31 Perry Avenue, Brighton, Ontario K0K 1H0

Listed for:
$429,900
3 beds
2 baths
Listed 6 days ago
House for rent: 31 Perry Avenue, Brighton, Ontario K0K 1H0

View all 45 photos

About

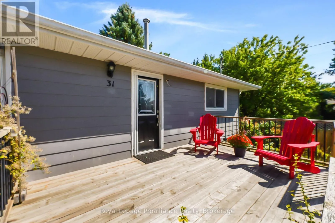
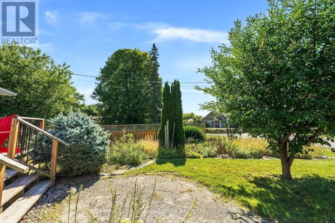
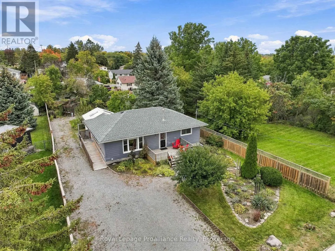
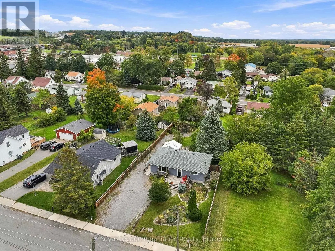
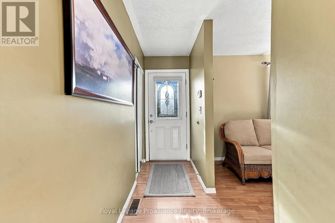
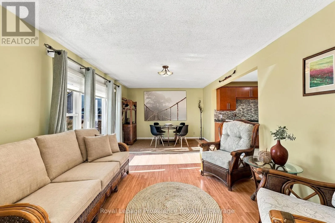
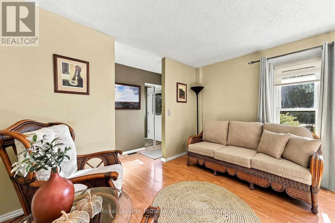
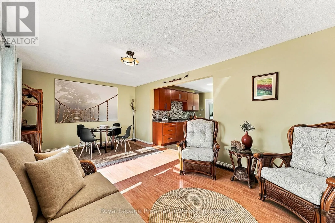
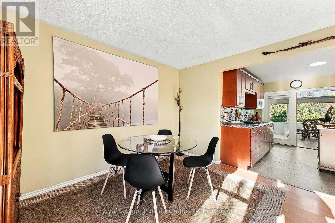
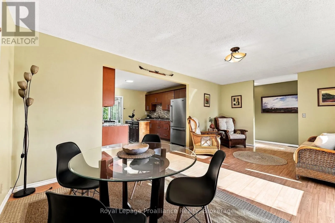
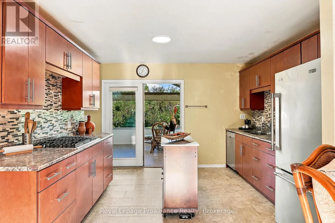
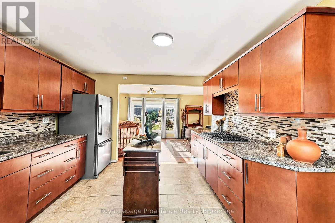
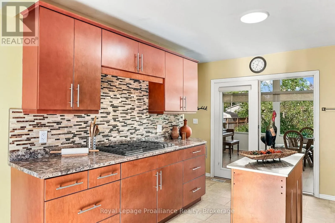
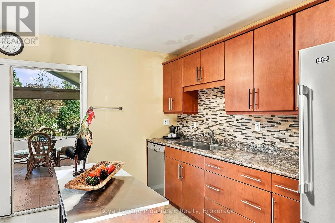
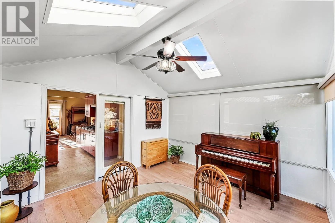
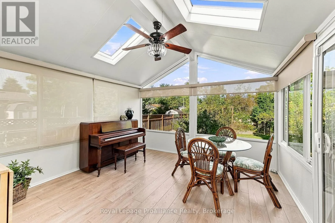
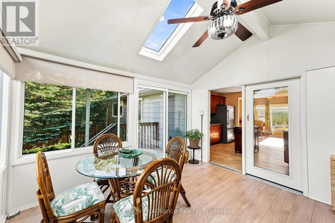
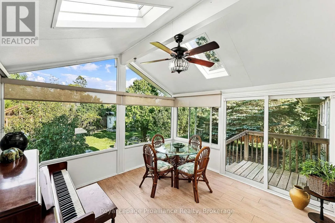
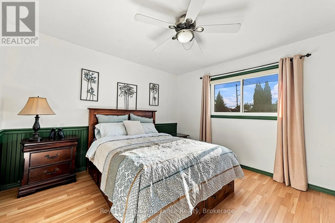
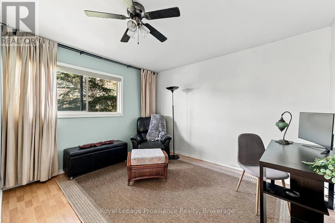
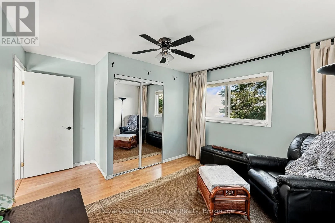
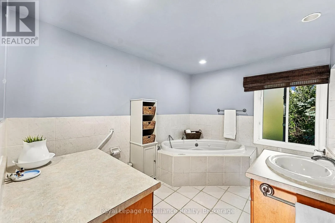
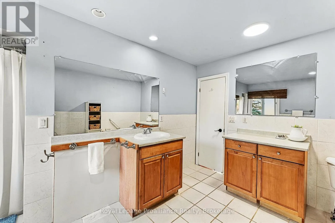
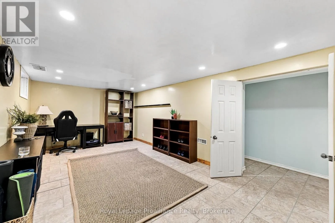
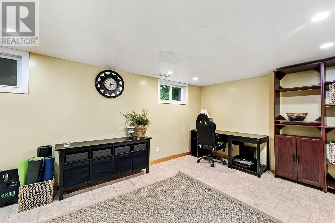
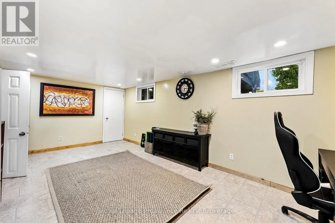
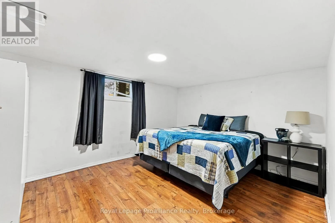
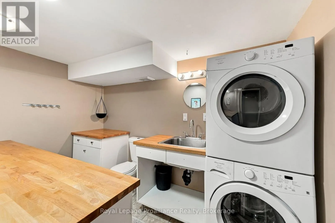
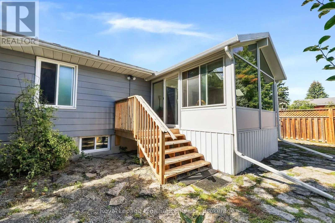
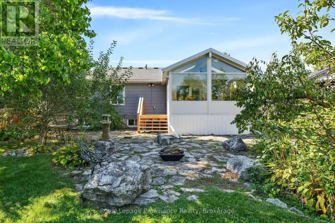
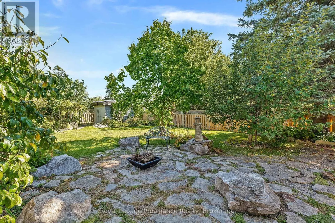
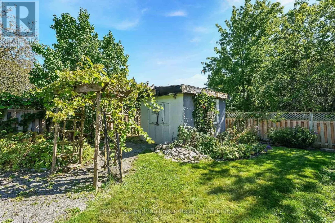
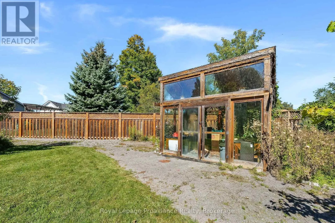
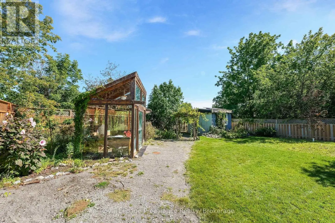
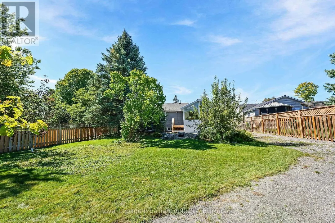
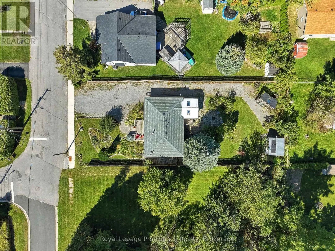
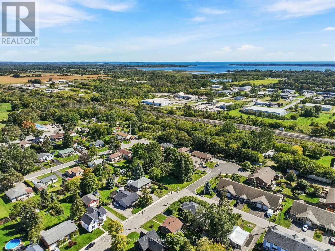
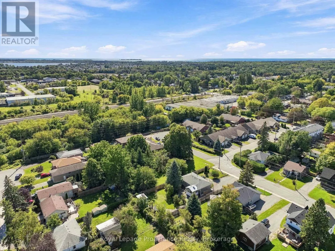
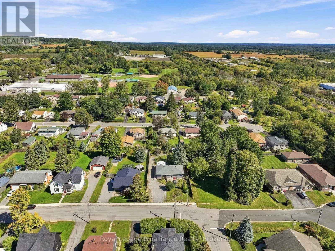
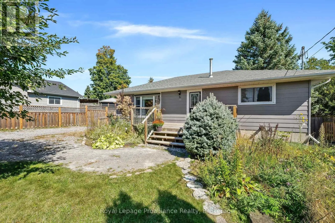
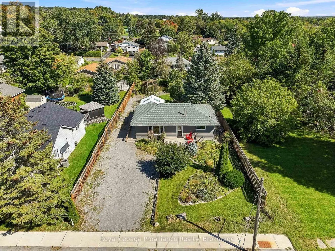
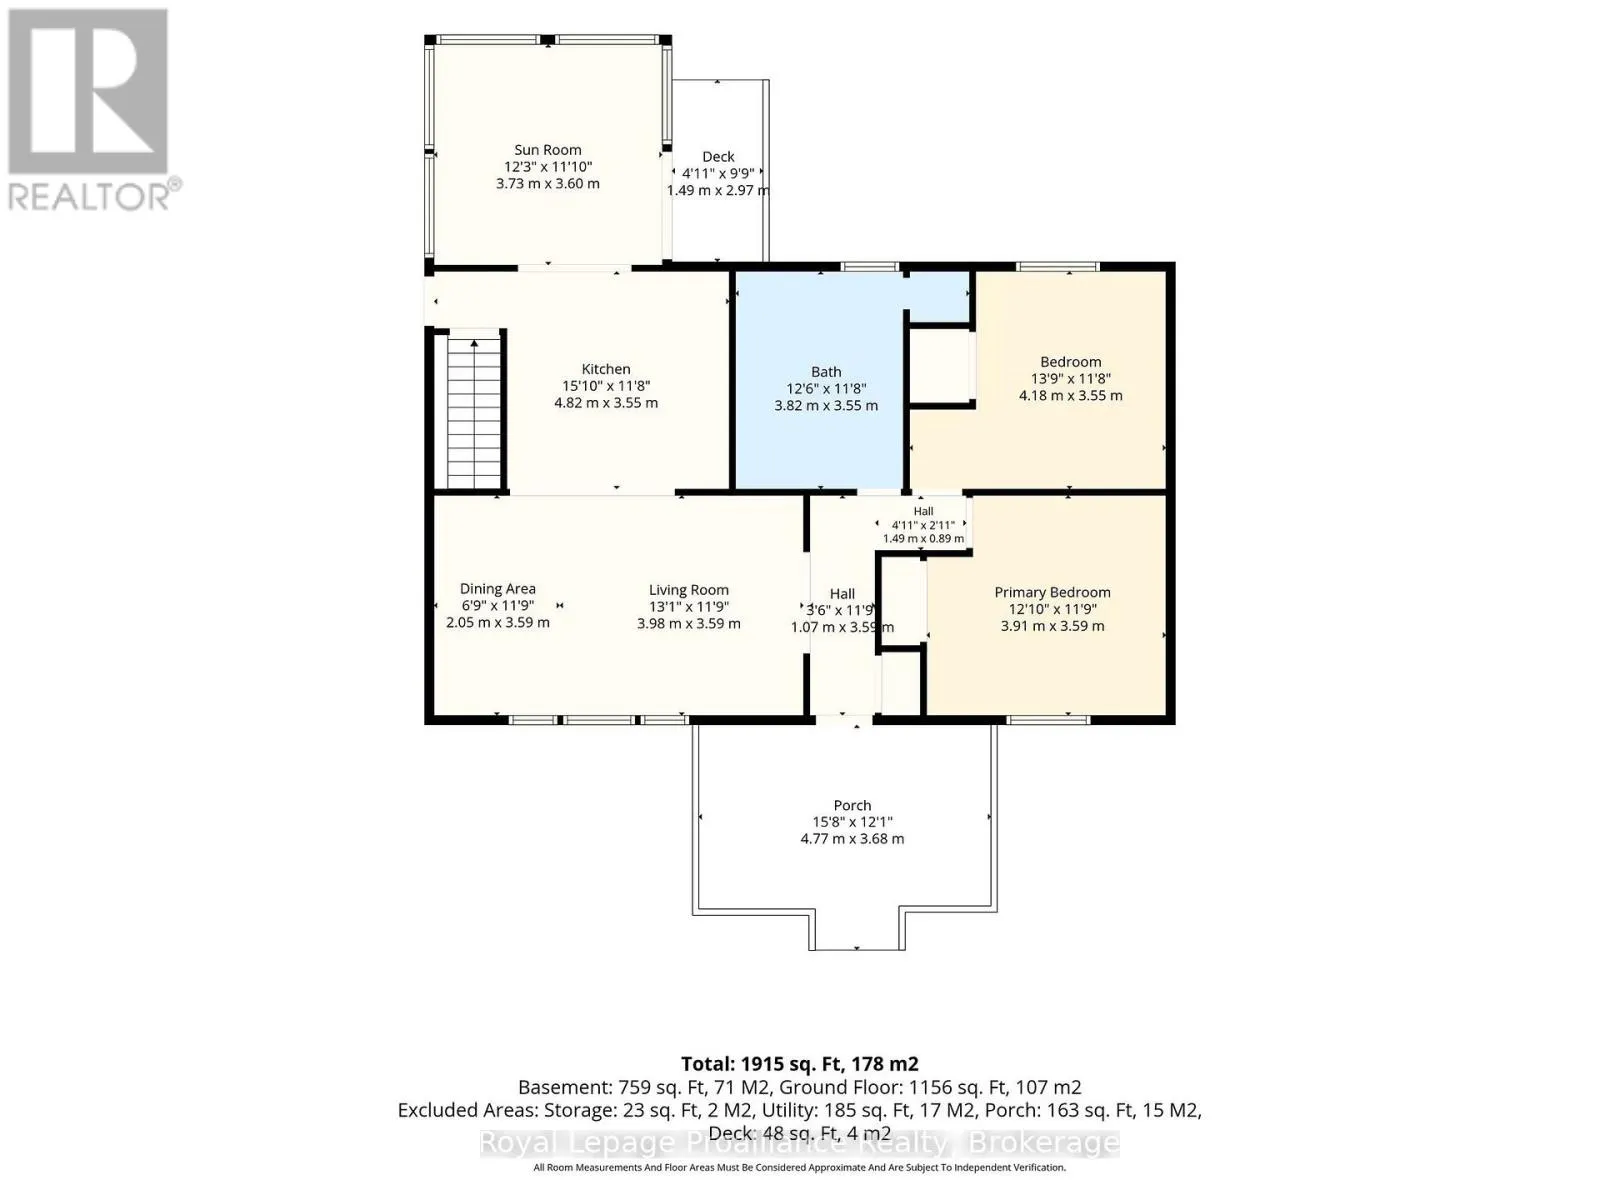
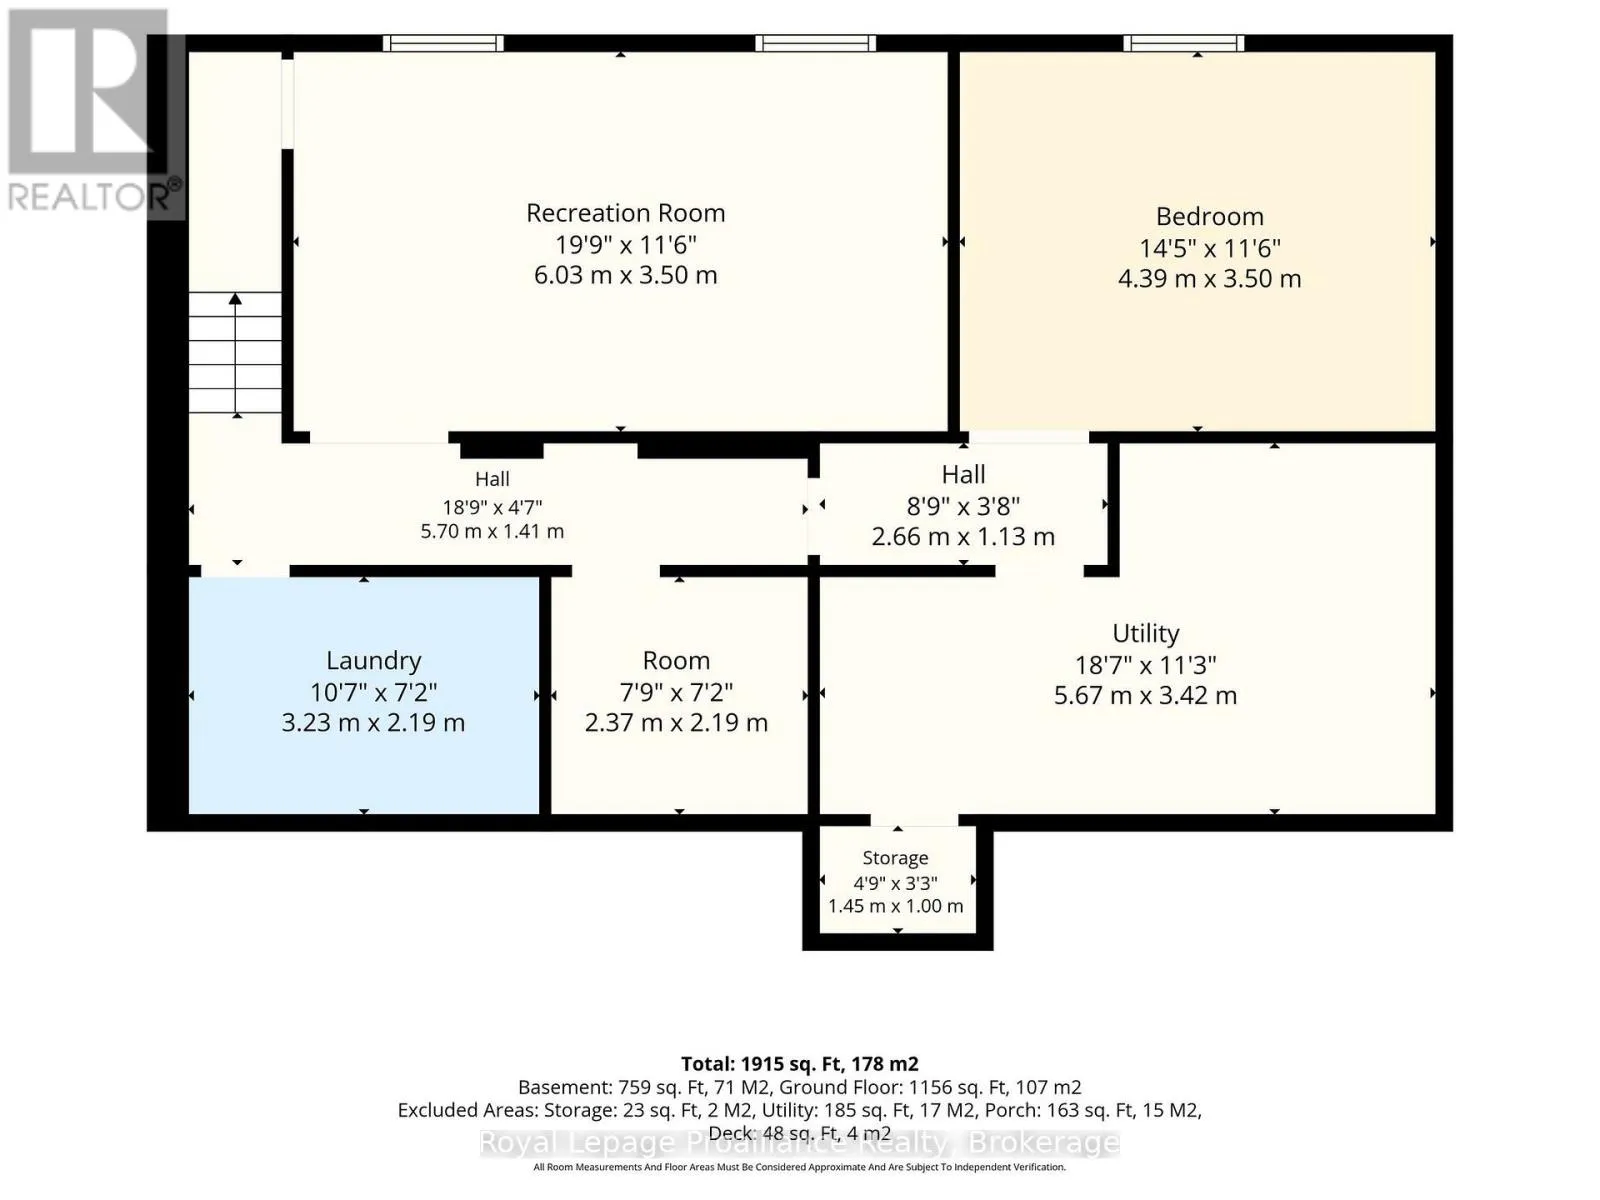
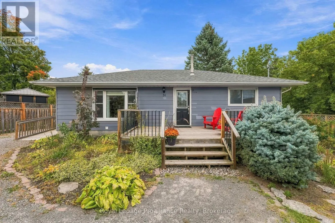
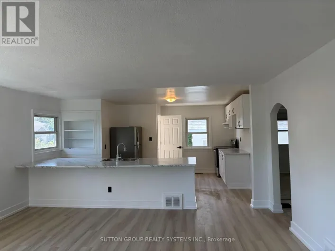
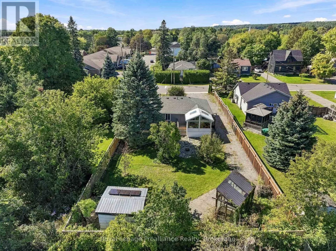
Perry Avenue and Elizabeth Street This 2+1 Bedroom bungalow is a fantastic opportunity for first time home owners, investors or retirees. Enjoy the gorgeous backyard views from the newer 4-Season Sunroom that expands your living space even further. Greenthumb? This yard is calling you to its potting shed, gardens, fruit trees, firepit area and separate workshop! Step inside to find a newer galley Kitchen, Living and Dining area, 4 pc bathroom and two Bedrooms. Lower level offers a Recreation Room, Bedroom, Storage and Utility Rooms and a 2pc Bathroom with Laundry. Walking distance to Brighton's all of Brighton's amenities including Main Street, downtown, cafes, shopping, restaurants, schools, library, Recreation Centre, Curling Club, Music In The Park, Tennis & Pickleball Courts, YMCA, conservation parks and enjoy a quick bike ride to Lake Ontario, marinas & Presqu'ile Provincial Park with its beaches and hiking trails. Easy access to 401, just under an hour to the Oshawa GO and 20 minutes to the VIA in Cobourg! (id:27476)

Property Highlights

MLS® Number
X13852568
Type
Single Family
Community Name
Brighton
Ownership Type
Freehold
Land Size
66 x 165 FT
Parking Space Total
4

Building

Building Type
House
Storeys
1.00
Square Footage
1100 - 1500 sqft
Bathrooms Total
2
Bedrooms Above Ground
2
Bedrooms Total
3
Amenities
Beach, Golf Nearby, Marina, Park
Exterior Finish
Steel
Fireplace Present
No
Basement Type
Full (Finished)
Basement Features
Building Heating Type
Forced air
Heating Fuel
Natural gas
Building Cooling Type
Central air conditioning

Utilities

Water
Municipal water
Utility Sewer
Sanitary sewer

Room Layout

Utility room
Lower level
5.67 m x 3.42 m
Other
Lower level
2.37 m x 2.19 m
Recreational, Games room
Lower level
6.03 m x 3.5 m
Bedroom 3
Lower level
4.39 m x 3.5 m
Bathroom
Lower level
3.23 m x 2.19 m
Kitchen
Main level
4.82 m x 3.55 m
Dining room
Main level
2.05 m x 3.59 m
Living room
Main level
3.98 m x 3.59 m
Primary Bedroom
Main level
3.91 m x 3.59 m
Bedroom 2
Main level
4.18 m x 3.55 m
Bathroom
Main level
3.82 m x 3.55 m
Sunroom
Main level
3.73 m x 3.6 m

Location

Learn more about this property
Listing provided by:
Royal Lepage ProAlliance Realty
MLS® number:
X13852568
Agent:
Diana Scott
*Indicates required field
Name is required
Email is required
Please enter a valid phone number (e.g., 416-111-1111).