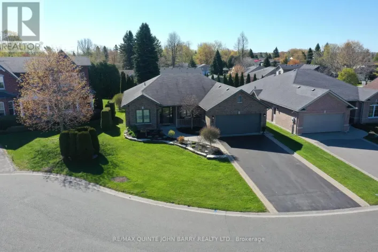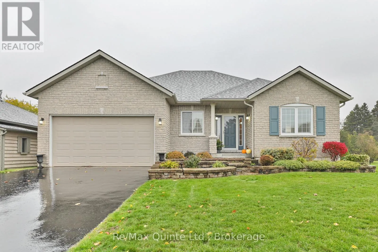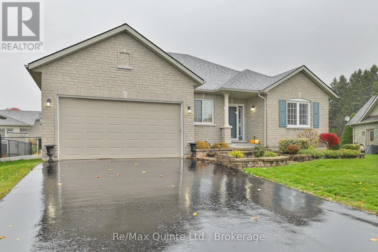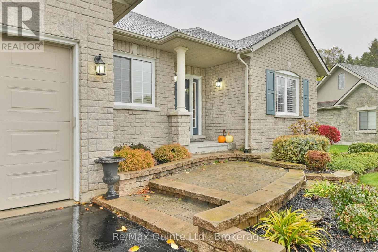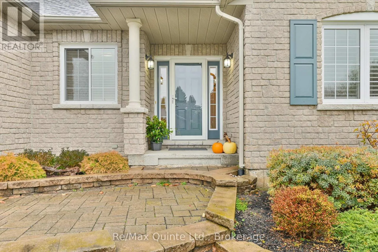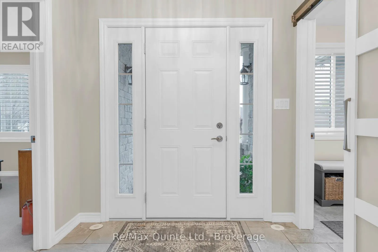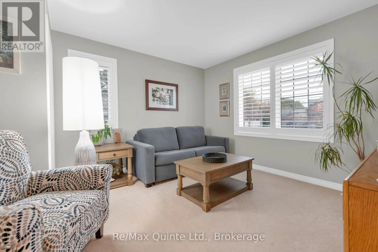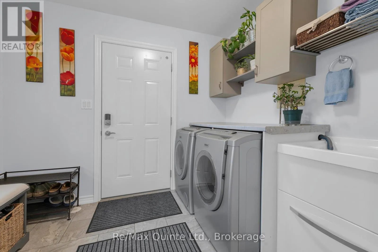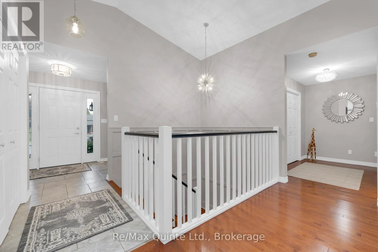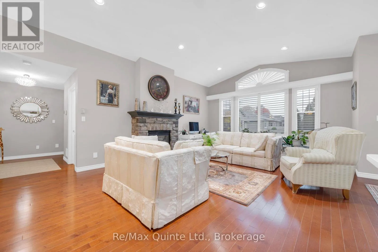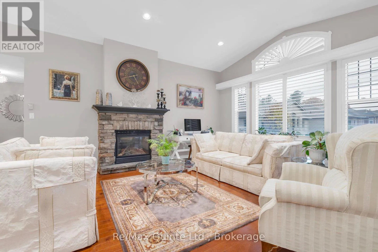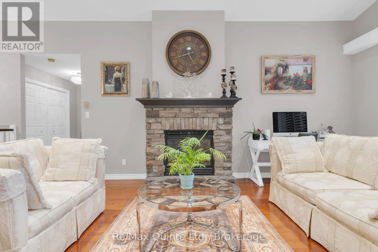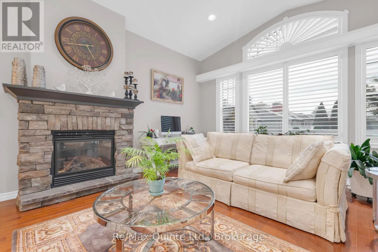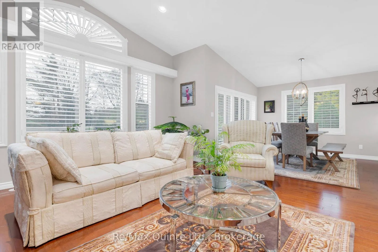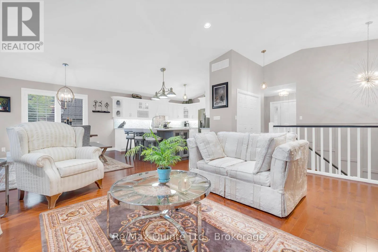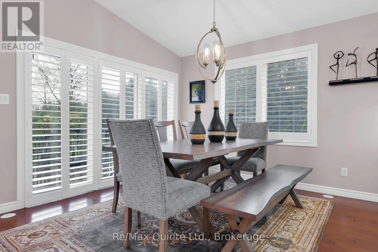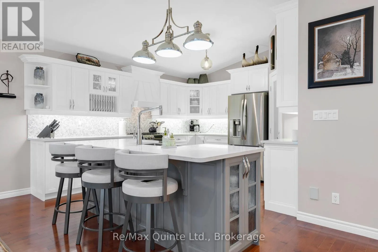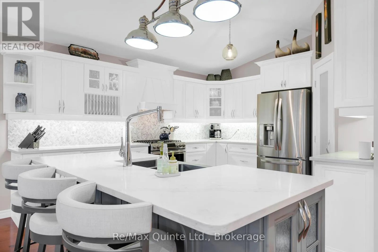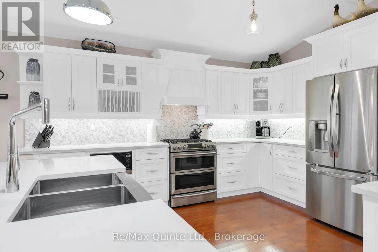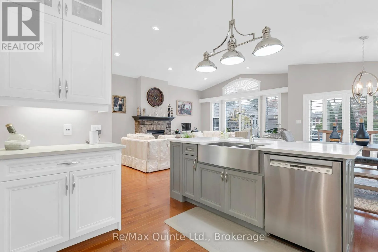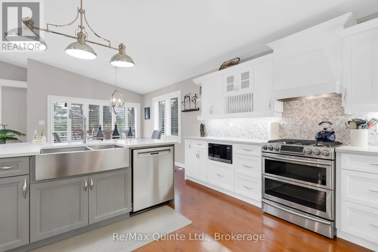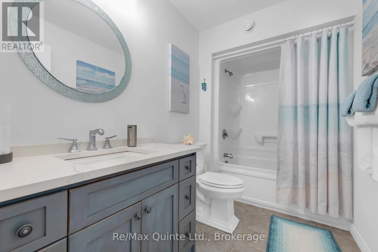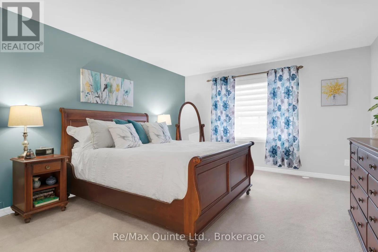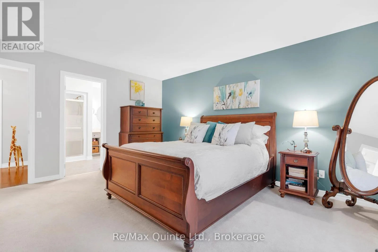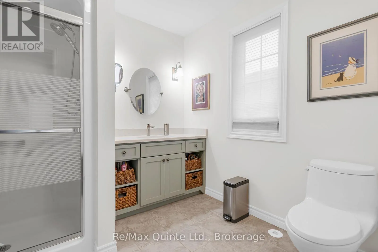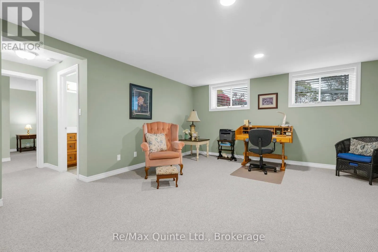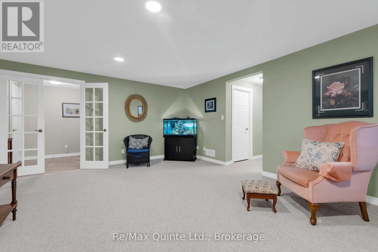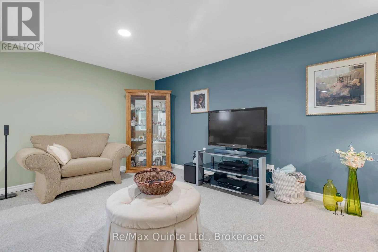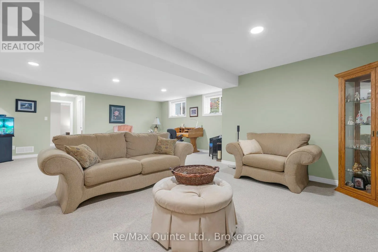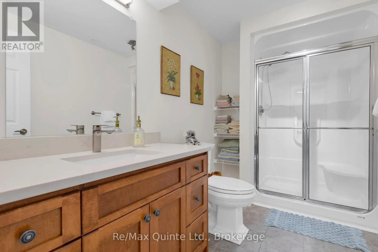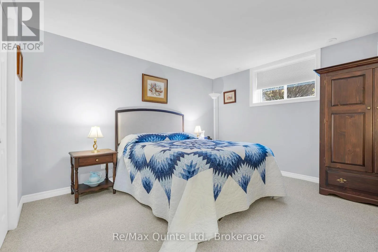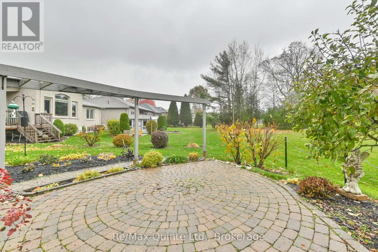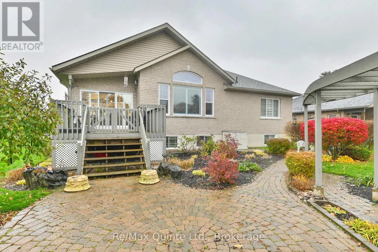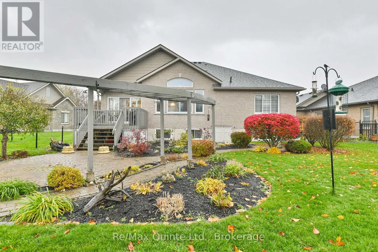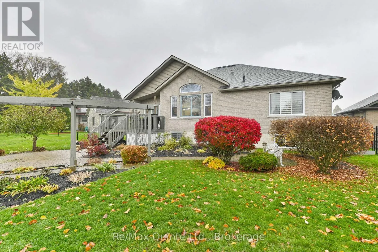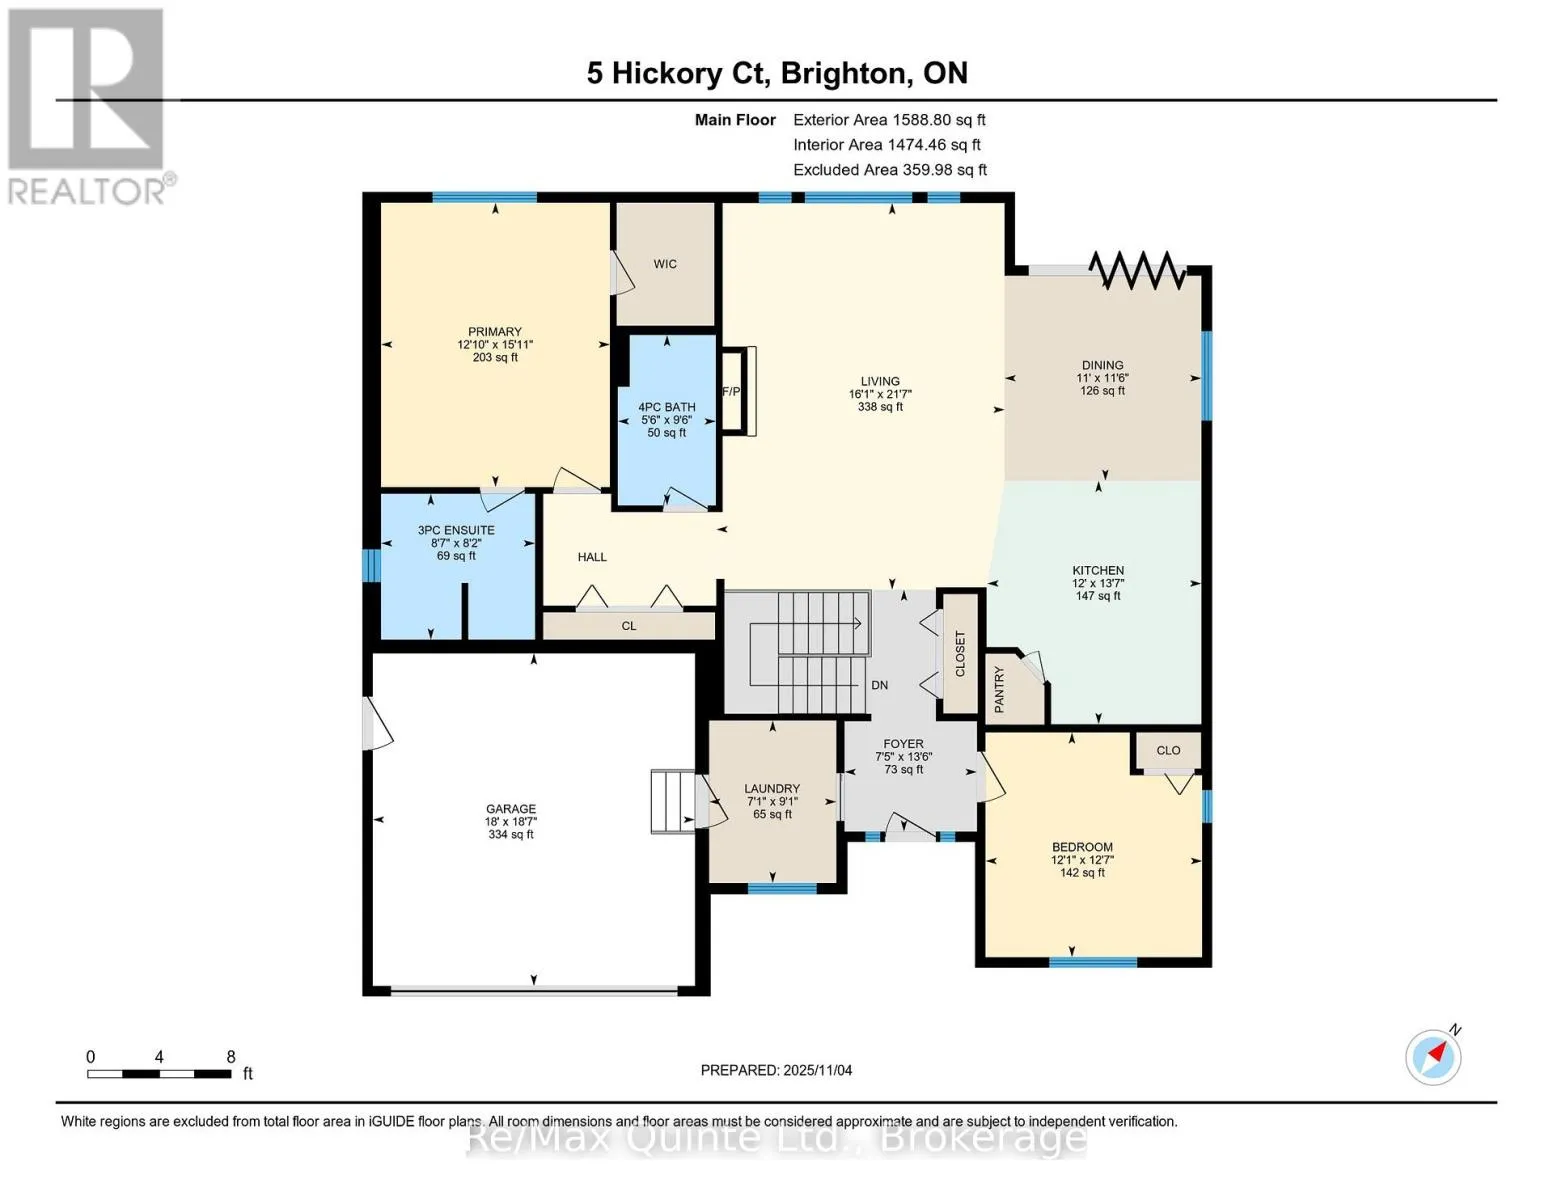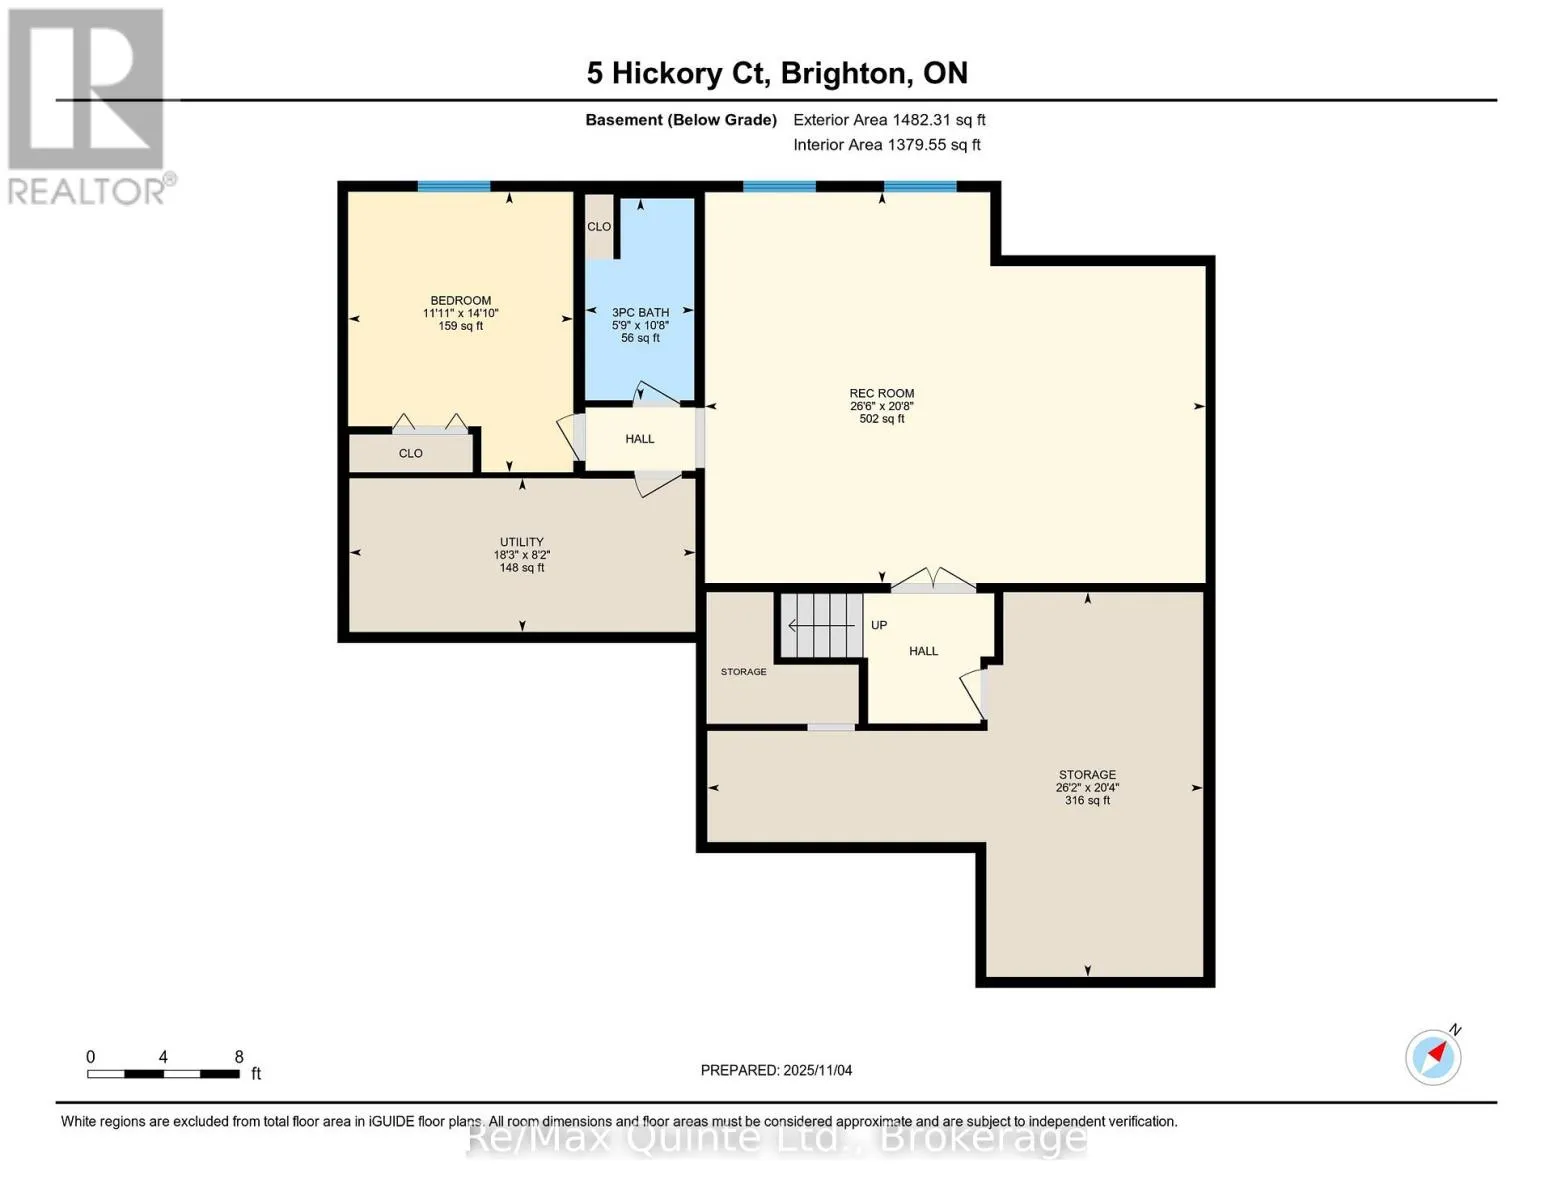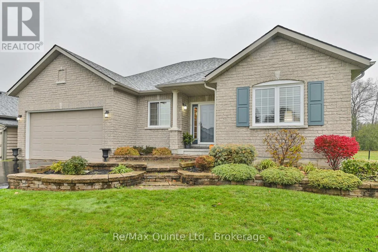
Cross Streets: Harbour Street & Forest Avenue. ** Directions: Ontario St to Harbour St, left on Forest Ave, right on Hickory Court. Forest Estates is the kind of Brighton neighbourhood where neighbours wave hello, lawns are lovingly kept, and pride of ownership shows on every street. Tucked at the end of a quiet cul-de-sac just minutes from Presqu'ile Bay, this beautifully upgraded bungalow is a true find, offering a full basement, finished top to bottom. That means valuable extra living space and plenty of room for family visits. Step inside and you'll see the care put into every detail. The open-concept main floor centres on a custom kitchen with a pantry, quality backsplash, and designer light fixtures, flowing into the bright dining area and great room. Vaulted ceilings, upgraded flooring, and an abundance of windows dressed in California shutters fill the space with natural light, while the cozy, inviting gas fireplace makes the great room the heart of the home. Walk out to the back patio for morning coffee or dinner outdoors on warm evenings. The primary bedroom offers a walk-in closet and private ensuite. A main-floor den works as a home office or guest room, with a nearby full bathroom. Main-floor laundry adds everyday convenience. The finished lower level continues the same stunning decor. It adds a large third bedroom, a three-piece bathroom, and a spacious family room with a sitting area, perfect for movie nights, family gatherings, or overnight guests. A separate utility room and generous storage and workshop space mean there's room for everything. Outside, the stunning landscaped grounds are a showpiece of their own, with mature gardens, stone walkways, and a charming patio set in a peaceful, nature-filled setting. An attached two-car garage and a wide driveway provide room for everyone's car when the family's all home. A friendly neighbourhood, two beautifully finished levels, and the bay just down the road. You'll want to see it in person if quality matters to you. After all, shouldn't you love where you live? (id:27476)