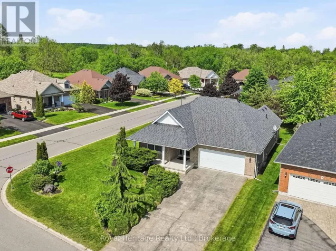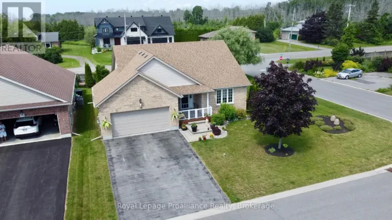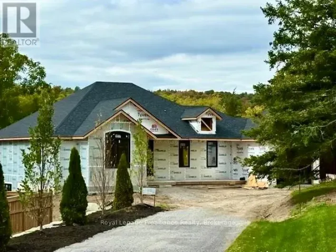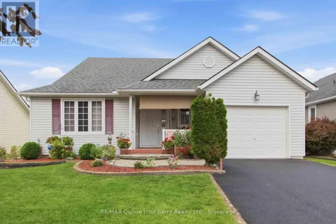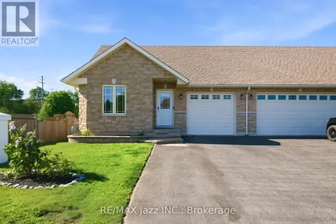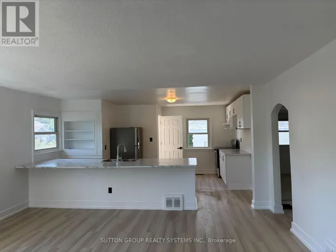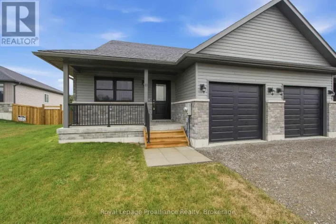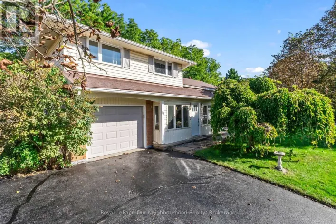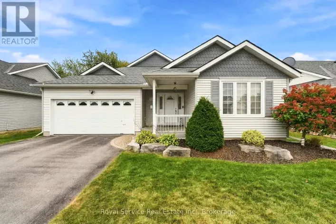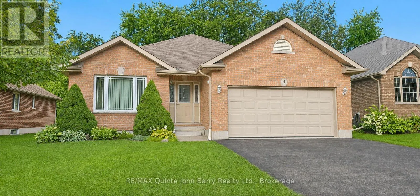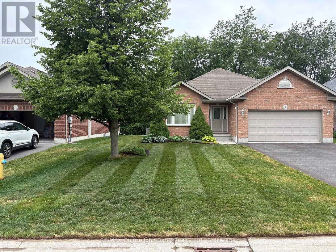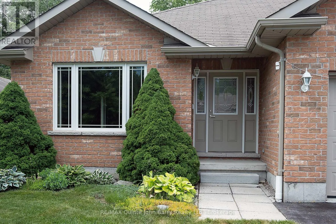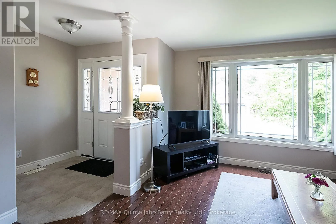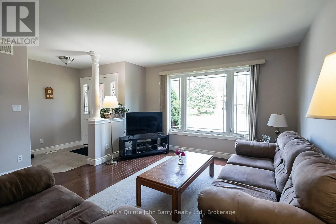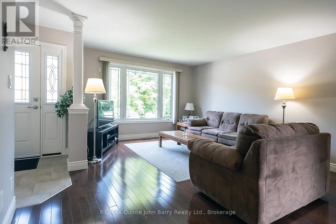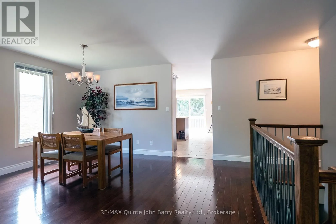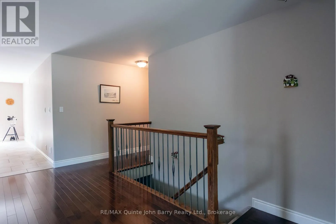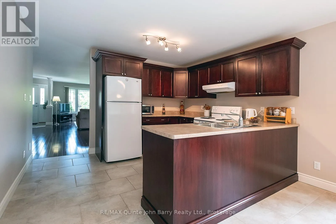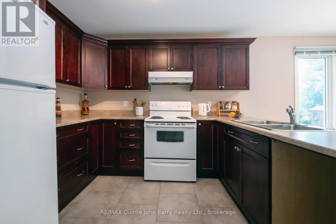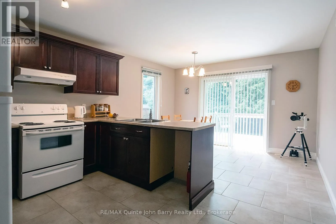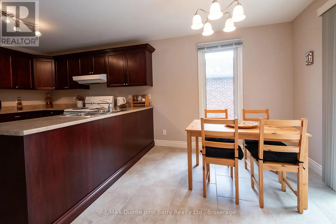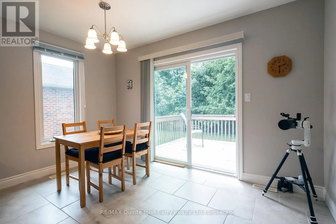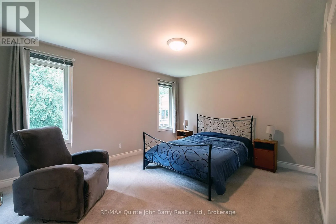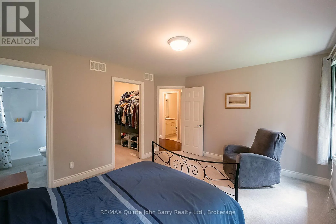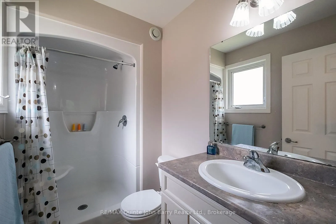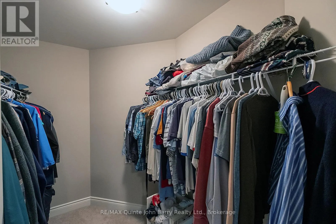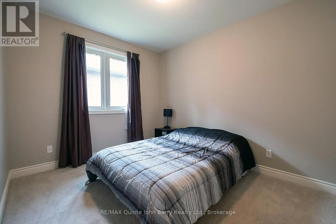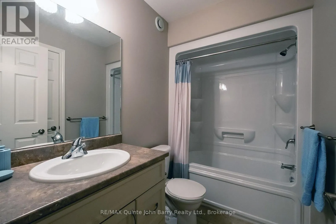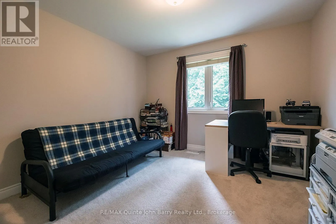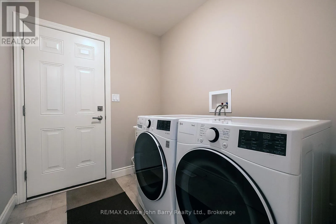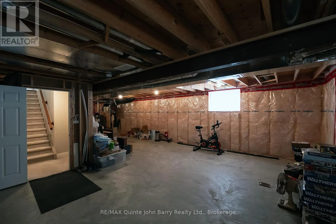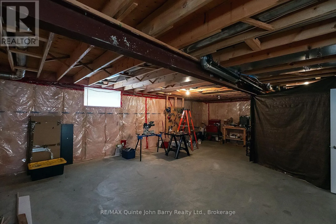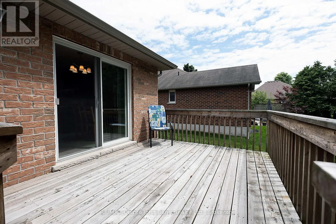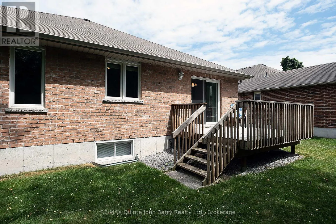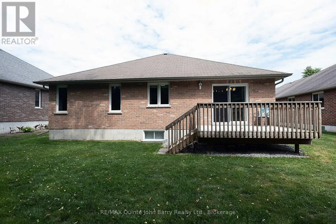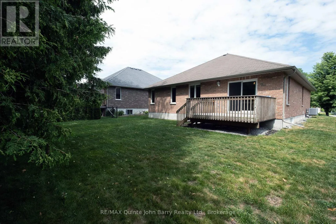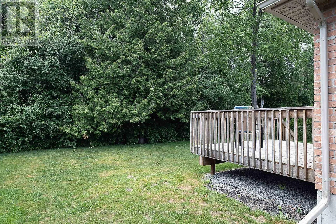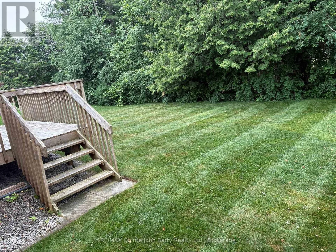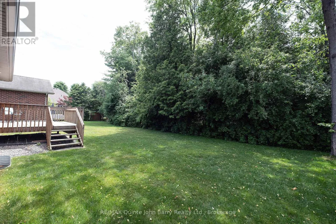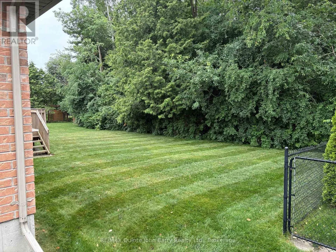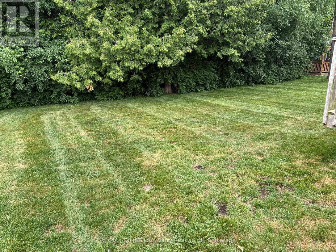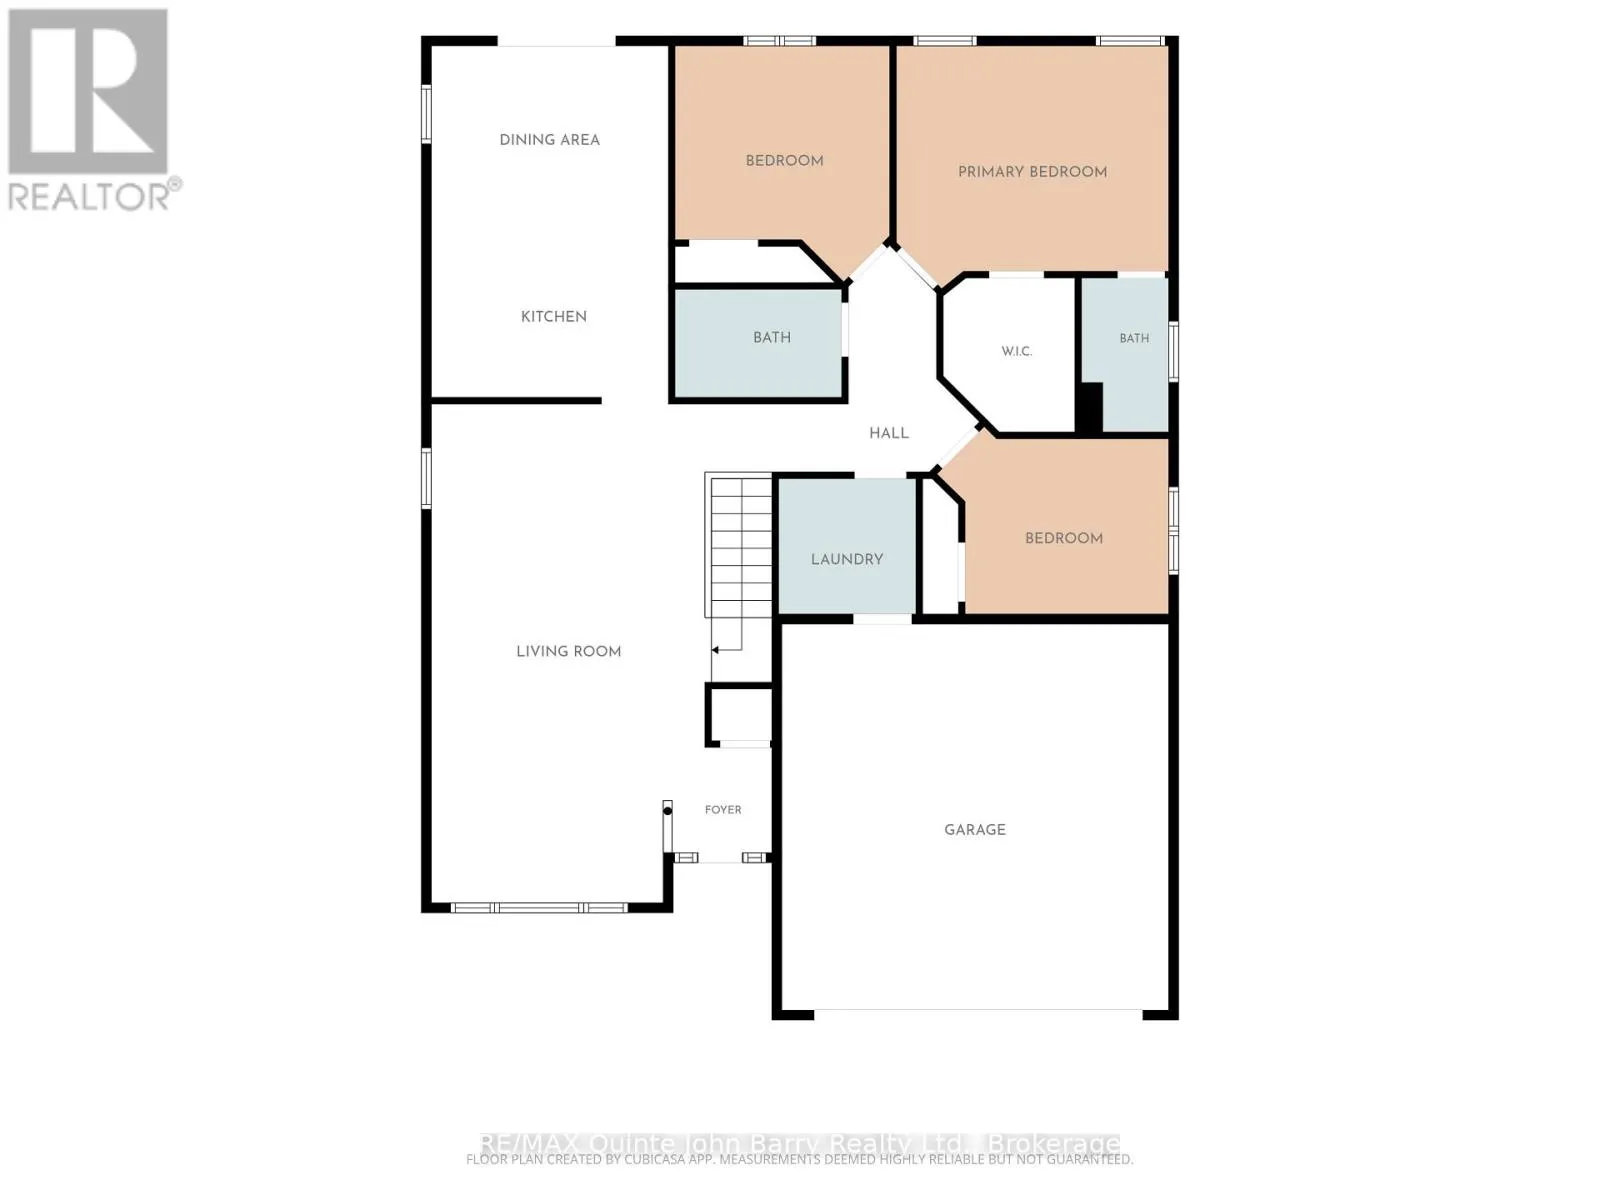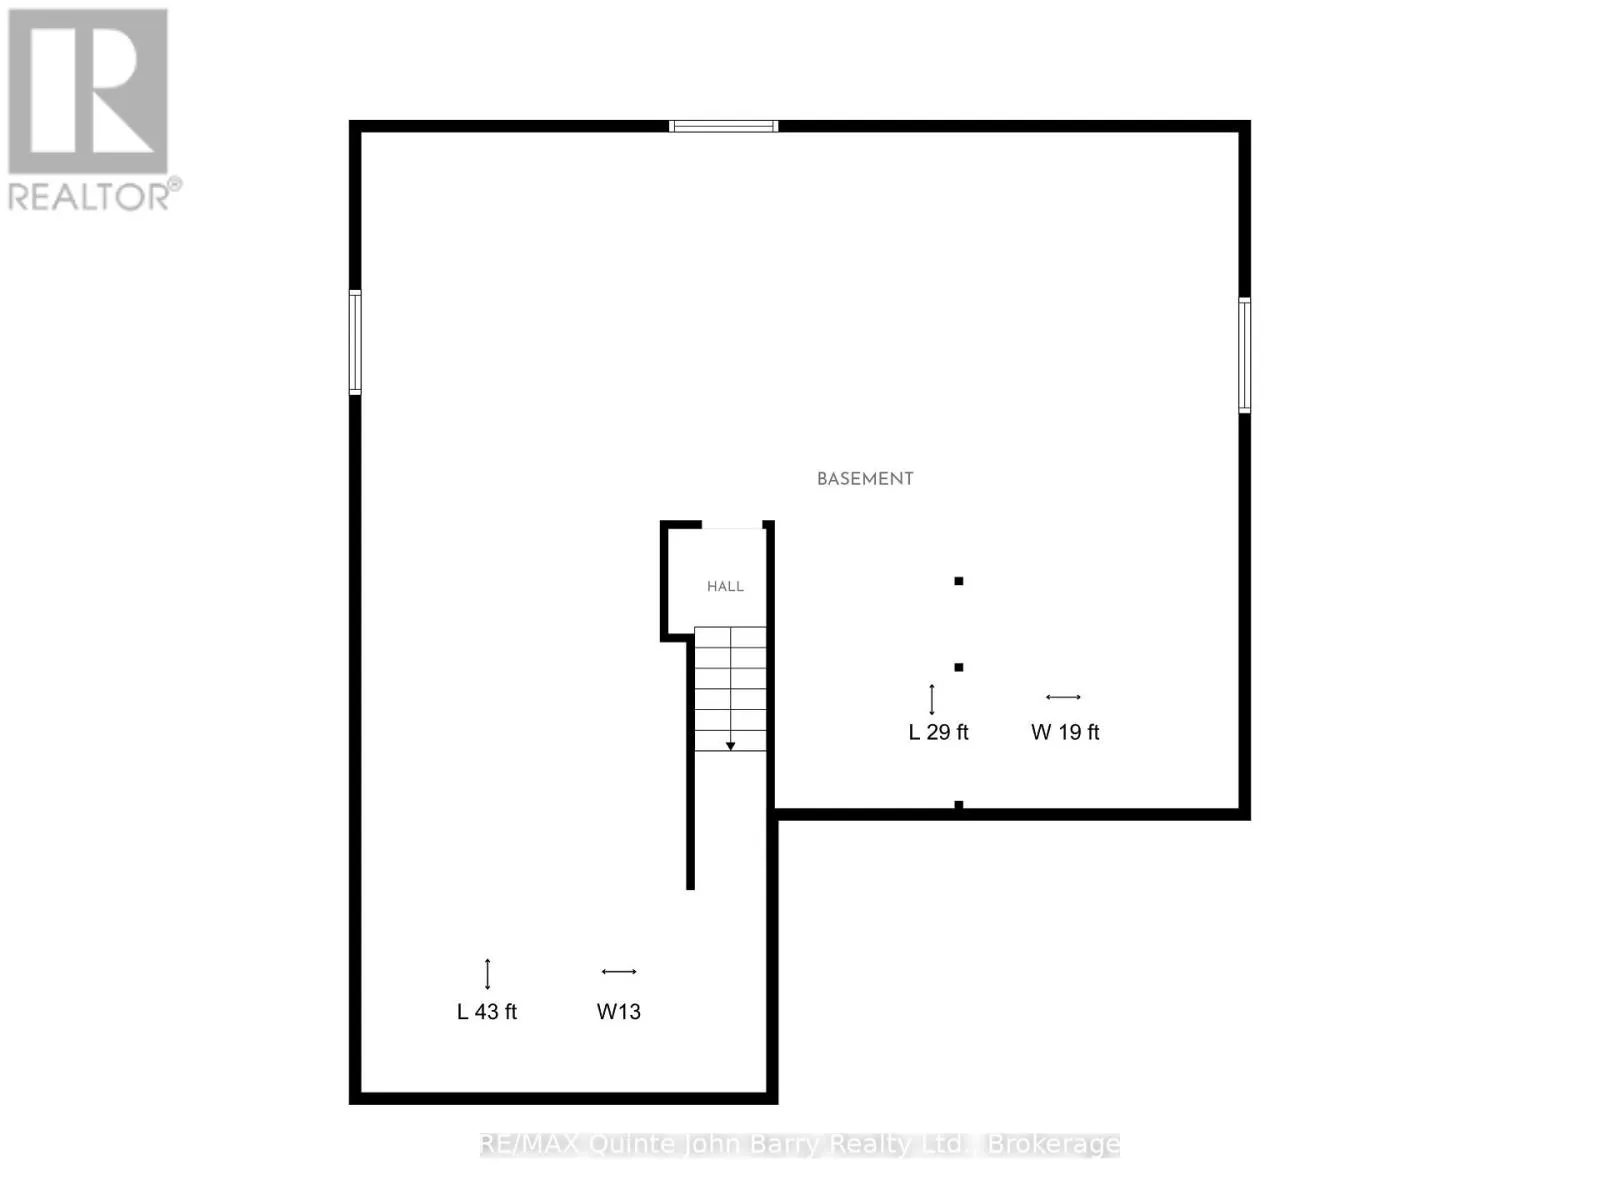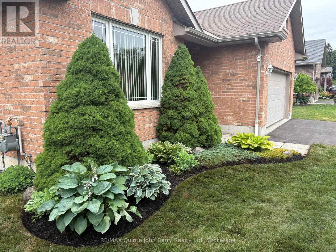
Cross Streets: Iroqouis Ave. ** Directions: Ontario Street to Iroqouis Ave to Algonquin Ave. Immediate Occupancy Available. Homes in this sought-after neighbourhood at this price don't hit the market often ! Don't miss your chance to own this meticulously maintained 'Mirtren' built bungalow, thoughtfully designed for modern living. Set on a beautifully landscaped lot in one of Brighton's most desirable areas, this spacious all brick bungalow truly has it all. Step inside to find an inviting open-concept layout featuring hardwood floors, an open living and dining area, and a well-appointed eat-in kitchen with walk-out access to a spacious deck and large private backyard. With 3 generously sized bedrooms and 2 full bathrooms, there's plenty of room for family and guests. The main-level primary bedroom offers a walk-in closet and 3-piece ensuite, while the convenient main-floor laundry and inside entry from the 2-car garage add to the homes functionality. Put your own mark on this home by finishing the lower level your way adding valuable living space. Outdoors, enjoy a peaceful, private setting surrounded by mature trees, with a lawn sprinkler system to help keep the grounds looking their best throughout the season. A wonderful opportunity to enjoy easy bungalow living in Brighton. Located just minutes from charming downtown Brighton, within walking distance of Lake Ontario. Enjoy luxury lakeside strolls to restaurants and hikes & 5mins from scenic Presquile Provincial Park! This home is also a short drive to vibrant Prince Edward County region, known for its wineries, beaches, and culinary scene. All this just 90 minutes from Toronto! This is your chance to enjoy comfort, convenience, and community in one incredible package. Come see why this home stands out. (id:27476)