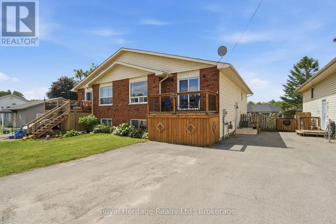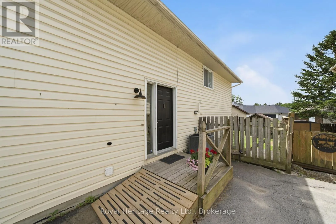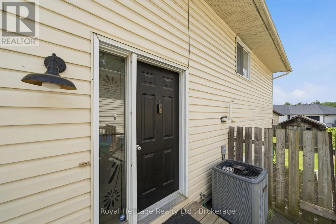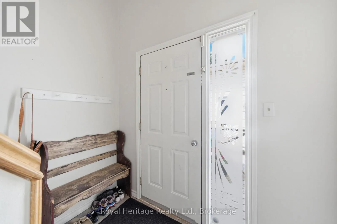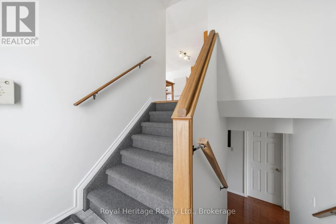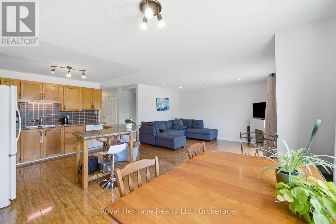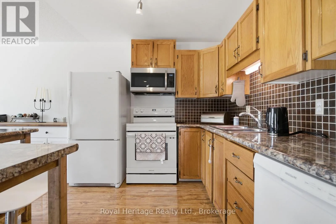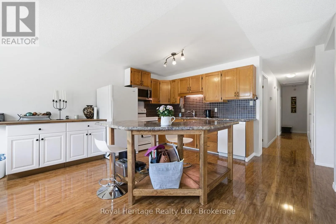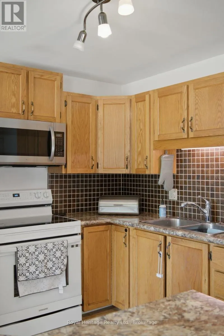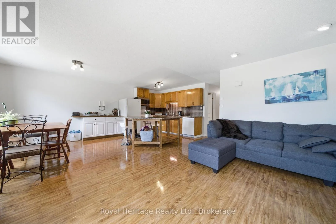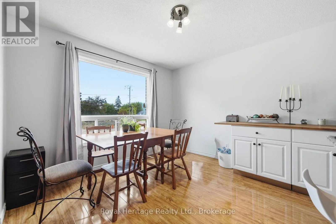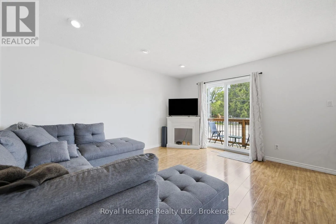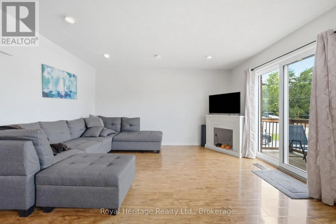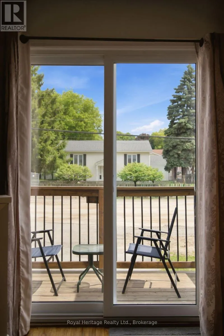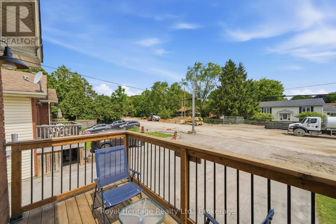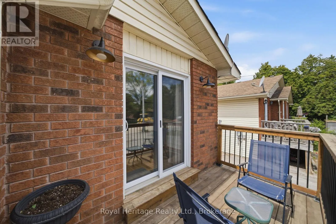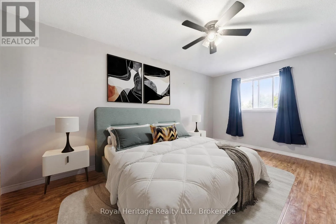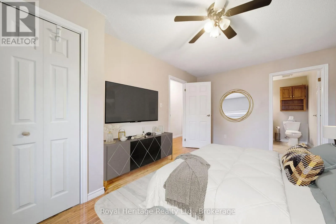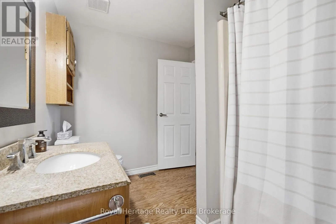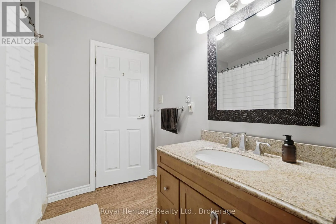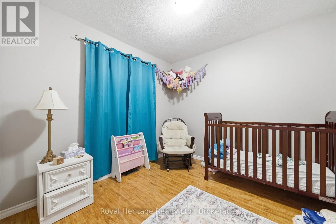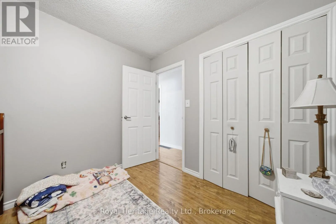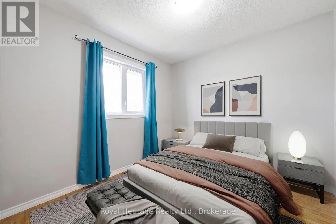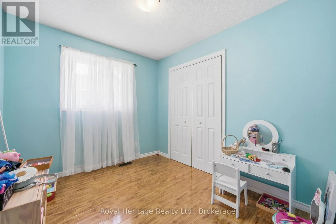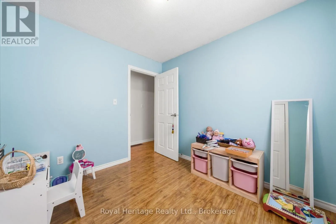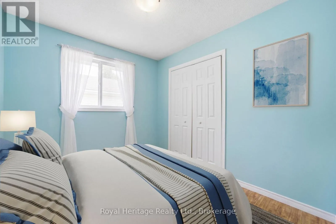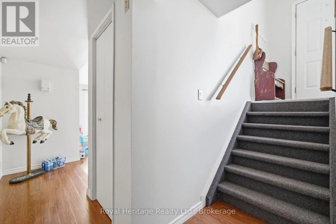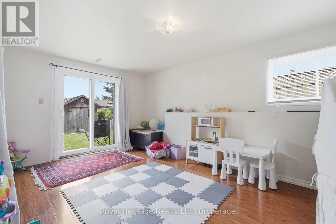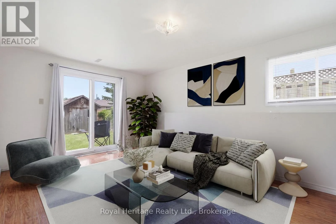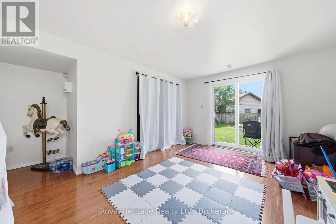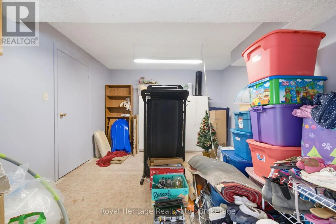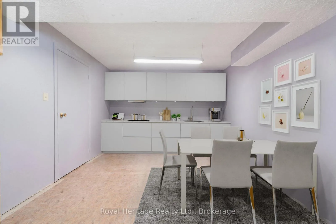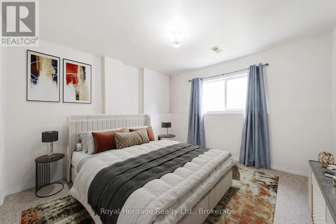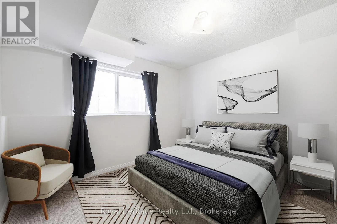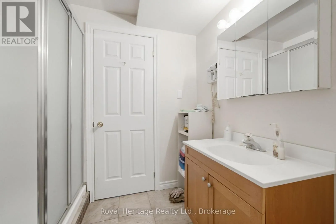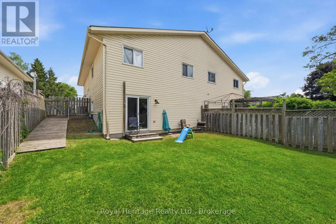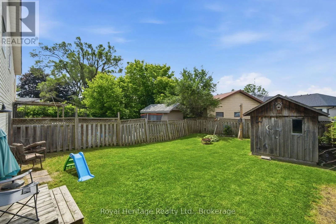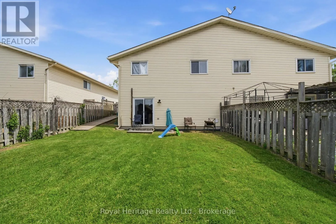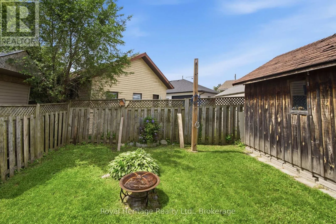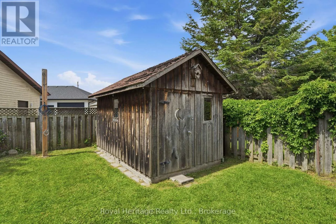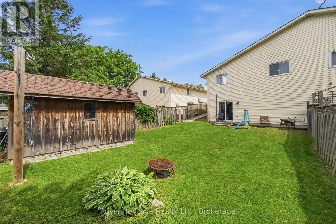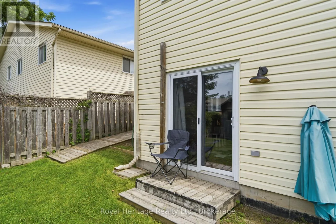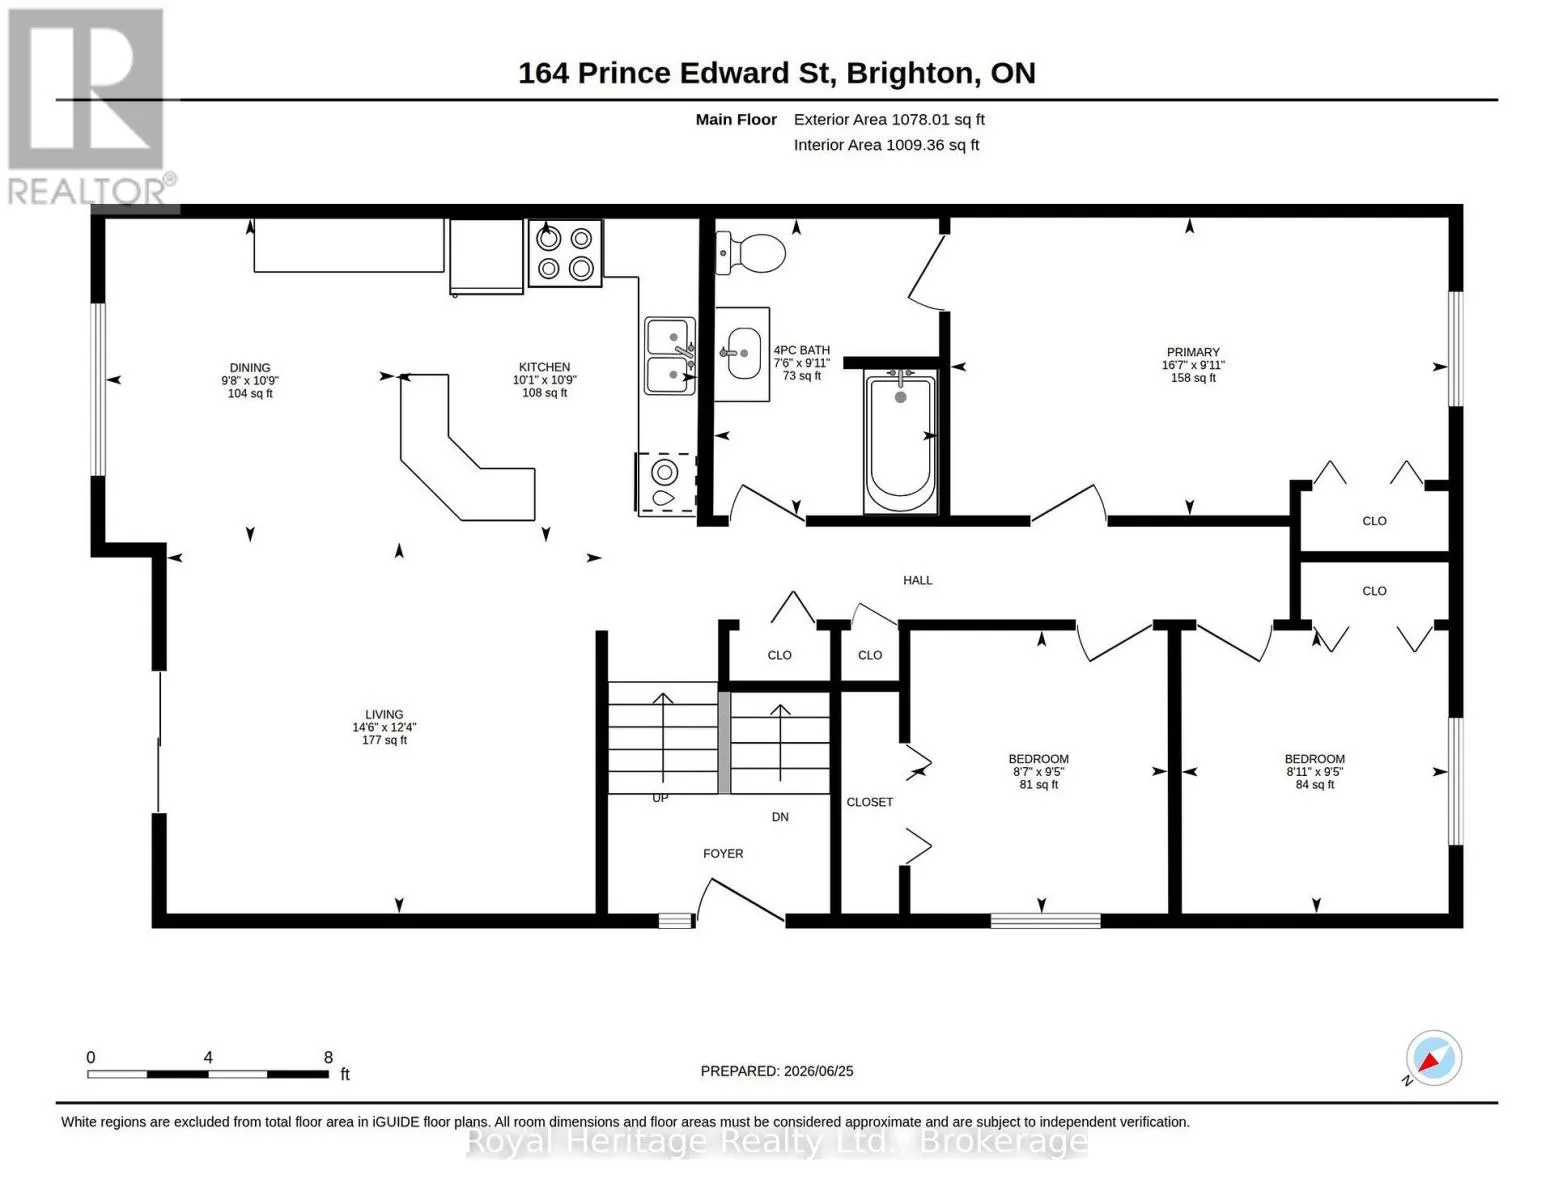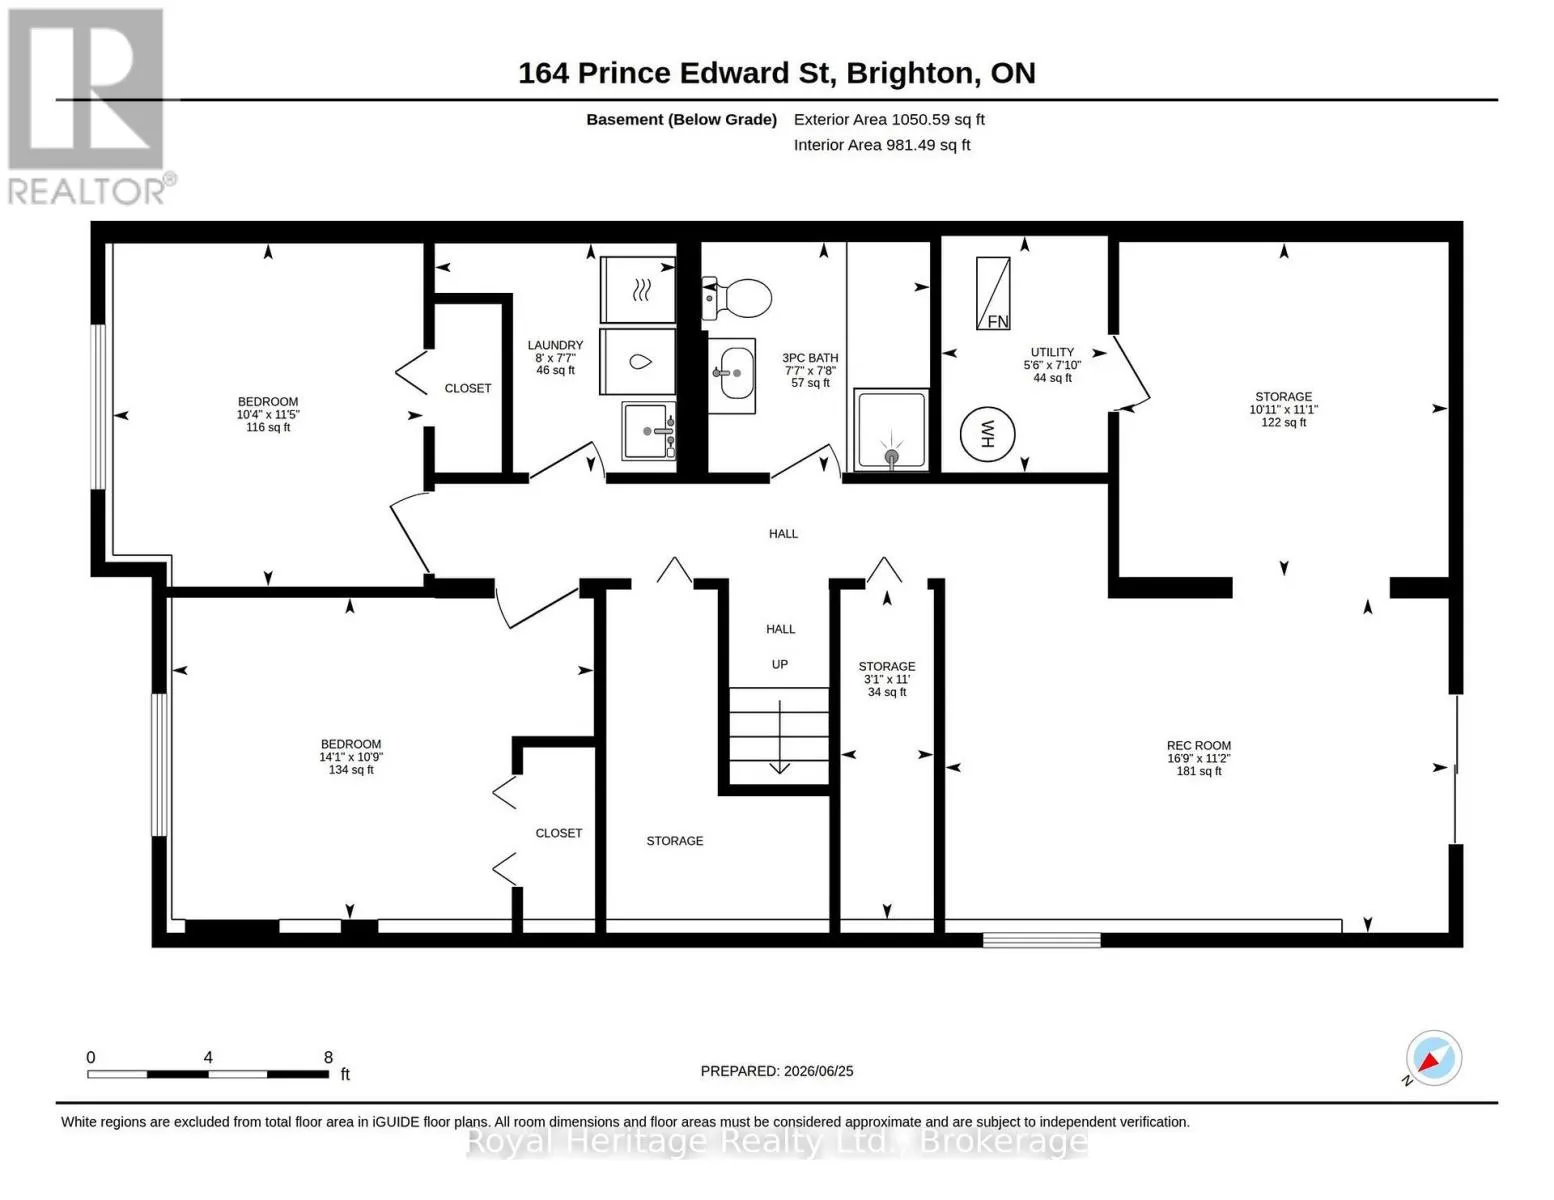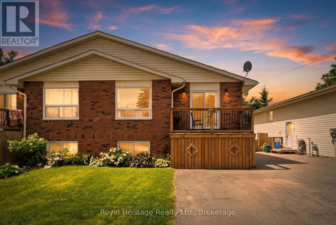
Cross Streets: Prince Edward and Stephen. ** Directions: DURING CONSTRUCTION South on Ontario Street to Raglan, east Raglan to Cedar, North to Prince Edward, south to 164A OR South on Boes Road, West on 64 which turns in to Prince Edward. Welcome to 164A Prince Edward St. in Brighton, Ontario! Enjoy a fantastic lifestyle just moments from the shores of Lake Ontario and its amazing water and waterfront adventures. This freshly turnkey 5 bedroom, 2 bathroom home has been freshly painted throughout, and has a versatile layout that would meet the needs of first time homebuyers, a multi-generational family group, growing families, and investors alike. Each floor has its own bathroom and family spaces with the lower level also containing a large room ideally sized as a kitchen. The lower level features a walk-out sliding glass door that opens to a spacious fully fenced yard, and there is parking for 4 cars, meaning there is room for everyone. The spacious and bright upper level has 3 good sized bedrooms, an open concept living/dining/kitchen great-room, and features a walk out to a charming sundeck for morning coffee or evening nightcaps. This home is a truly affordable offering with an incredible amount of value, and is conveniently located on a school bus route while also walkable to the area schools, stores, grocery, and is close to one of Ontario's most scenic provincial parks-Presqu'ile Park-offering world-class beaches, camping, biking, kayaking, and wooded trails. Conveniently close to marinas, waterfront restaurants, beaches, boardwalks, and hiking trails, Brighton offers all amenities and a vibrant community with a Rec Centre, Curling Club, summer concerts, tennis and pickleball courts, YMCA, and more. Less than a half hour each way to Cobourg and Belleville, or an hour from Oshawa and Kingston. (id:27476)