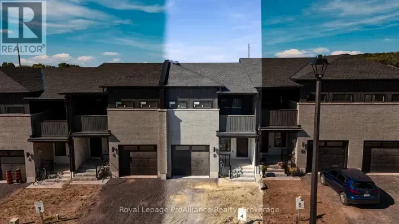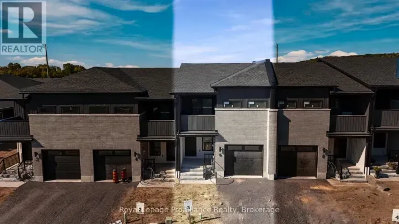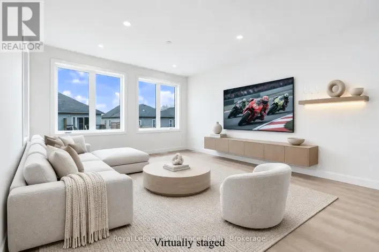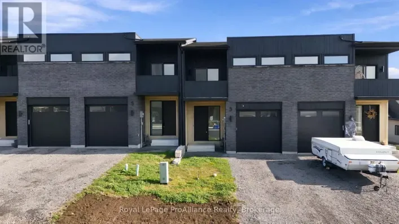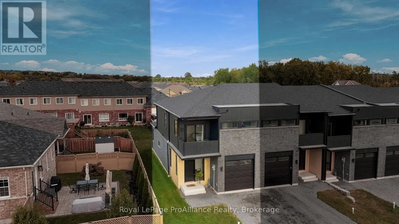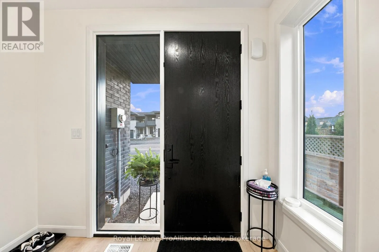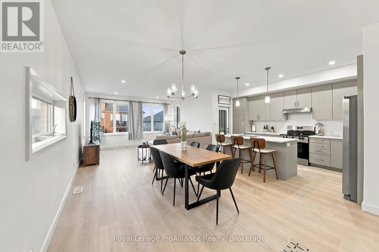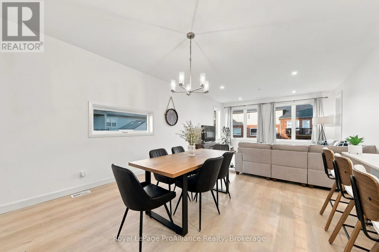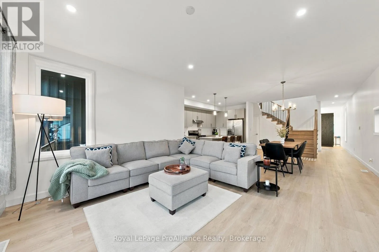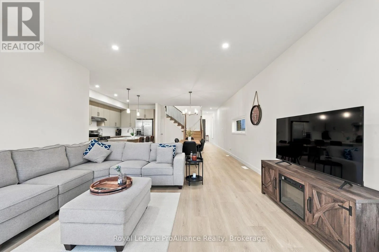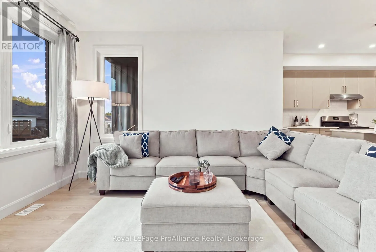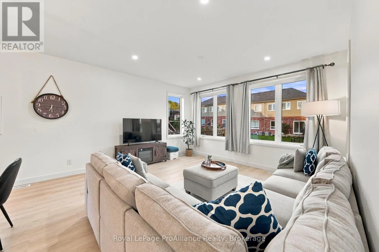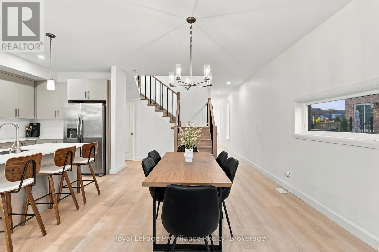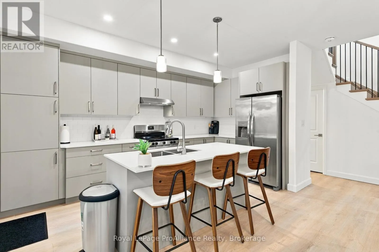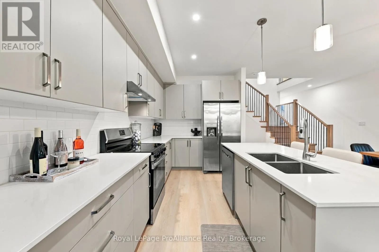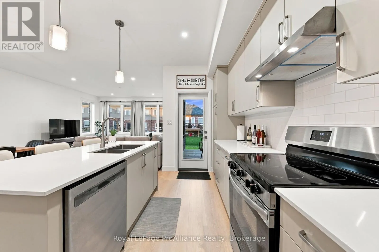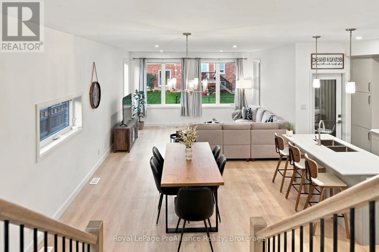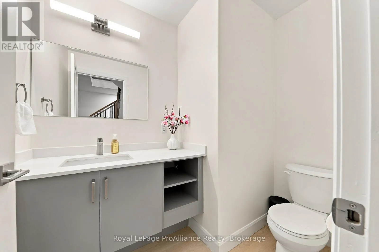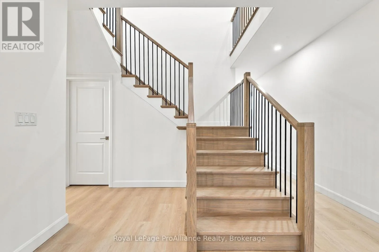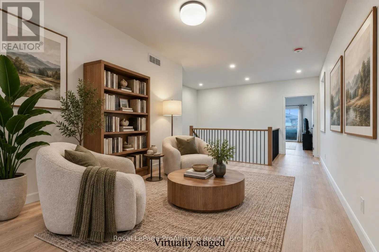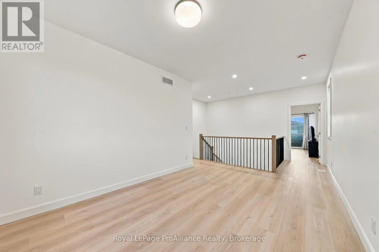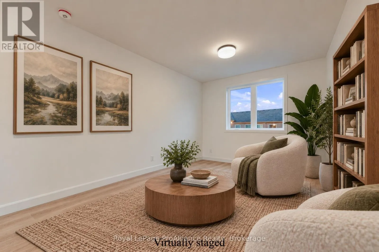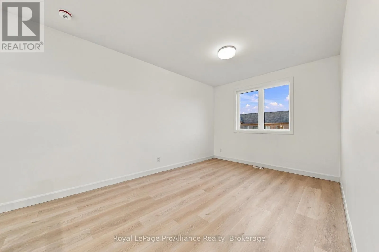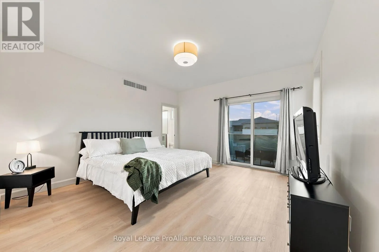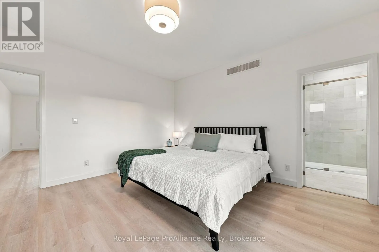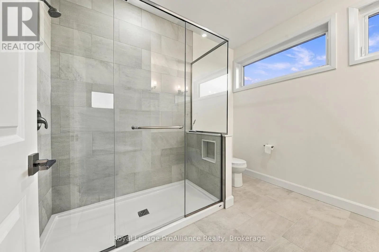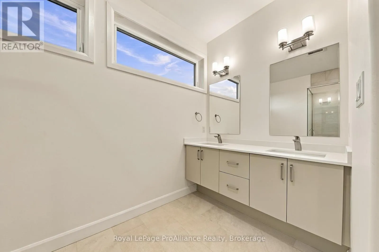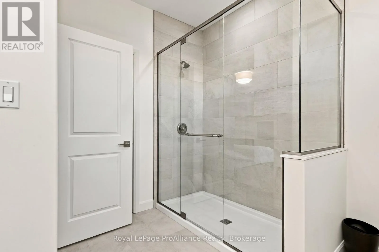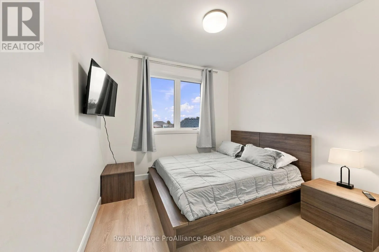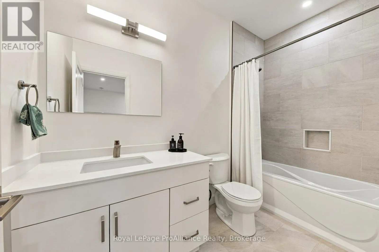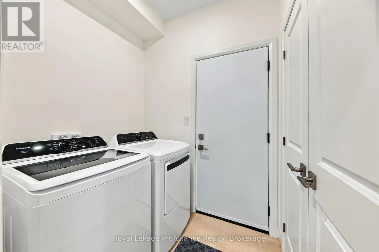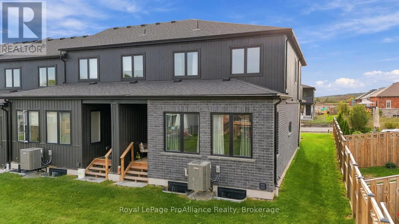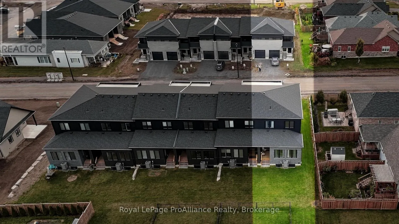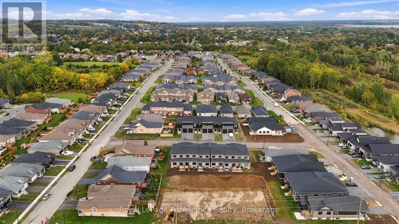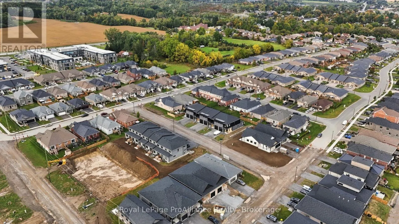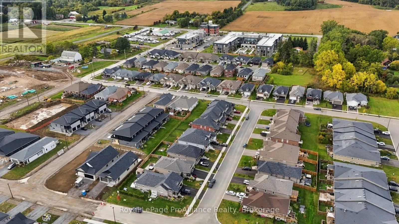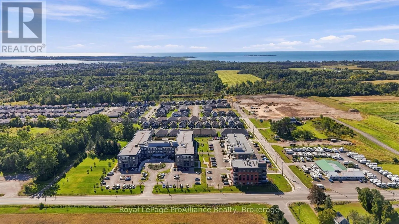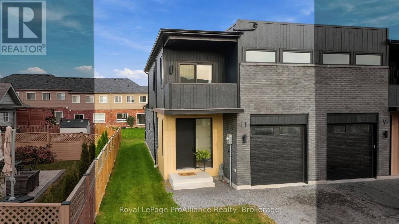
Cross Streets: Highway 2 and Rundle Lane. ** Directions: Head west on Highway 2; south onto Rundle Lane; left onto Cortland; right onto Ambrosia. Interested in big savings? Qualified buyers save over $73,000 in HST until March 31, 2027, so the list price is the price you pay. Welcome to 11 Ambrosia Way, where incredible value meets peace of mind: a bright, spacious 2-storey end-unit townhome by Mistral Group offering 1,824 sq. ft. of well-planned living space, upgrades, and exceptional value, all at an exceptionally competitive price point.Designed to maximize natural light, strategically placed large and oversized windows illuminate the main level's open-concept kitchen, living,and dining space. The kitchen combines practical storage with clean styling, featuring quartz countertops, a white subway tile backsplash, deep drawers for pots and pans, pantry cupboards, and a central island with seating. The main floor also includes conveniently placed laundry facilities and a 2-piece powder room.Upstairs offers two bedrooms plus a versatile flex area; ideal for a home office, games, or a cozy reading area. The primary suite features a generously-sized bedroom with walk-out to a private west-facing balcony, walk-in closet, and 4-piece ensuite complete with a tile and glass shower, and double-sink quartz-topped vanity. The main bathroom serves the additional bedroom and flex area; quartz finishes are carried throughout all three bathrooms.Outdoors, the neighbourhood features multi-use paths and dedicated green space along the south, allowing you to walk your dog or enjoy a stroll with the kids, directly over to the Butler Creek trail. The surrounding area is evolving into an even more vibrant, attractive place to live as new ground-floor commercial spaces open up, bringing future neighbourhood gathering spots close to your doorstep. Come on home to the Mistral neighbourhood, where value and community come together. (id:27476)