15 Orchard Crescent, Brighton, Ontario K0K 1H0

Listed for:
$794,900
6 beds
4 baths
Listed 11 days ago
House for rent: 15 Orchard Crescent, Brighton, Ontario K0K 1H0

View all 49 photos

About

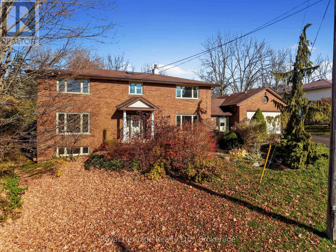
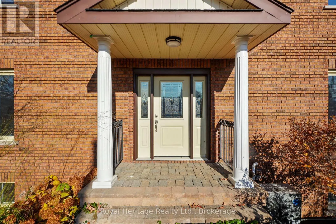
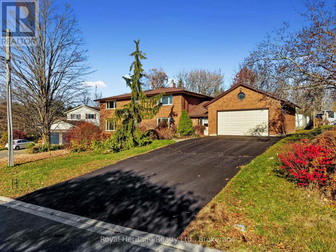
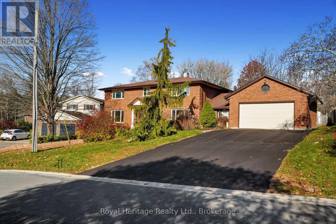
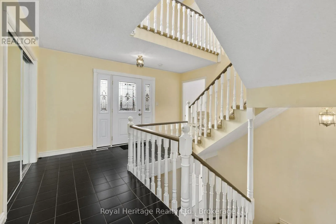
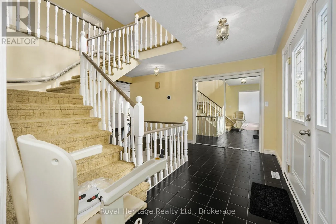
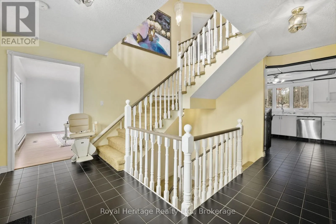
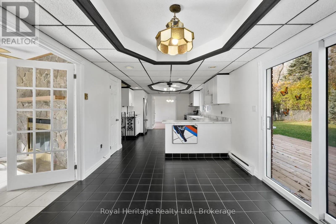
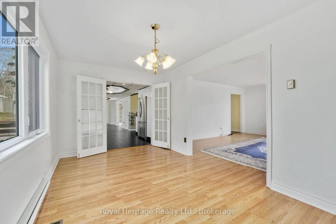
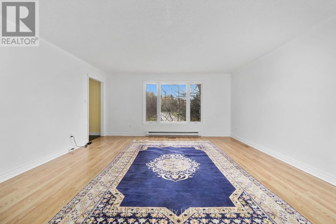
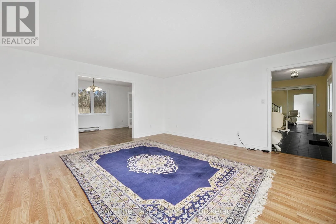
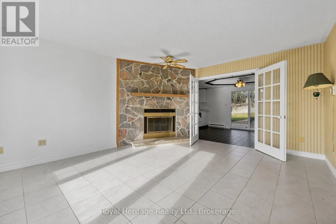
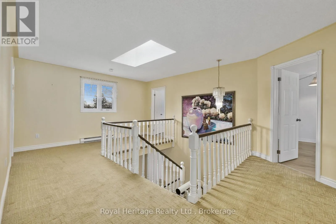
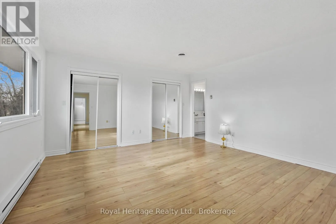
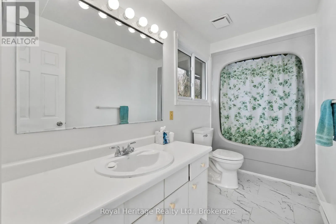
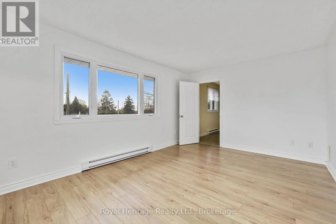
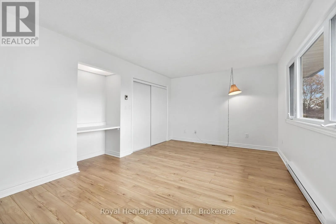
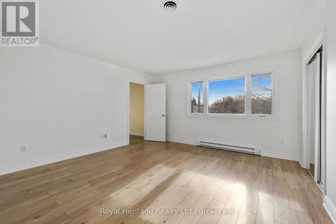
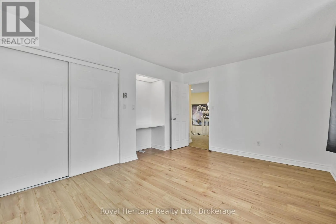
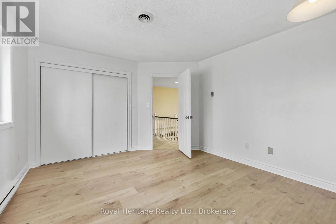
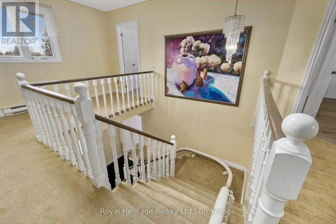
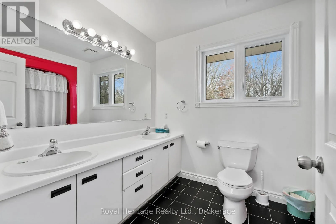
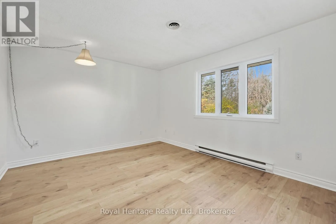
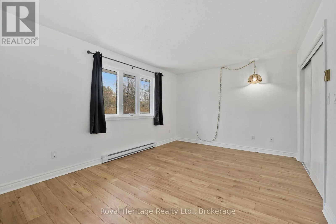
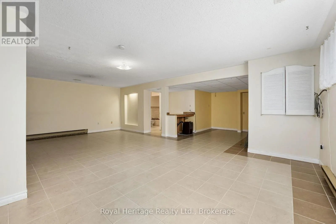
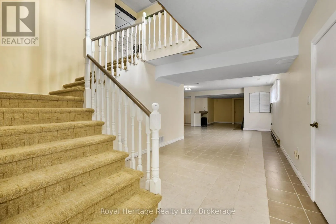
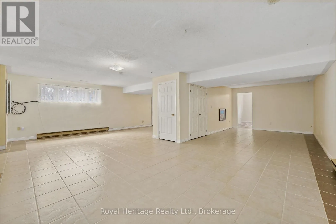
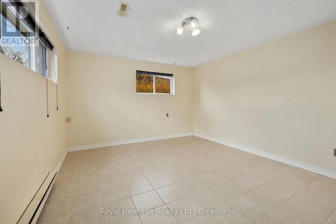
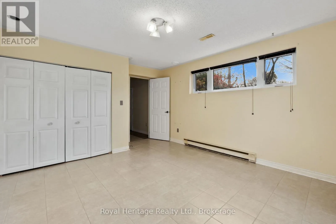
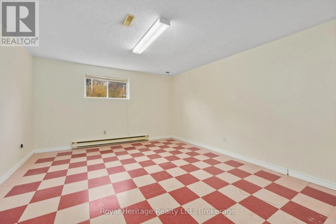
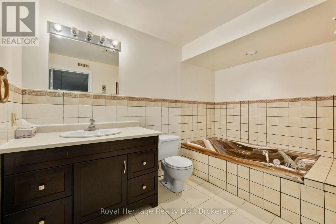
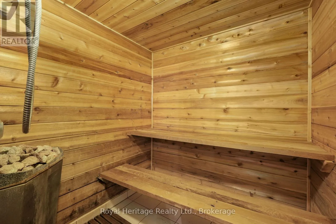
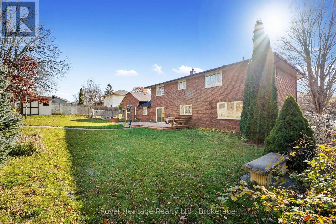
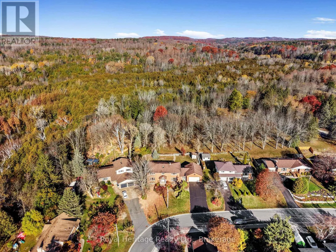
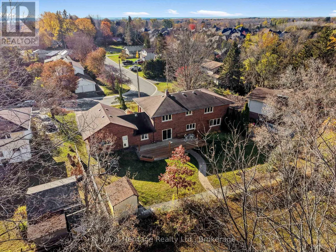
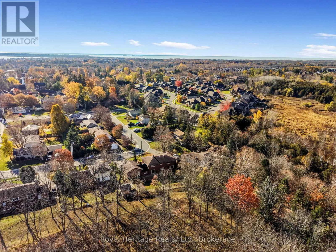
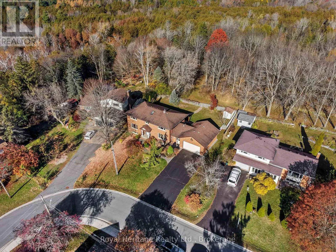
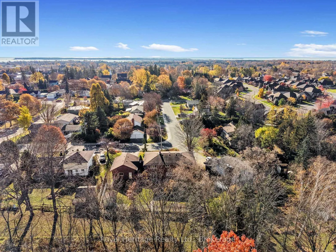
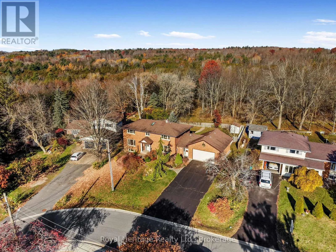
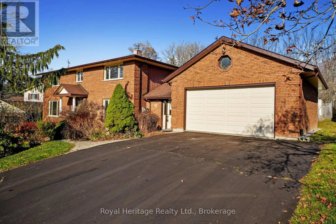
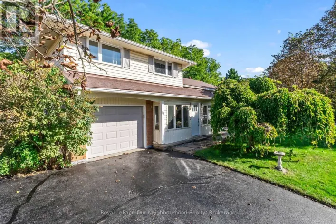
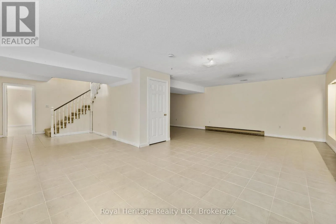
Cross Streets: Kingsley/Main St. ** Directions: Young St. to Dorman St. Right to Kingsley, north to Crestview and north on Orchard. A perfect combination of town and country living in beautiful Brighton. Large family home with 4+2 bedrooms, main floor family room and laundry, and backs onto Proctor Park Conservation Area. Four spacious bedrooms upstairs, primary with 4pc ensuite, two with built-in lighted vanities and easily maintained tile and wood floors throughout. Two bedrooms in basement of a huge rec room that easily could be divided into three or more rooms. Bathroom has a jetted soaker tub and sauna. Landscaped front yard and backyard gate leads to trails, Proctor House Museum and the Brighton Barn Theatre. Walking distance to downtown, shopping, and a short drive to Presqu'ile Provincial Park. (id:27476)

Property Highlights

MLS® Number
X14145894
Type
Single Family
Community Name
Brighton
Ownership Type
Freehold
Land Size
101.2 x 115.1 FT ; 36.16x115.06x113.98x102.17x9.29x9.29 etc|under 1/2 acre
Parking Space Total
8

Building

Building Type
House
Storeys
2.00
Square Footage
2500 - 3000 sqft
Bathrooms Total
4
Bedrooms Above Ground
4
Bedrooms Total
6
Amenities
Fireplace(s) Beach, Place of Worship
Exterior Finish
Brick
Fireplace Present
Yes
Basement Type
Full (Finished)
Basement Features
Building Heating Type
Baseboard heaters, Forced air
Heating Fuel
Electric, Natural gas
Building Cooling Type
Central air conditioning

Utilities

Water
Municipal water
Utility Sewer
Sanitary sewer

Room Layout

Primary Bedroom
Second level
4.11 m x 4.47 m
Bedroom
Second level
4.18 m x 3.42 m
Bedroom
Second level
4.85 m x 3.97 m
Bedroom
Second level
4.46 m x 3.93 m
Bathroom
Second level
3.04 m x 2.14 m
Bedroom
Basement
4.83 m x 3.89 m
Bedroom
Basement
4.82 m x 4.02 m
Recreational, Games room
Basement
12.83 m x 8.01 m
Bathroom
Basement
3.4 m x 2.08 m
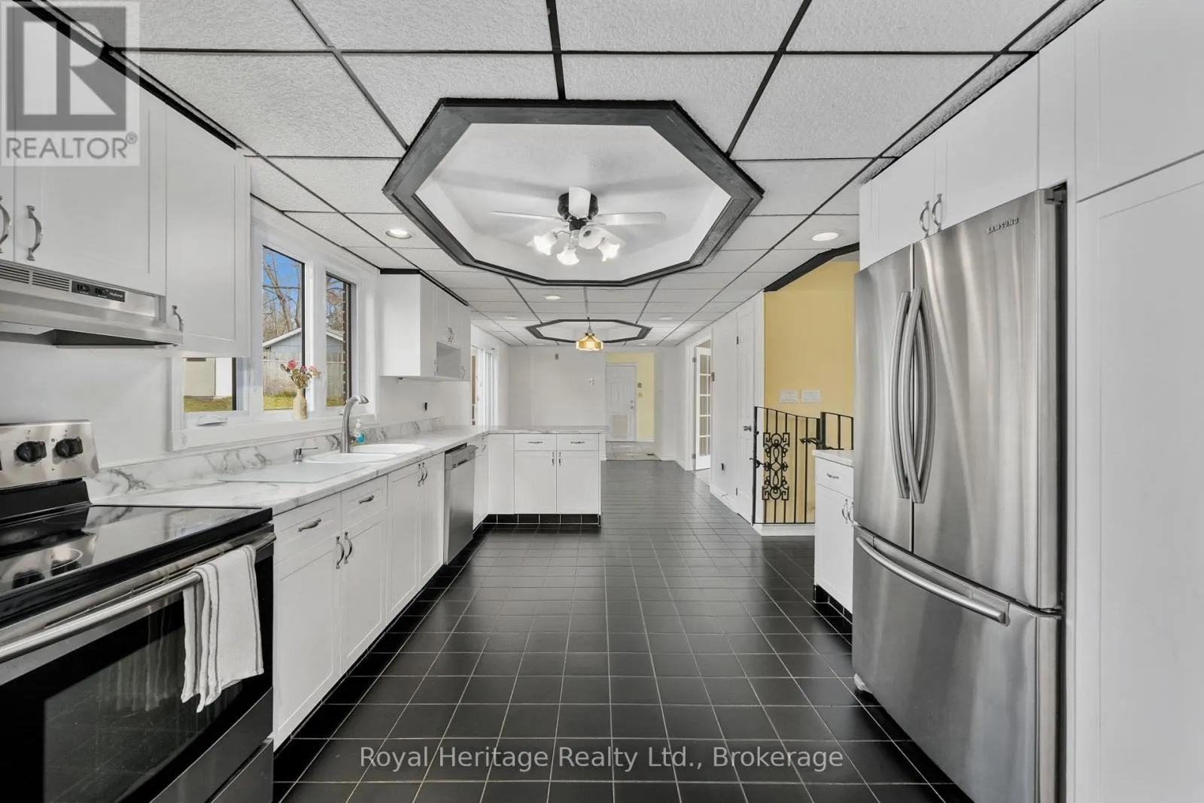
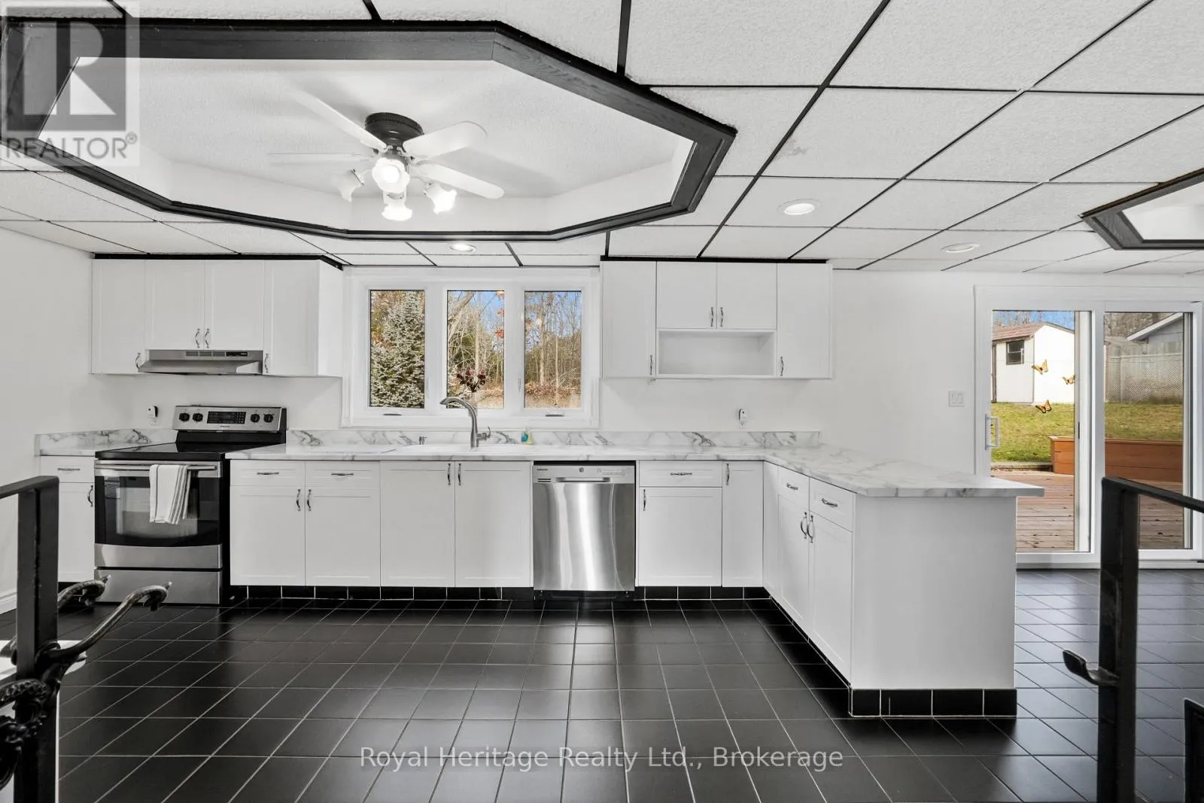
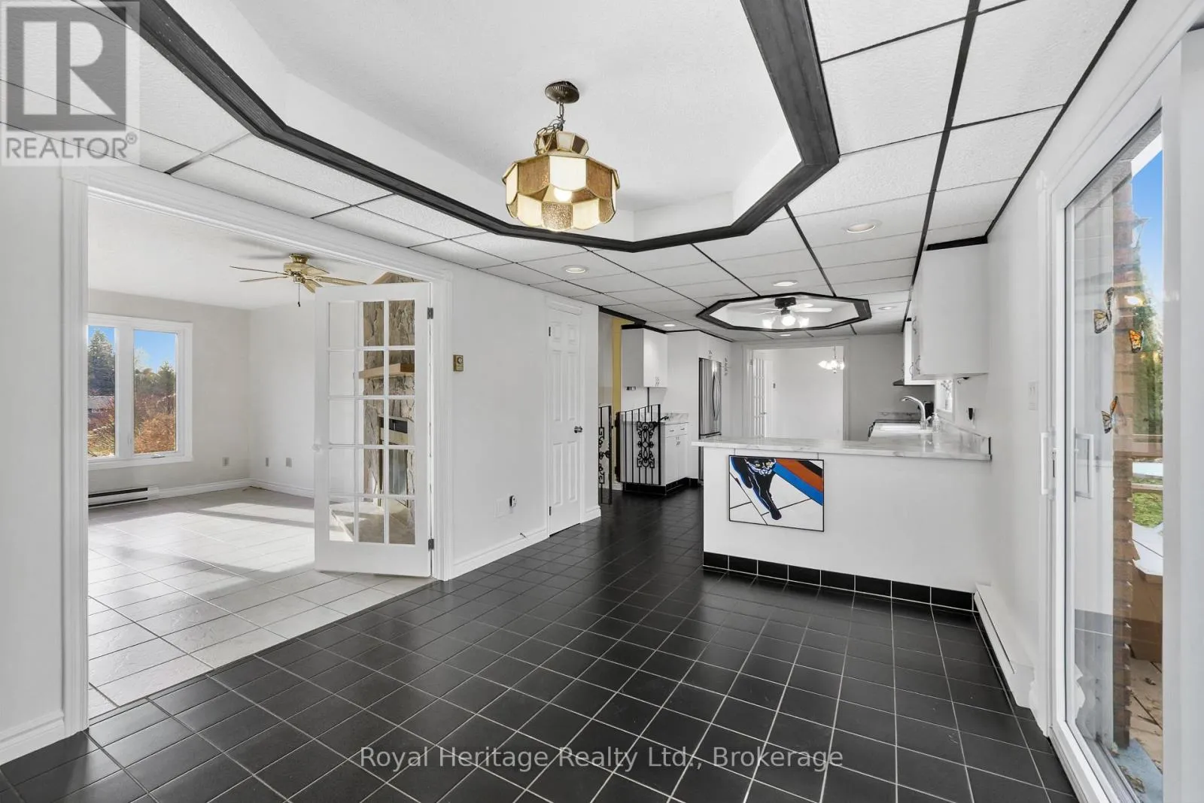
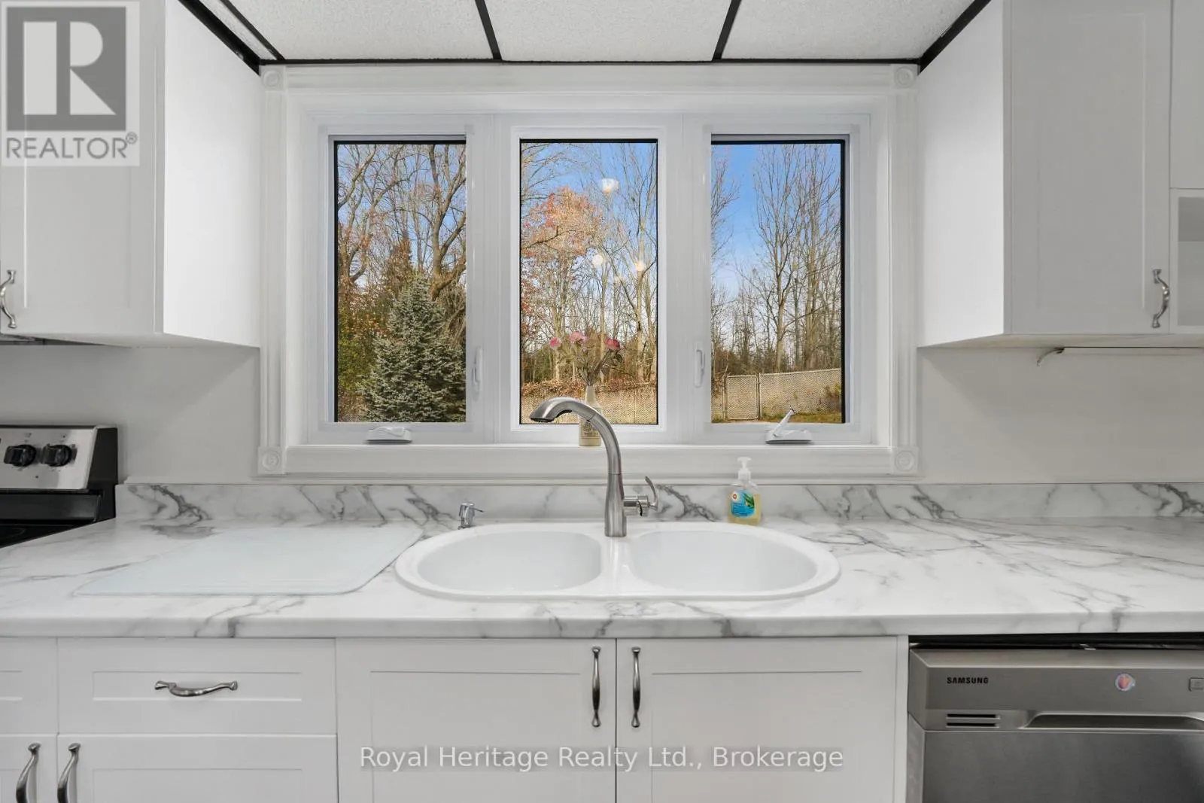
Kitchen
Ground level
9.22 m x 6.75 m
Dining room
Ground level
4.82 m x 2.74 m
Living room
Ground level
4.83 m x 5.16 m
Family room
Ground level
4.13 m x 4.76 m
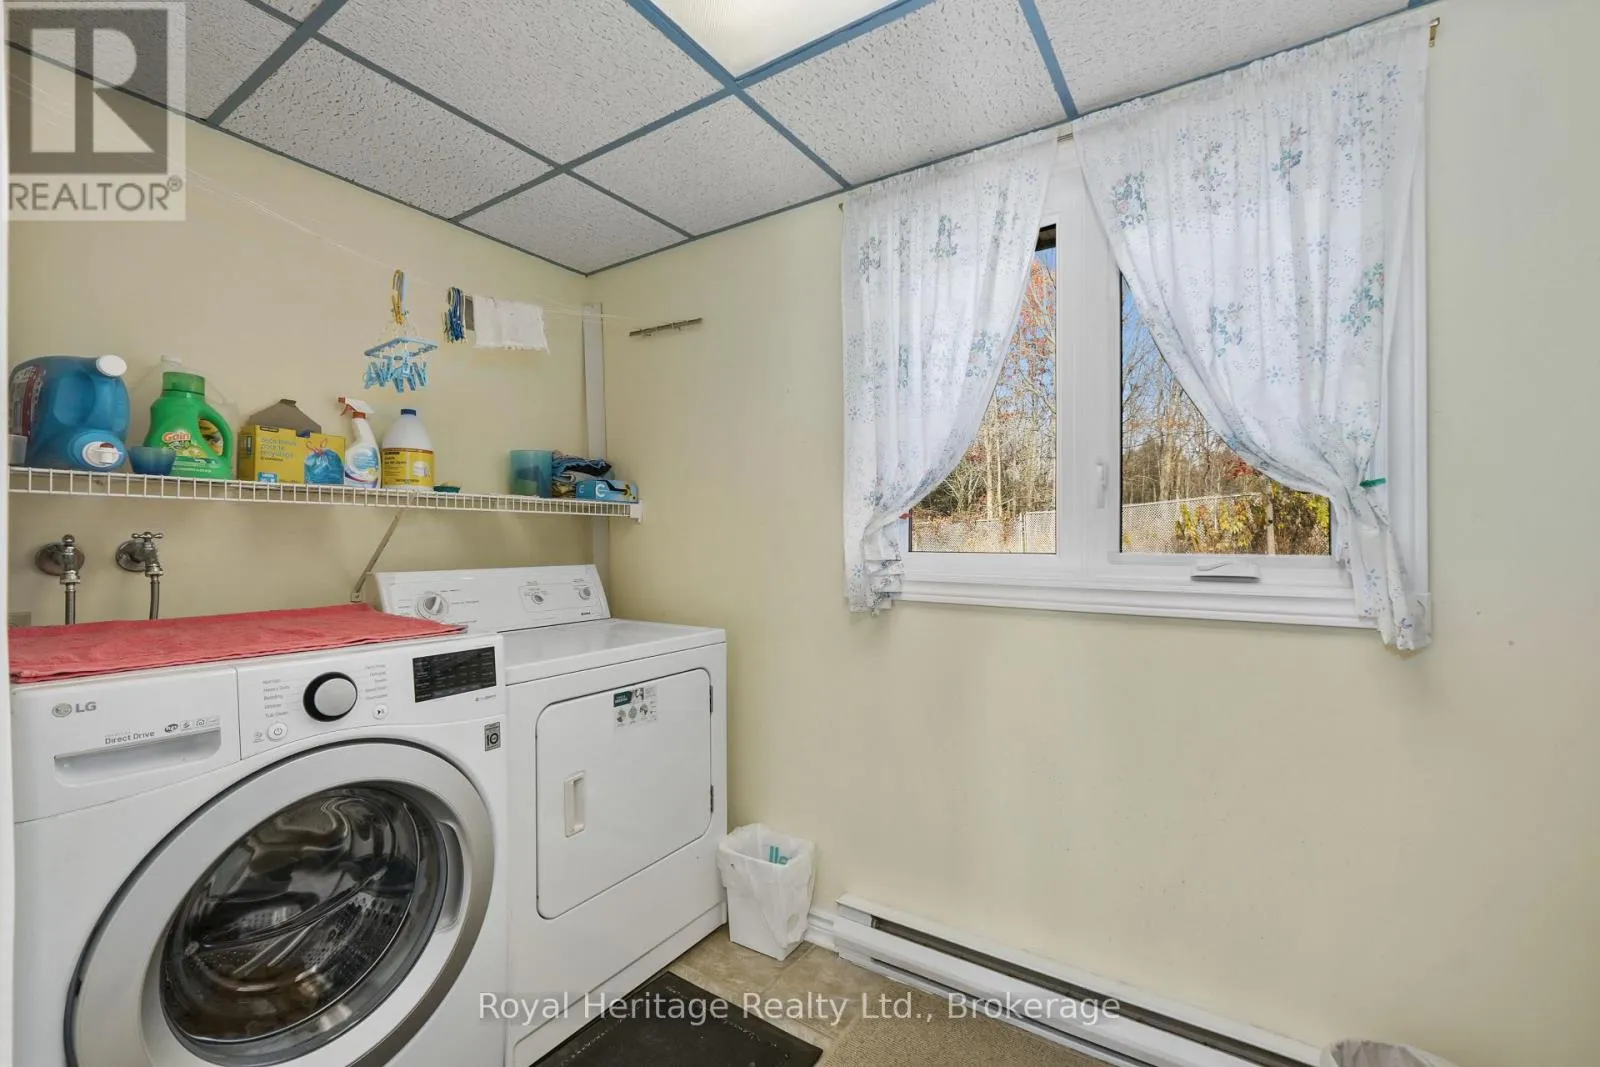
Laundry room
Ground level
3.51 m x 1.66 m
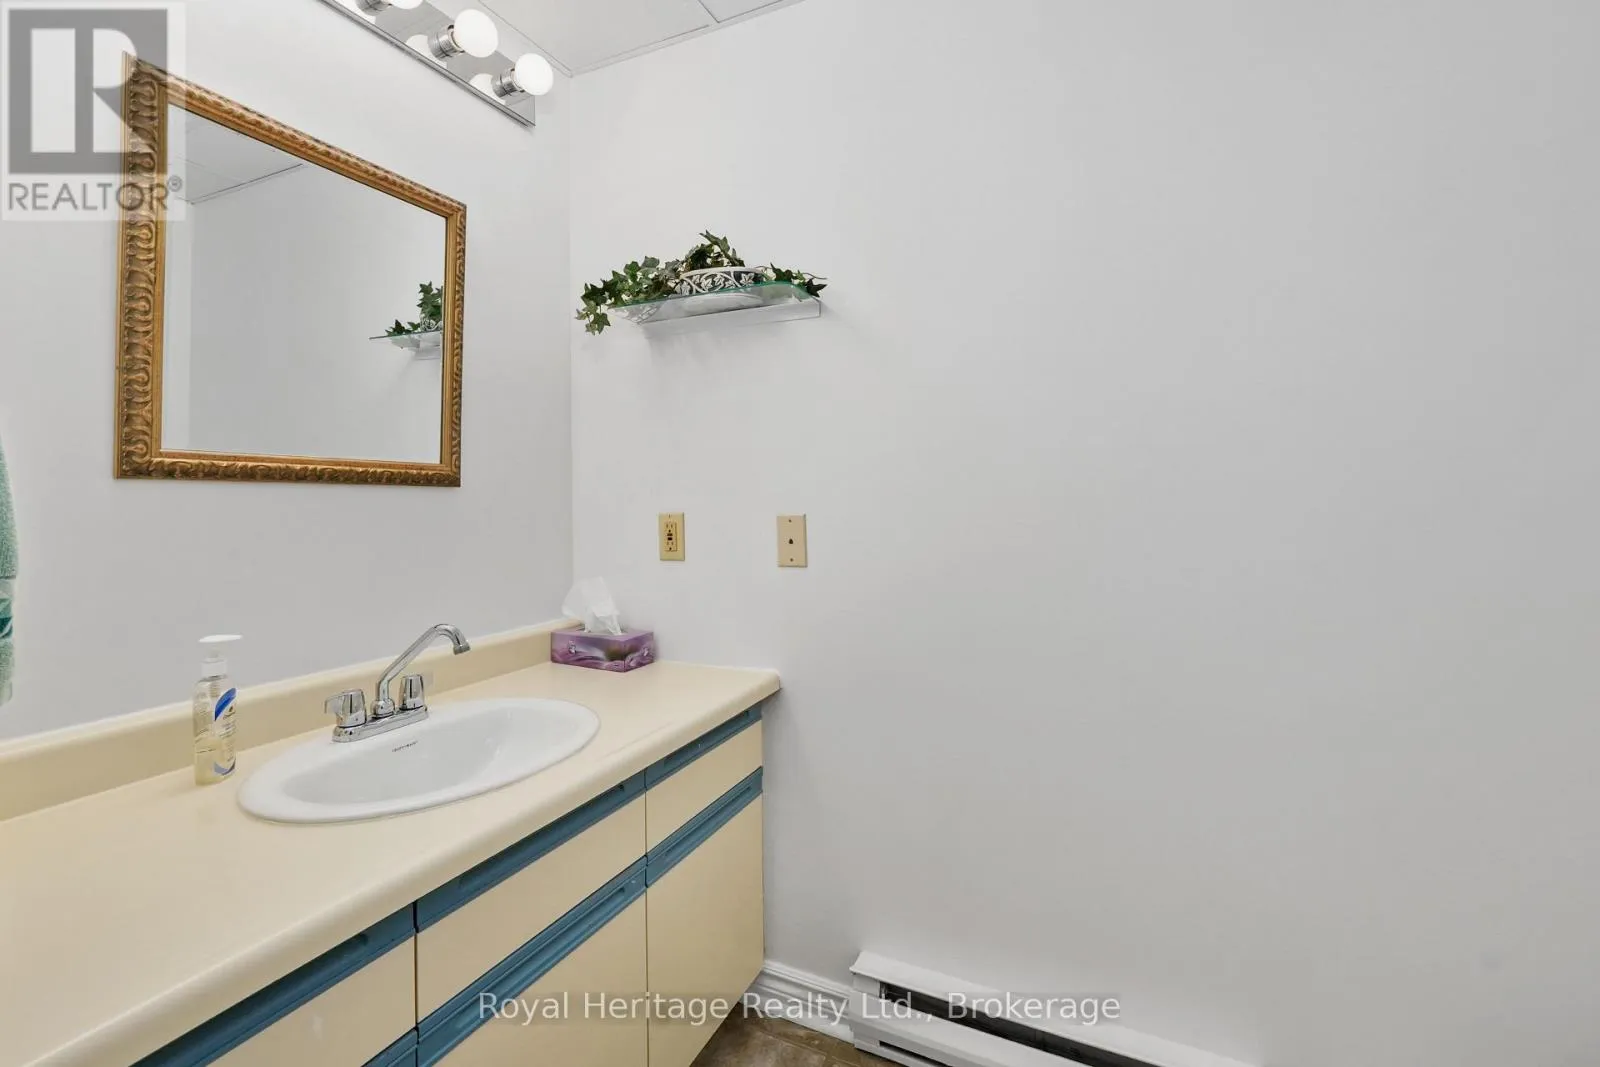
Partial bathroom
Ground level
1.19 m x 2.15 m
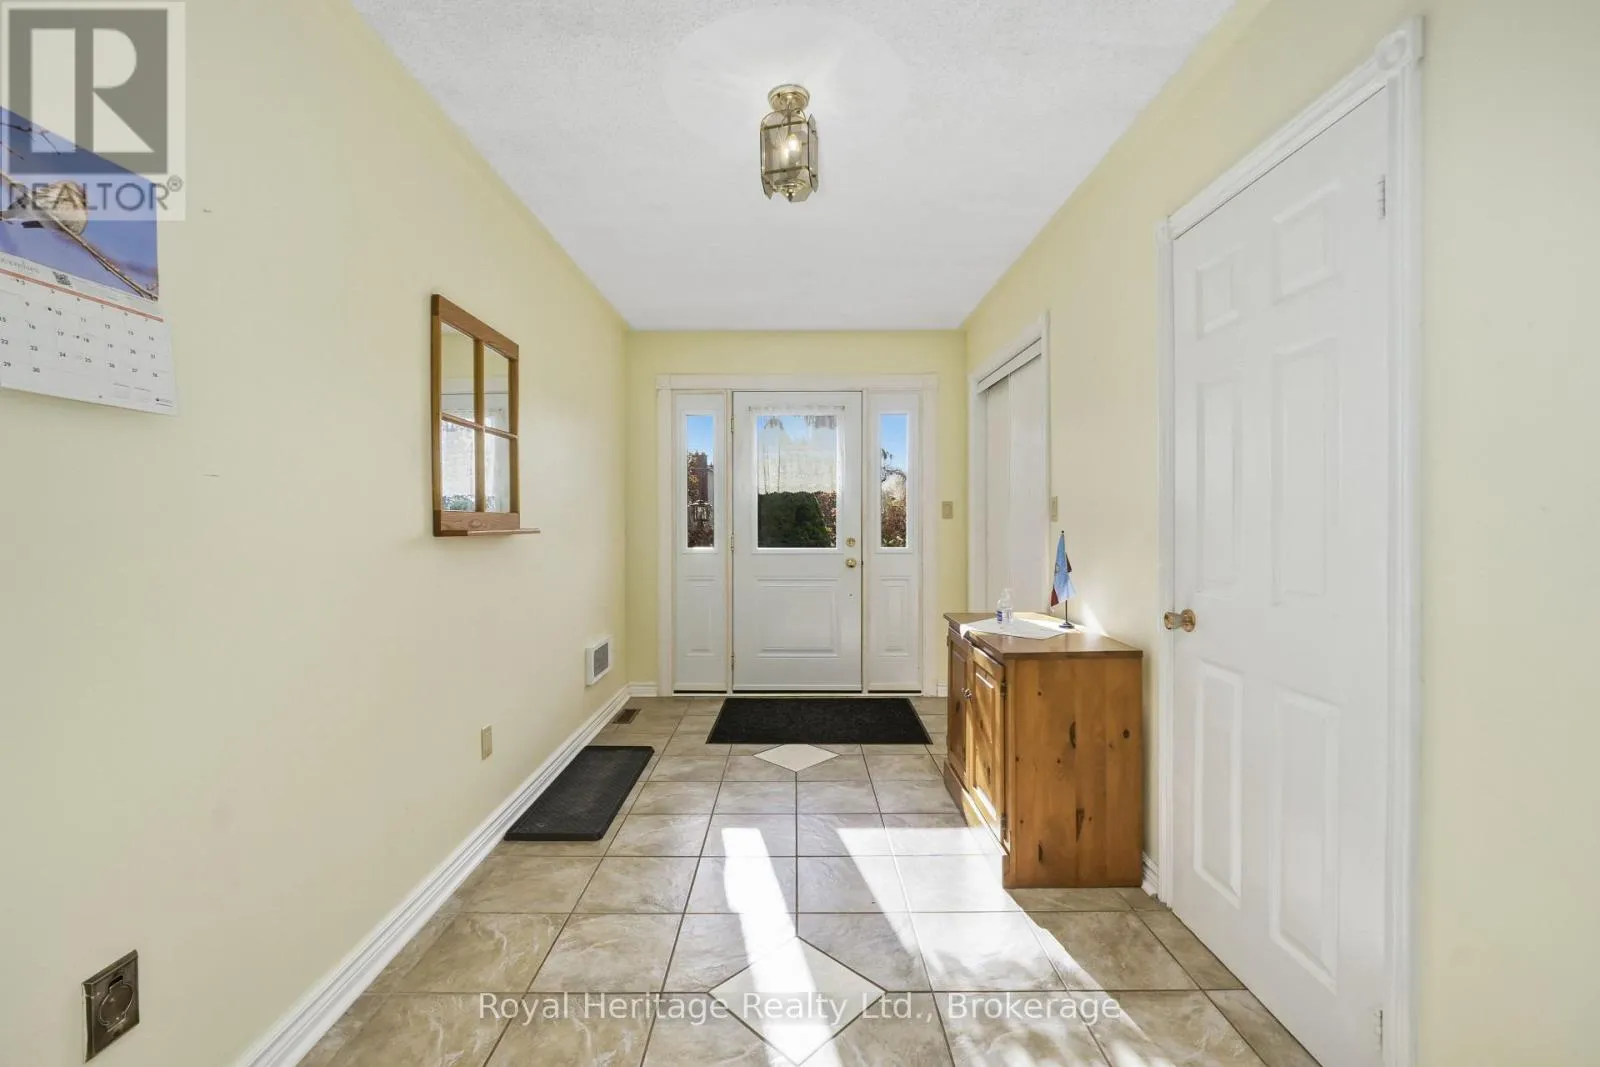
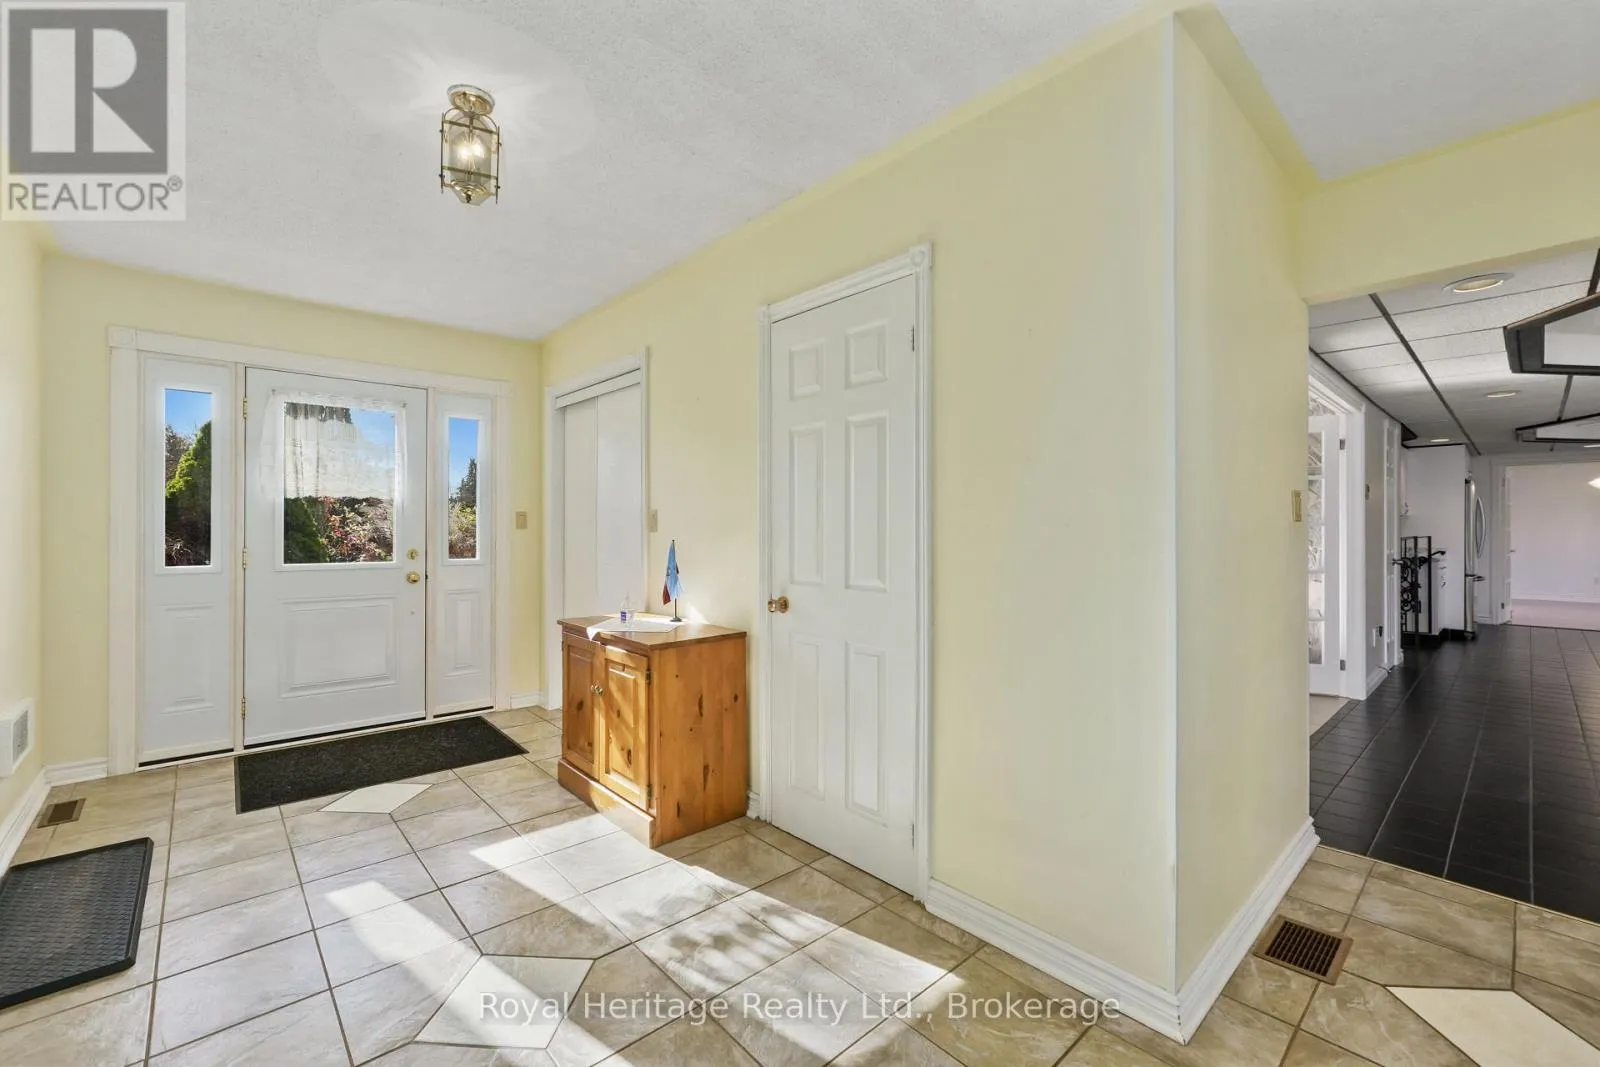
Foyer
Ground level
4.17 m x 4.41 m

Location

Learn more about this property
Listing provided by:
Royal Heritage Realty Ltd.
MLS® number:
X14145894
Agent:
Joyce Cassin
*Indicates required field
Name is required
Email is required
Please enter a valid phone number (e.g., 416-111-1111).