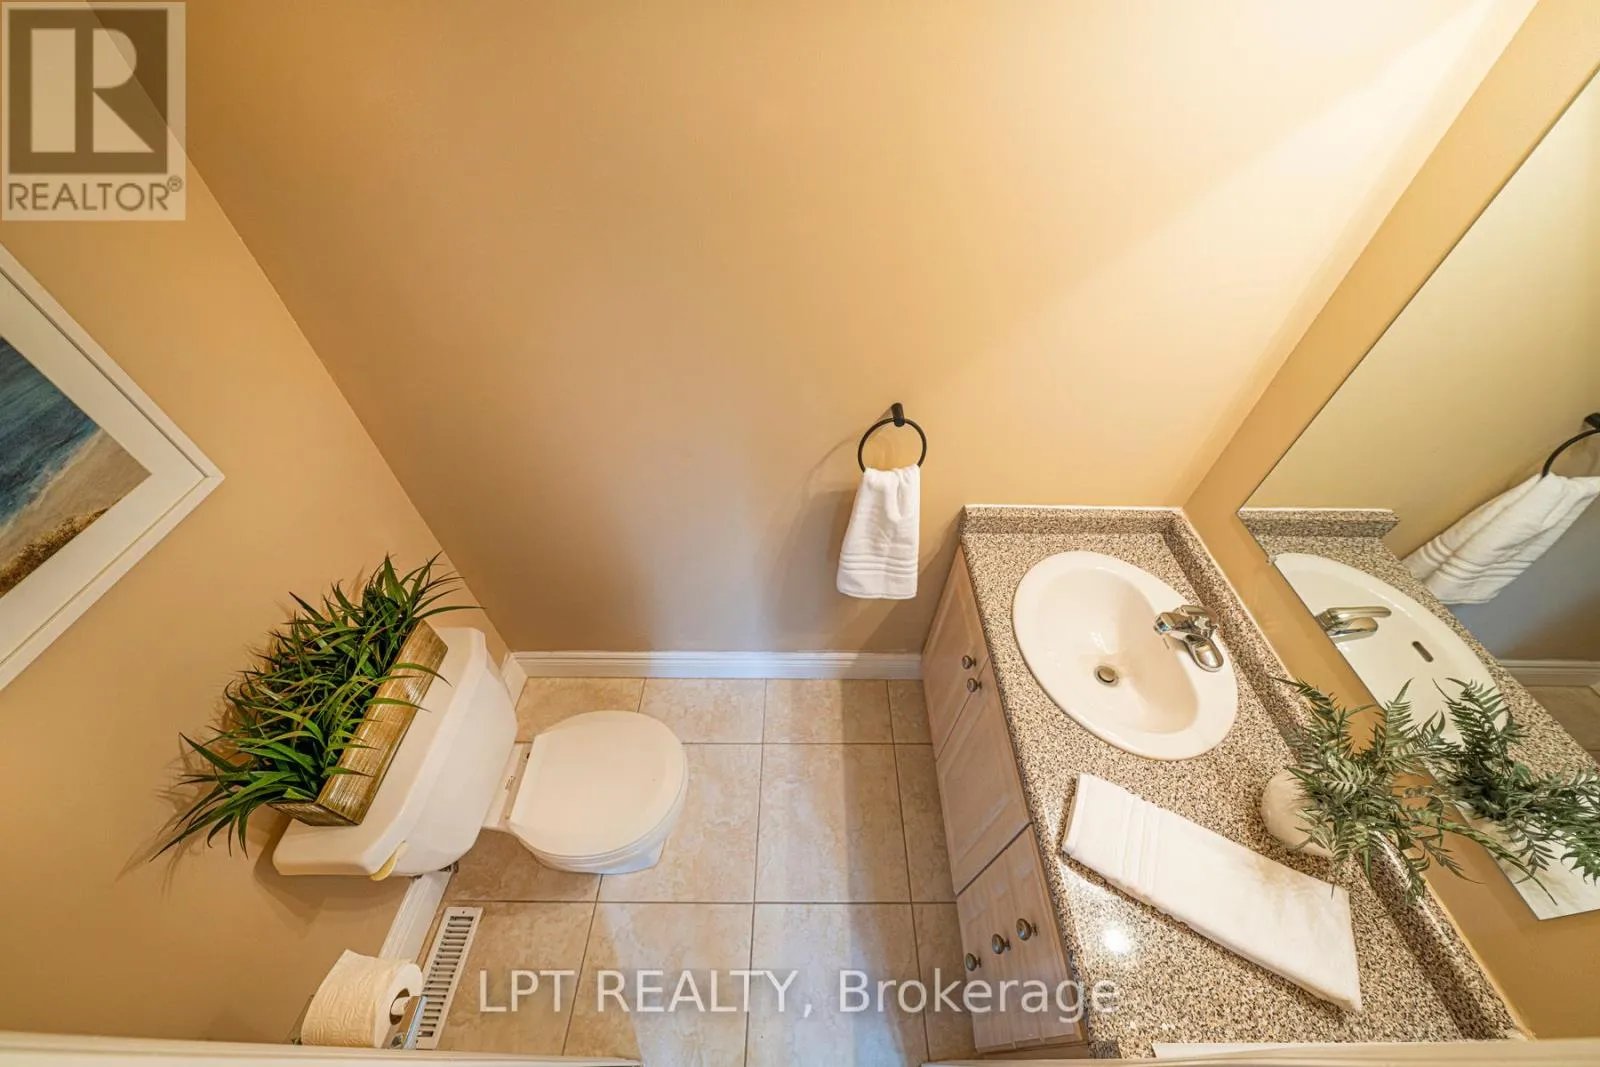
B130 Durham Regional 23 Road, Brock, Ontario L0K 1A0

Listed for:
$799,000
3 beds
2 baths
Listed 12 days ago
House for rent: B130 Durham Regional 23 Road, Brock, Ontario L0K 1A0

View all 37 photos

About

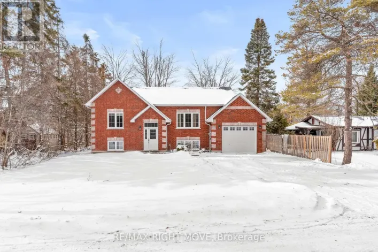
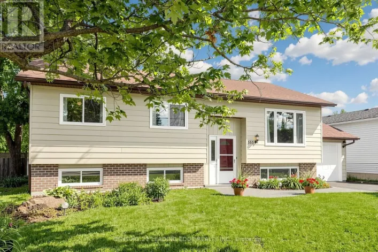
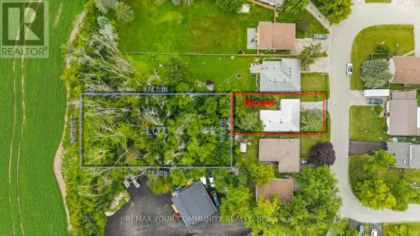
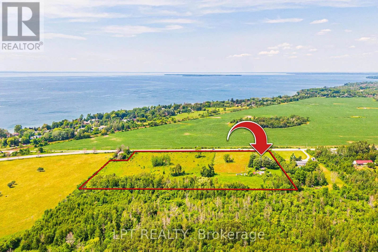
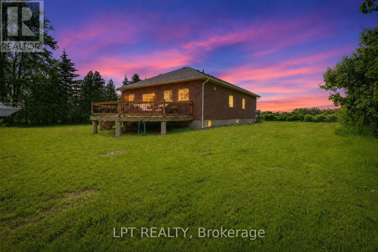
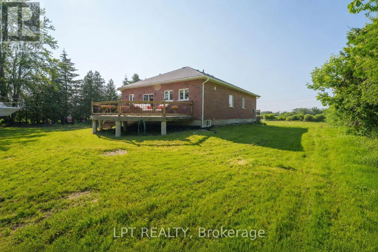
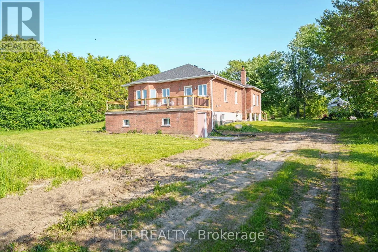
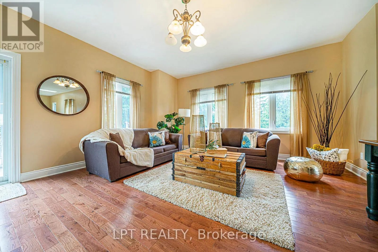
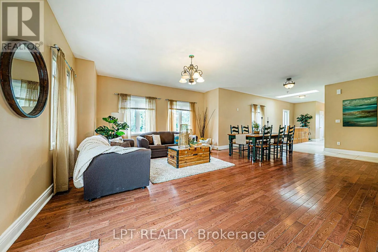
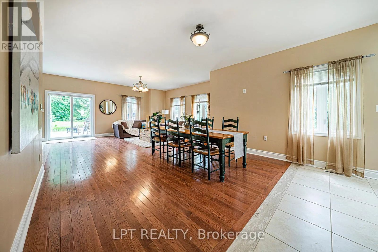
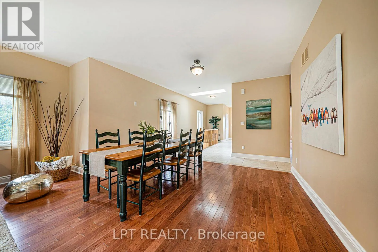
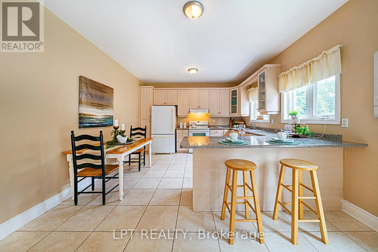
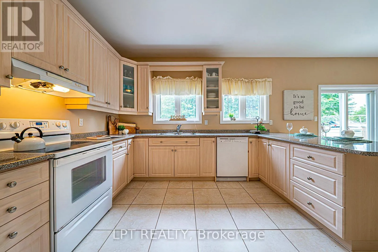
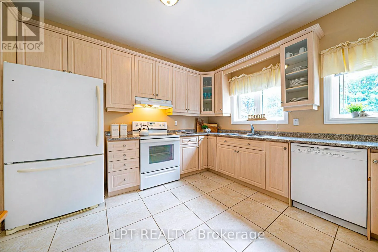
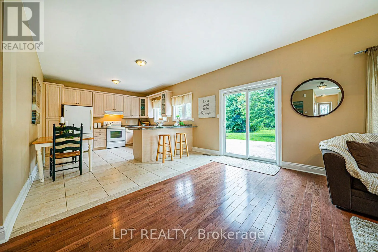
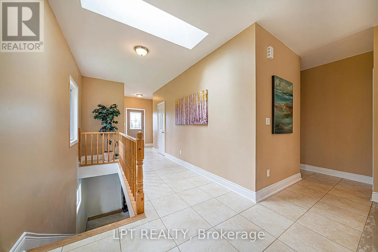
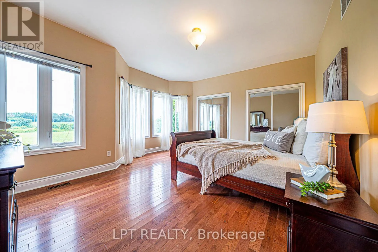
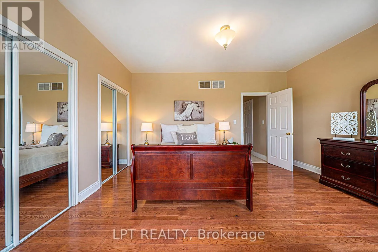
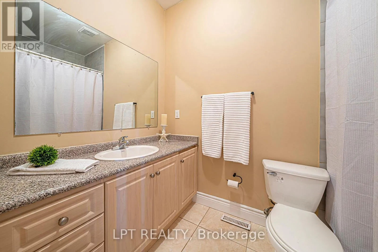
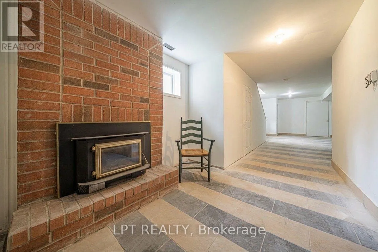
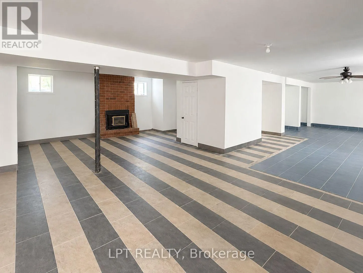
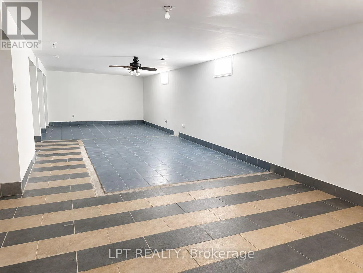
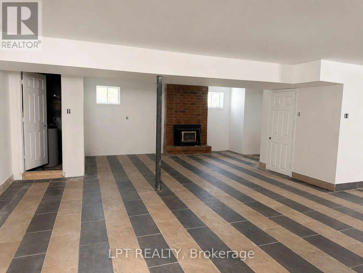
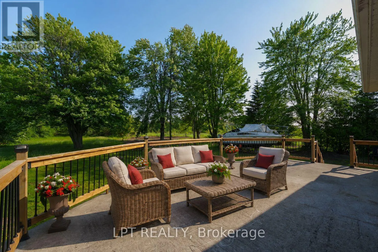
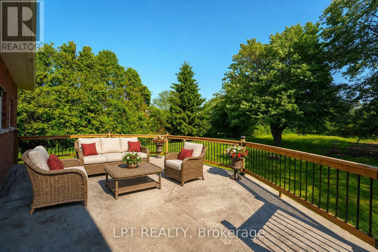
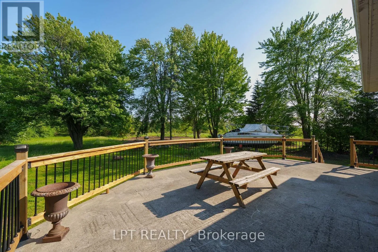
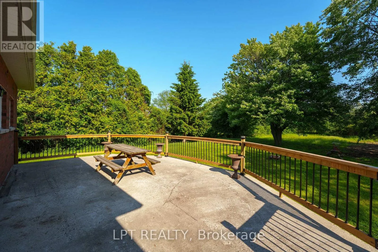
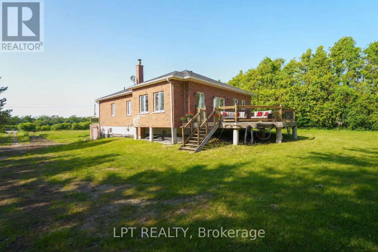
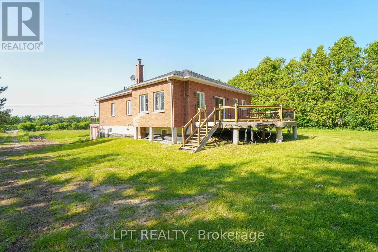
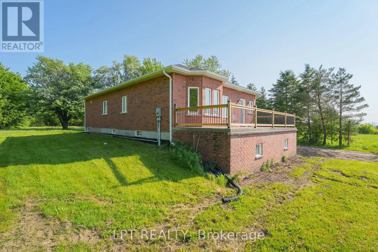
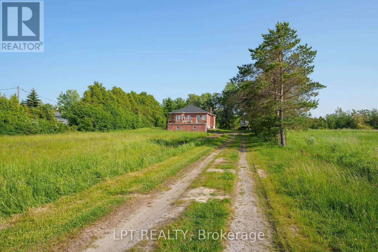
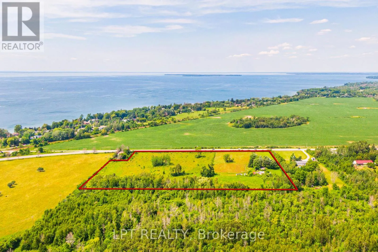
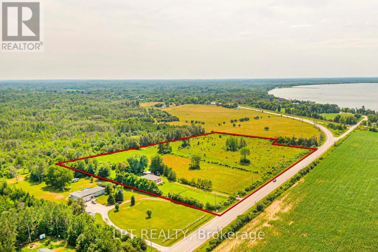
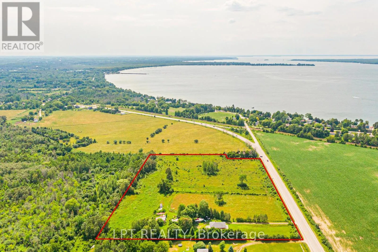
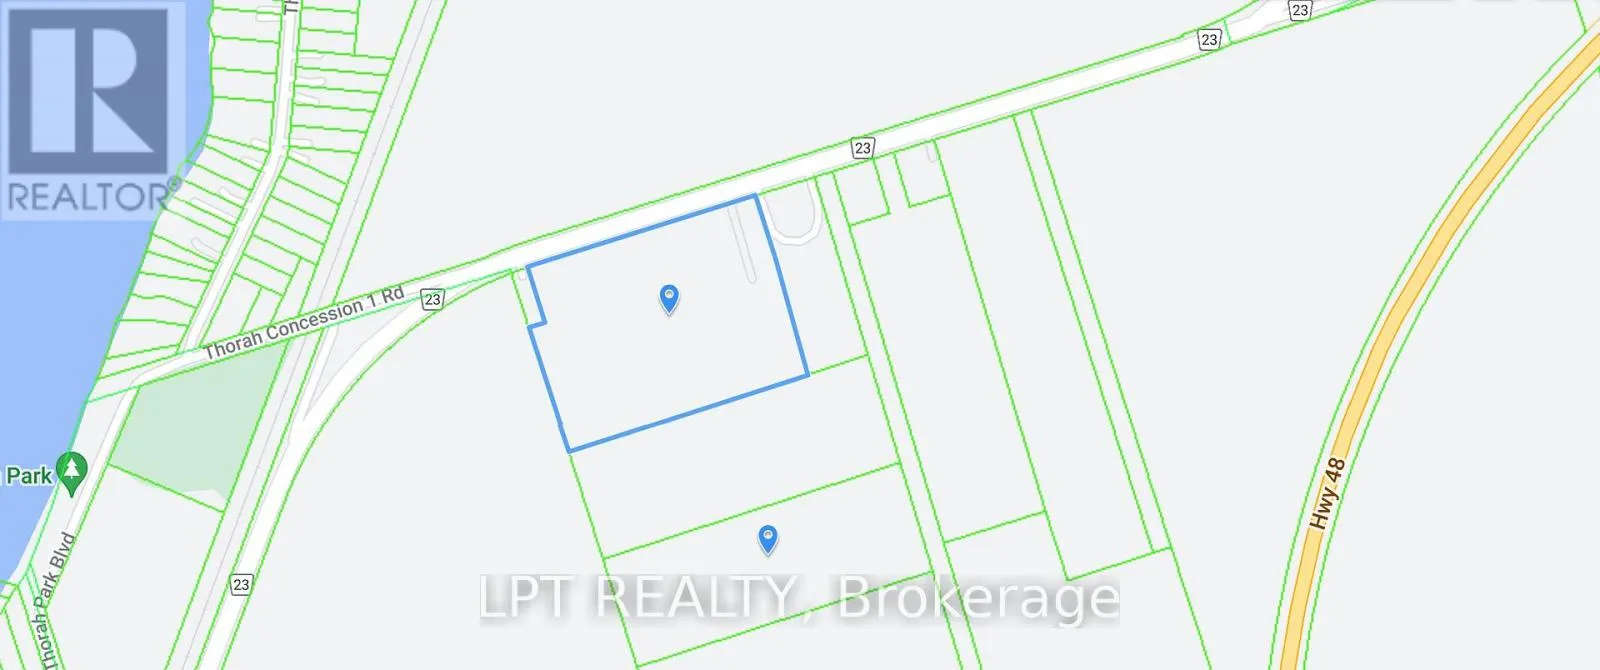
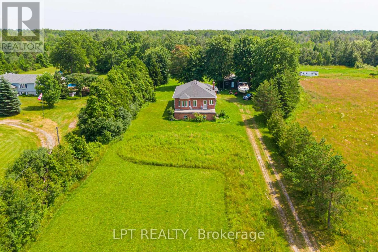
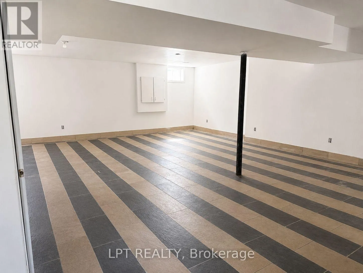
Thorah Concession 1 & Hwy 48 13+ ACRES | 843 FT OF ROAD FRONTAGE | PRIVATE SETTING | ENDLESS POTENTIAL. Set Well Back From The Road, This Raised Bungalow Offers Exceptional Privacy, A Peaceful Wooded Backdrop, And Incredible Flexibility For Those Dreaming Of A Hobby Farm, Rural Lifestyle, Or Multi-Generational Living. The Custom-Built 3-Bedroom, 2-Bathroom Home Features A Bright Open-Concept Living And Dining Area With Hardwood Floors And An Eat-In Kitchen With A Breakfast Bar And Walkout To The Expansive Rear Deck. The Generously Sized Primary Bedroom Includes His And Her Closets, While The Mostly Finished Basement With A Separate Entrance Provides Excellent Potential For Extended Family, An In-Law Suite, Or Income Opportunities. Whether You're Looking For A Hobby Farm, Multi-Generational Living, Or Simply Room To Spread Out, This Property Offers Incredible Flexibility. Zoning Permits A Variety Of Uses, Including A Secondary Dwelling Unit, A Bed And Breakfast Establishment, Or A Farm. Recent 2024 Updates Include A New Roof With Ice Shield And Transferable Warranty, Interior Paint, A Refinished Staircase, Water Purification System, Extensive Property Cleanup, And New Front And Rear Balcony Railings With Solar Lighting. Adding To The Property's Potential Are The Preserved Footings From A Former 812 Sq. Ft. Outbuilding, Offering An Excellent Starting Point For A Future Workshop, Barn, Studio, Or Additional Storage. Conveniently Located Just 2 Minutes To Highway 48, 5 Minutes To Lake Simcoe, And 7 Minutes To Downtown Beaverton And Local Amenities. If You've Been Searching For Privacy, Acreage, And Endless Potential, This Is A Property That Truly Needs To Be Experienced In Person. (id:27476)

Property Highlights

MLS® Number
N13560132
Type
Single Family
Community Name
Beaverton
Ownership Type
Freehold
Land Size
843.4 x 202.9 FT|10 - 24.99 acres
Parking Space Total
20

Building

Building Type
House
Storeys
1.00
Square Footage
1100 - 1500 sqft
Bathrooms Total
2
Bedrooms Above Ground
3
Bedrooms Total
3
Amenities
Fireplace(s) Golf Nearby, Place of Worship
Exterior Finish
Brick
Fireplace Present
Yes
Basement Type
N/A (Partially finished), N/A
Basement Features
Separate entrance
Building Heating Type
Forced air
Heating Fuel
Propane
Building Cooling Type
None

Utilities

Water
Dug Well
Utility Sewer
Septic System

Room Layout

Great room
Basement
14.49 m x 9.03 m
Kitchen
Main level
4.79 m x 4.01 m
Living room
Main level
5.22 m x 4.5 m
Dining room
Main level
4.17 m x 2.17 m
Laundry room
Main level
2.19 m x 1.1 m
Primary Bedroom
Main level
4.72 m x 3.6 m
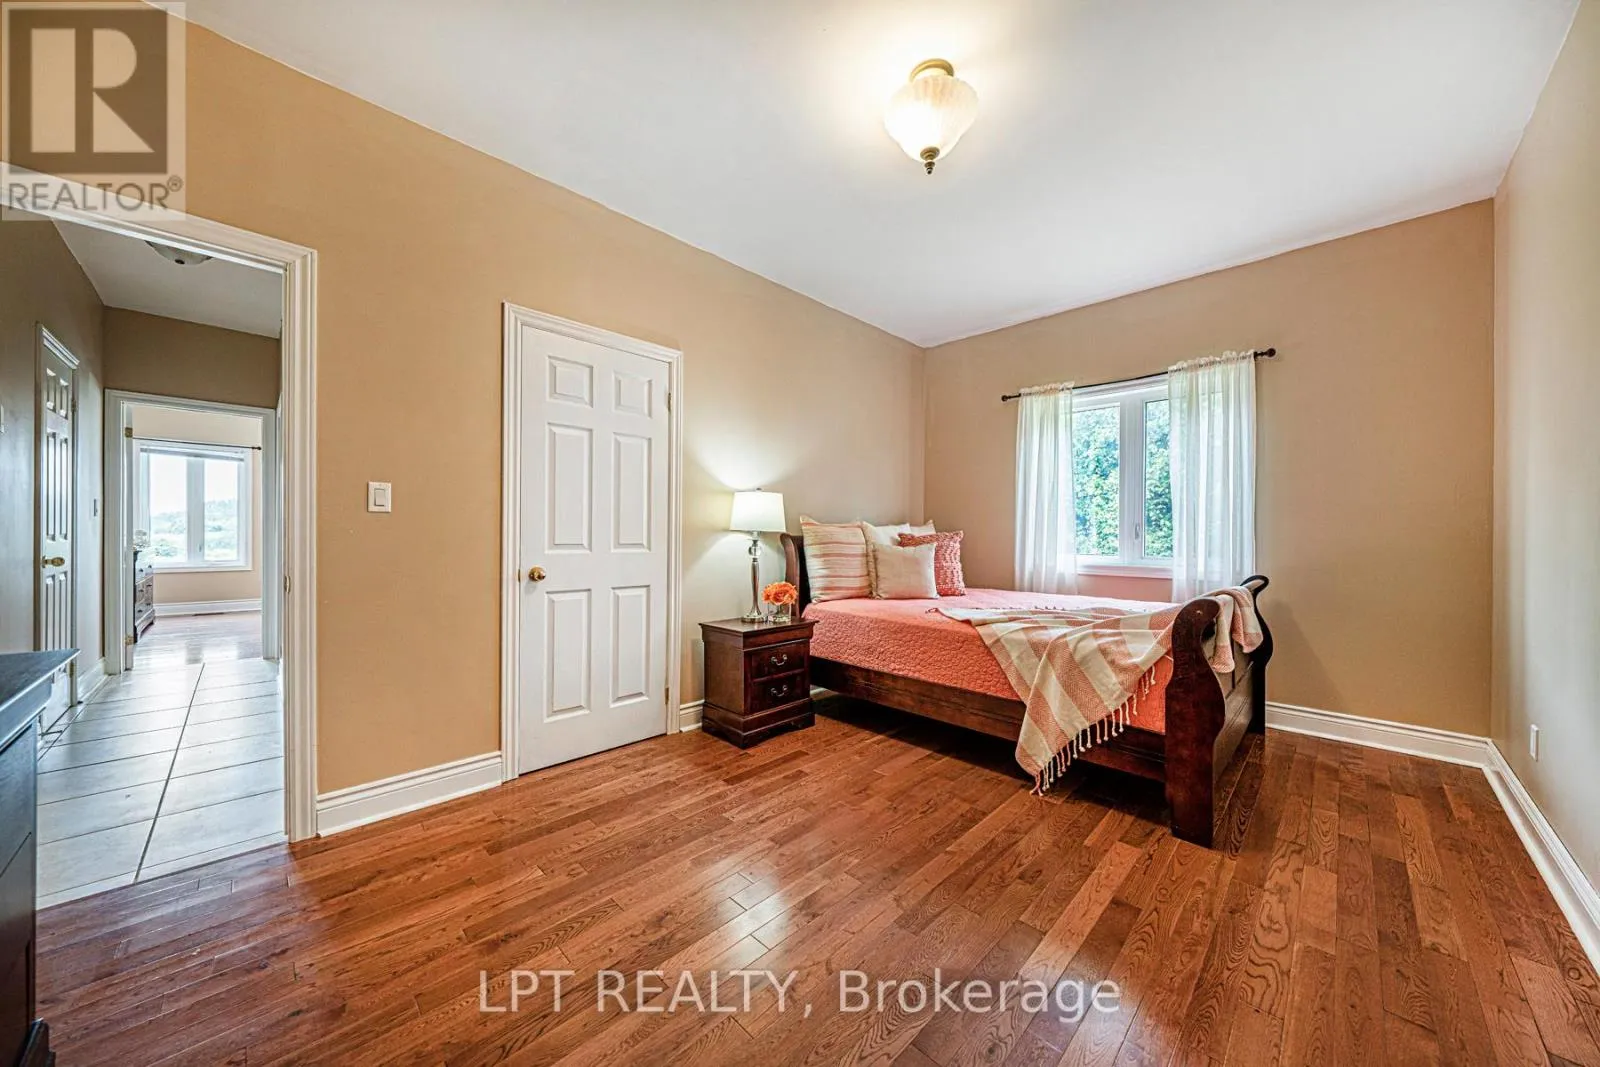
Bedroom 2
Main level
4.95 m x 3.14 m
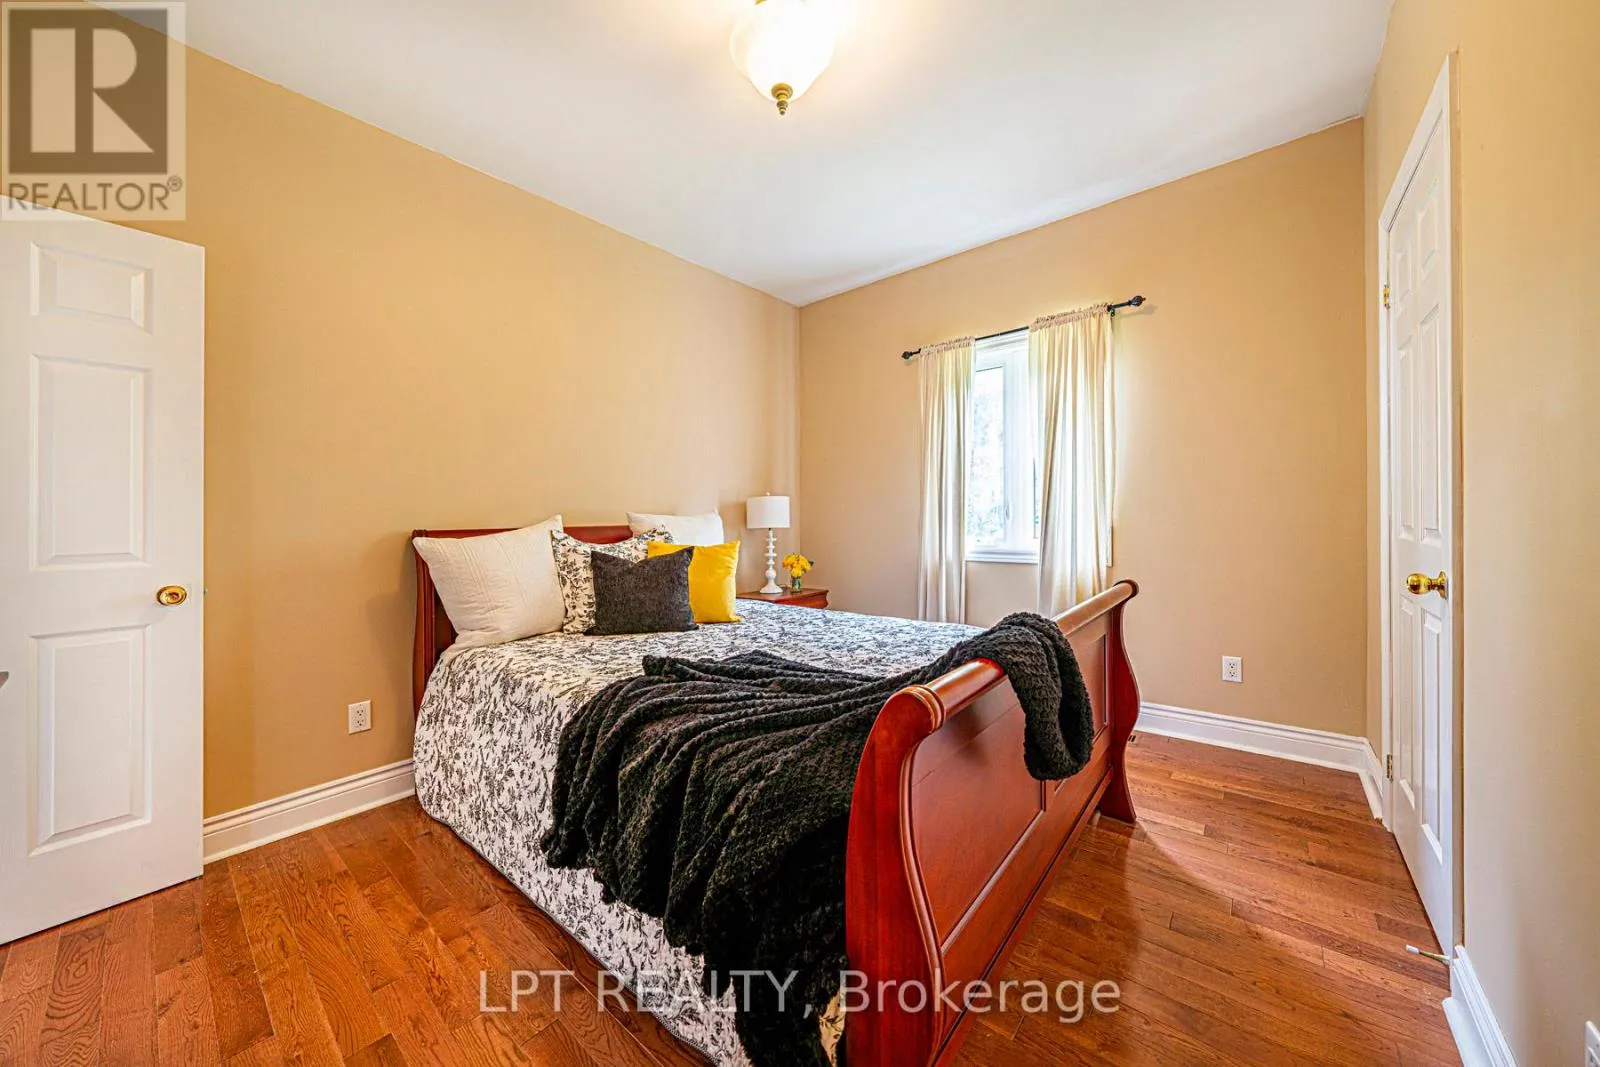
Bedroom 3
Main level
3.9 m x 3.04 m

Location

Learn more about this property
Listing provided by:
LPT REALTY
MLS® number:
N13560132
Agent:
Jennifer Jones
*Indicates required field
Name is required
Email is required
Please enter a valid phone number (e.g., 416-111-1111).

Community Spotlight: Homes For sale in Your Neighborhood