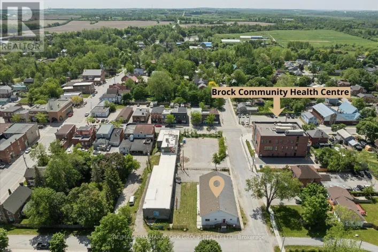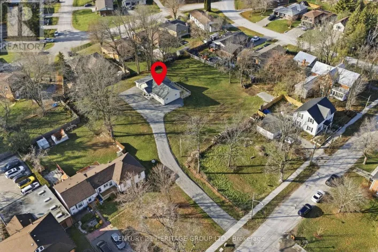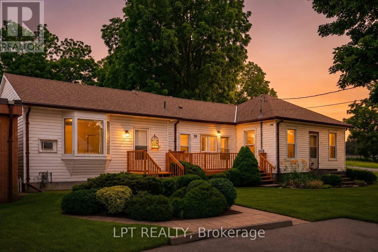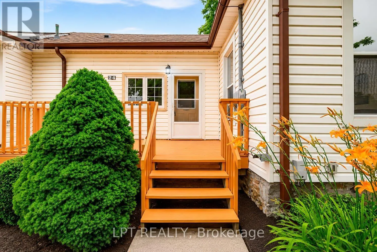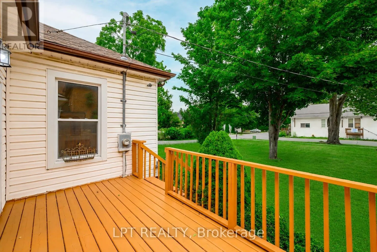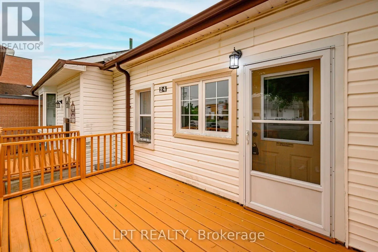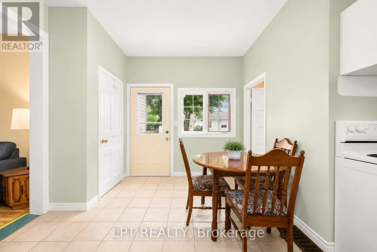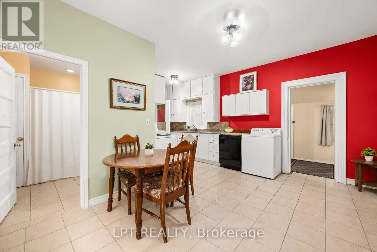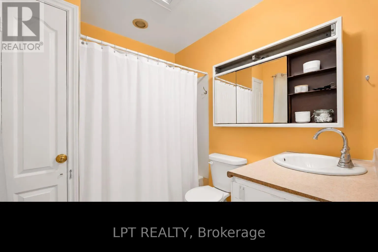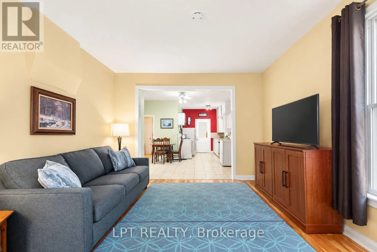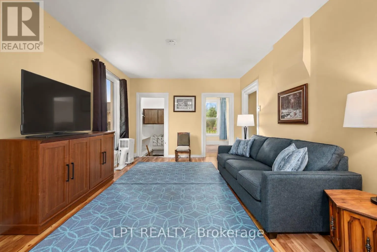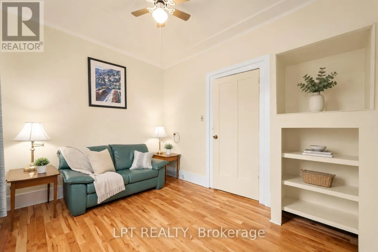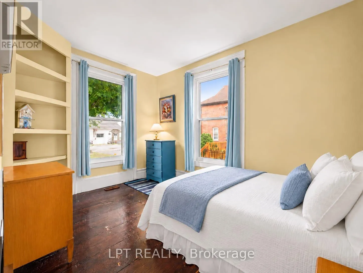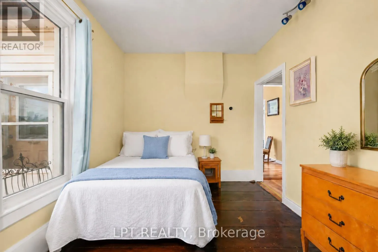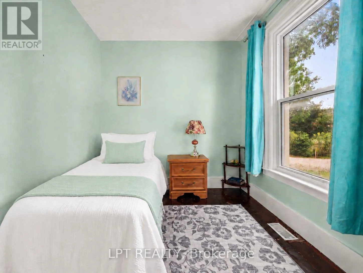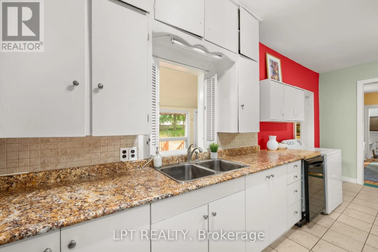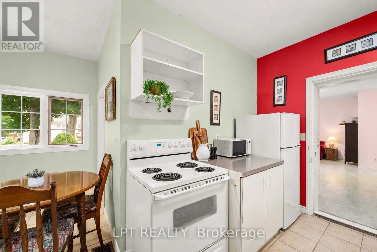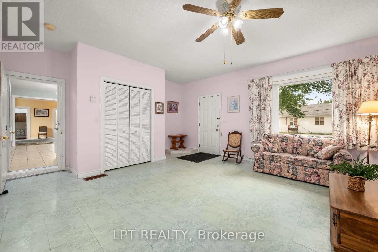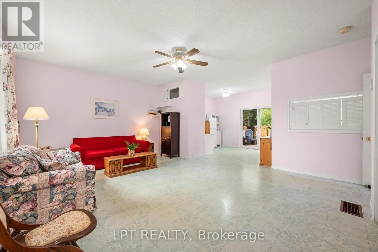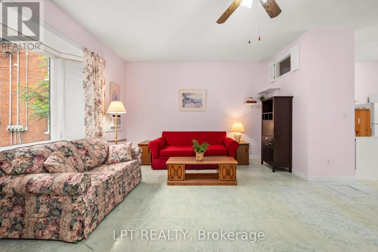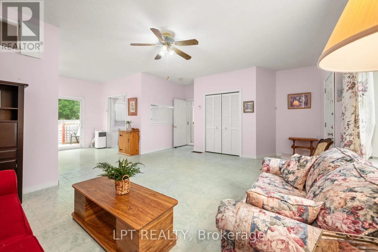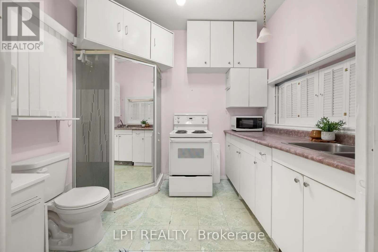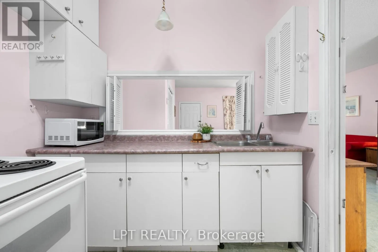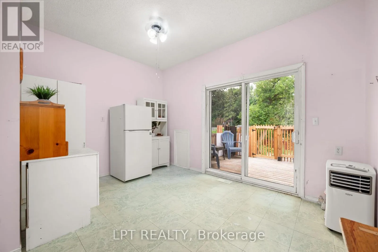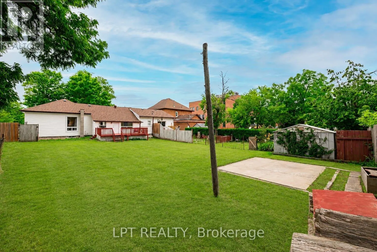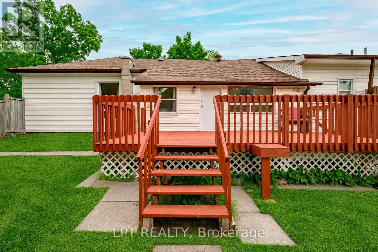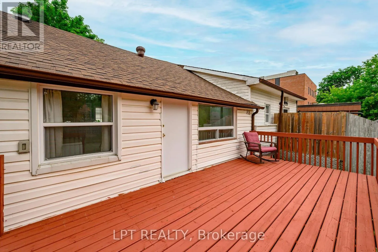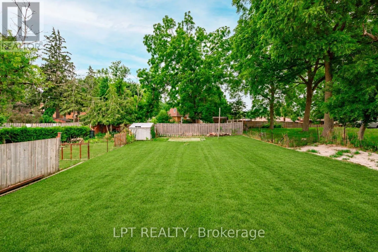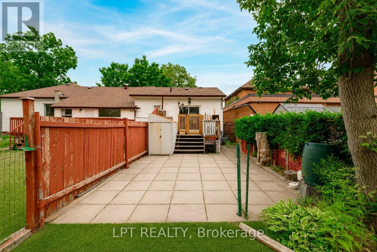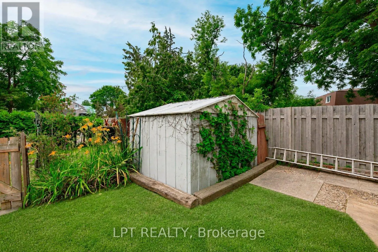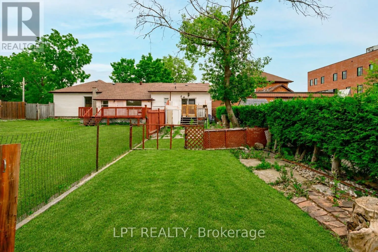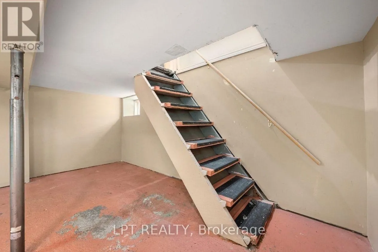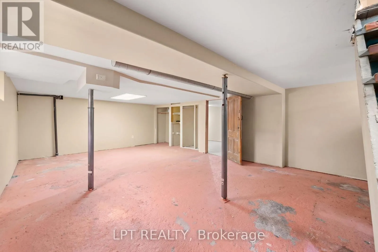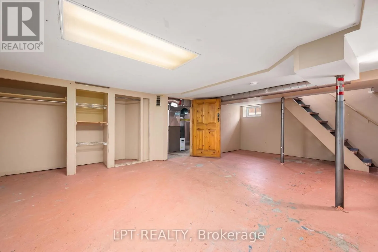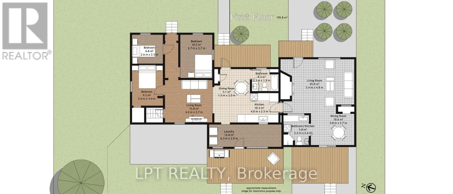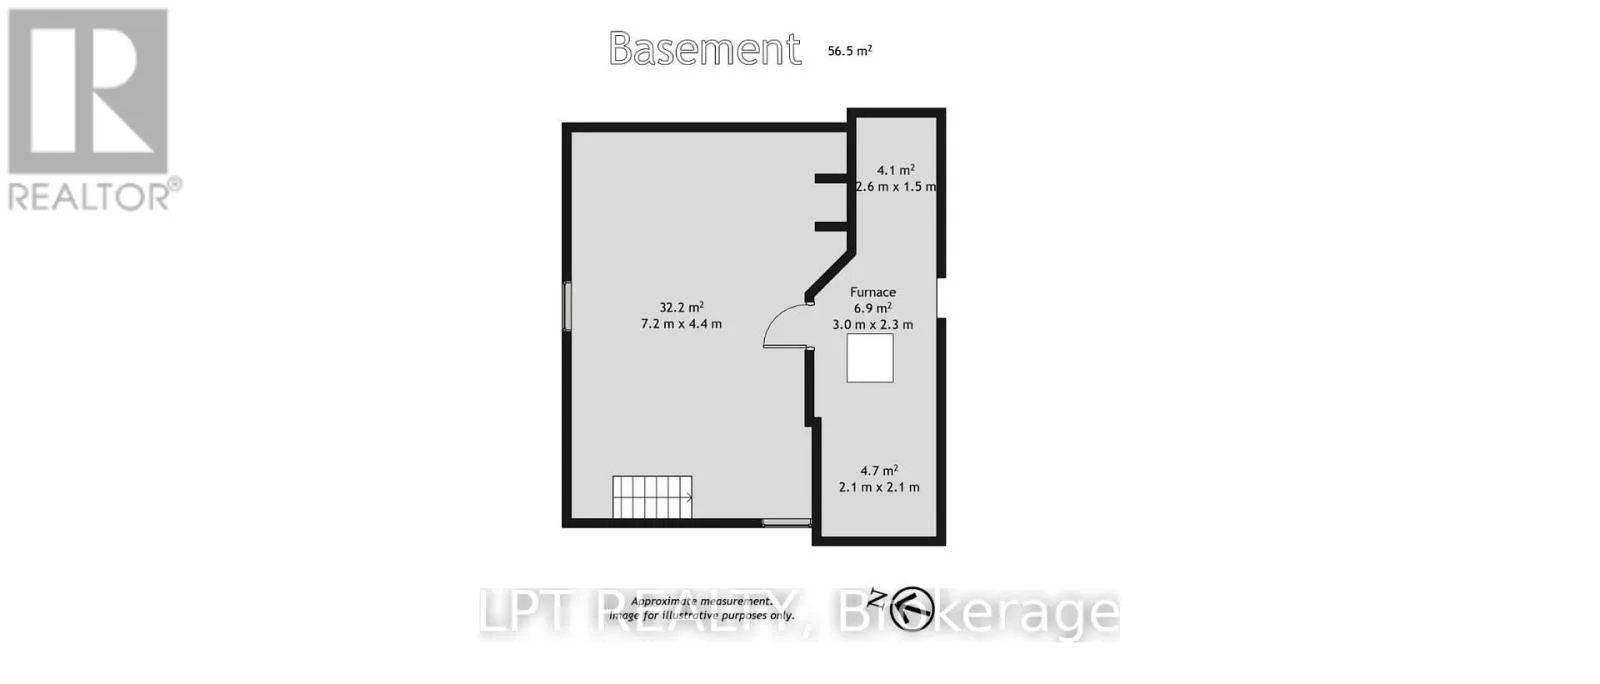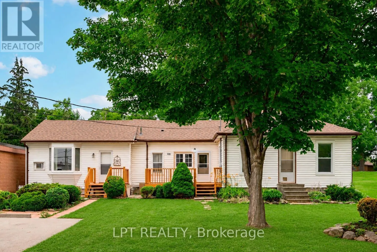
Cameron St W X Ann St N Calling all first-time homebuyers, investors, and entrepreneurs! Welcome to 24 Ann Street North, a unique and versatile three-bedroom, two-bathroom bungalow situated on a premium-sized lot in the heart of Cannington, complete with ample parking.The home features two separate living spaces, each with its own private entrance, backyard porch, and designated outdoor area, offering added privacy and flexibility. The adaptable layout provides excellent potential for extended family, an in-law suite, or additional rental income.Zoned C1 Commercial, the property also presents an exciting opportunity for those looking to operate a business from home, subject to permitted uses. Whether you are purchasing your first home, expanding your investment portfolio, or searching for a place where you can live and work, this bungalow is filled with possibilities.Enjoy a convenient location close to Cannington Foodland, Brock Community Health Centre, Cannington Dental Office, the local post office, McCaskill's Mills Public School, and the Rick MacLeish Memorial Community Centre. Stroll into town to explore Cannington's charming main street, home to local businesses and one-of-a-kind shops, or enjoy nearby access to the Beaver River Wetland Conservation Area and Trail and local walking and cycling routes. With shopping, healthcare, education, recreation, trails, and everyday services all nearby, 24 Ann Street North offers flexible small-town living in a welcoming community. (id:27476)