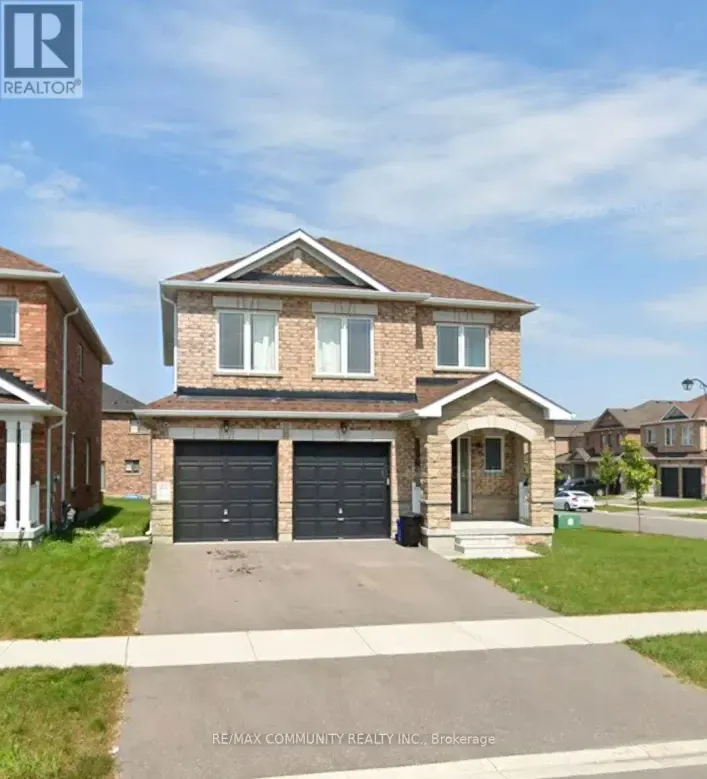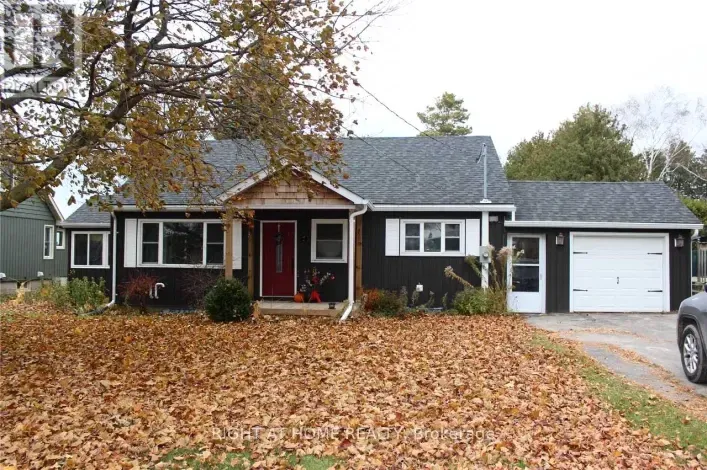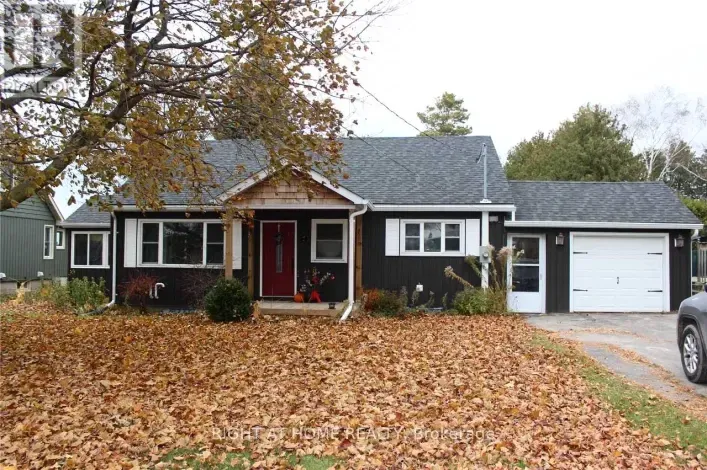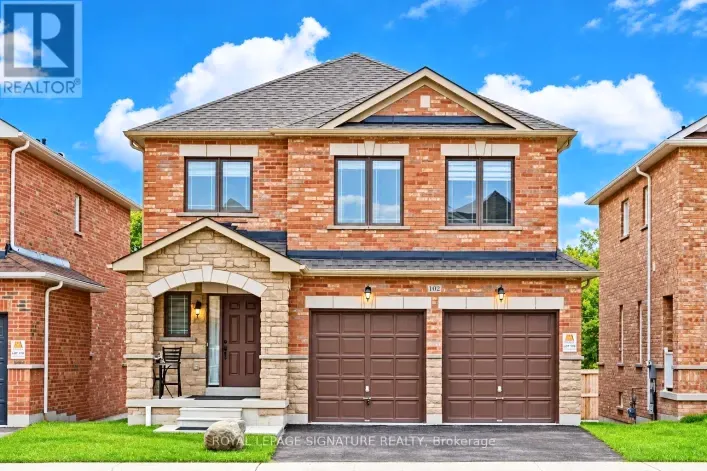
39 Butcher Street, Brock, Ontario L0K 1A0

Listed for:
$2,900
5 beds
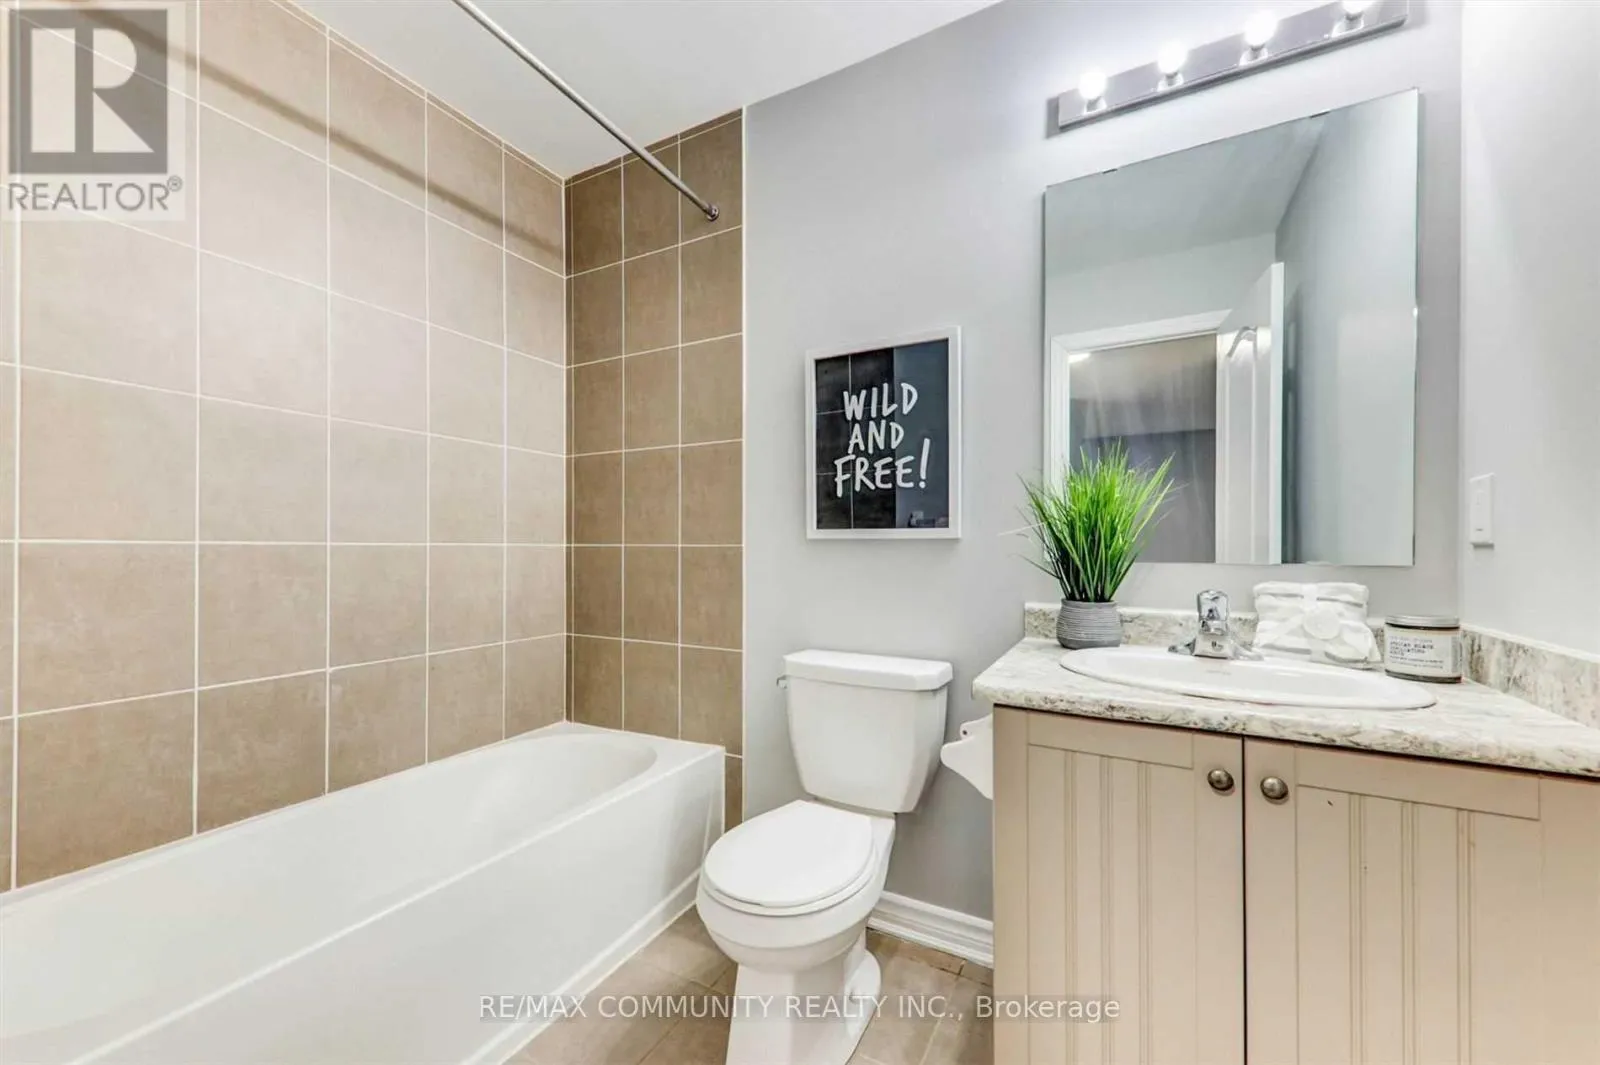
4 baths
Listed 24 days ago
House for rent: 39 Butcher Street, Brock, Ontario L0K 1A0

View all 33 photos

About

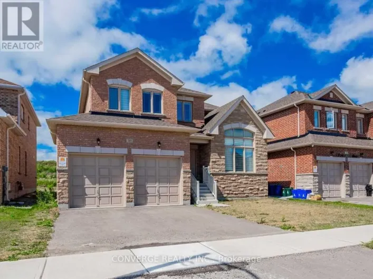
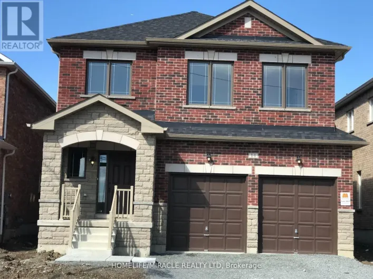
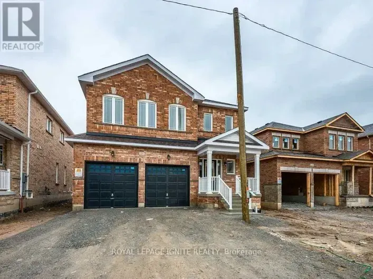
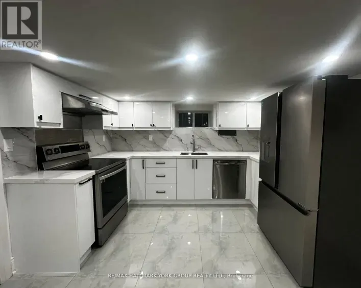
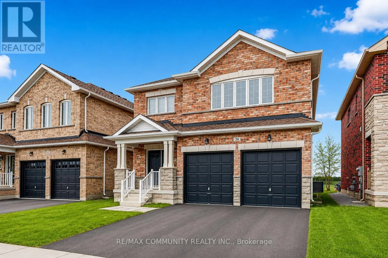
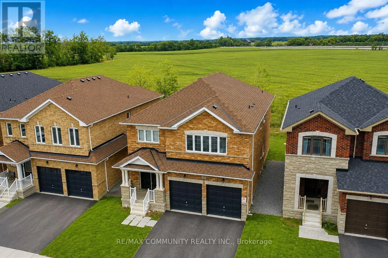
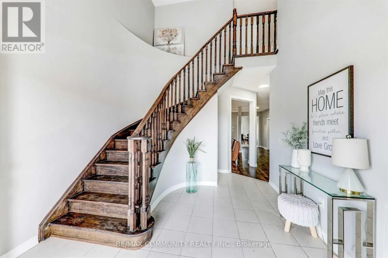
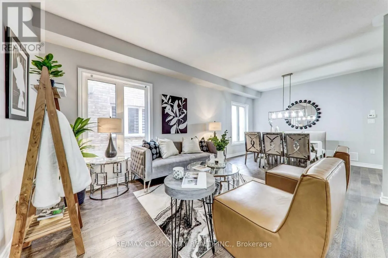

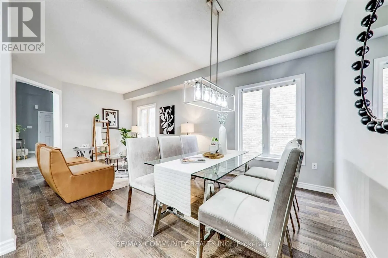
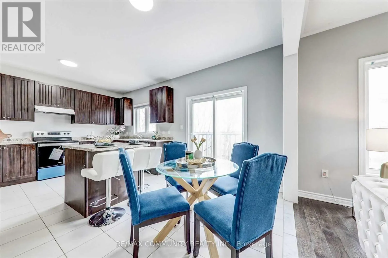
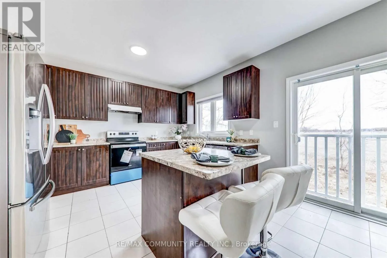
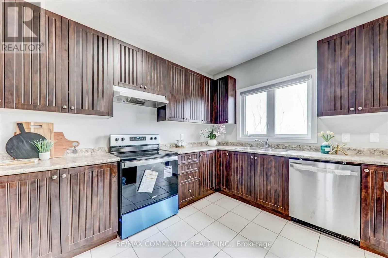
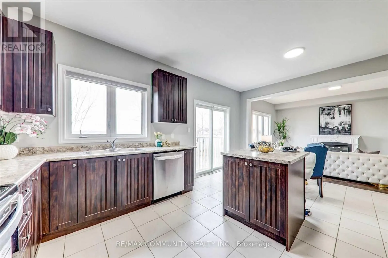
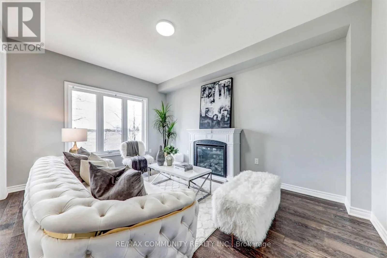
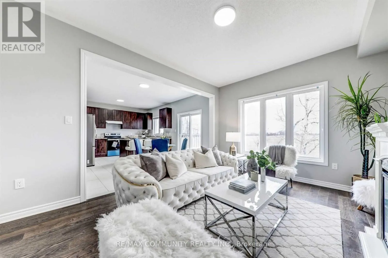
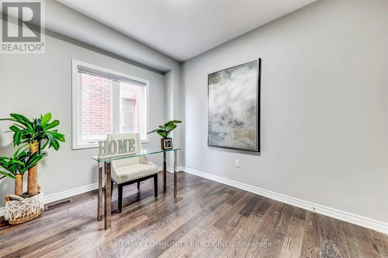
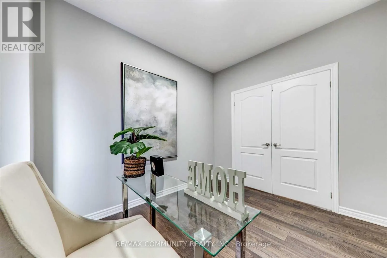
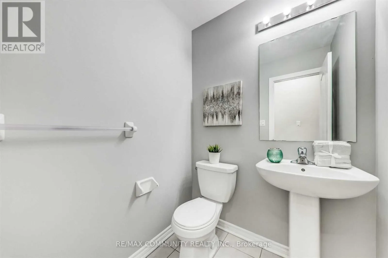
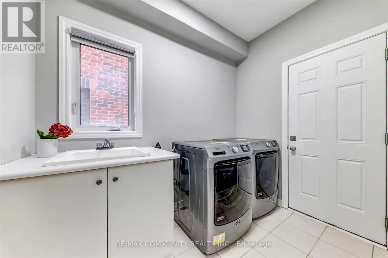
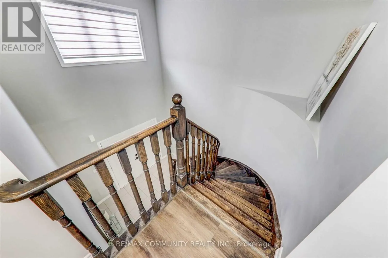
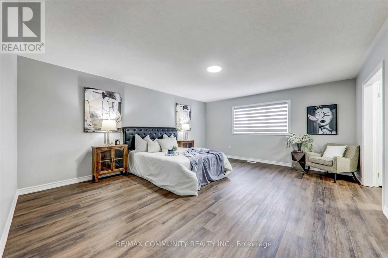
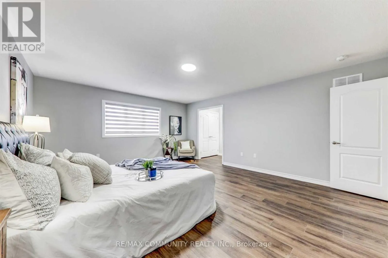
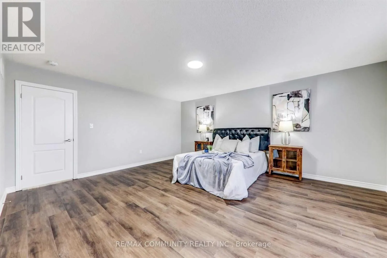
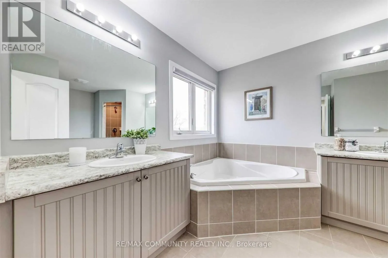
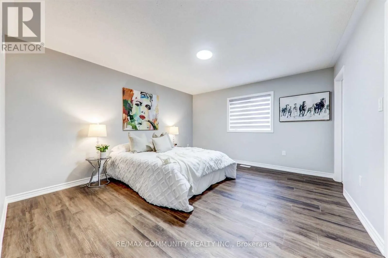
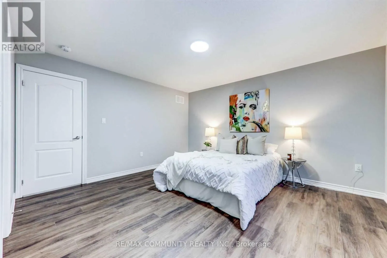
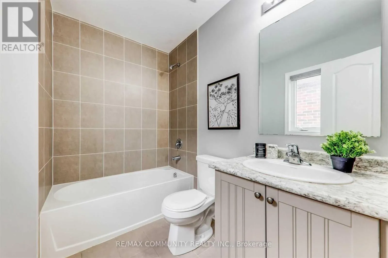
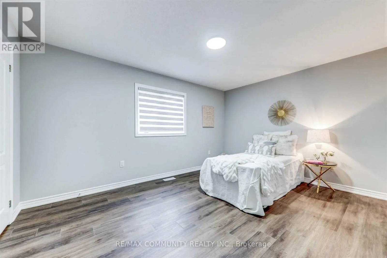
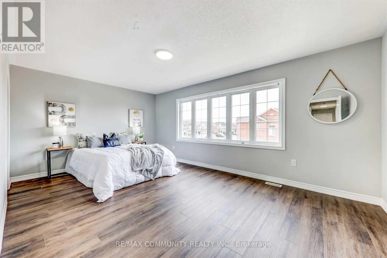
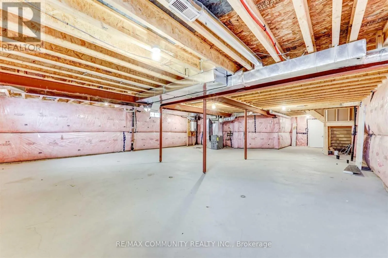
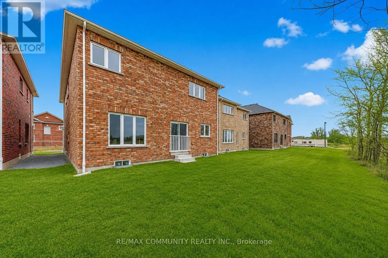
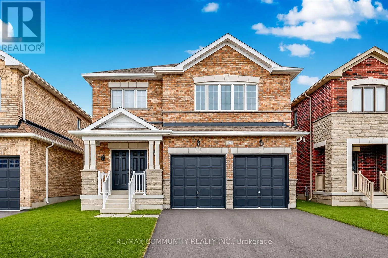
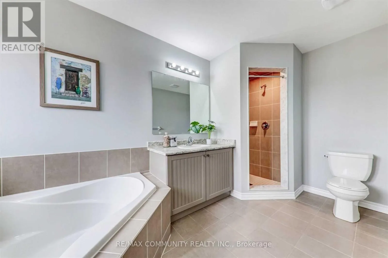
Cross Streets: Simcoe/Mara. ** Directions: From Downtown Beaverton, head north on Simcoe St, turn left onto Mara Rd, then right onto Butcher St. 39 Butcher St will be on your left. Absolutely Stunning! This beautiful 6-year-old, 2,981 sq. ft. double-car garage detached home is located in the highly sought-after Beaverton community in Brock. Featuring 5 spacious bedrooms, including a versatile main-floor bedroom ideal for a home office, guest room, or den, and 4 bathrooms, this bright open-concept home offers 9-ft ceilings, hardwood flooring throughout the main floor, a modern kitchen with stainless steel appliances, and quality finishes throughout. Conveniently located just minutes from Lake Simcoe, Beaverton Harbour, schools, parks, grocery stores, restaurants, banks, medical facilities, the Beaverton Arena & Recreation Centre, marinas, golf courses, and with easy access to Highway 12, this exceptional family home combines comfort, style, and convenience in one of Beaverton's most desirable neighbourhoods. (id:27476)

Property Highlights

MLS® Number
N13613138
Type
Single Family
Community Name
Beaverton
Ownership Type
Freehold
Parking Space Total
6

Building

Building Type
House
Storeys
2.00
Square Footage
2500 - 3000 sqft
Bathrooms Total
4
Bedrooms Above Ground
5
Bedrooms Total
5
Amenities
Fireplace(s)
Exterior Finish
Brick
Fireplace Present
Yes
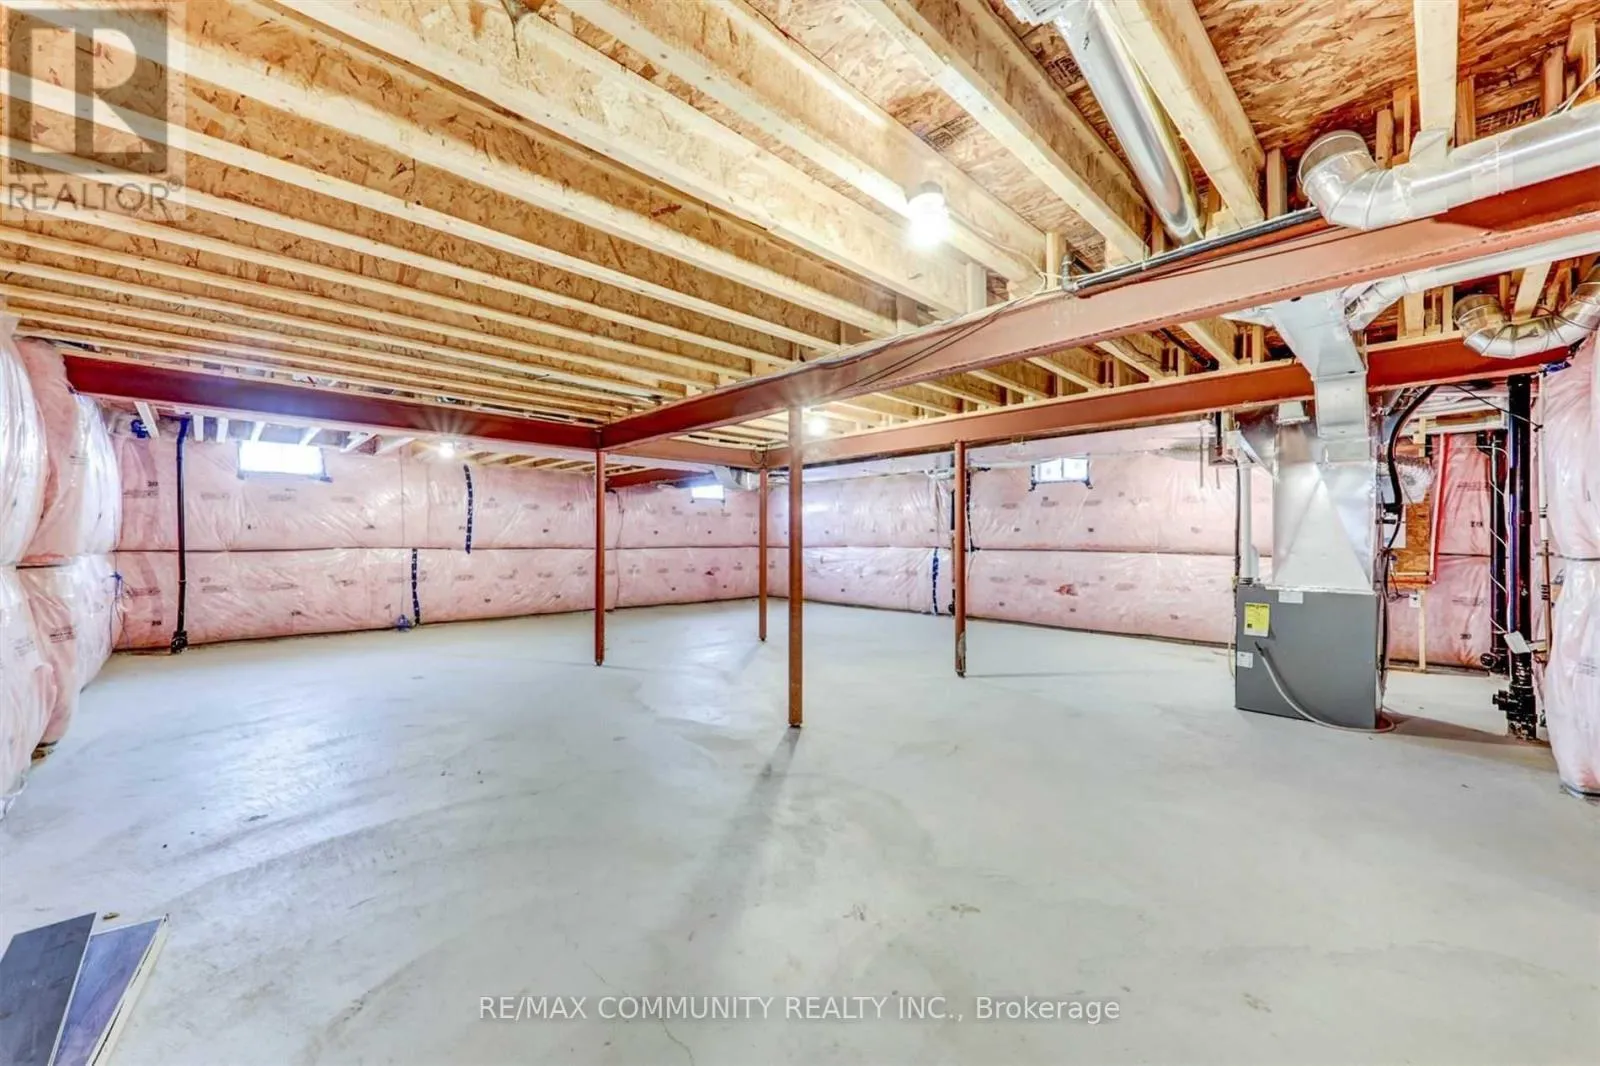
Basement Type
Full (Unfinished)
Basement Features
Building Heating Type
Forced air
Heating Fuel
Natural gas
Building Cooling Type
Central air conditioning

Utilities

Water
Municipal water
Utility Sewer
Sanitary sewer

Room Layout

Primary Bedroom
Second level
5.48 m x 4.57 m
Bedroom 2
Second level
4.26 m x 3.35 m
Bedroom 3
Second level
5.48 m x 3.53 m
Bedroom 4
Second level
4.39 m x 3.96 m
Living room
Main level
6.4 m x 3.07 m
Dining room
Main level
6.4 m x 3.07 m
Family room
Main level
4.69 m x 3.47 m
Kitchen
Main level
3.96 m x 2.49 m
Eating area
Main level
3.96 m x 2.49 m
Bedroom
Main level
3.47 m x 2.74 m

Location

Learn more about this property
Listing provided by:
RE/MAX COMMUNITY REALTY INC.
MLS® number:
N13613138
Agent:
Karan Kanagasabai
*Indicates required field
Name is required
Email is required
Please enter a valid phone number (e.g., 416-111-1111).

Community Spotlight: Homes For rent in Your Neighborhood