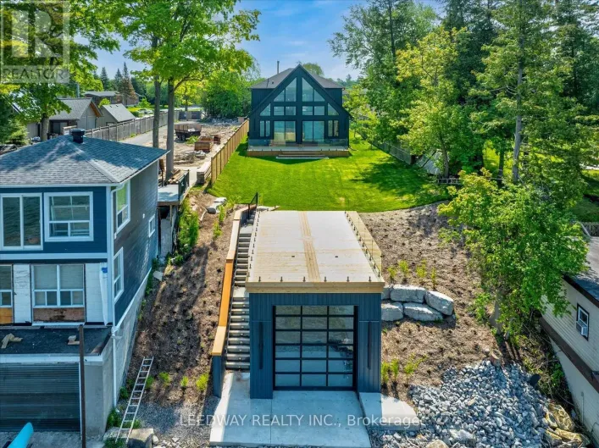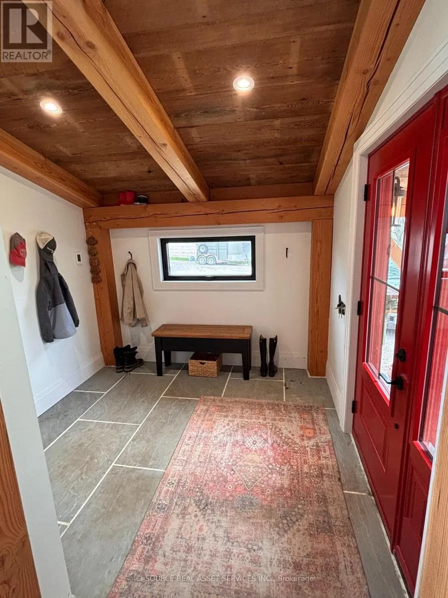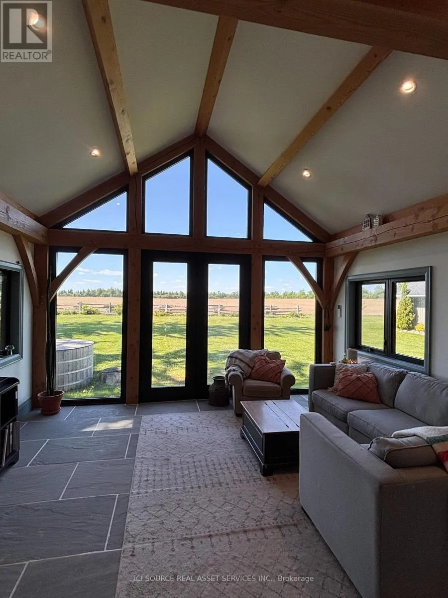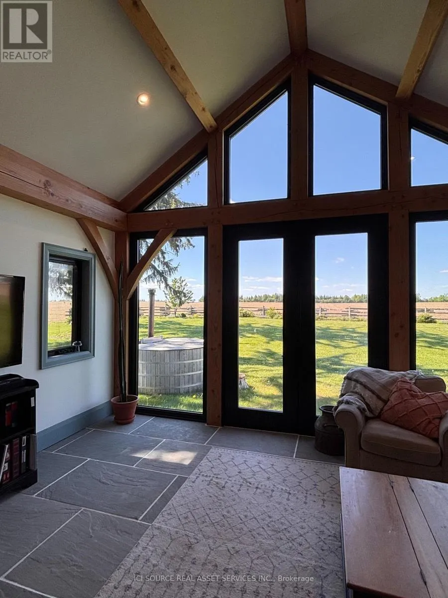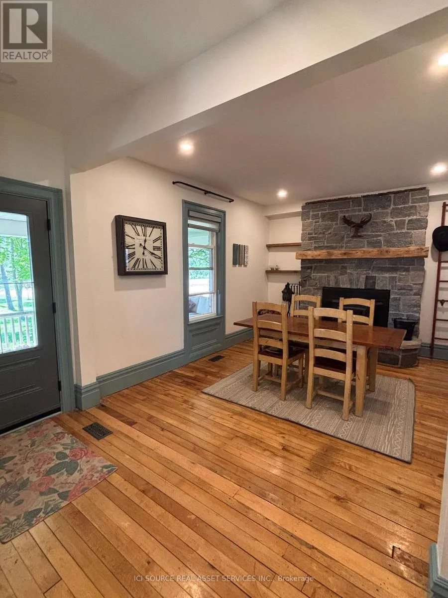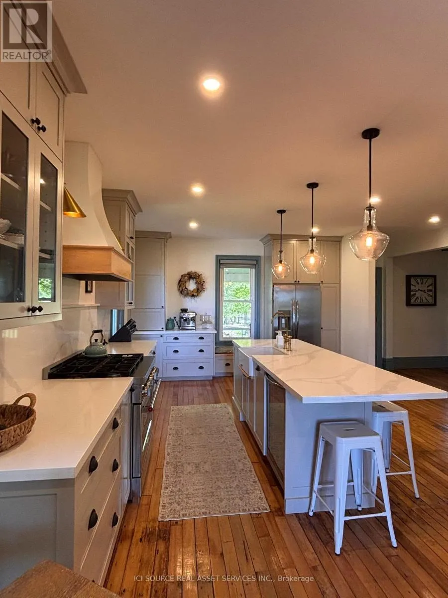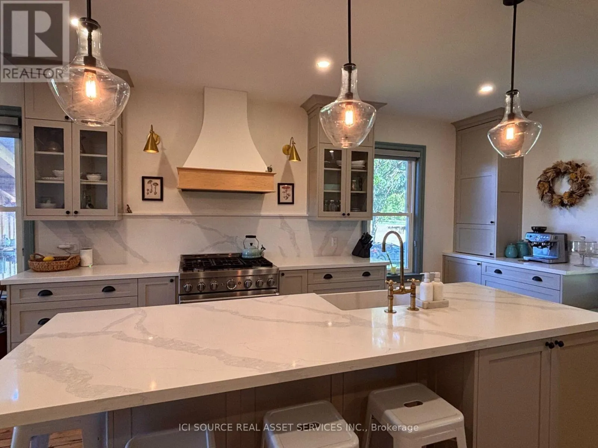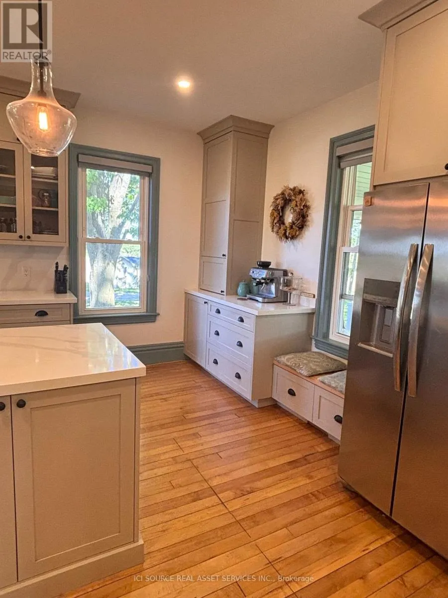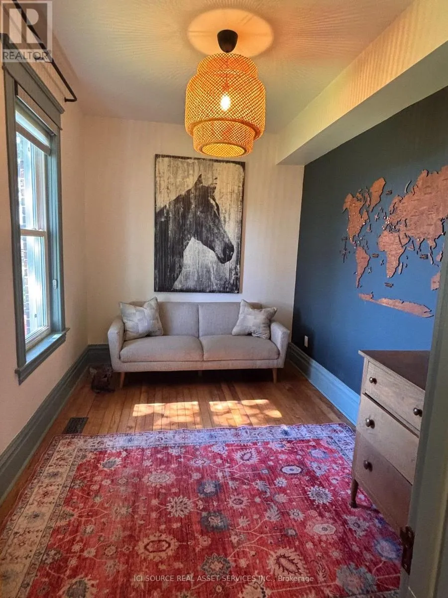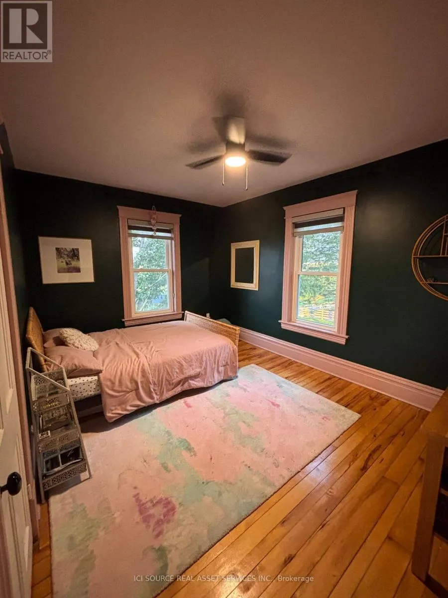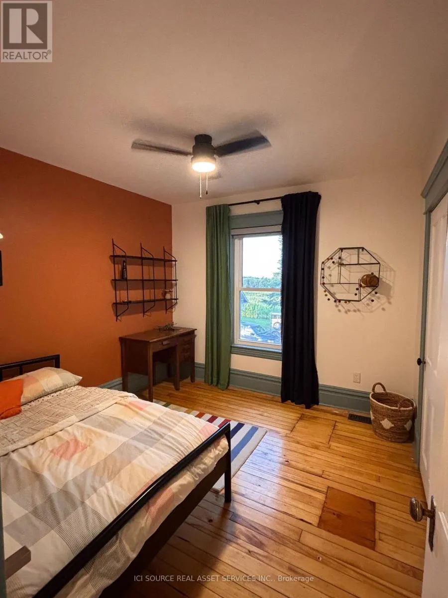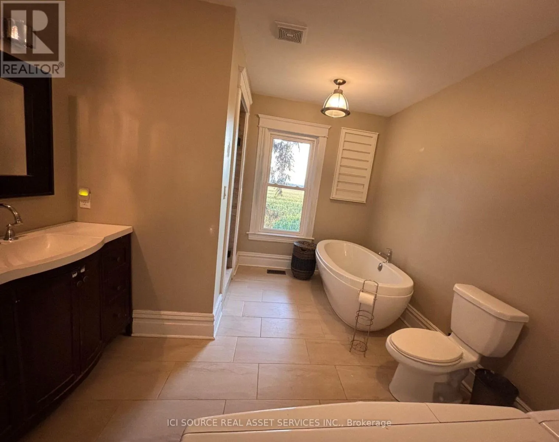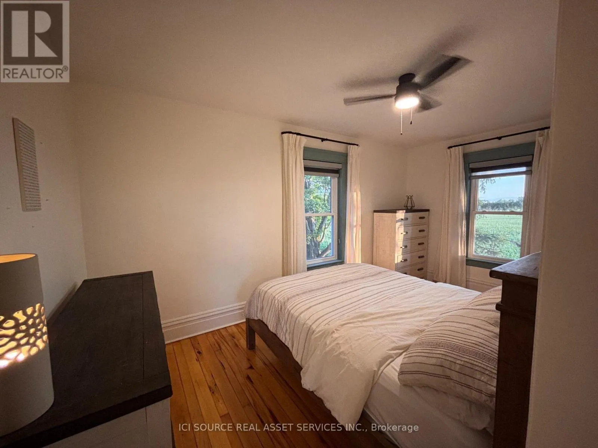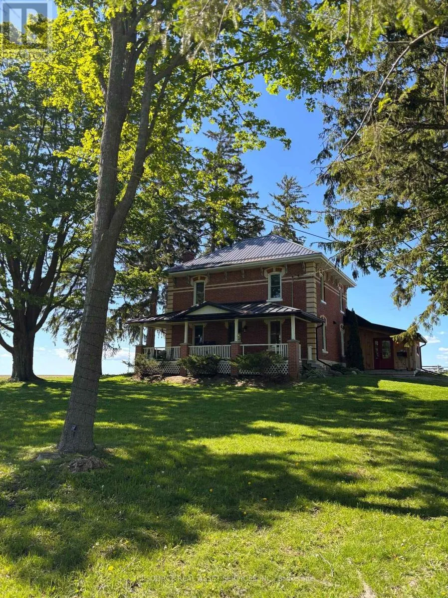
Cross Streets: Sideroad 17. ** Directions: West of Sidereal 17 on Concession Rd 11. Welcome to your private country retreat, a beautifully maintained home nestled on 1.5 acres just outside of Cannington. Offering approximately 2,400 sq. ft. of living space, this spacious 3+1 bedroom, 2-bathhome combines the peace of country living with modern comfort and convenience. The home features an updated kitchen, a bright and inviting living room, a practical mudroom, and an additional room ideal for a home office or flex space. Step outside and enjoy the privacy of your own outdoor oasis. Unwind in the wood-fired hot tub, or simply take in the beauty of the surrounding landscape. With plenty of outdoor space and private parking, this property offers the perfect balance of tranquillity and functionality. Available fully furnished (optional), this home is ideally suited for professionals, families, or those seeking a temporary country escape without compromising on comfort. Located just minutes from Cannington, you'll enjoy the charm of small-town living while remaining conveniently close to local amenities and recreation. Available September 1st through July 31st on an 11-month lease. Rent is $3,500 per month, inclusive of all utilities. Applicants will be required to provide a completed rental application, credit report, employment letter, recent pay stubs, references, and government-issued photo identification.*For Additional Property Details Click The Brochure Icon Below* (id:27476)