25035/7 Maple Beach Road, Brock, Ontario L0K 1A0

Listed for:
$599,900
6 beds
2 baths
Listed 2 days ago
Duplex for rent: 25035/7 Maple Beach Road, Brock, Ontario L0K 1A0

View all 44 photos

About

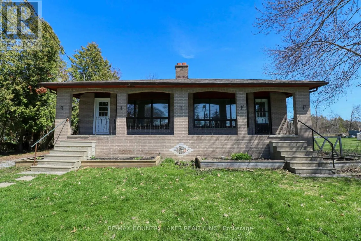
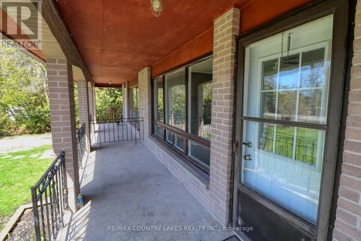
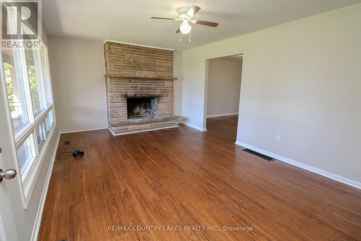
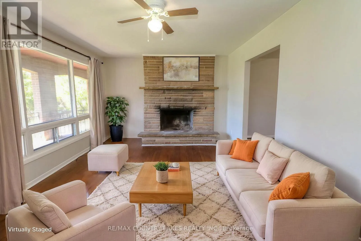
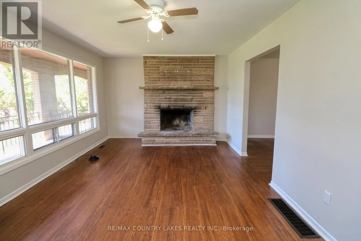
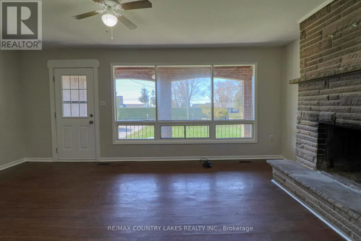
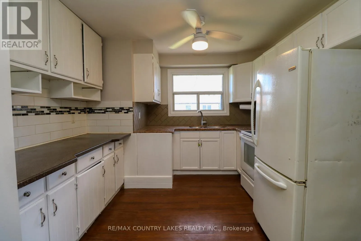
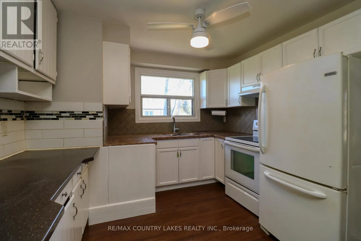
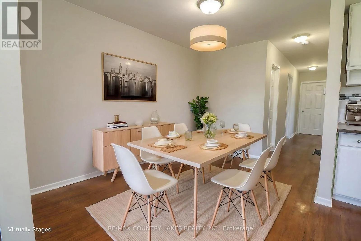
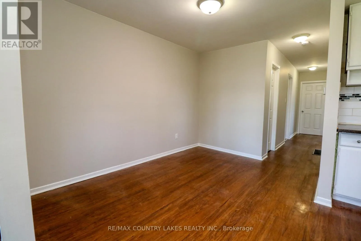
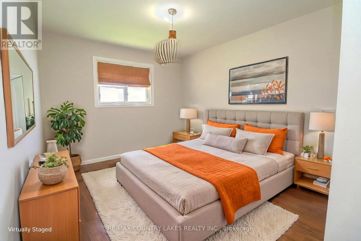
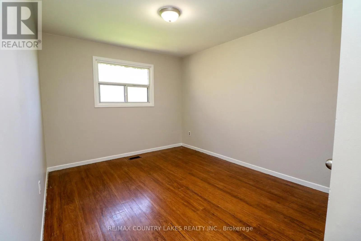
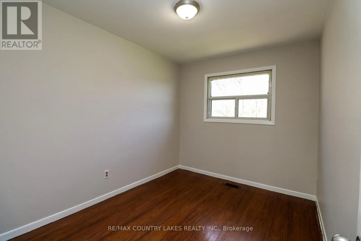
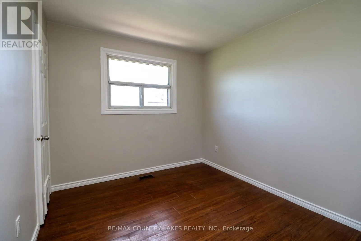
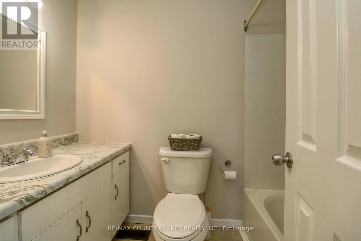
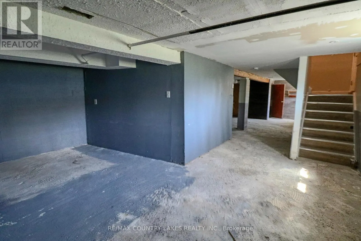
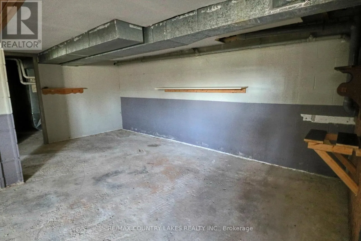
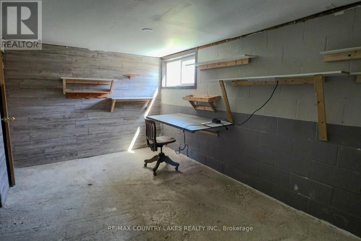
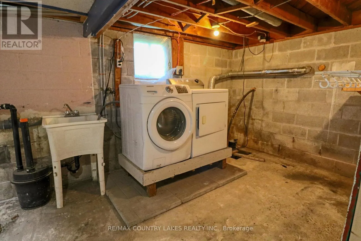
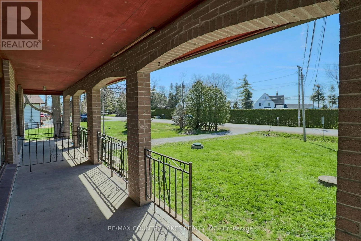
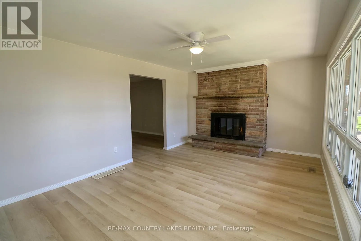
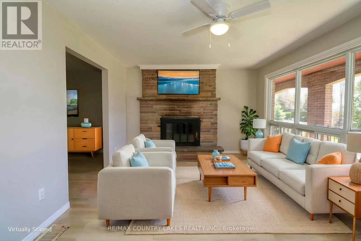
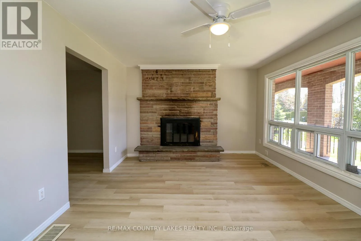
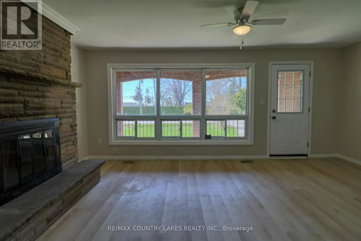
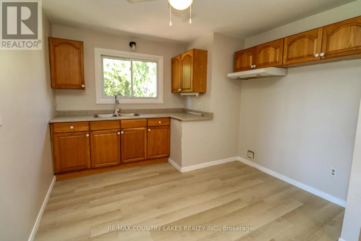
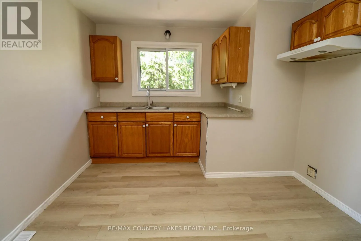
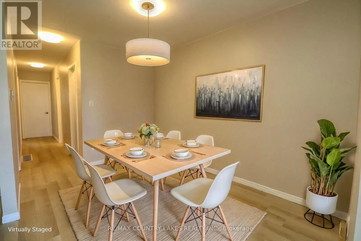
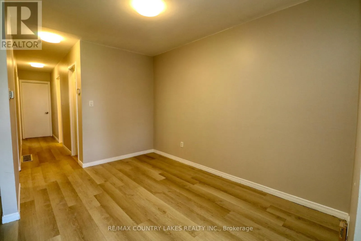
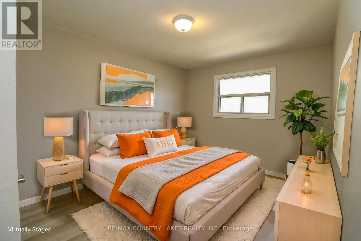
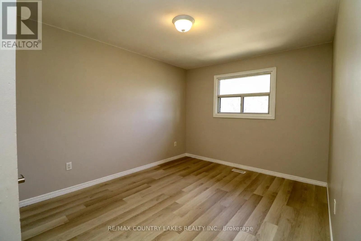
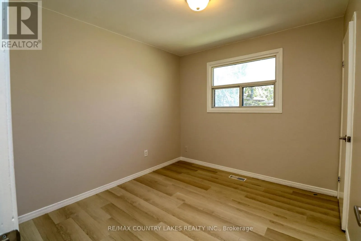
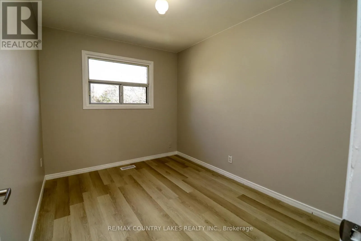
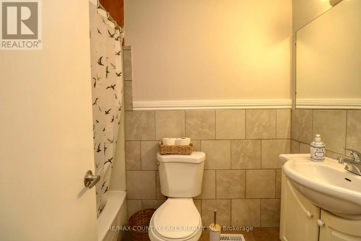
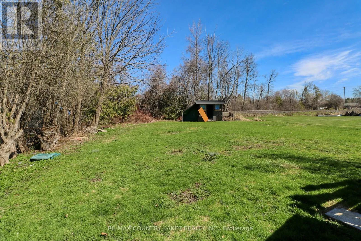
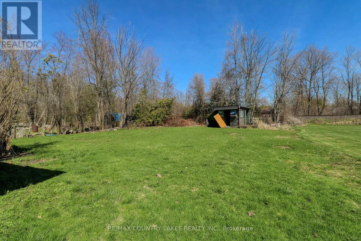
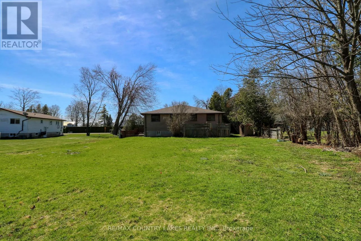
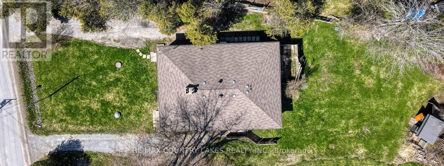
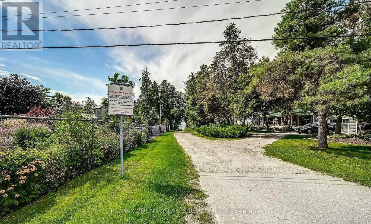
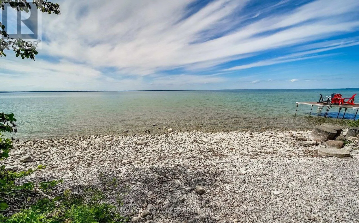
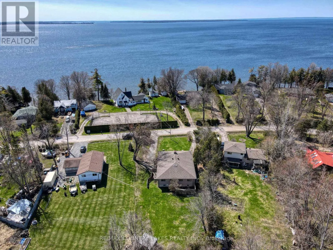
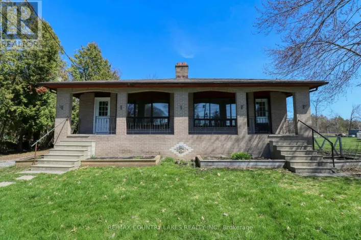
Cross Streets: Maple Beach Rd. and Concession 2. ** Directions: Durham Rd. 23, Thorah Concession Rd 2, Maple Beach Rd. Potential for $4,000+ Monthly Income - $2,000+ Per Unit! First Time Buyers or Investor Alert! Here's an excellent opportunity to own a legal duplex in the sought-after lakefront community of Maple Beach Rd, just south of Beaverton. With both units currently vacant, you can set your own market rents from day one and immediately take advantage of the income potential.Each self-contained unit features its own driveway, gas meter, hydro meter, covered front verandah, spacious living room, eat-in kitchen, 3 bedrooms upstairs, and 1 full bathroom. The property also benefits from separate septic systems and separate wells for each unit.Whether you're looking to live in one unit while renting the other, rent both sides as an investment, or renovate and transform the entire property into your own lakeside home, the possibilities are plentiful.Enjoy the lifestyle benefits of a desirable neighbourhood with Lake Simcoe access just a short walk away, while maintaining convenient connectivity via Lakeridge Rd. The 404 is approximately 30 minutes away, making commuting to the city a practical option.A rare combination of income potential, flexibility, and lakeside living-come explore everything this legal duplex has to offer! (id:27476)

Property Highlights

MLS® Number
N13703284
Type
Multi-family
Community Name
Beaverton
Land Size
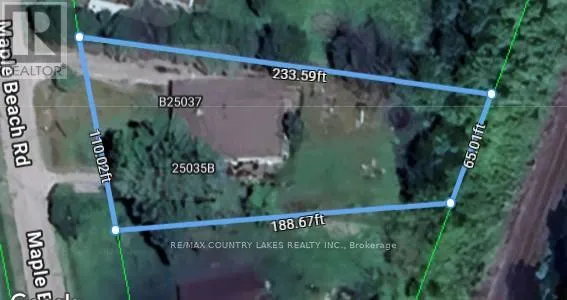
110 x 188 FT|under 1/2 acre
Parking Space Total
6

Building

Building Type
Duplex
Storeys
1.00
Square Footage
1500 - 2000 sqft
Bathrooms Total
2
Bedrooms Above Ground
6
Bedrooms Total
6
Amenities
Fireplace(s) Golf Nearby
Exterior Finish
Brick
Fireplace Present
Yes
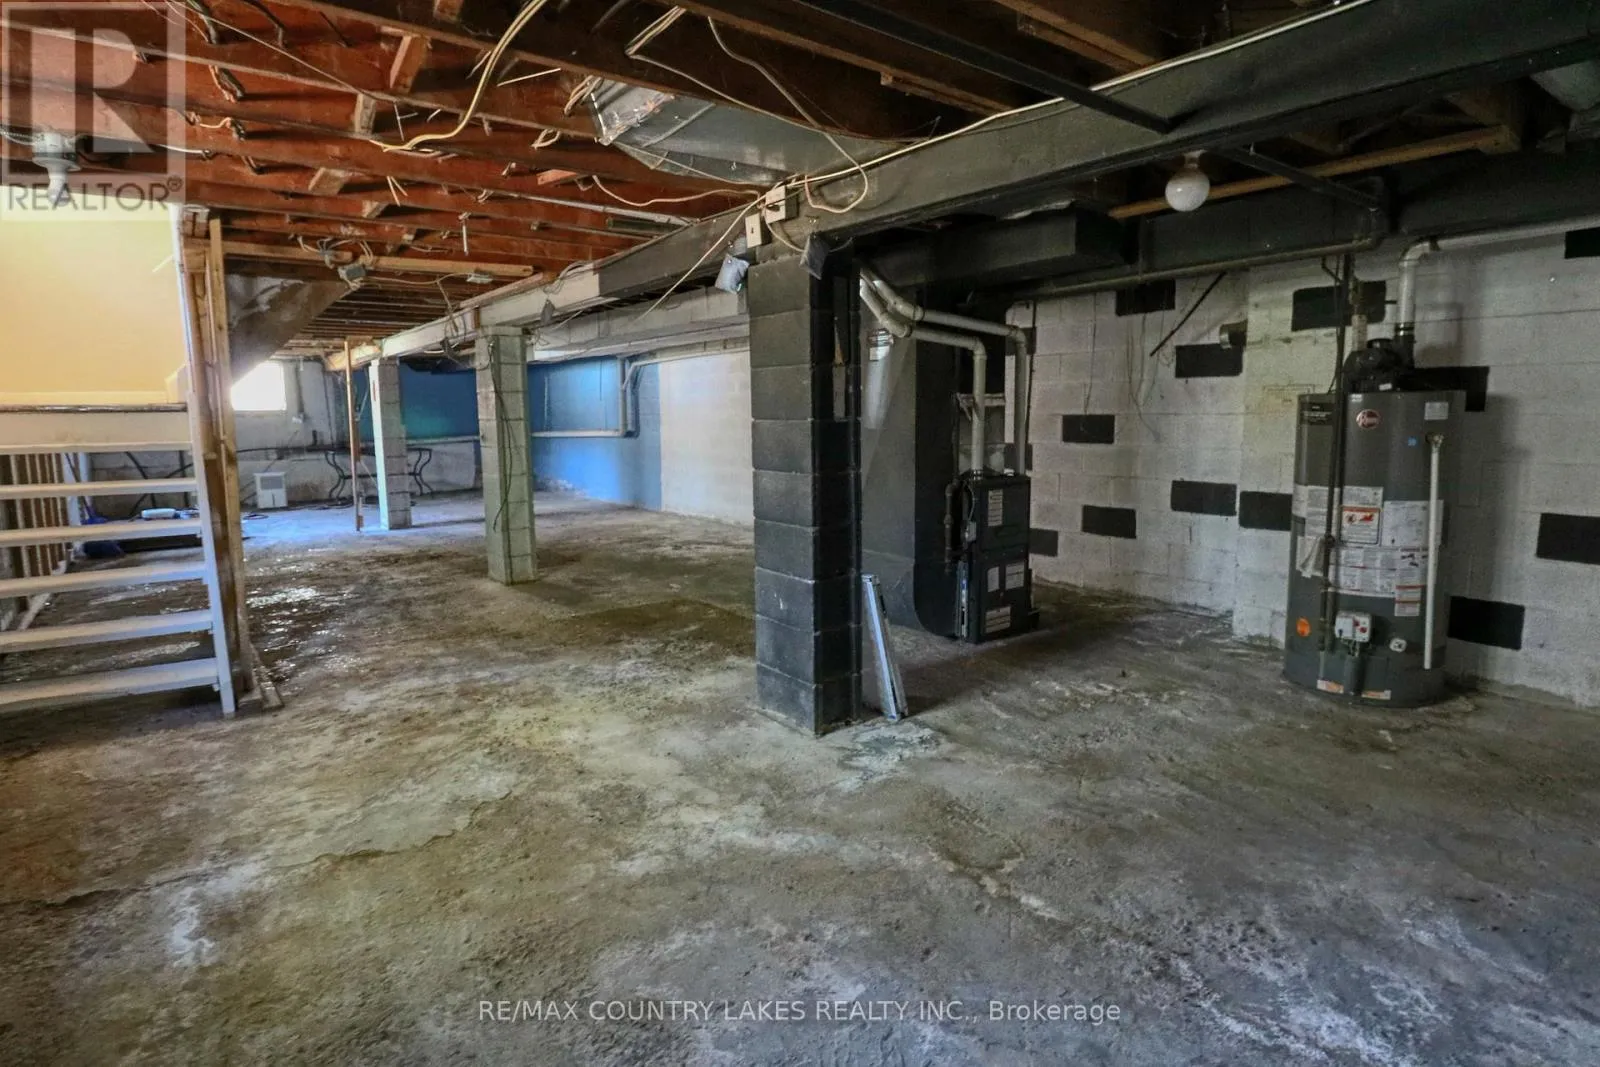
Basement Type
Full (Unfinished)
Basement Features
Building Heating Type
Forced air
Heating Fuel
Natural gas
Building Cooling Type
None

Utilities

Utility Sewer
Septic System

Room Layout

Living room
Other
5.76 m x 3.62 m
Dining room
Other
3.64 m x 1.64 m
Primary Bedroom
Other
4.4 m x 3.06 m
Kitchen
Other
3.16 m x 3.21 m
Bedroom 2
Other
3.31 m x 2.55 m
Bedroom 3
Other
3.04 m x 2.77 m
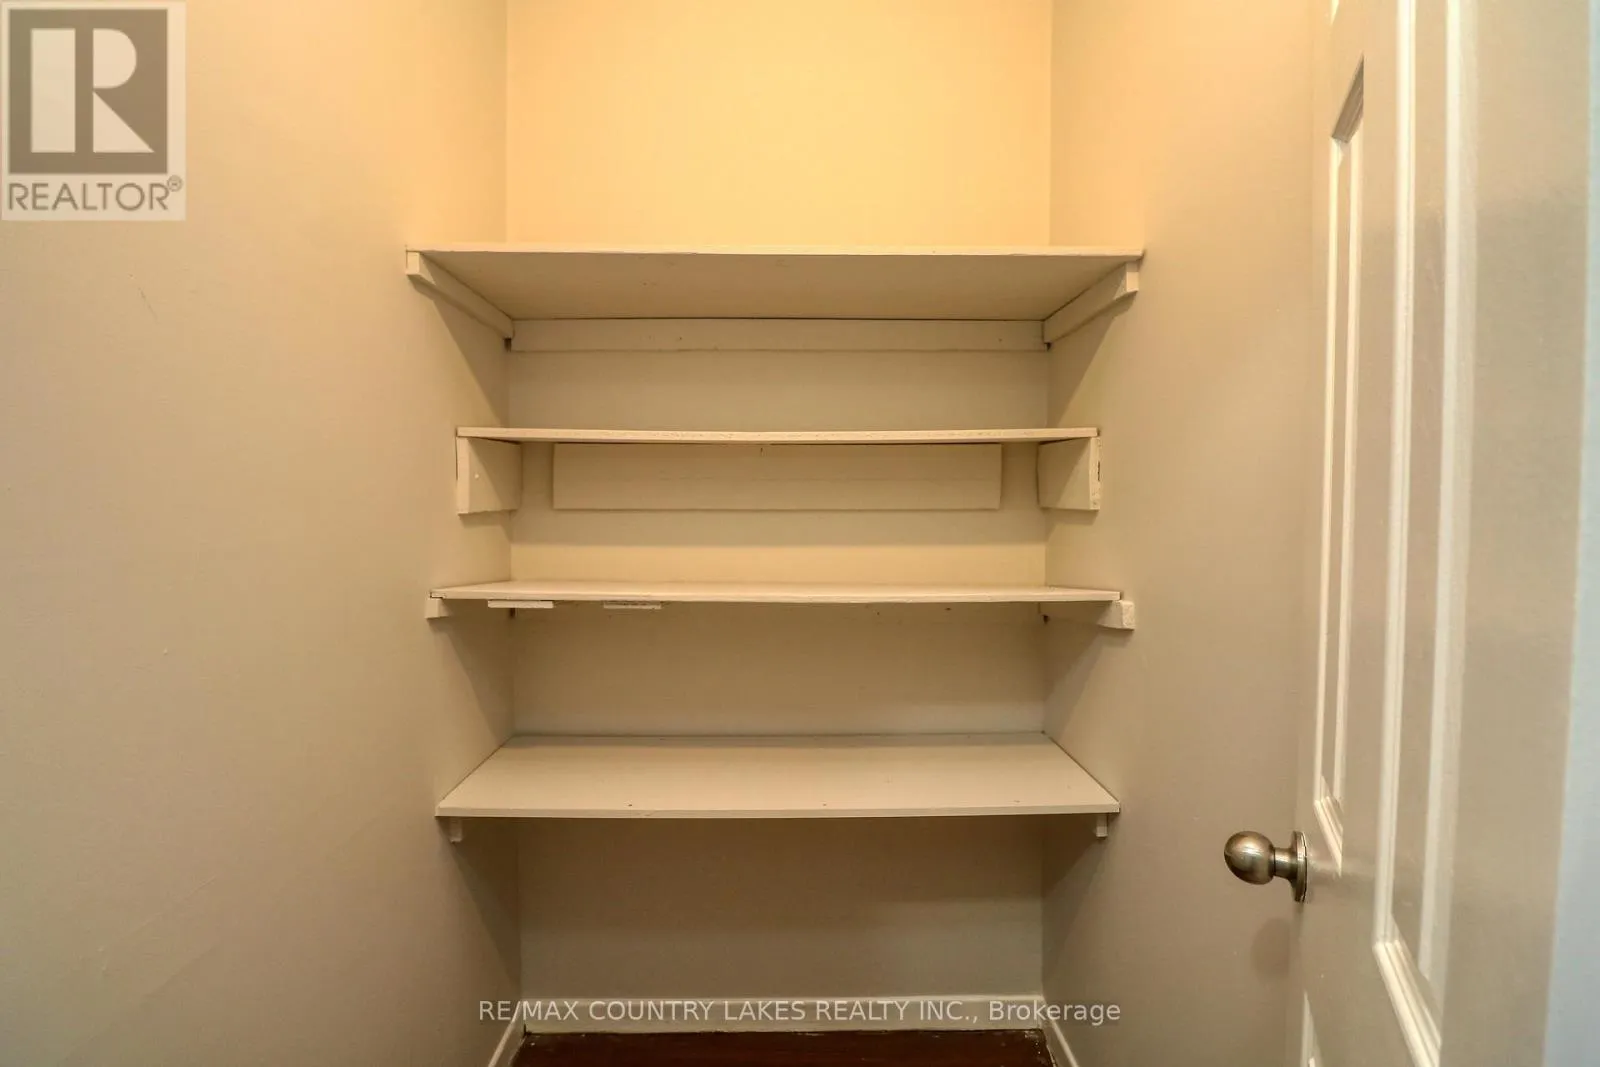
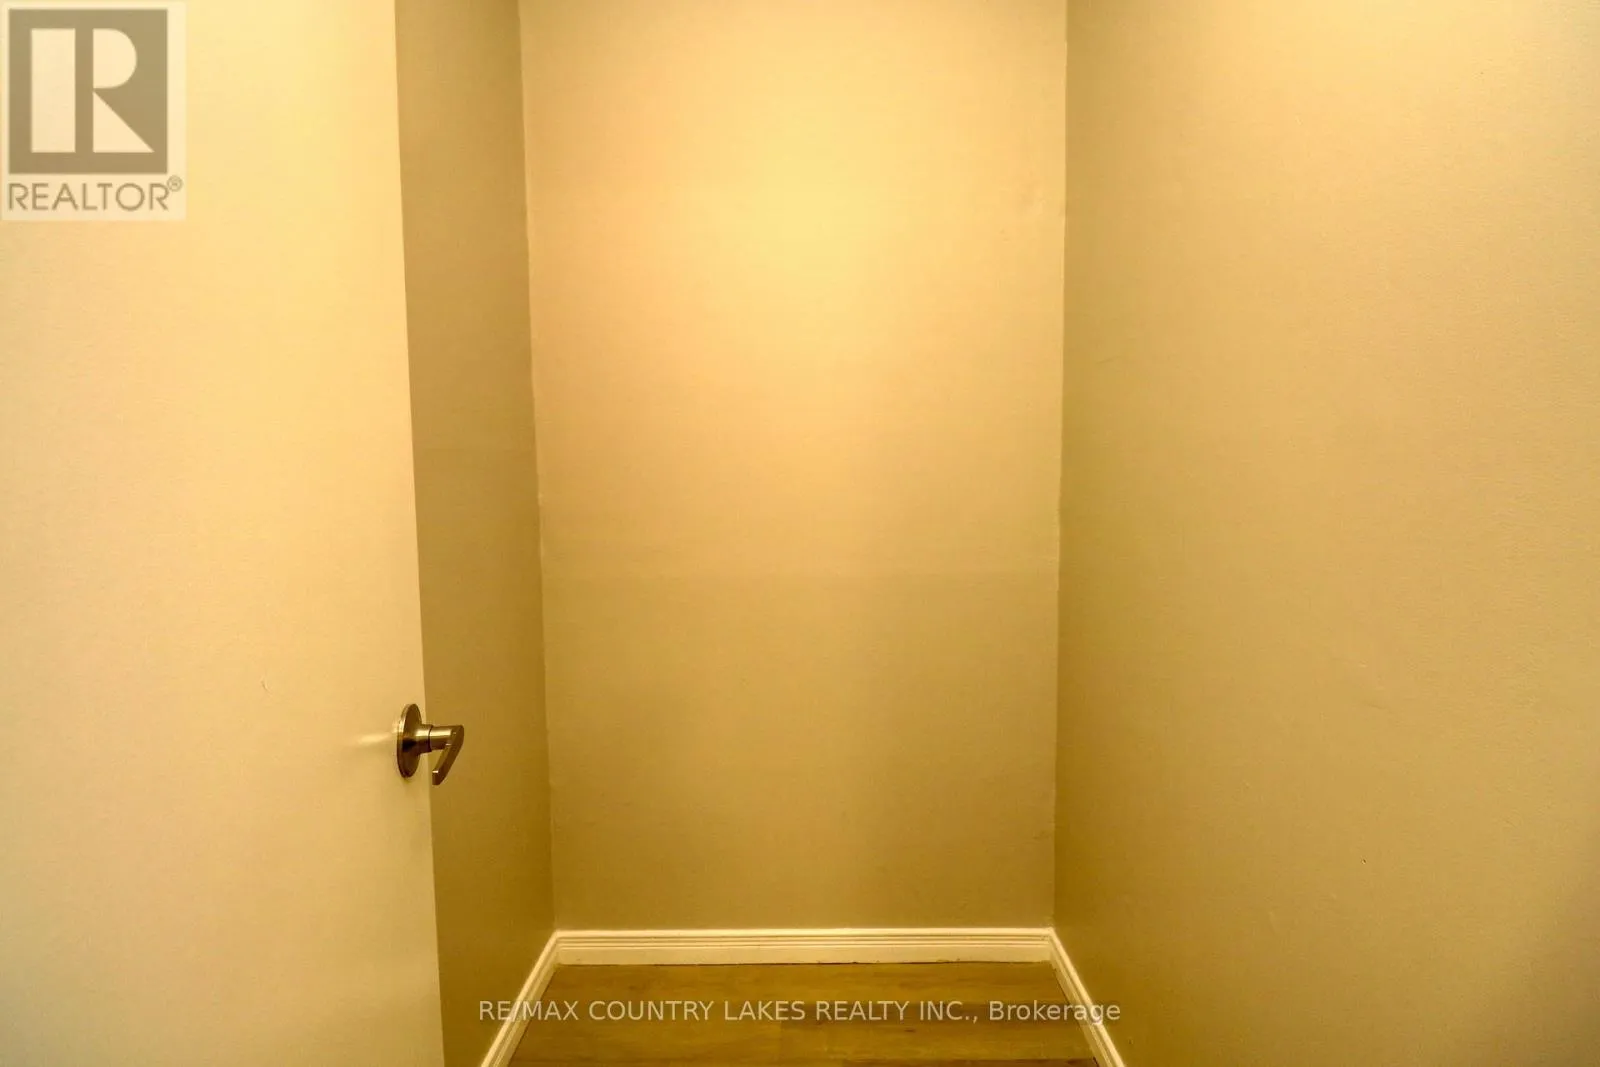
Pantry
Other
1.51 m x 1.2 m
Dining room
Other
3.62 m x 1.72 m
Primary Bedroom
Other
4.38 m x 3.05 m
Bedroom 2
Other
3.31 m x 2.58 m
Bedroom 3
Other
3.04 m x 2.75 m
Pantry
Other
1.85 m x 1.23 m
Living room
Other
5.7 m x 3.63 m
Kitchen
Other
3.04 m x 3.24 m

Location

Learn more about this property
Listing provided by:
RE/MAX COUNTRY LAKES REALTY INC.
MLS® number:
N13703284
Agent:
Jon Stephenson
*Indicates required field
Name is required
Email is required
Please enter a valid phone number (e.g., 416-111-1111).