140 Victoria Street, Brock, Ontario L0K 1A0

Listed for:
$550,000
4 beds
1 baths
Listed 69 days ago
House for rent: 140 Victoria Street, Brock, Ontario L0K 1A0

View all 21 photos

About

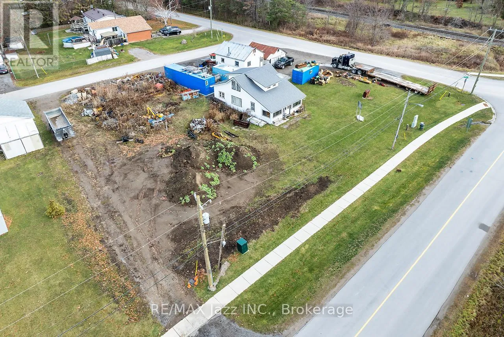
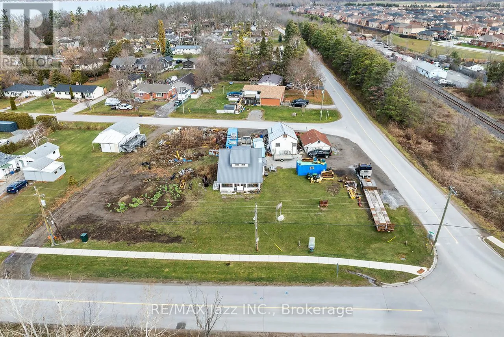
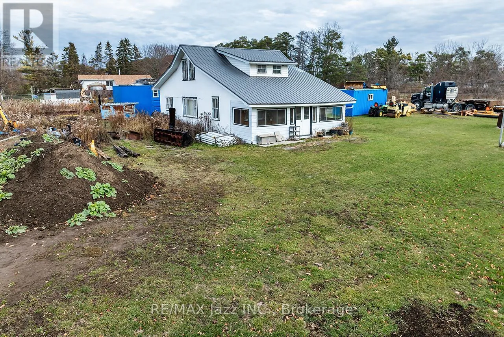
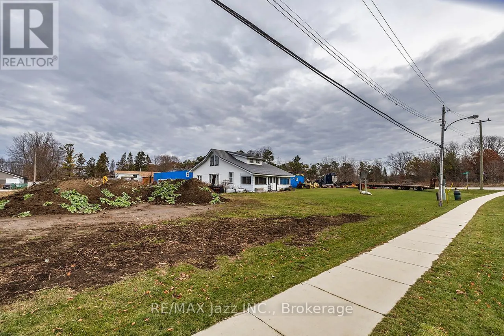
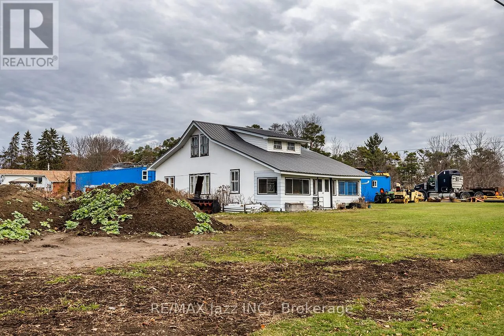
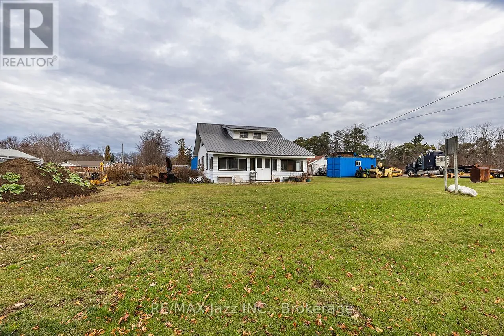
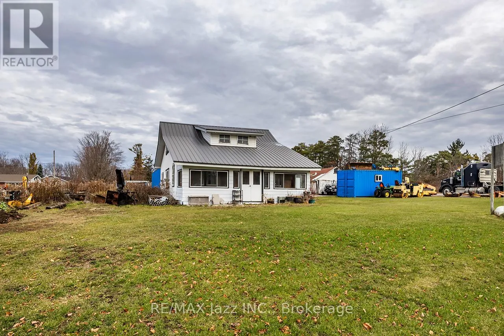
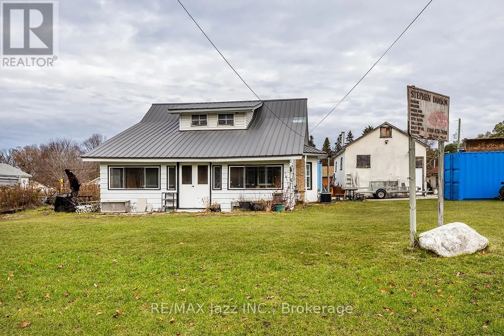
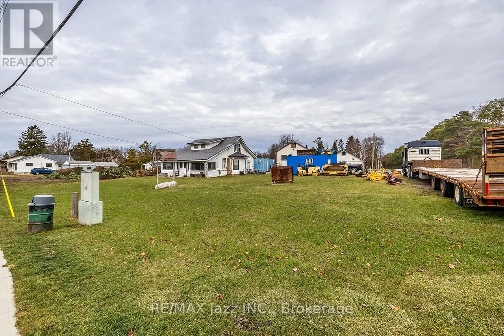
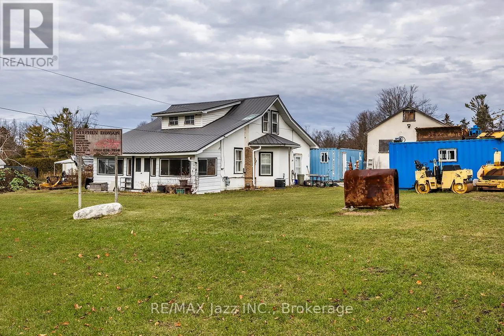
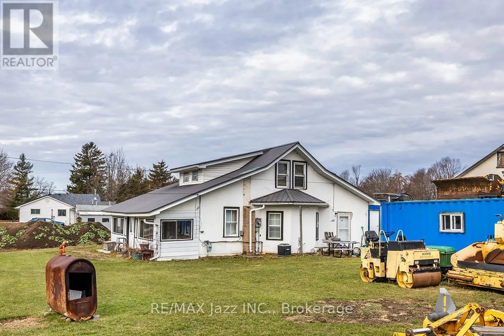
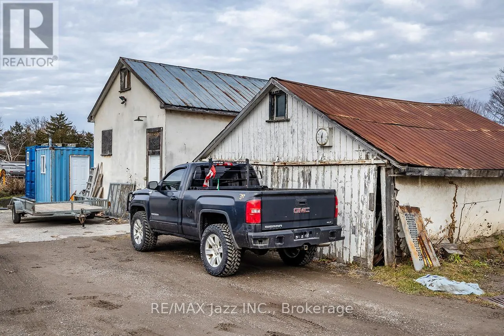
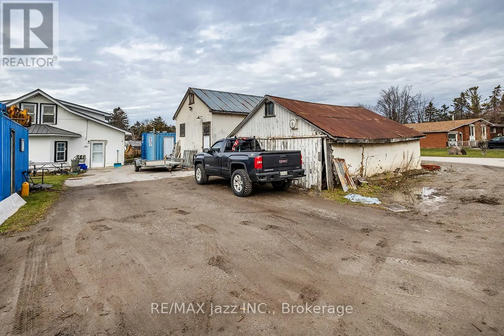
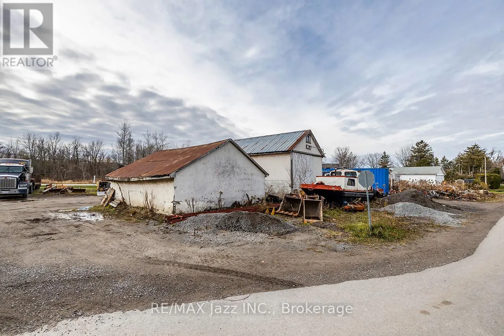
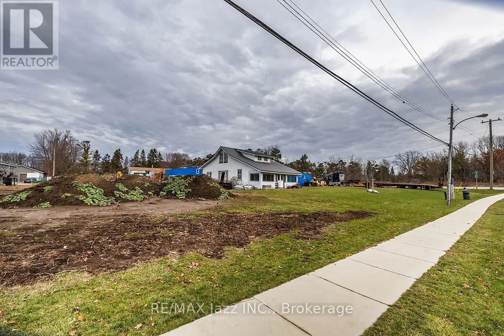
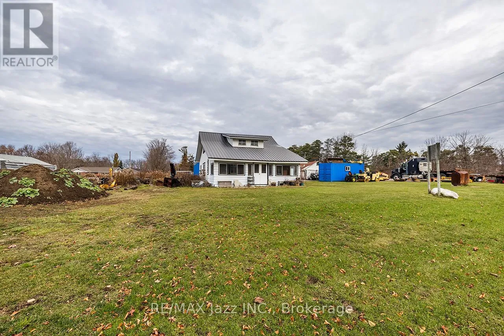
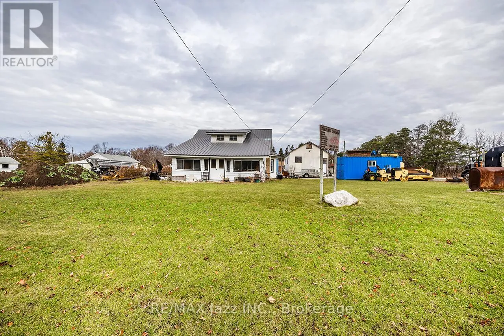
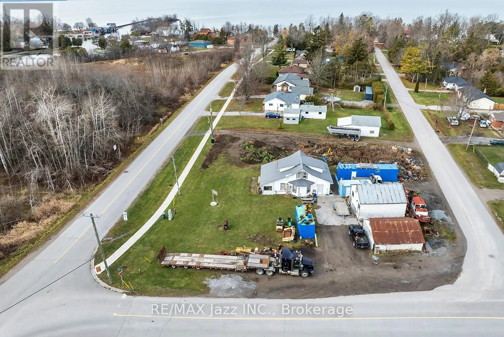
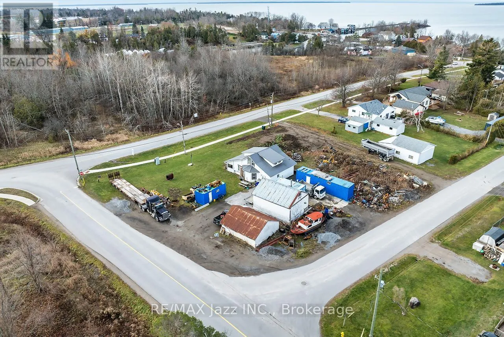
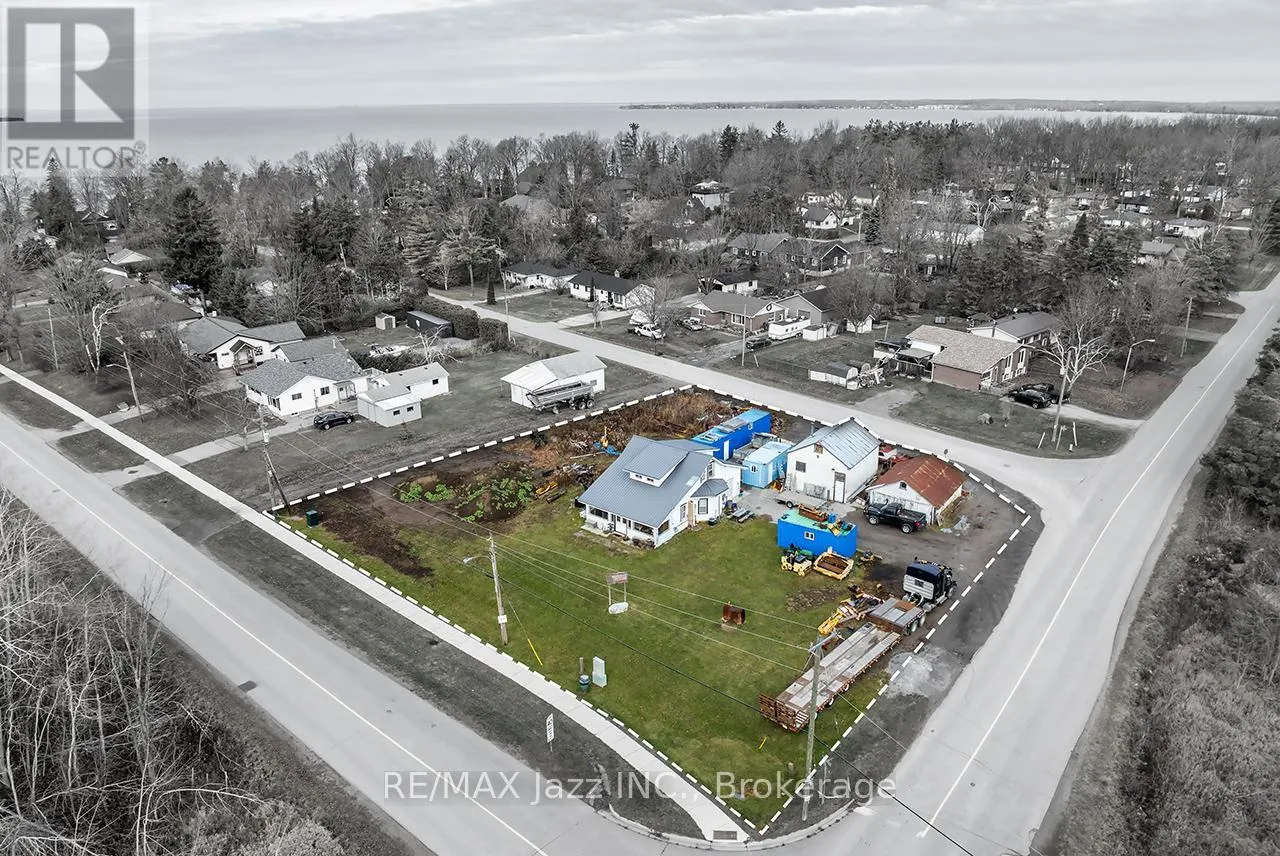
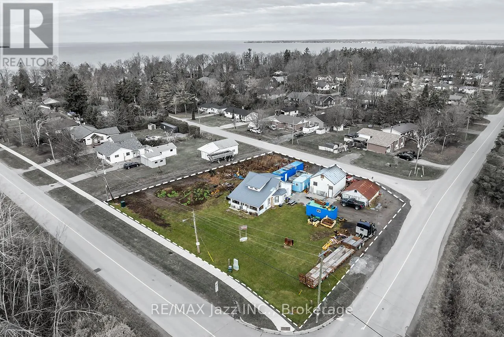
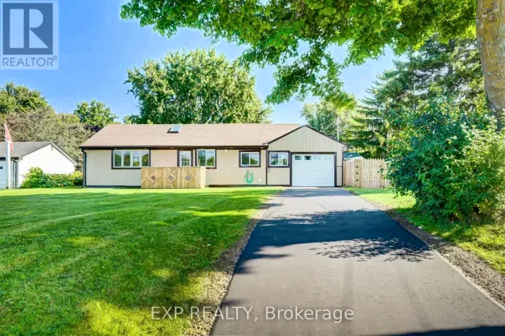
Main St E to Victoria Ave, continue to Victoria St Offering over half an acre in a desirable lakeside community, this unique detached 4-bedroom, 1-bathroom property presents an opportunity to enjoy today while exploring its future possibilities. The property features a detached home, detached garage, storage shed, and 2 private driveways, with frontage on 3 streets. Comprising 2 separate parcels, with 2 sanitary service connections and 2 tax bills, this exceptional property offers potential for up to 3 separate building lots. Whether you're looking for a property to make your own, an investment opportunity, or a property with exciting future possibilities, this unique offering deserves a closer look. Surrounded by custom-built homes and situated entirely outside Conservation Authority regulated areas, the property is ideally located just moments from the shores of Lake Simcoe, with convenient access to schools, shopping, parks, marinas, beaches, and an abundance of recreational amenities. Over Half an Acre | Potential for Up to 3 Building Lots | 3 Street Frontages | 2 Separate Parcels | 2 Sanitary Service Connections | 2 Tax Bills | 4-Bedroom Detached Home | Detached Garage | Storage Shed | 2 Private Driveways | Outside Conservation Authority Regulated Areas (id:27476)

Property Highlights

MLS® Number
N13753728
Type
Single Family
Community Name
Beaverton
Ownership Type
Freehold
Land Size
191.9 x 148.3 FT ; 148.31 x 191.89 x 101.01 x 169.47 FT.|1/2 - 1.99 acres
Parking Space Total
8

Building

Building Type
House
Storeys
1.50
Square Footage
1100 - 1500 sqft
Bathrooms Total
1
Bedrooms Above Ground
4
Bedrooms Total
4
Amenities
Beach, Marina, Park, Place of Worship, Schools
Exterior Finish
Aluminum siding, Stucco
Fireplace Present
Yes
Basement Type
Partial (Partially finished)
Basement Features
Building Heating Type
Forced air
Heating Fuel
Natural gas
Building Cooling Type
Central air conditioning

Utilities

Water
Municipal water
Utility Sewer
Sanitary sewer

Room Layout

Bedroom 2
Second level
3.4 m x 3.2 m
Bedroom 3
Second level
3.3 m x 3.4 m
Bedroom 4
Second level
2.95 m x 2.1 m
Living room
Main level
7.4 m x 3.4 m
Kitchen
Main level
4.3 m x 3.4 m
Primary Bedroom
Main level
3.44 m x 3.26 m
Office
Main level
5.2 m x 3.7 m
Sunroom
Main level
7.6 m x 1 m

Location

Learn more about this property
Listing provided by:
RE/MAX Jazz INC.
MLS® number:
N13753728
Agent:
Emilio Sanchez Coronado
*Indicates required field
Name is required
Email is required
Please enter a valid phone number (e.g., 416-111-1111).