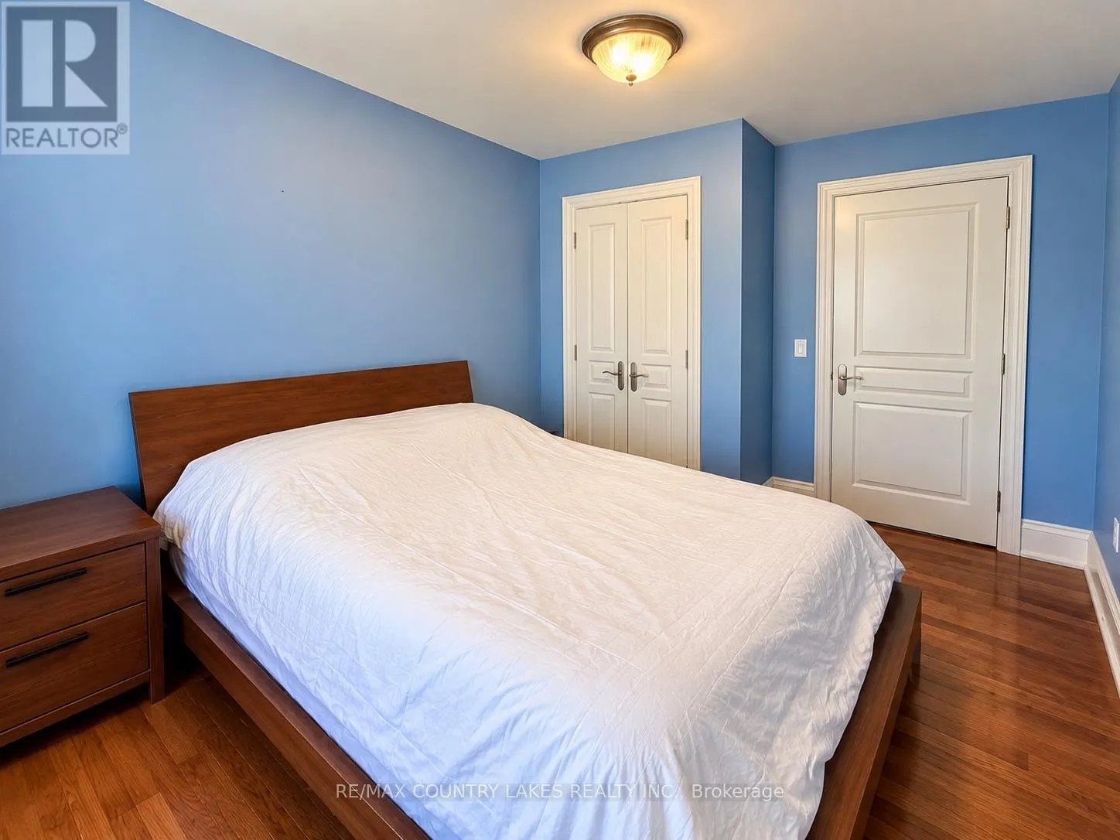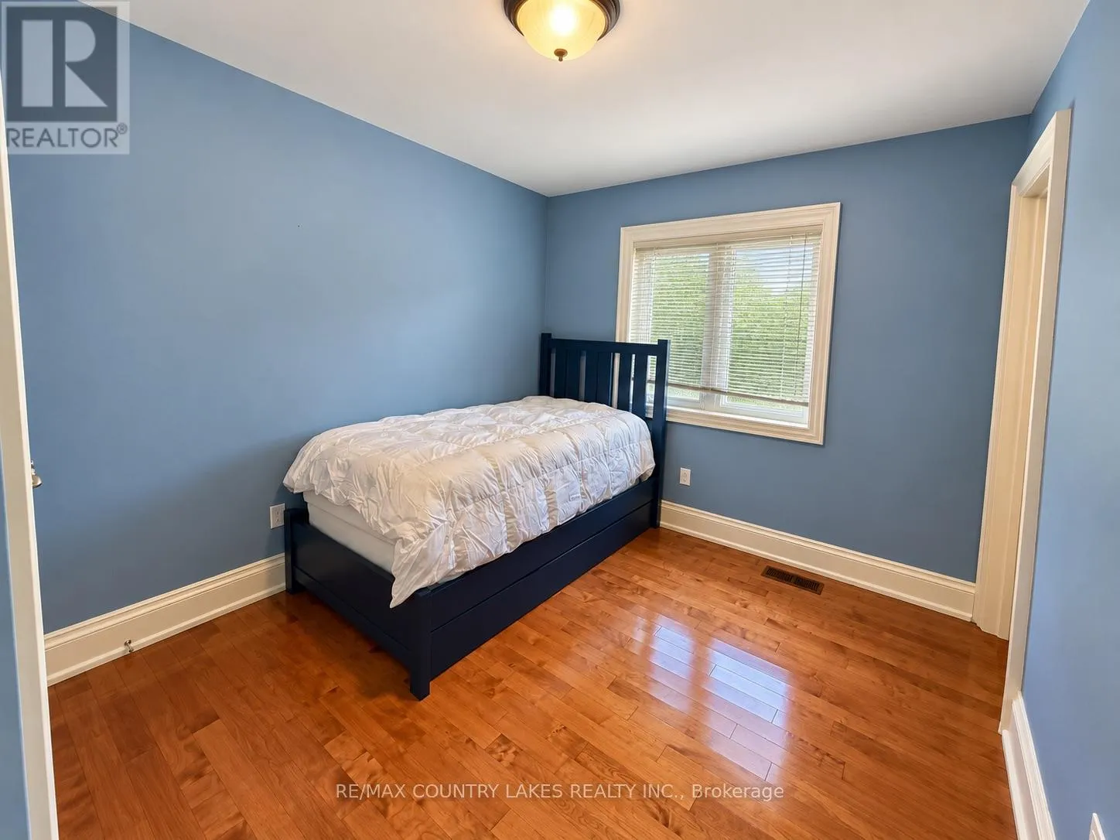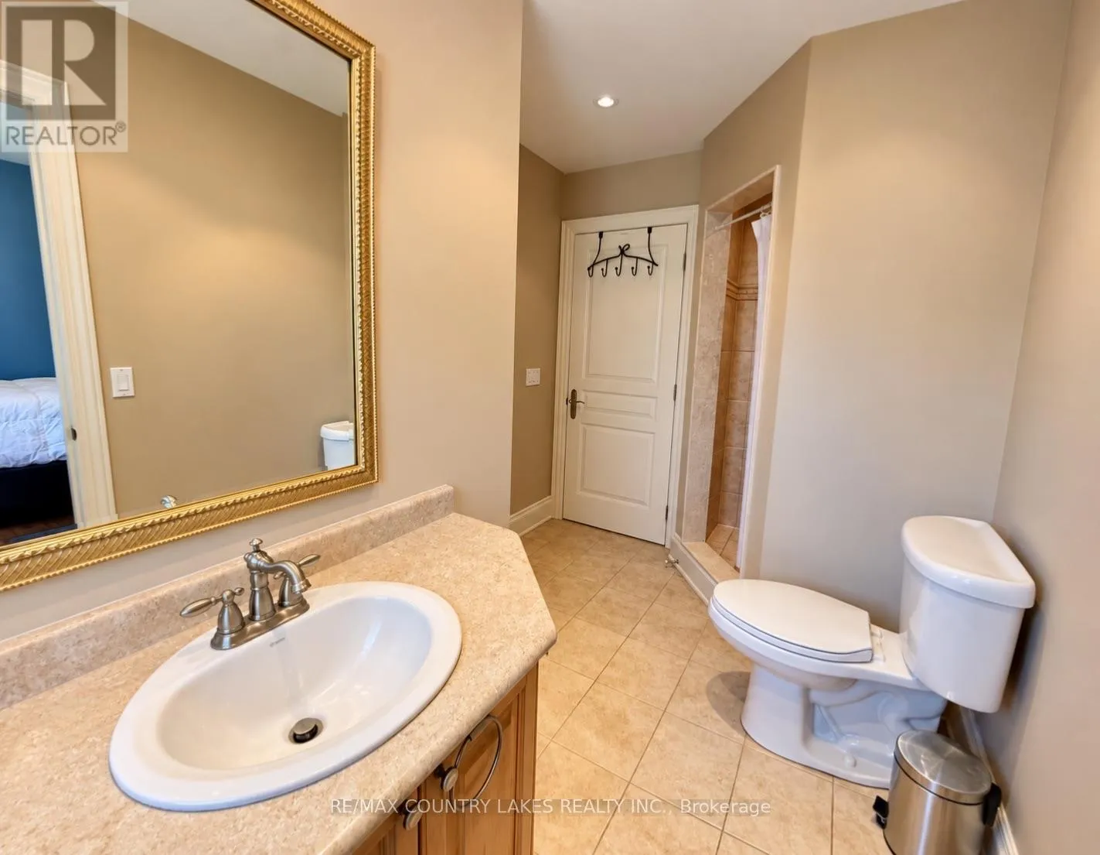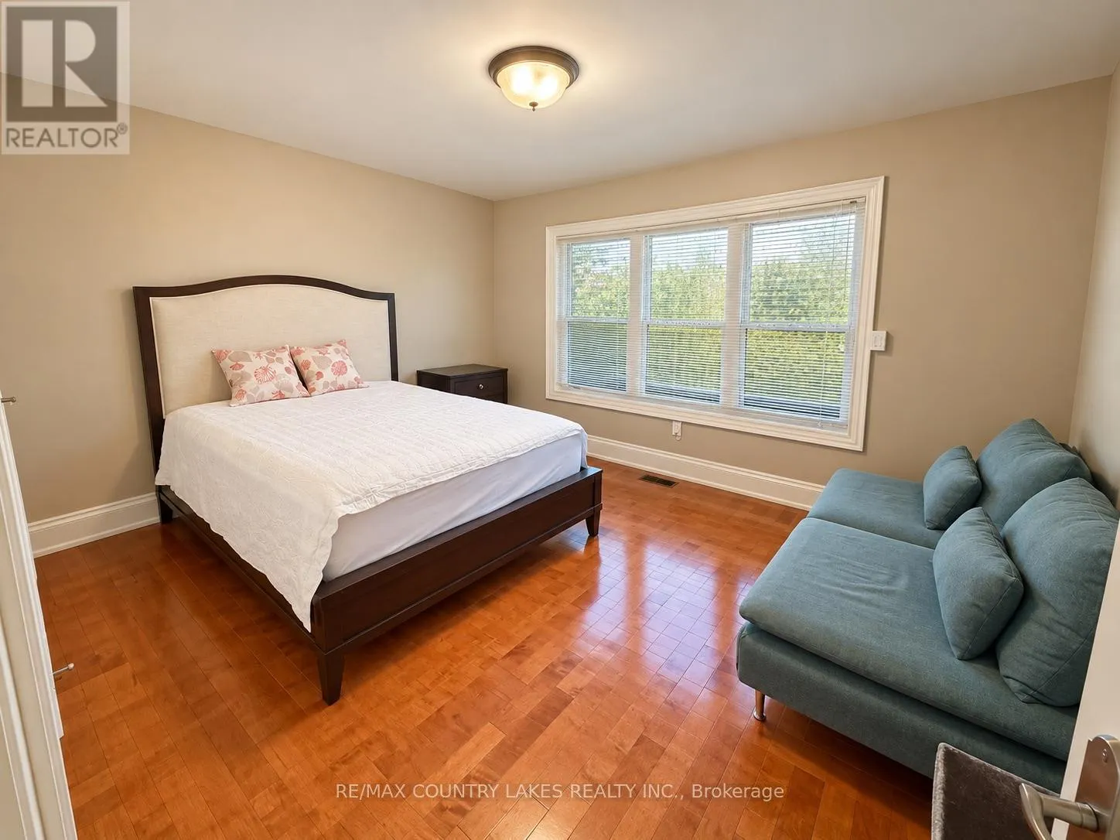
25630 Maple Beach Road, Brock, Ontario L0K 1A0

Listed for:
$2,399,000
8 beds
5 baths
Listed 21 days ago
House for rent: 25630 Maple Beach Road, Brock, Ontario L0K 1A0

View all 39 photos

About

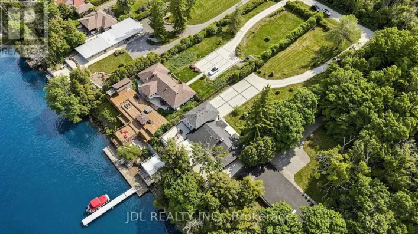
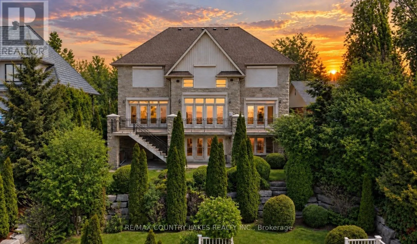
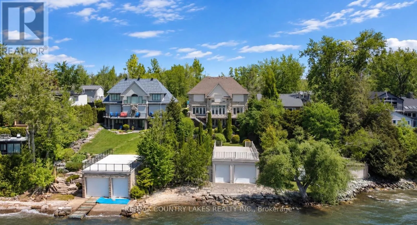
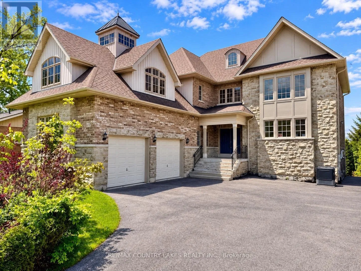
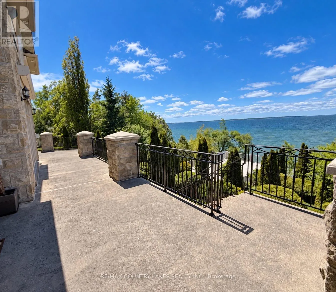
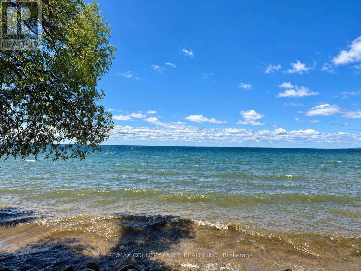
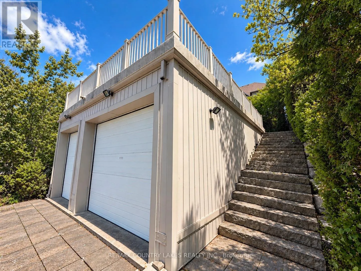
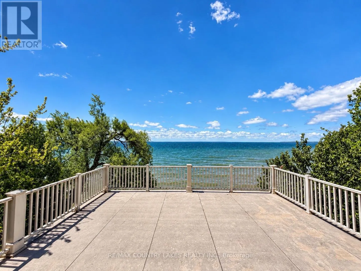
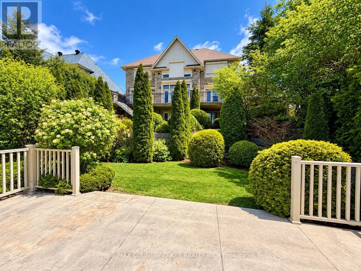
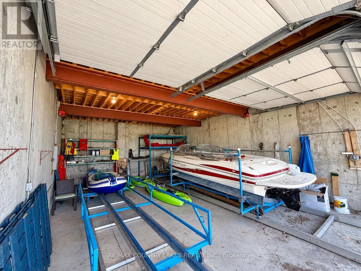
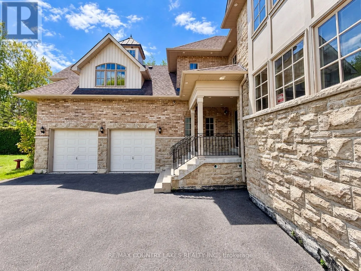
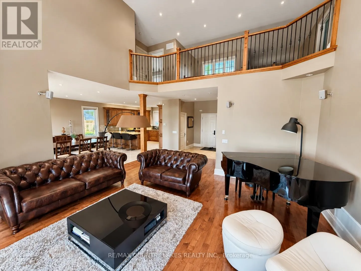
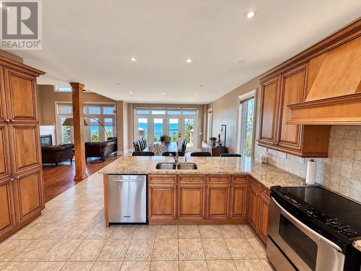
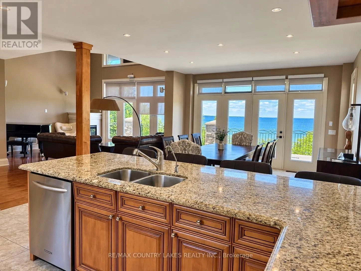
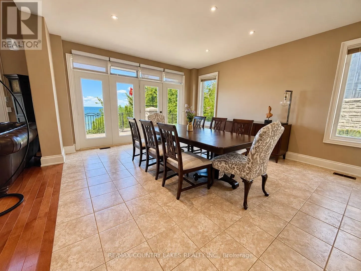
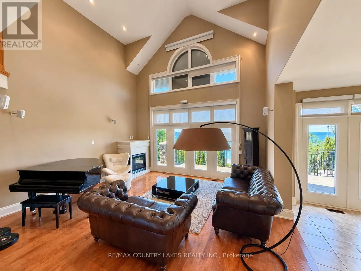
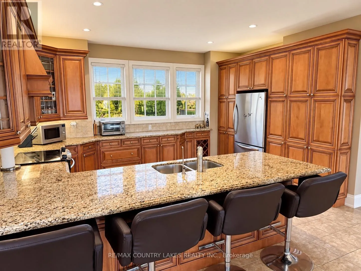
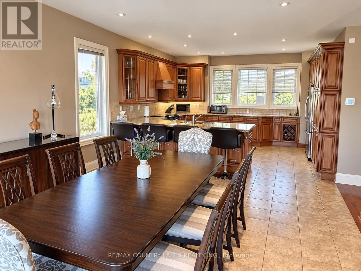
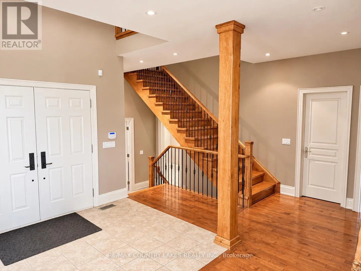
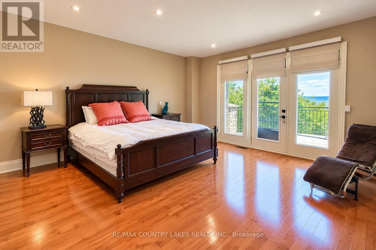
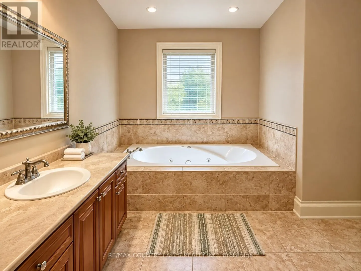
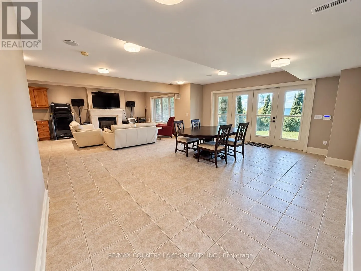
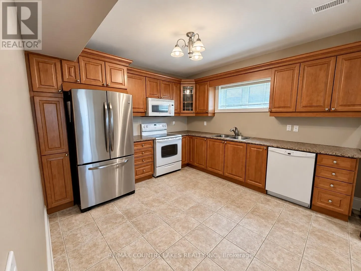
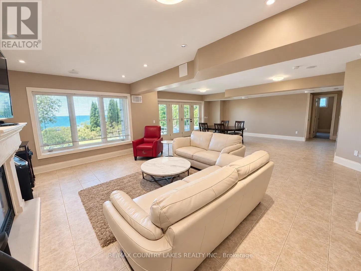
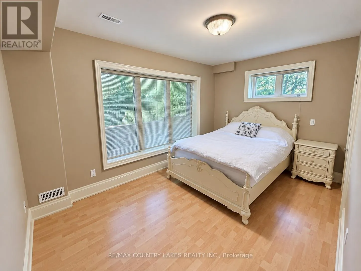
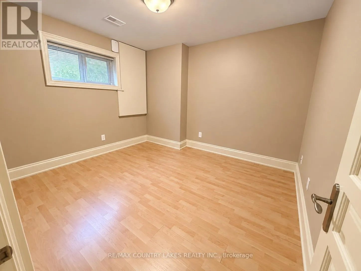
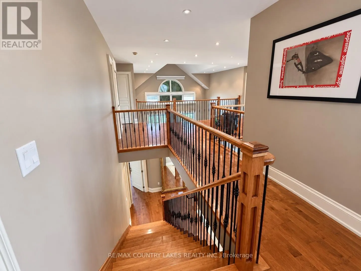
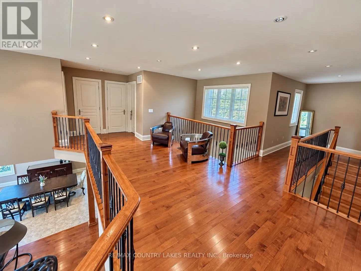
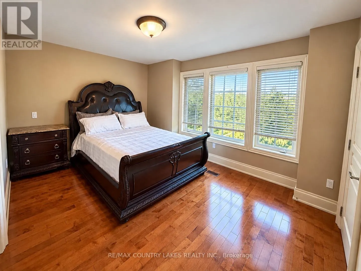
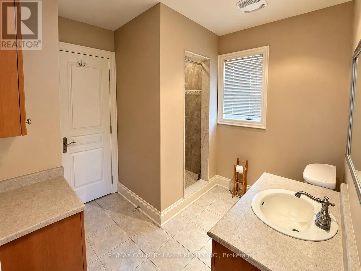
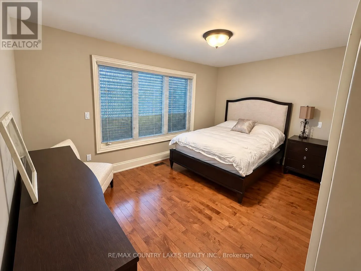
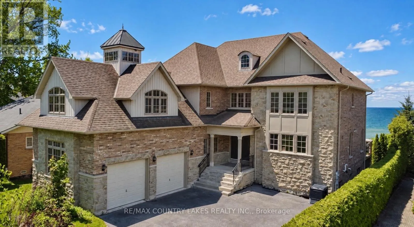
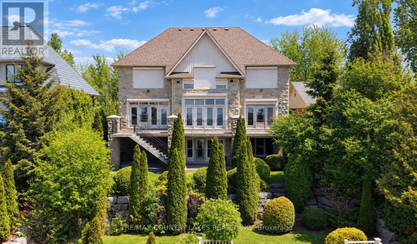
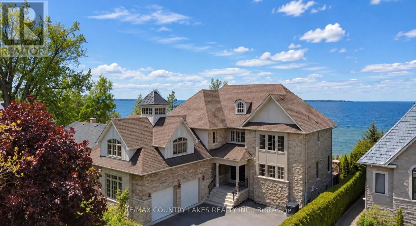
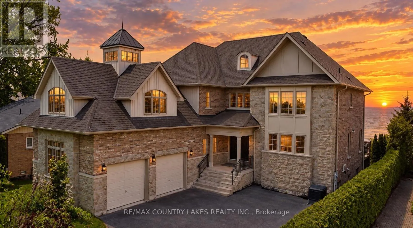
Cross Streets: Durham 23 C #2 Maple Beach. ** Directions: Take County Rd 23, turn right onto concession Rd 3, turn left onto Maple Beach Rd, then arrive at 25630 property on right hand side. Exceptional Lake Simcoe waterfront estate offering a rare combination of scale, privacy, and direct access to the lake. This custom-built 8-bedroom, 5-bathroom residence is set on a gated and fully hedged property with beautifully landscaped grounds and spectacular lake views from most principal rooms. Designed for both everyday living and entertaining, the home features soaring floor-to-ceiling windows, an open-concept main living area, high-end finishes, and a spacious primary suite complete with a spa-inspired 5-piece ensuite and walk-in closets. Five additional bedrooms are located on the second level, with two more bedrooms on the lower level, providing exceptional space for family and guests. A second full kitchen adds versatility for extended family and entertaining. Outside, enjoy a large lakeside deck, sandy and pebble beach, and an impressive double boathouse approximately 33 feet deep with a concrete rooftop terrace overlooking Lake Simcoe. A truly unique waterfront property offering year-round living, exceptional lake views, privacy, and an unparalleled lakeside lifestyle. High-speed internet and extensive outdoor amenities complete this remarkable offering. (id:27476)

Property Highlights

MLS® Number
N13756258
Type
Single Family
Community Name
Beaverton
Ownership Type
Freehold
Land Size
66 x 257 FT ; 66.37ft x 250.0ft x 65.97ft x 257.04ft|under 1/2 acre
Parking Space Total
12

Building

Building Type
House
Storeys
2.00
Square Footage
3500 - 5000 sqft
Bathrooms Total
5
Bedrooms Above Ground
6
Bedrooms Total
8
Exterior Finish
Brick
Fireplace Present
Yes
Basement Type
N/A (Finished), N/A, Full
Basement Features
Walk out, Separate entrance
Building Heating Type
Forced air
Heating Fuel
Natural gas
Building Cooling Type
Central air conditioning

Utilities

Water
Drilled Well
Utility Sewer
Septic System

Room Layout

Bedroom 2
Second level
3.4 m x 2.74 m
Bedroom 3
Second level
3.62 m x 2.74 m
Bedroom 4
Second level
3.48 m x 4.27 m
Bedroom 5
Second level
3.25 m x 5.13 m
Bedroom
Second level
4.67 m x 3.48 m
Family room
Lower level
5.44 m x 4.47 m
Bedroom
Lower level
3.27 m x 3.61 m
Kitchen
Lower level
3.48 m x 3.3 m
Great room
Main level
5.56 m x 4.84 m
Dining room
Main level
5.16 m x 4.47 m
Kitchen
Main level
5.16 m x 4.47 m
Primary Bedroom
Main level
4.85 m x 4.22 m

Location

Learn more about this property
Listing provided by:
RE/MAX COUNTRY LAKES REALTY INC.
MLS® number:
N13756258
Agent:
Braydon Leeking
*Indicates required field
Name is required
Email is required
Please enter a valid phone number (e.g., 416-111-1111).