21 Butcher Street, Brock, Ontario L0K 1A0

Listed for:
$749,800
4 beds
4 baths
Listed Today
House for rent: 21 Butcher Street, Brock, Ontario L0K 1A0

View all 5 photos

About

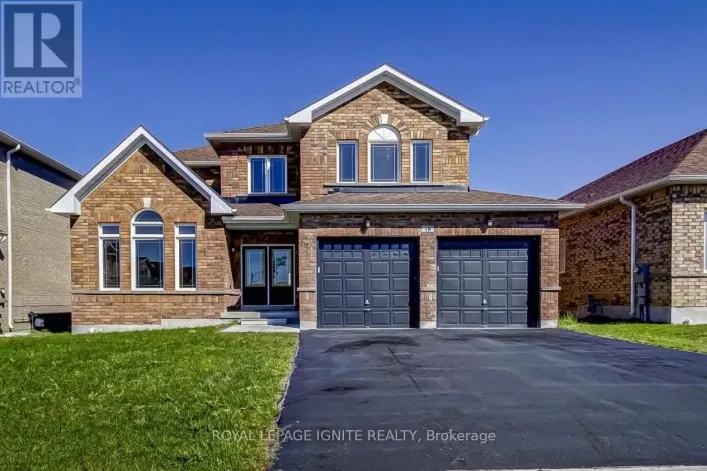
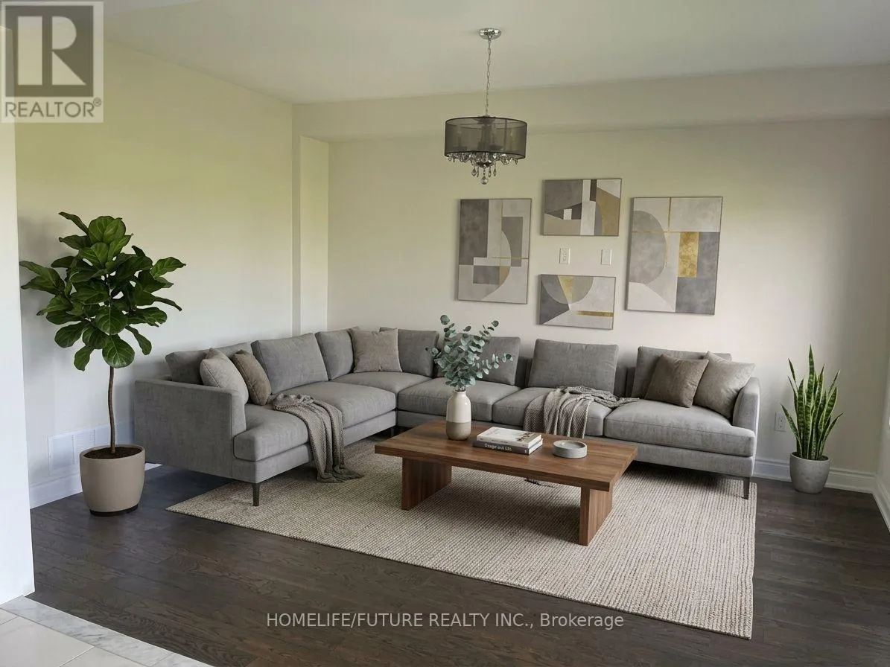
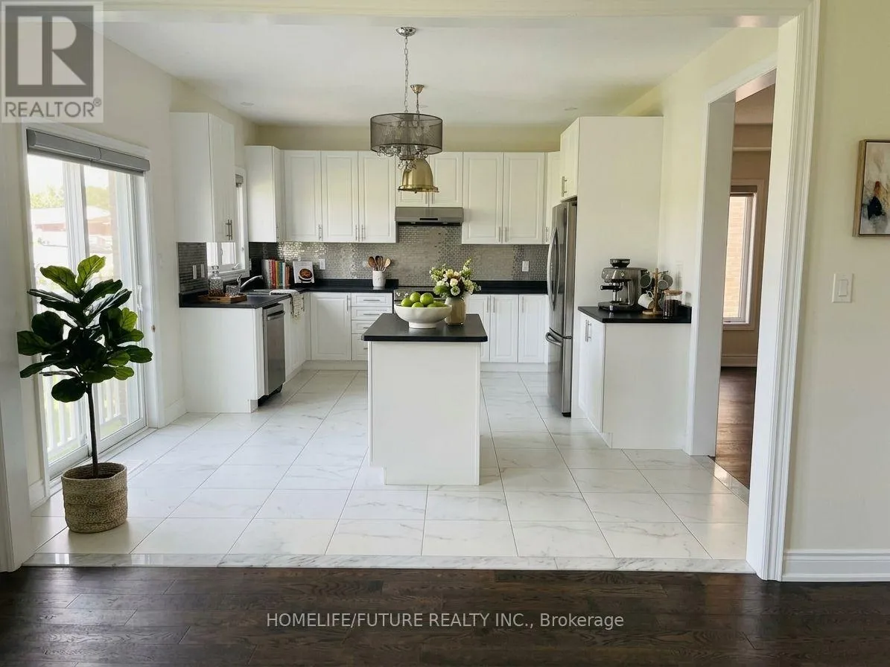
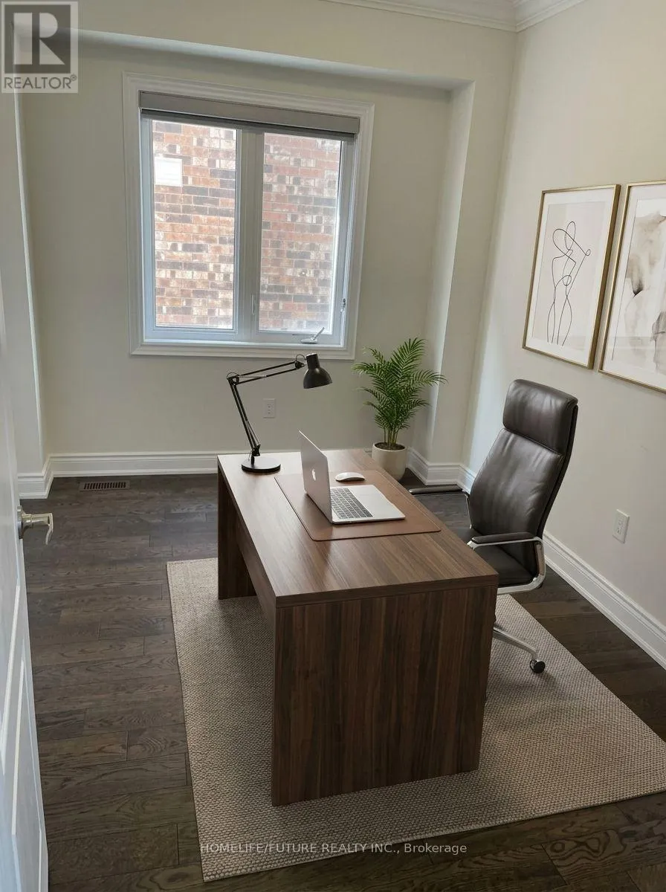
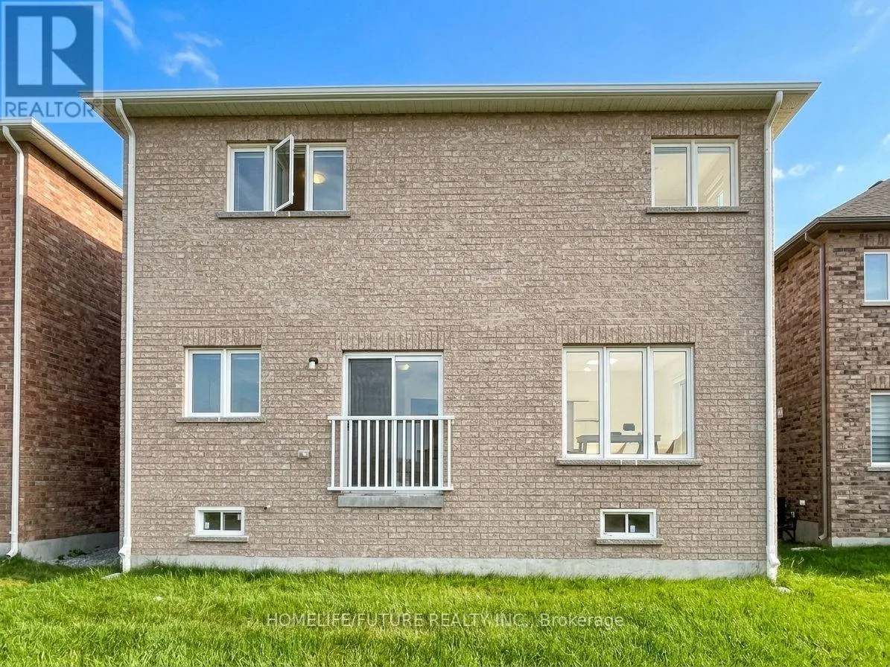
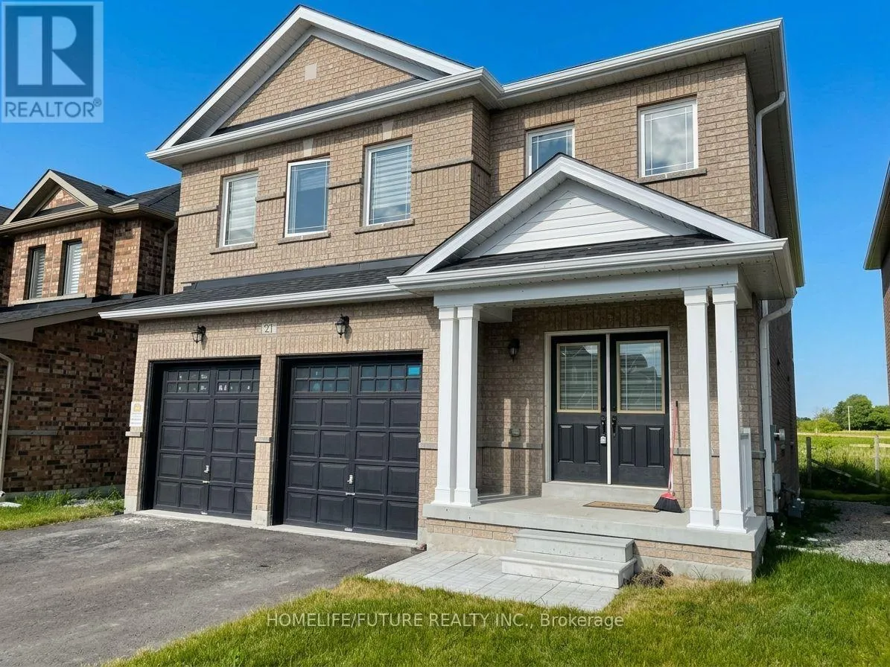
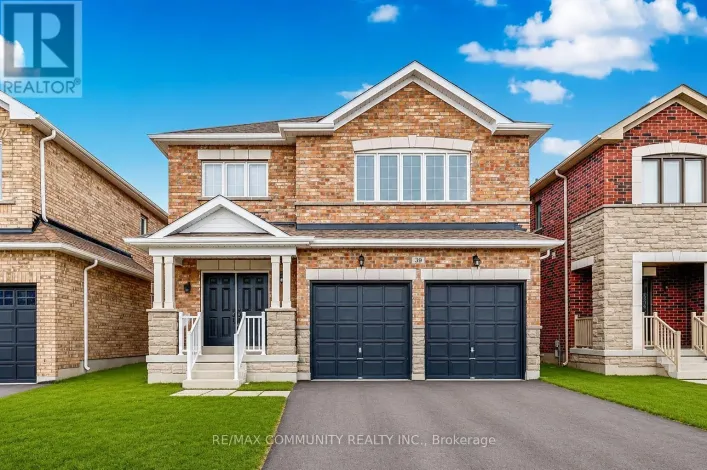
From Mara St, Turn Left On Lakeland Crest, Continue Straight Onto Butchen St Welcome To This Stunning Almost 3,000 Sq. Ft. Detached Home Featuring 4 Spacious Bedrooms, 4 Washrooms, And A Double-Car Garage, Situated In A Desirable Family-Friendly Community. The Open-Concept Main Floor Offers Soaring Ceilings, Quality Hardwood Flooring Throughout, And A Spacious Family Room Perfect For Everyday Living And Entertaining. The Modern Eat-In Kitchen Features A Centre Island And Upgraded Finishes, Creating A Functional And Inviting Space For The Whole Family. A Main-Floor Office Provides The Ideal Space For Working From Home. Upstairs, All Four Bedrooms Offer Walk-In Closets, With Two Bedrooms Featuring Private Ensuite Washrooms. Additional Highlights Include An Elegant Staircase, Spacious Upstairs Hallway, And Zebra Blinds Throughout. Conveniently Located Close To Elementary Schools And Everyday Amenities, This Beautiful Home Offers A Perfect Combination Of Space, Comfort, And Modern Living. Don't Miss The Opportunity To Make This Exceptional Home Yours! (id:27476)

Property Highlights

MLS® Number
N13852312
Type
Single Family
Community Name
Beaverton
Ownership Type
Freehold
Land Size
39.4 x 101.7 FT
Parking Space Total
4

Building

Building Type
House
Storeys
2.00
Square Footage
2500 - 3000 sqft
Bathrooms Total
4
Bedrooms Above Ground
4
Bedrooms Total
4
Amenities
Park, Place of Worship, Schools
Exterior Finish
Brick
Fireplace Present
No
Basement Type
N/A (Unfinished)
Basement Features
Building Heating Type
Forced air
Heating Fuel
Natural gas
Building Cooling Type
Central air conditioning

Utilities

Water
Municipal water
Utility Sewer
Sanitary sewer

Room Layout

Bedroom 4
Second level
4.3 m x 3.35 m
Primary Bedroom
Second level
5.49 m x 4.57 m
Bedroom 2
Second level
4.39 m x 3.96 m
Bedroom 3
Second level
5.49 m x 3.54 m
Family room
Main level
4.69 m x 3.48 m
Living room
Main level
6.4 m x 3.08 m
Dining room
Main level
6.4 m x 3.08 m
Office
Main level
3.48 m x 2.74 m
Kitchen
Main level
3.96 m x 2.47 m
Eating area
Main level
3.96 m x 2.74 m
Laundry room
Main level
2.68 m x 1.83 m

Location

Learn more about this property
Listing provided by:
HOMELIFE/FUTURE REALTY INC.
MLS® number:
N13852312
Agent:
Sasi Mahalingam
*Indicates required field
Name is required
Email is required
Please enter a valid phone number (e.g., 416-111-1111).