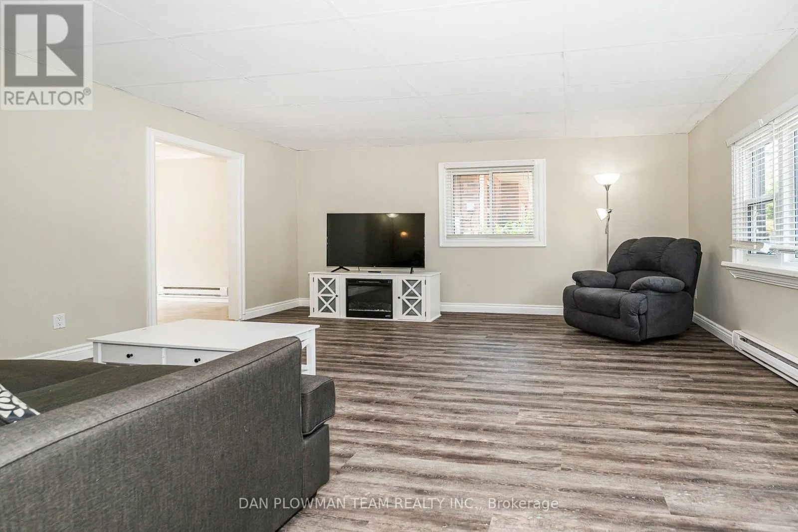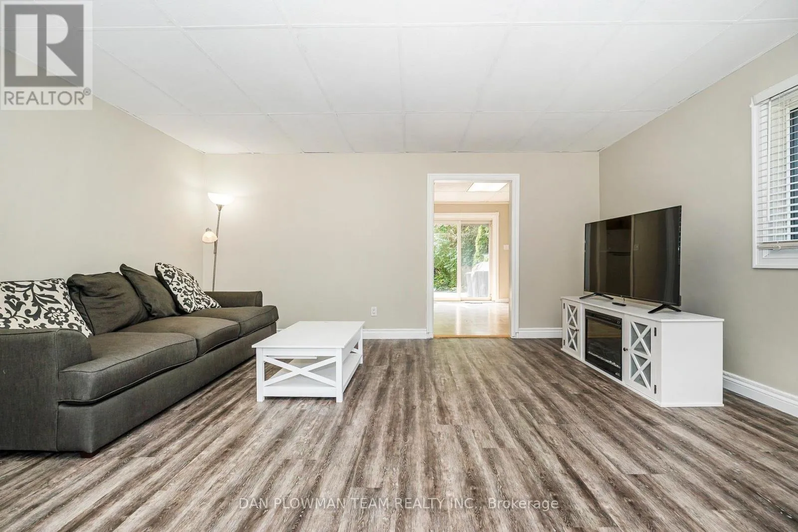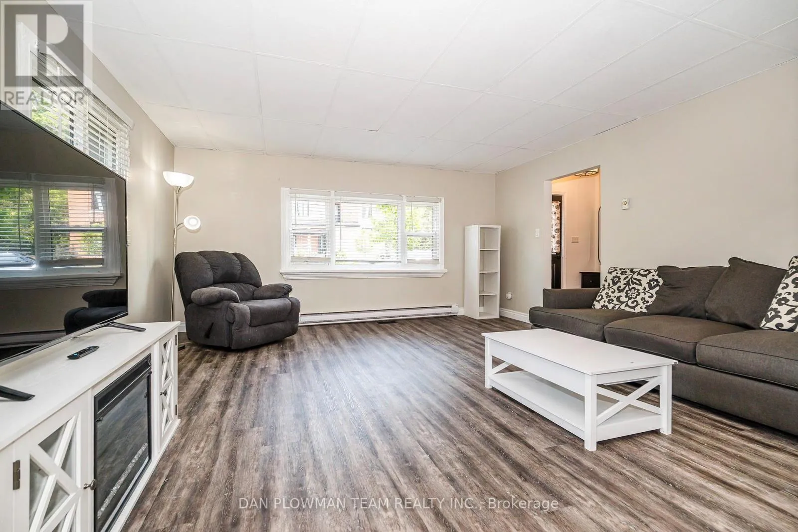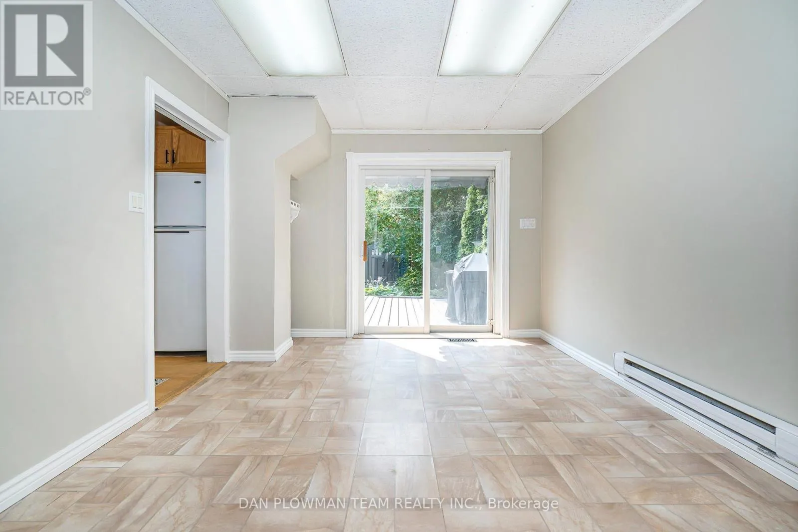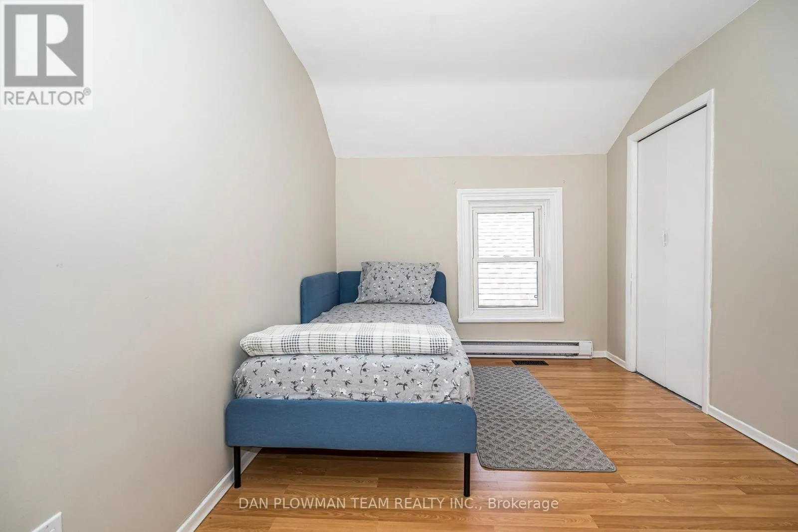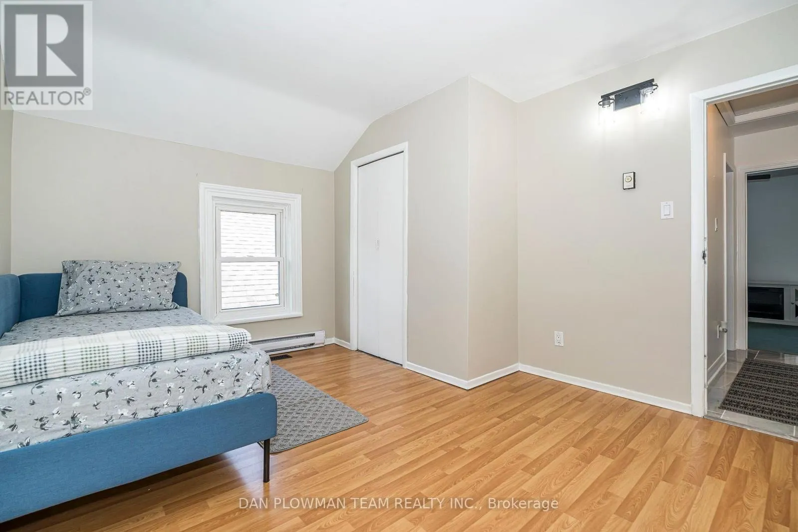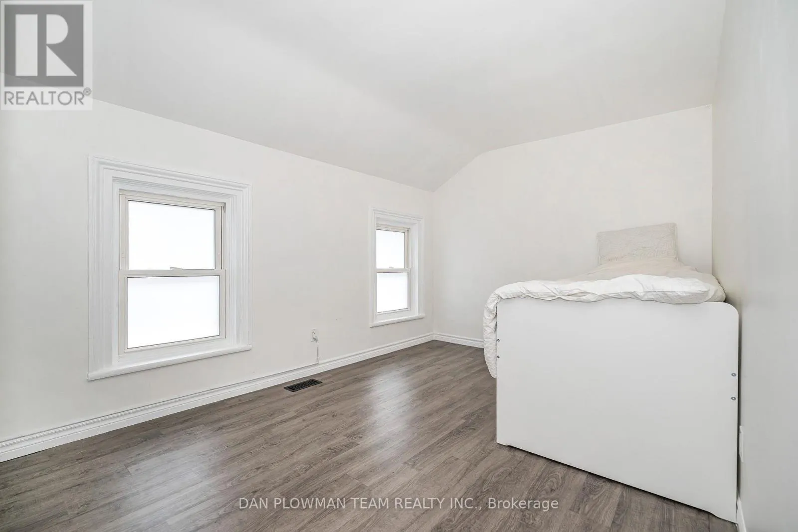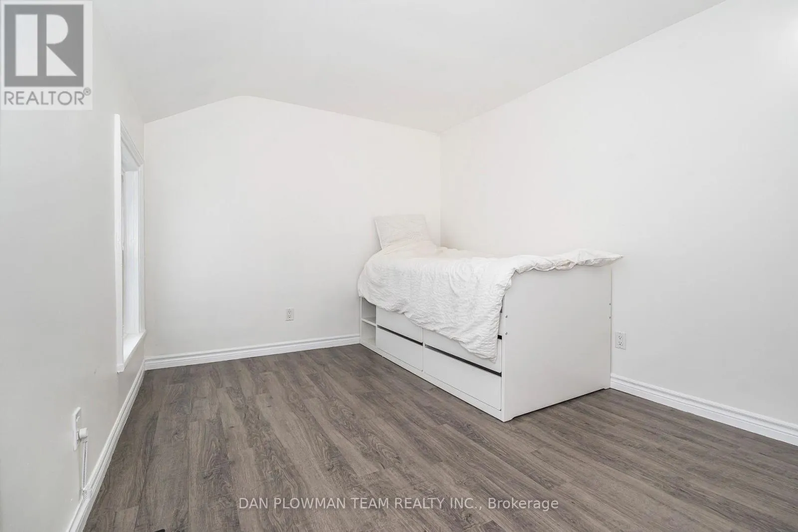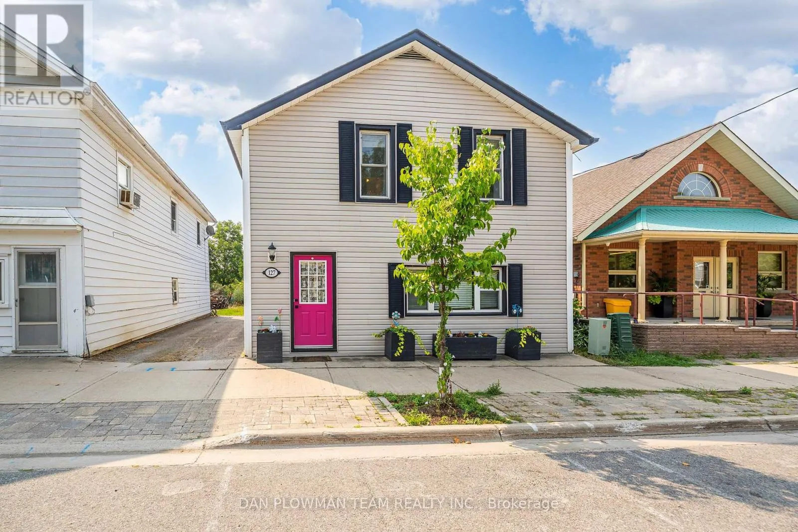
127 River Street, Brock, Ontario L0C 1H0

Listed for:
$559,999
3 beds
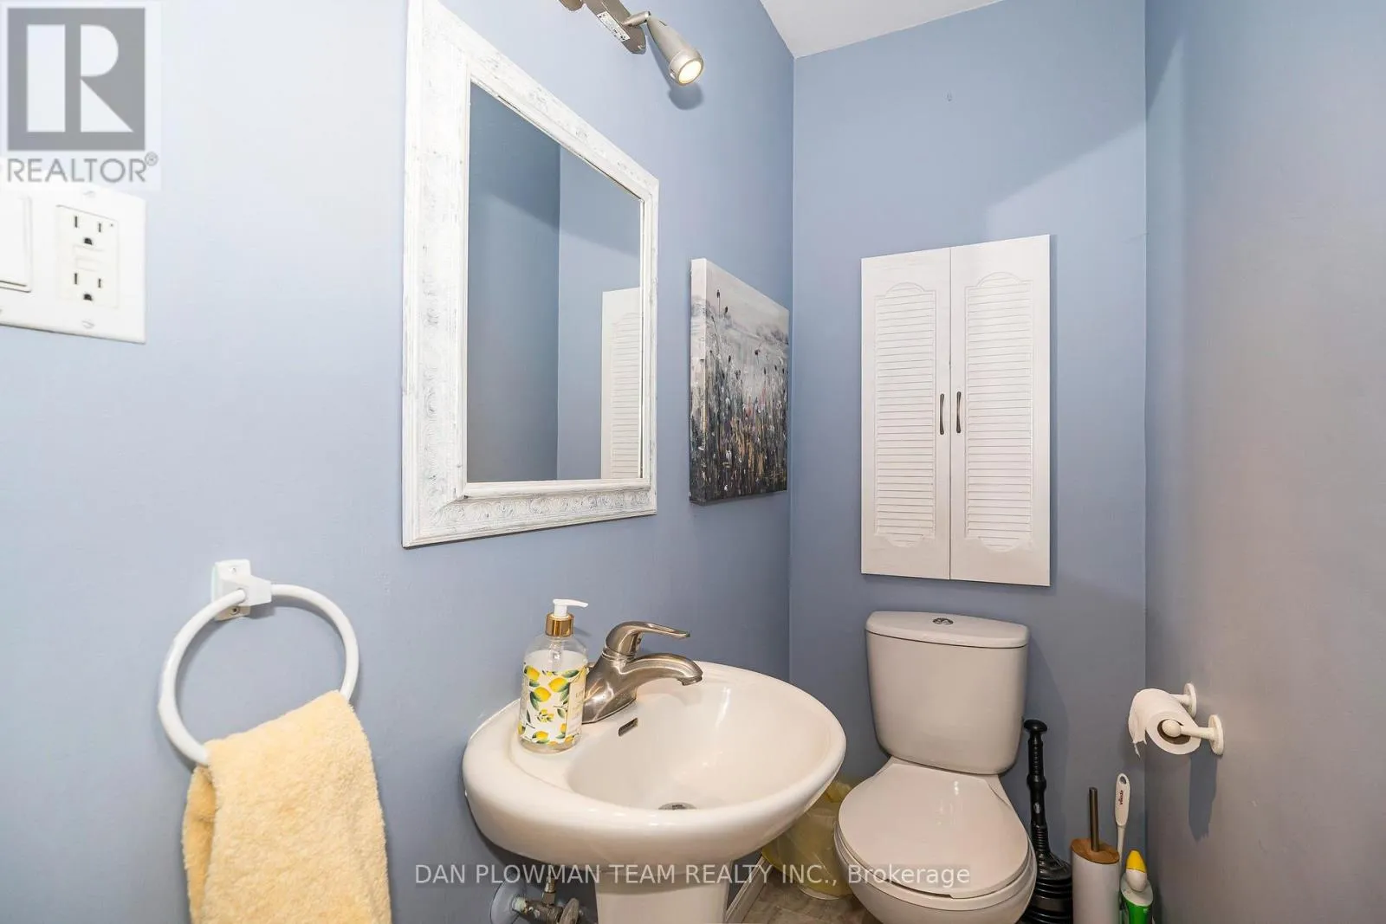
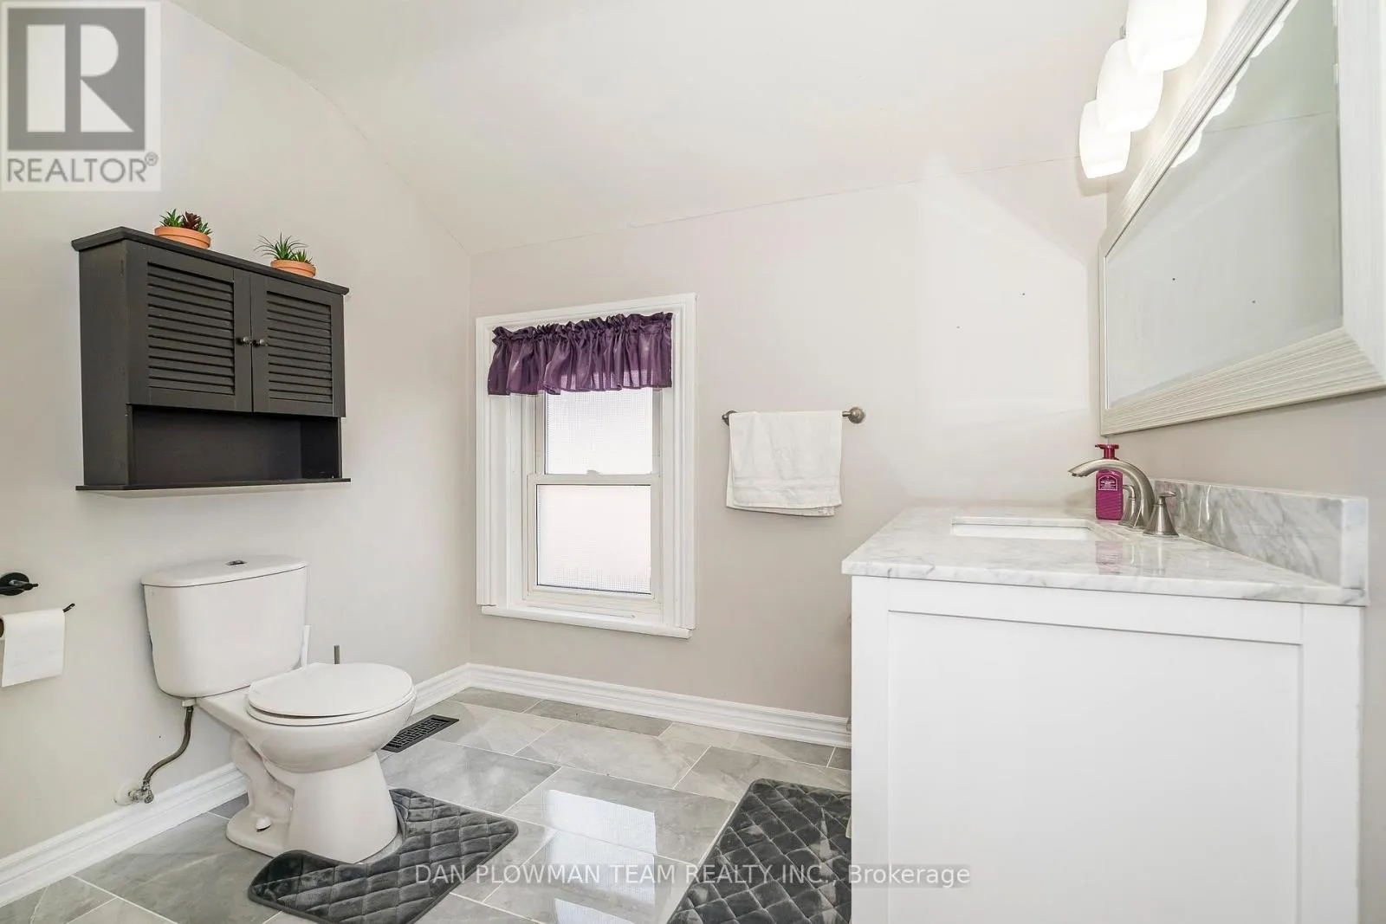
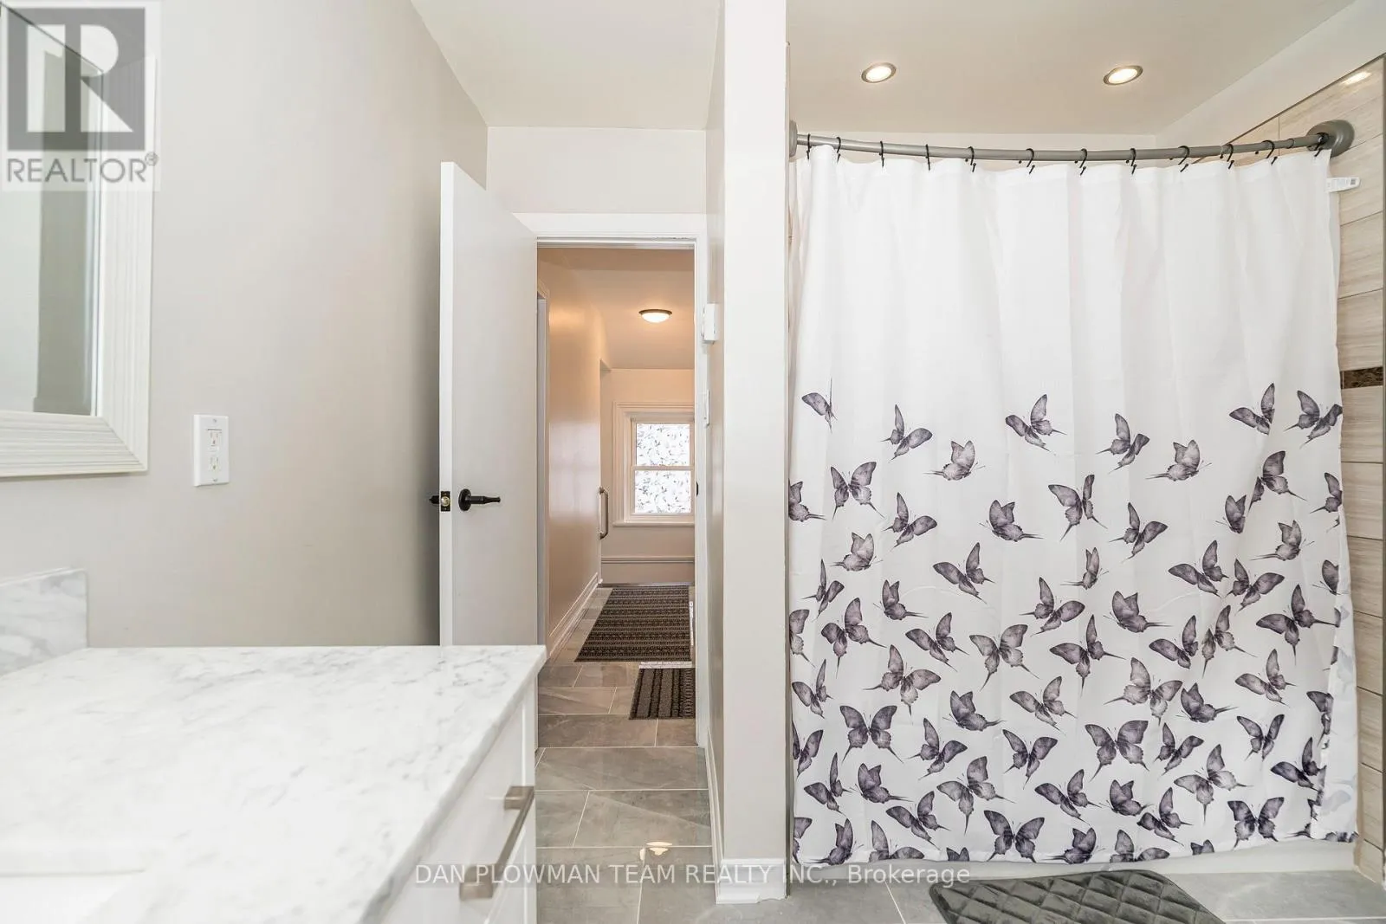
2 baths
Listed 26 days ago
House for rent: 127 River Street, Brock, Ontario L0C 1H0

View all 33 photos

About

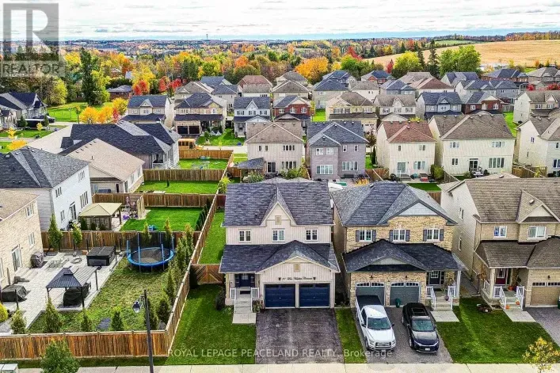
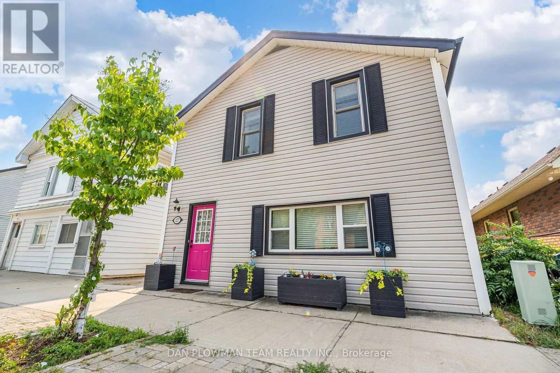
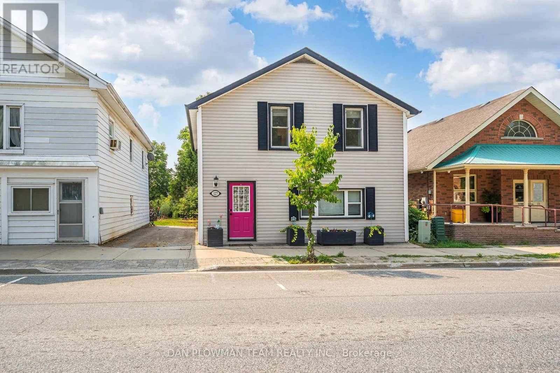
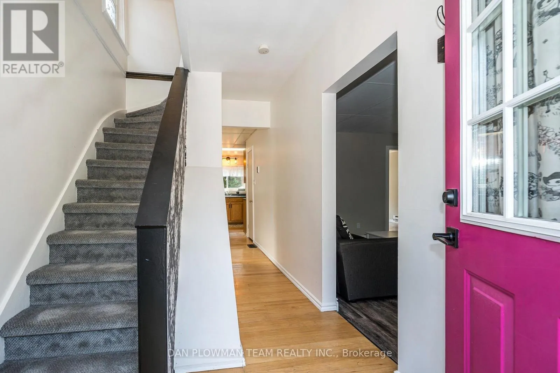
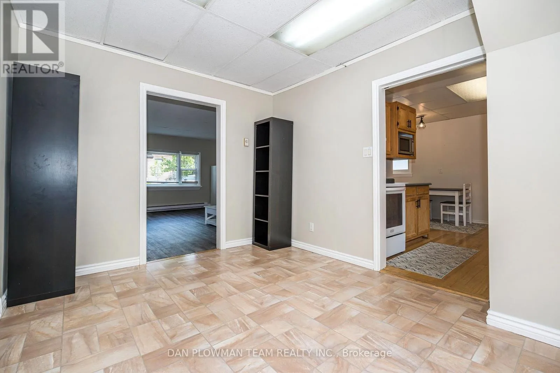
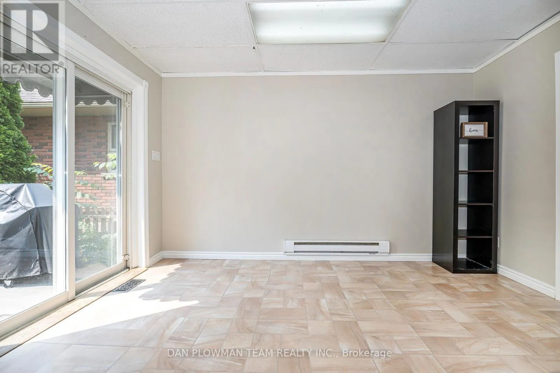
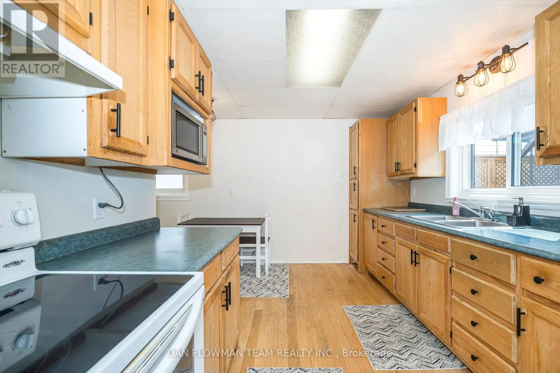
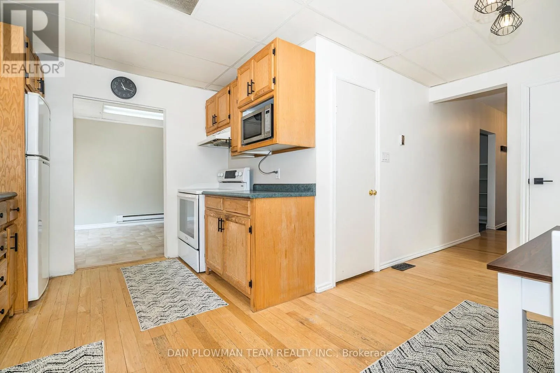
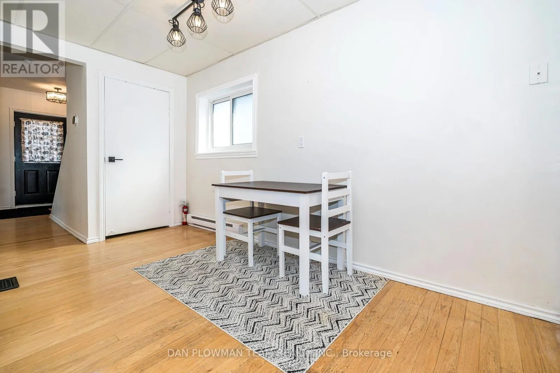
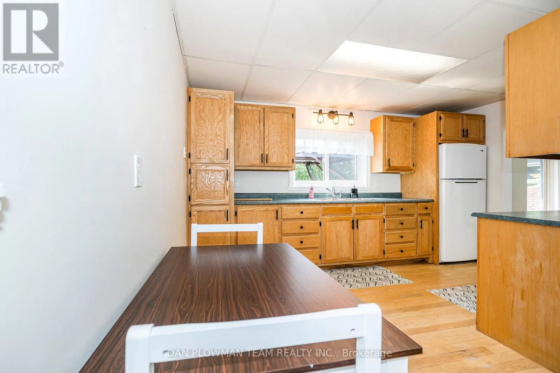
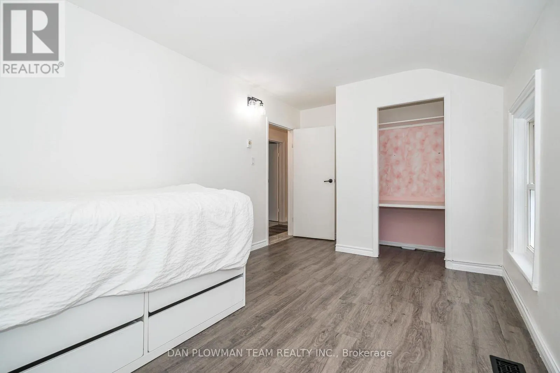
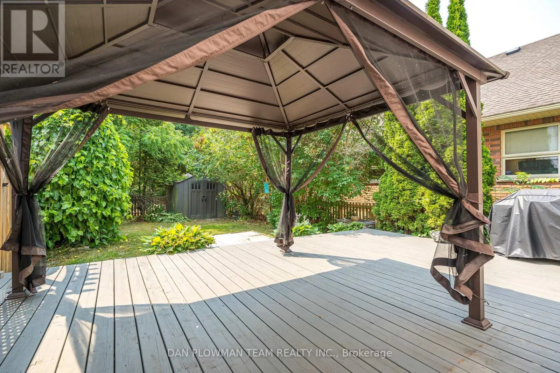
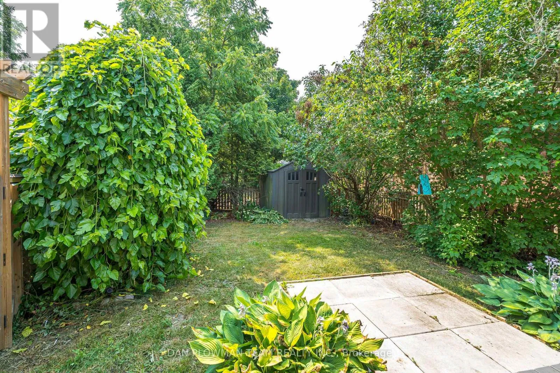
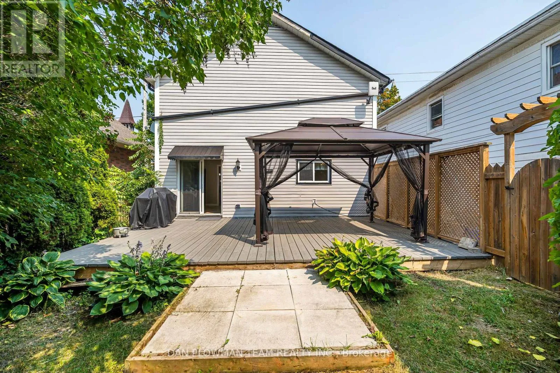
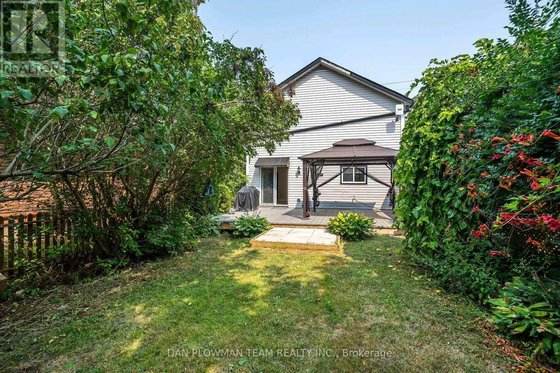
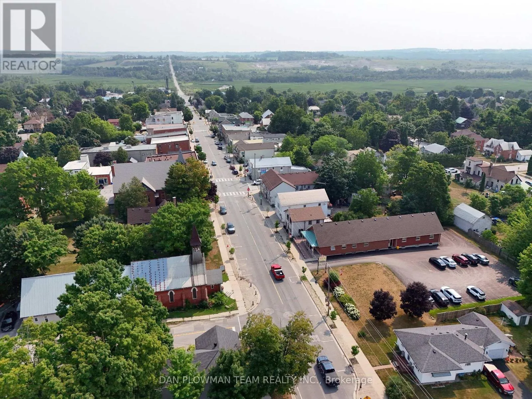
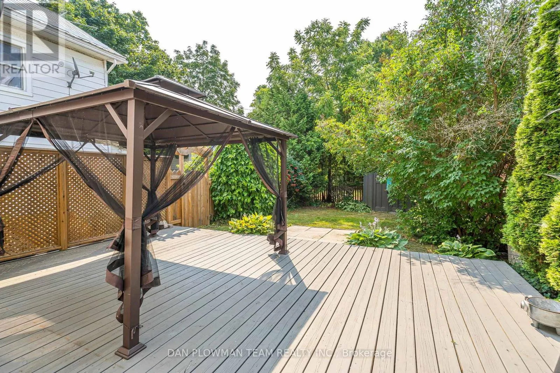
Cross Streets: River St & Albert St S. ** Directions: North On Hwy 7/12, Turn Left on Sunderland Road, That Turns Into River Street. Charming Sunderland Gem! This Inviting Single-Family Home Showcases Pride Of Ownership, Thoughtful Updates, And A Stylish, Easy-To-Maintain Design Suited To Today's Lifestyle. Offering Over 1,300 Square Feet Of Living Space Across Two Floors, There's Plenty Of Room To Relax, Work From Home, Or Raise A Family. Step Outside To Enjoy The Lovely Garden And Beautifully Landscaped Yard, Complete With An Impressive 21' X 16' Deck-Perfect For Entertaining Or Unwinding Outdoors. Conveniently Located In The Heart Of Sunderland, You're Just Steps From Local Shops, Parks, The Community Centre, Town Hall, And The Museum. Three-Car Tandem Parking Adds Extra Convenience. Enjoy The Welcoming Charm Of This Wonderful Community, Where Even Winter Brings A Little Extra Ease With Town-Maintained Sidewalk Snow Clearing. Whether You're Starting Out, Growing Your Family, Or Looking For A Comfortable Place To Call Home, This Delightful Property Is An Opportunity Not To Be Missed! (id:27476)

Property Highlights

MLS® Number
N14094976
Type
Single Family
Community Name
Sunderland
Ownership Type
Freehold
Land Size
25.3 x 84 FT
Parking Space Total
3

Building

Building Type
House
Storeys
2.00
Square Footage
1100 - 1500 sqft
Bathrooms Total
2
Bedrooms Above Ground
3
Bedrooms Total
3
Exterior Finish
Vinyl siding
Fireplace Present
No
Basement Type
Full (Finished)
Basement Features
Building Heating Type
Forced air
Heating Fuel
Natural gas
Building Cooling Type
Central air conditioning

Utilities

Water
Municipal water
Utility Sewer
Sanitary sewer

Room Layout

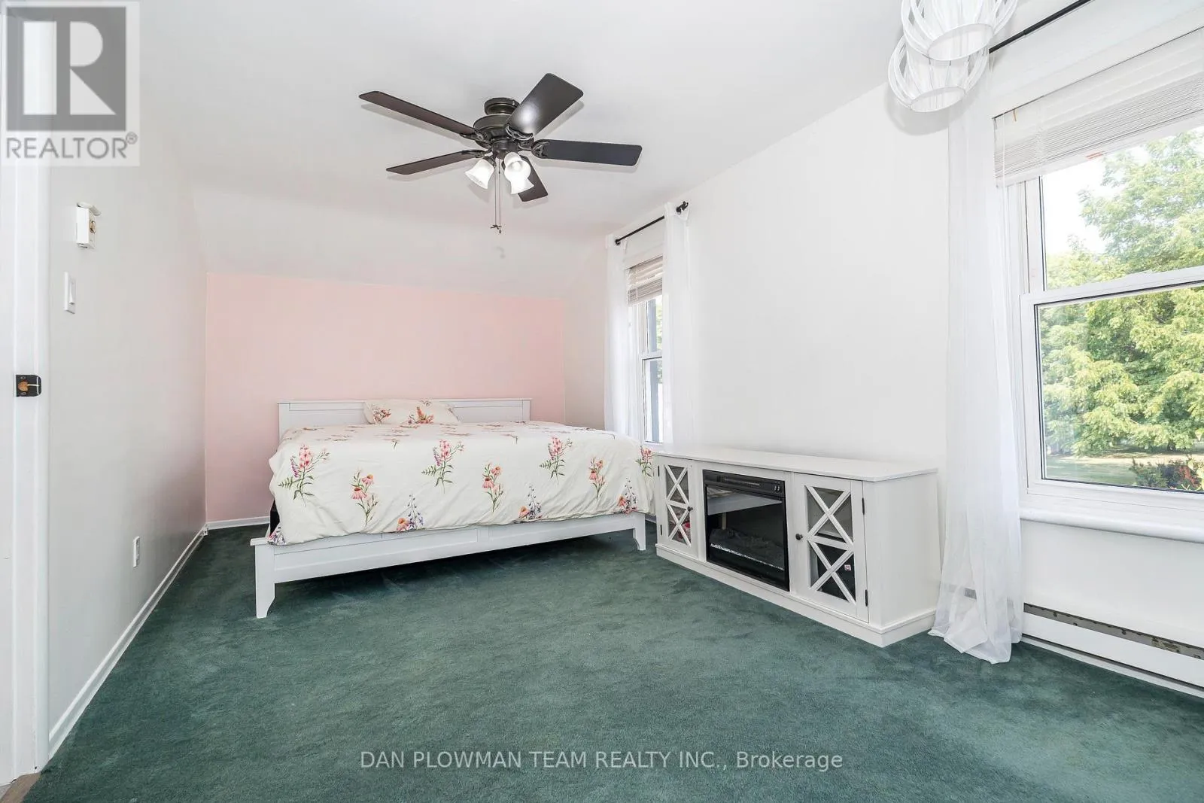
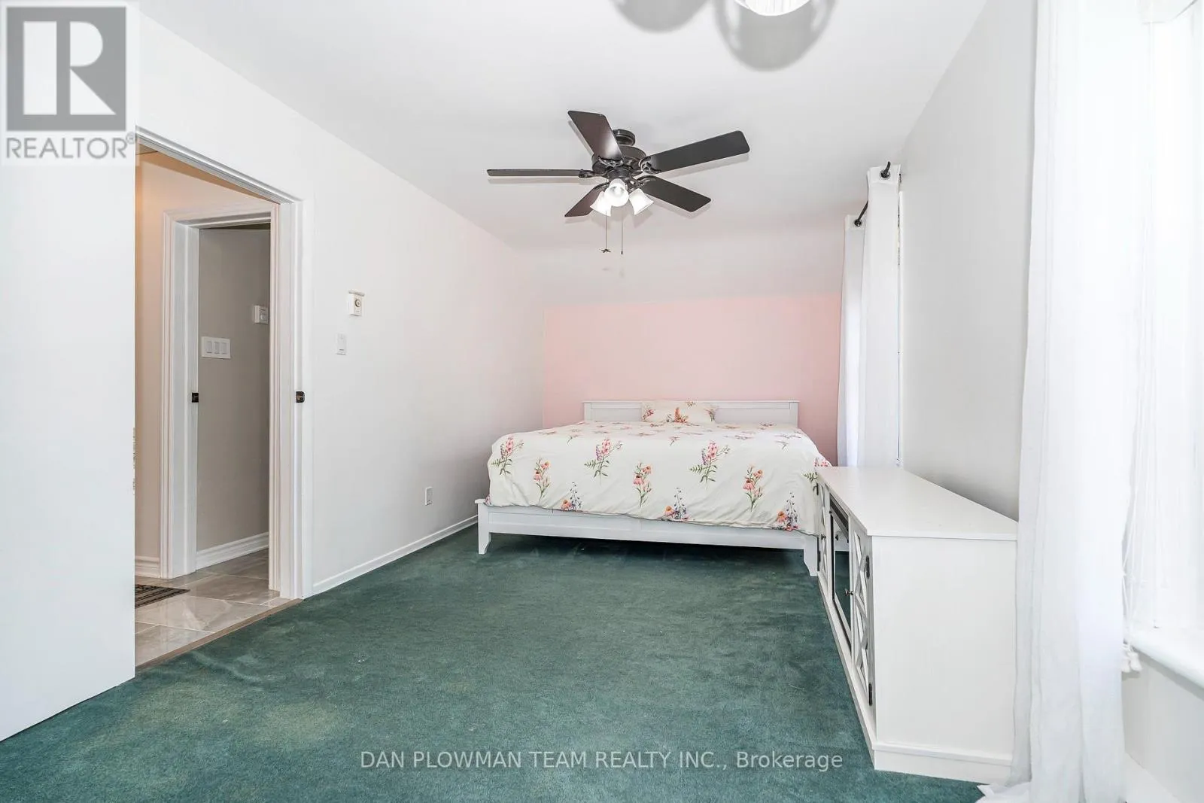
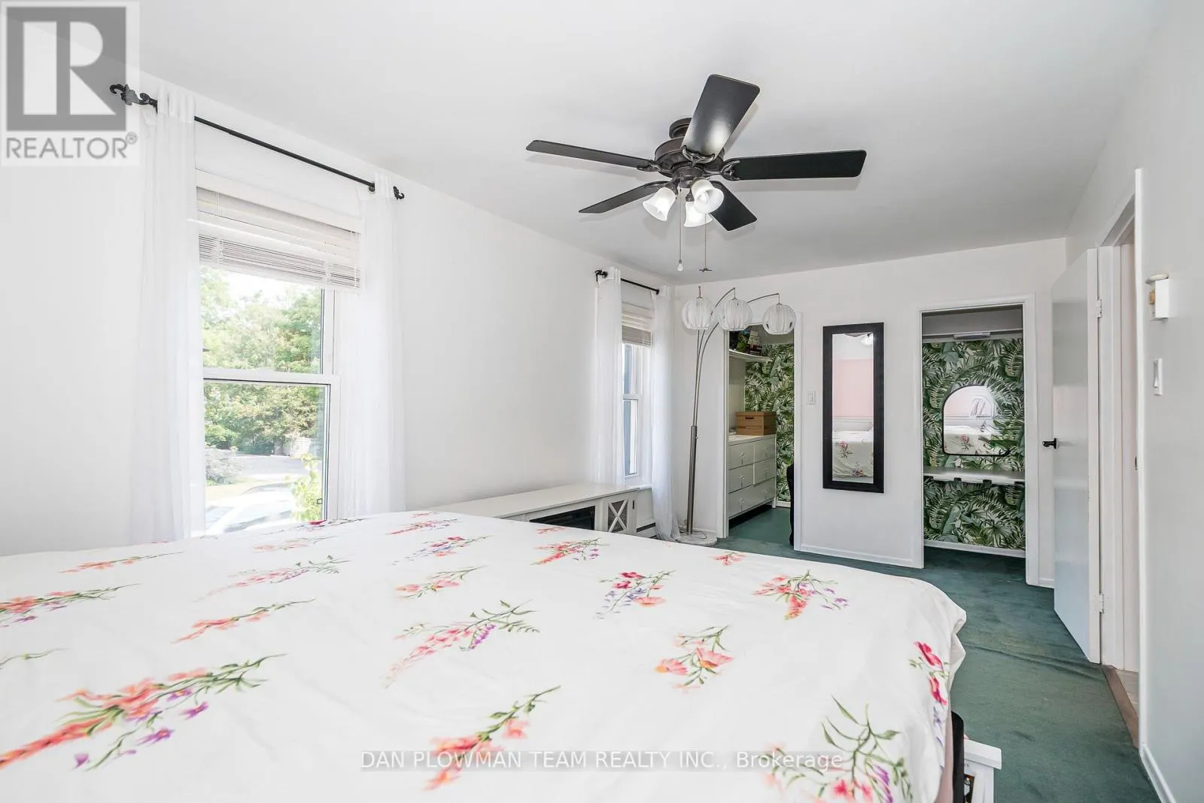
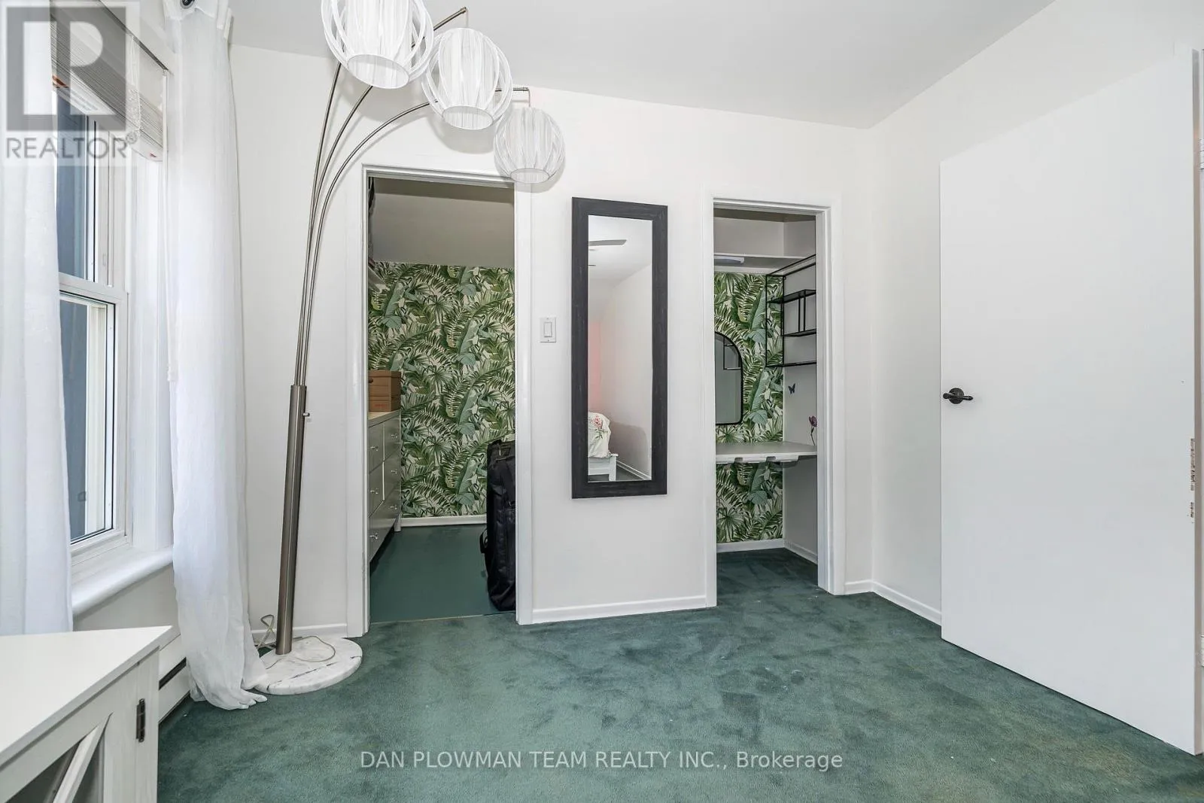
Primary Bedroom
Second level
2.87 m x 5.17 m
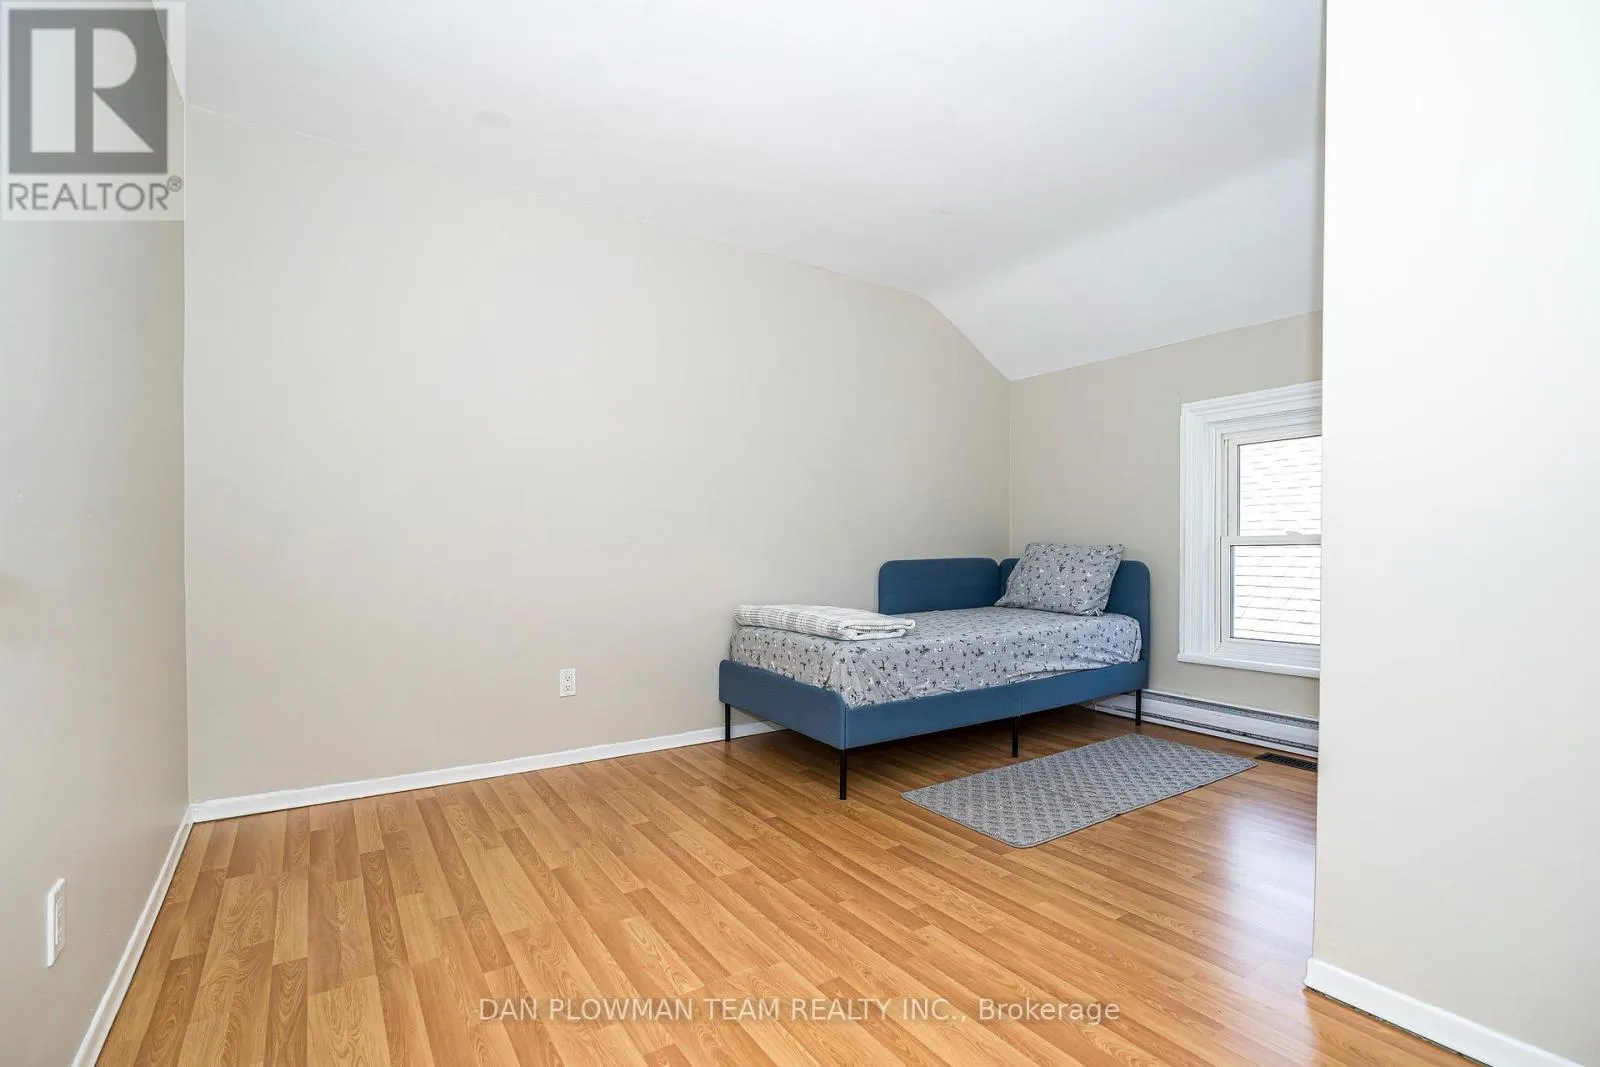
Bedroom 2
Second level
3.32 m x 4 m
Bedroom 3
Second level
4.6 m x 2.87 m
Laundry room
Basement
8.3 m x 6.34 m
Foyer
Ground level
4.1 m x 2.1 m
Living room
Ground level
5.08 m x 4.7 m
Dining room
Ground level
3.66 m x 2.89 m
Kitchen
Ground level
4.47 m x 3.9 m

Location

Learn more about this property
Listing provided by:
DAN PLOWMAN TEAM REALTY INC.
MLS® number:
N14094976
Agent:
Dan Plowman
*Indicates required field
Name is required
Email is required
Please enter a valid phone number (e.g., 416-111-1111).

Community Spotlight: Homes For sale in Your Neighborhood