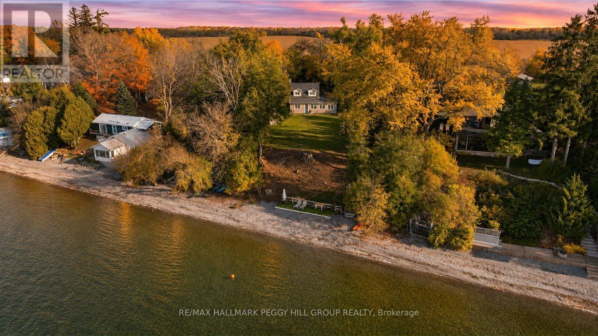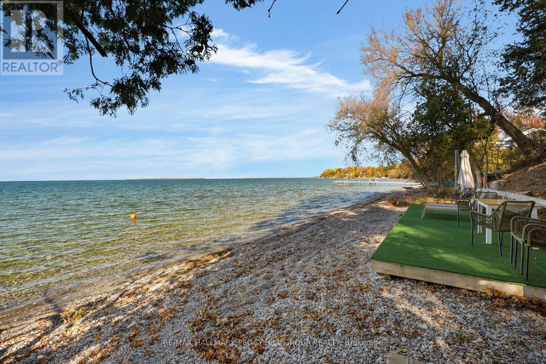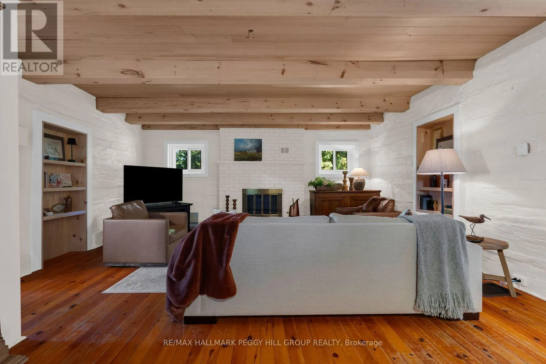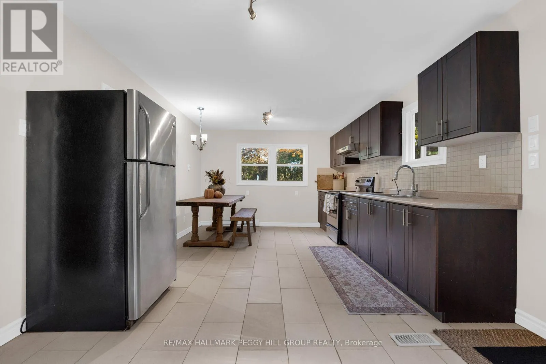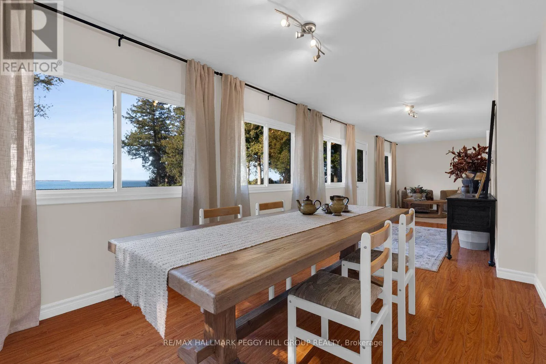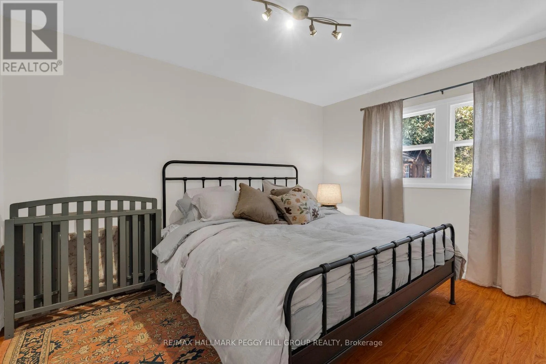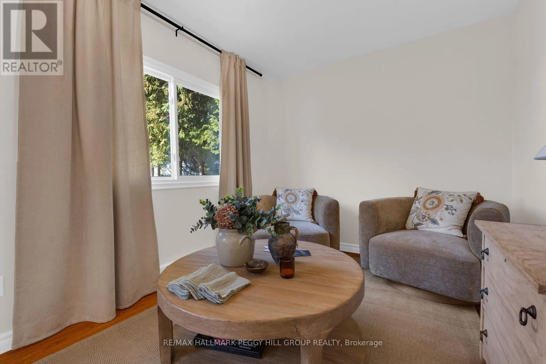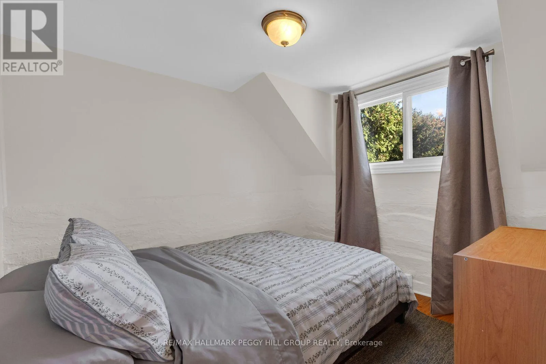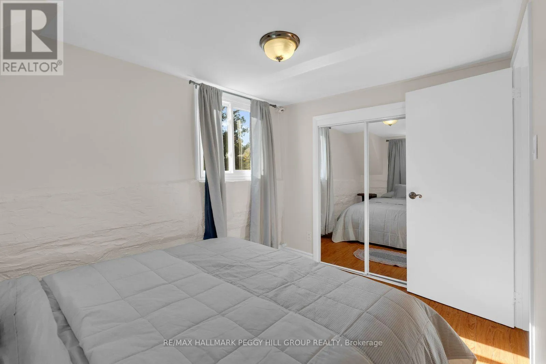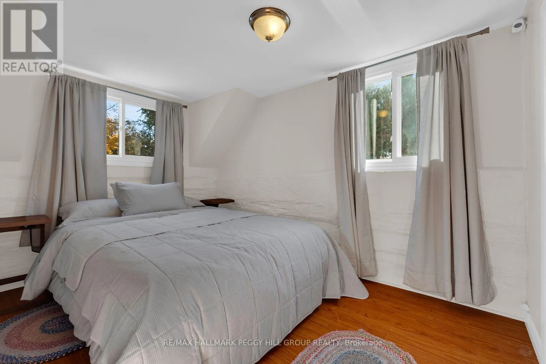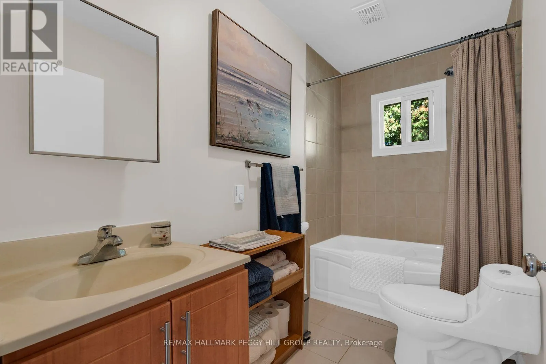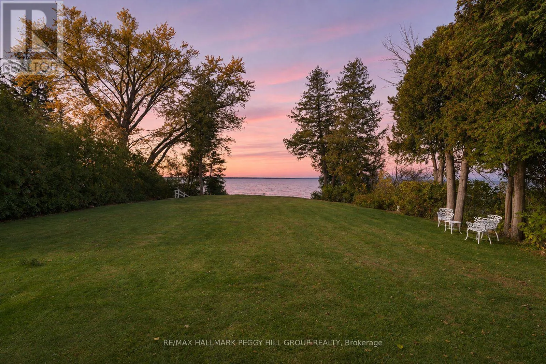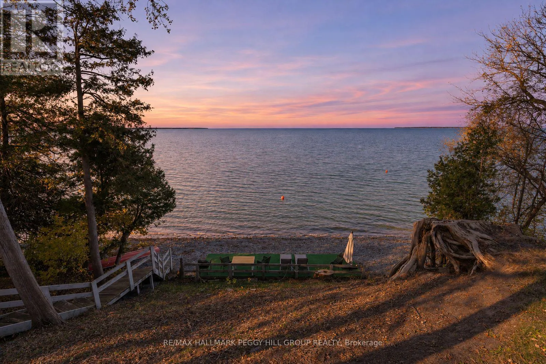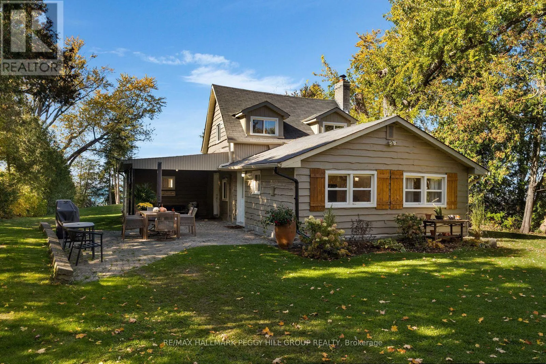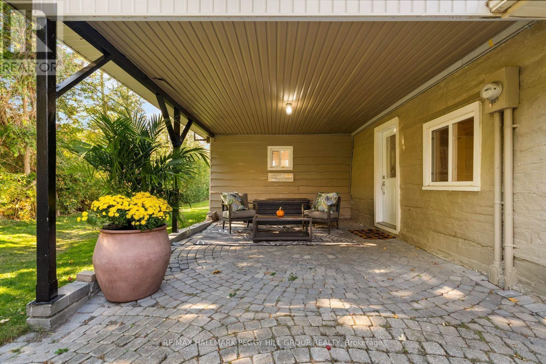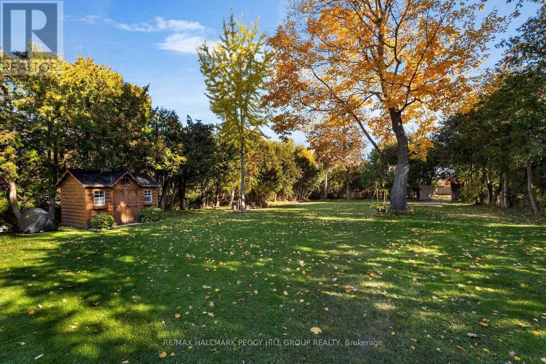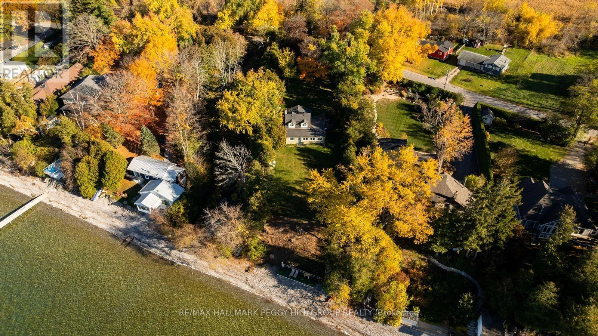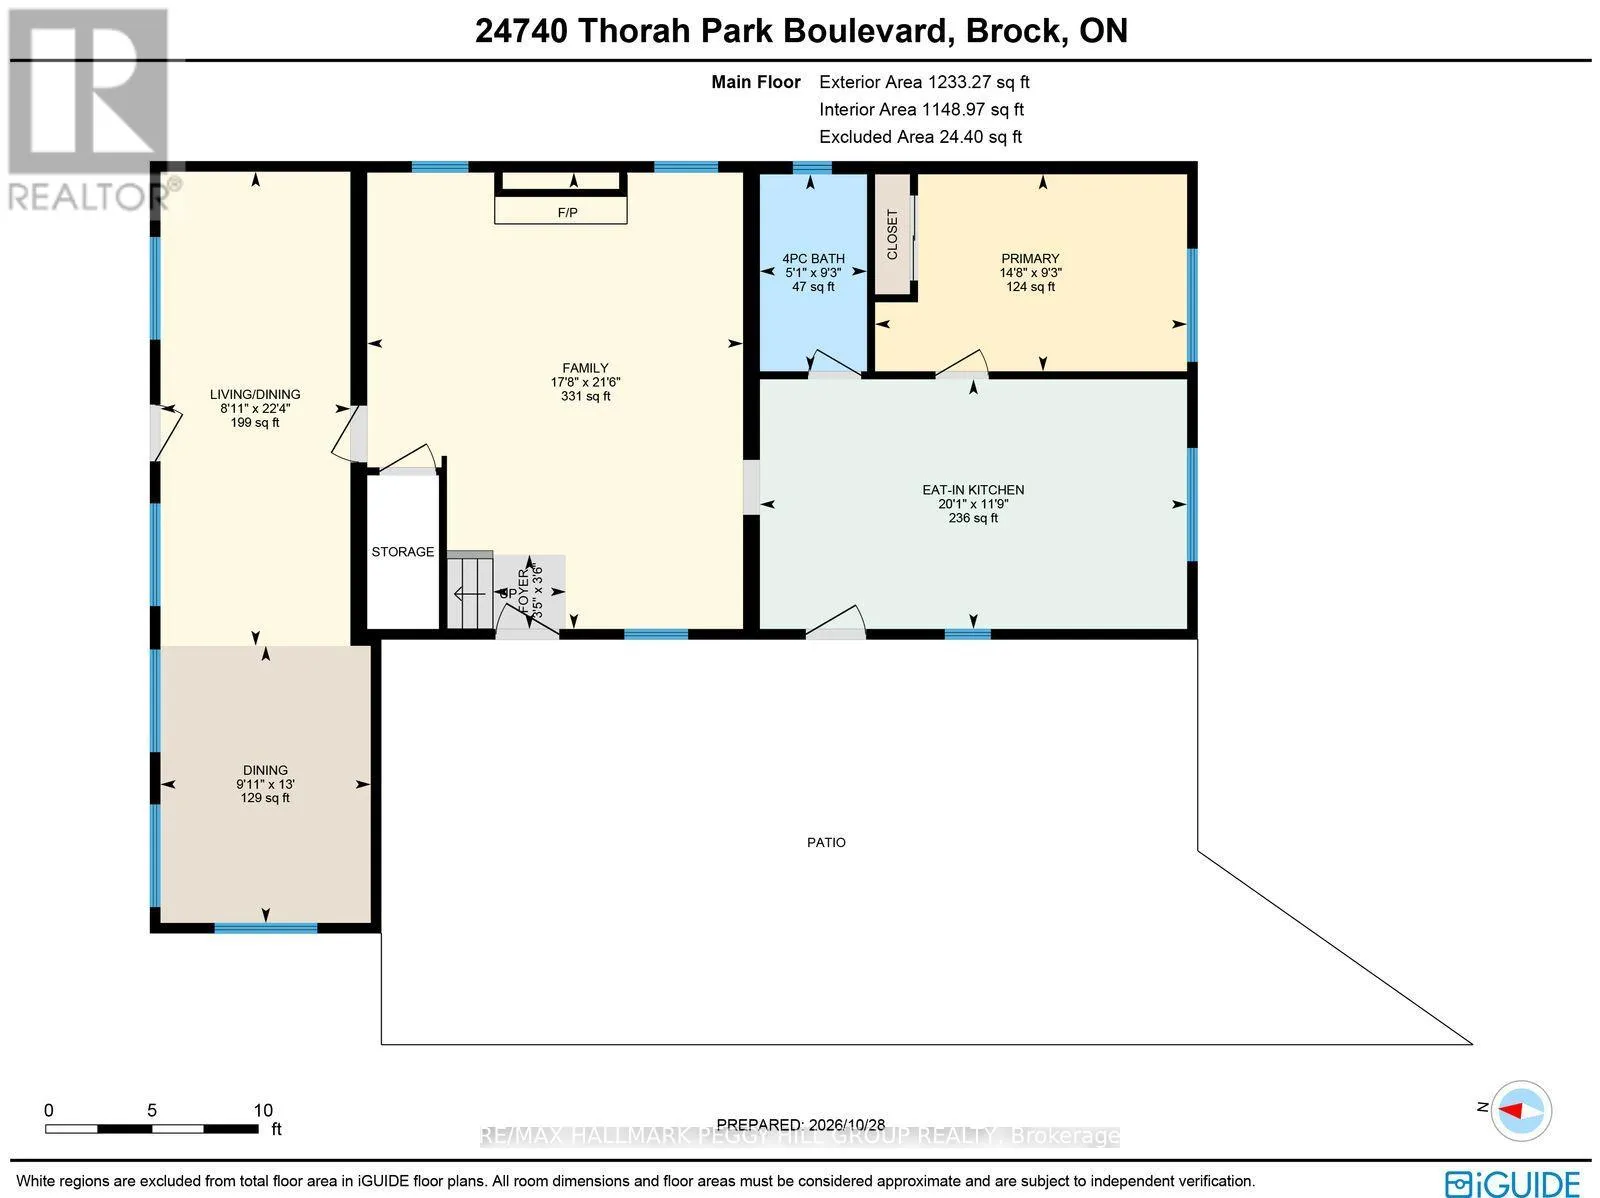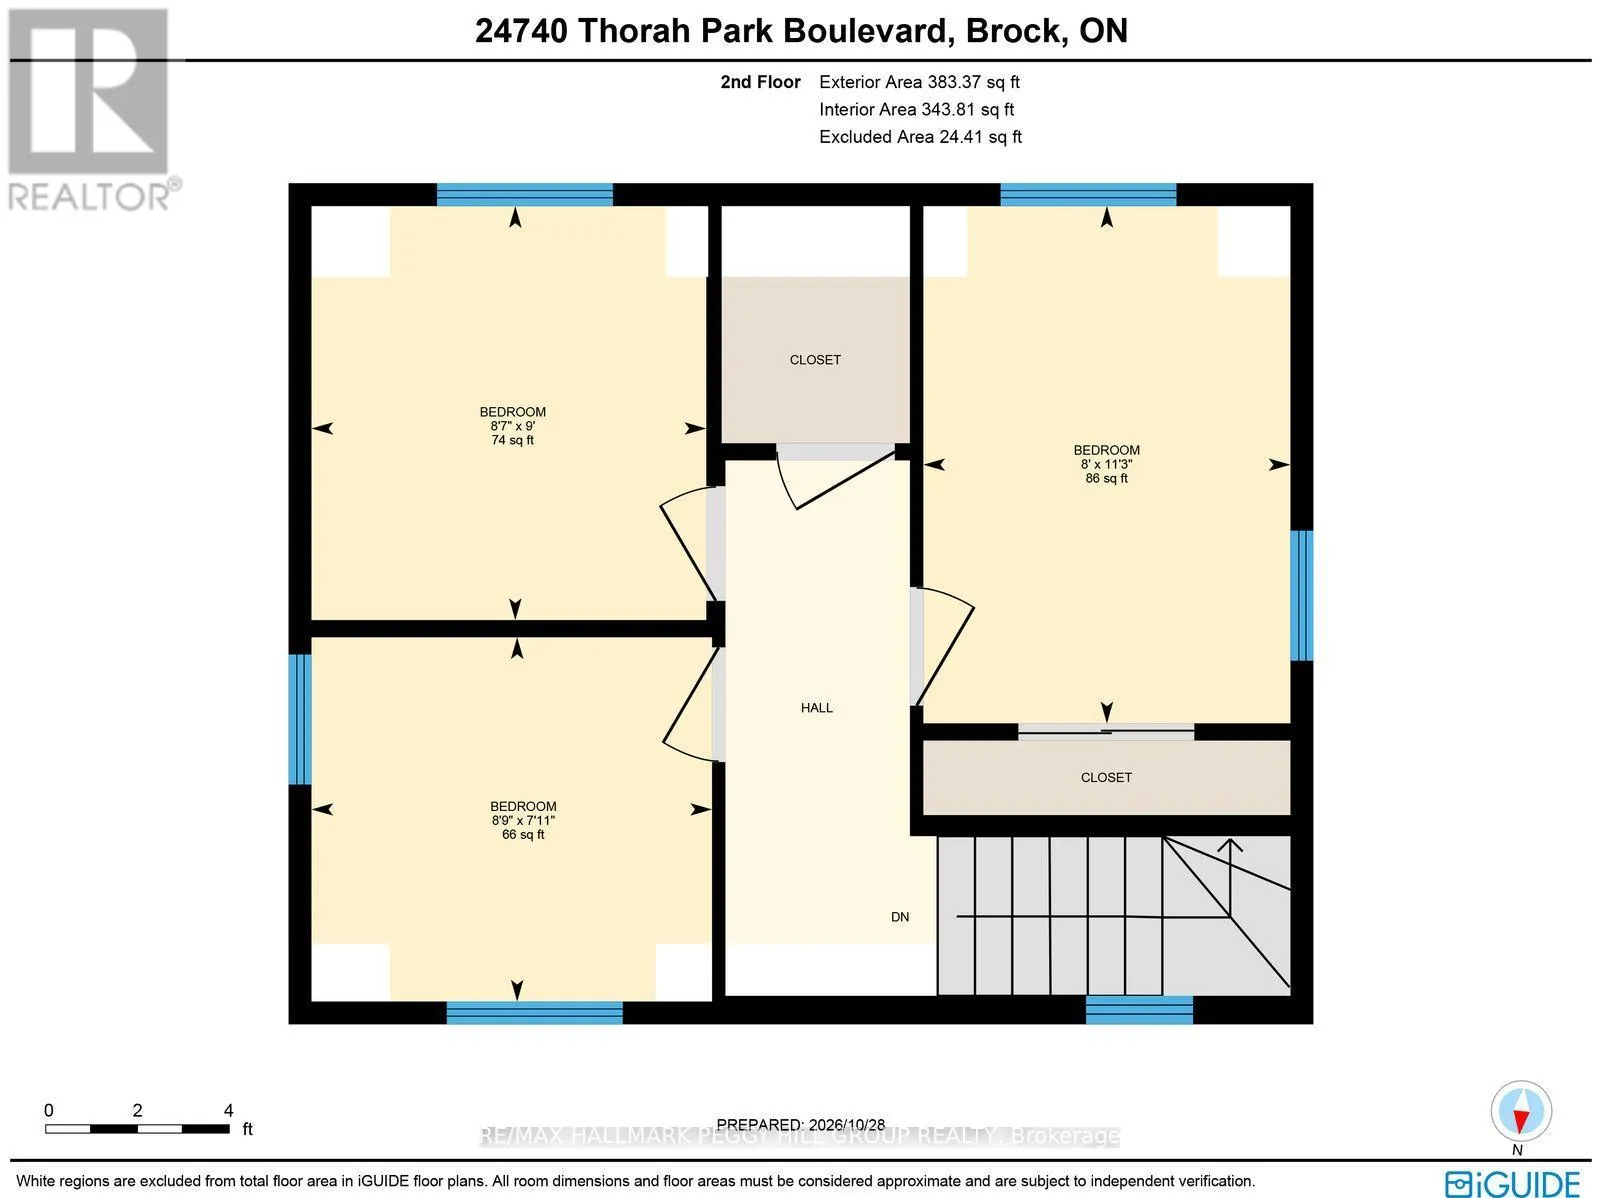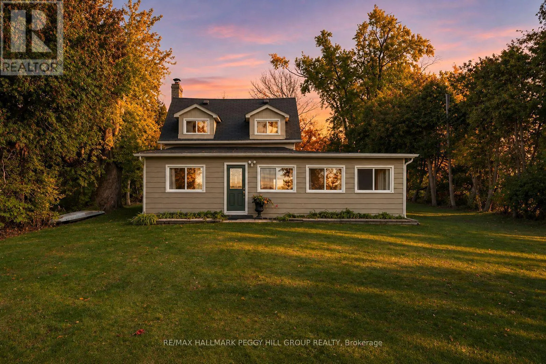
Cross Streets: Thorah Concession Rd 2/Thorah Park Blvd. ** Directions: Hwy 48/Lake Ridge Rd/Thorah Park Blvd. EXQUISITE CENTURY LOG HOME ON 0.6 ACRES WITH 87 FT OF LAKE SIMCOE FRONTAGE & A PRIVATE BEACH! Historic architecture, thoughtfully curated finishes and an unmistakable sense of character make 24740 Thorah Park Boulevard a distinctive waterfront residence. Enveloped in mature trees on a private 87 x 325 ft lot, the beautifully maintained grounds stretch toward Lake Simcoe, with sweeping water views and magnificent western sunsets. The home's heritage is celebrated through hardwood floors, textured whitewashed log walls and natural wood ceilings with exposed beams, creating interiors with a refined rustic elegance. The family room is particularly captivating, featuring a whitewashed brick fireplace, built-in shelving and exposed timber detailing. The combined living and dining room enjoys views of the surrounding greenery, while the eat-in kitchen features espresso cabinetry, stainless steel appliances and tile flooring. Offering over 1,600 sq. ft. of living space, the home includes a main-floor primary bedroom and three additional bedrooms on the upper level. An expansive interlock patio provides an outdoor dining area, complemented by a covered sitting space and garden shed. The manicured grounds extend toward the water, where a staircase leads to the pebble shoreline and a waterfront deck overlooking the lake. From summer days spent boating and swimming to evenings by the fire as the seasons change, this waterfront property offers an enduring connection to Lake Simcoe and the architectural beauty of a home with a story to tell. (id:27476)