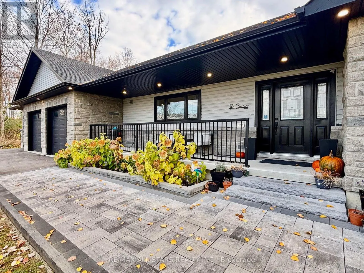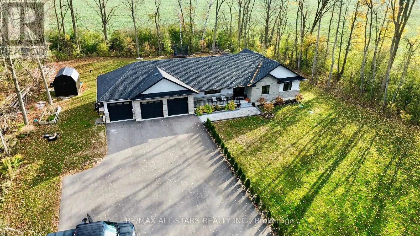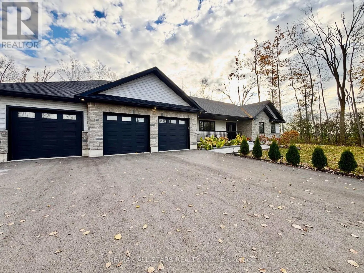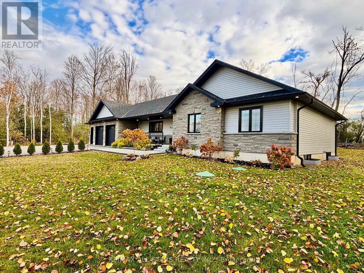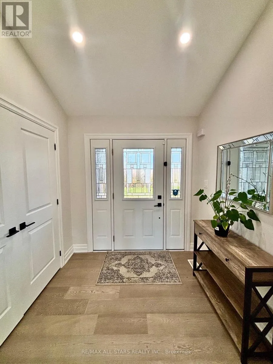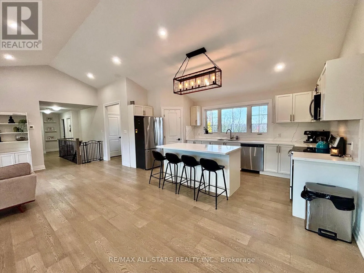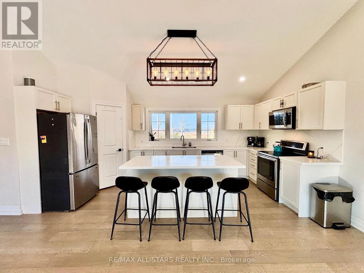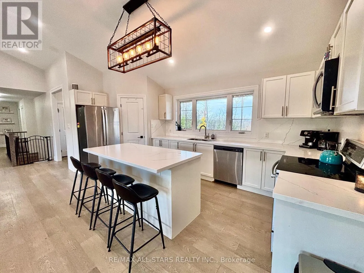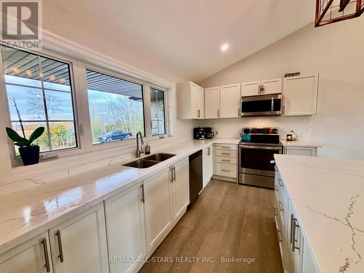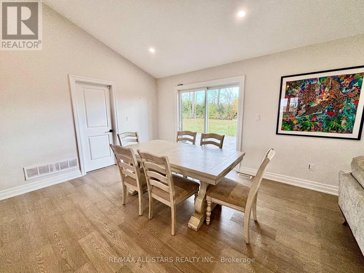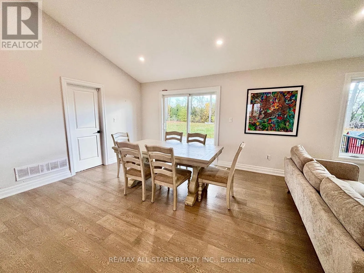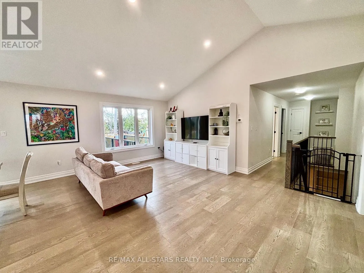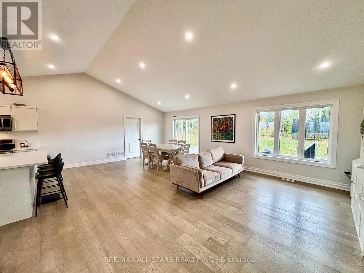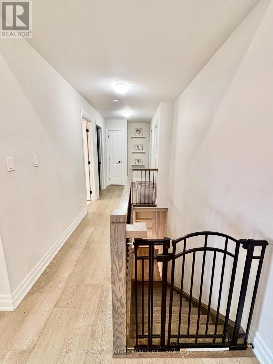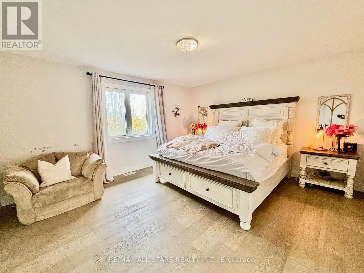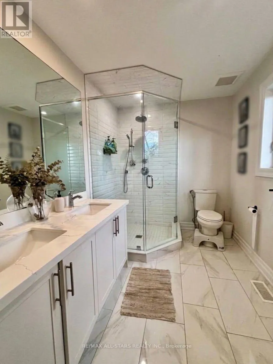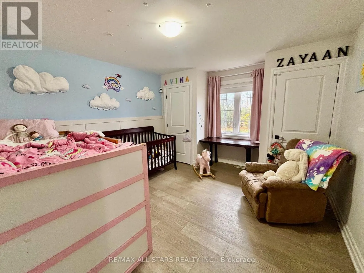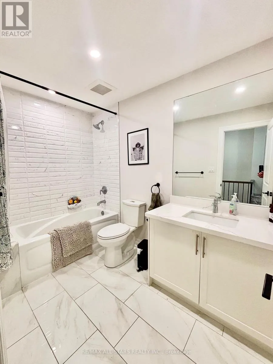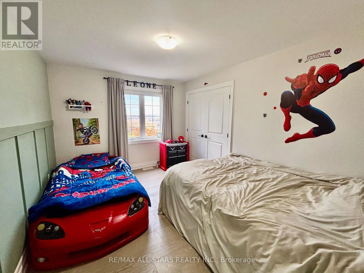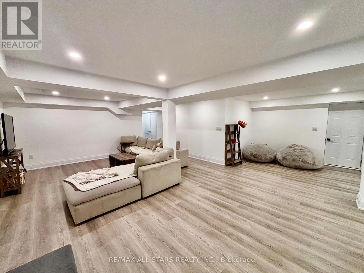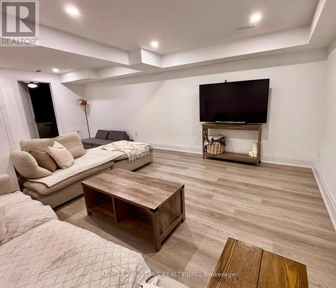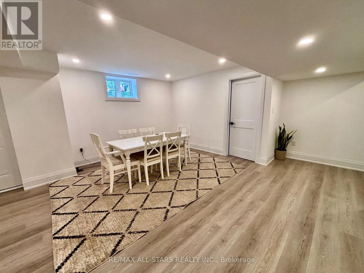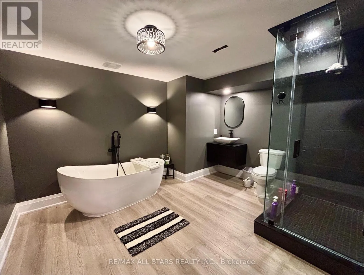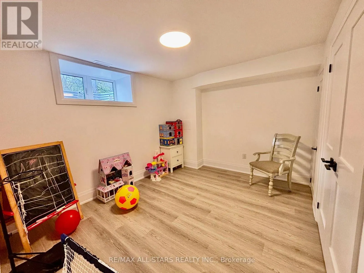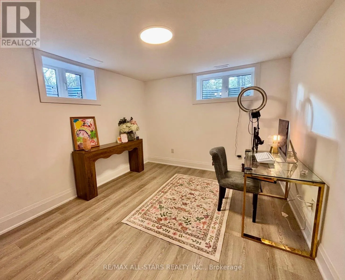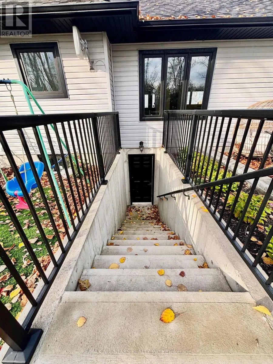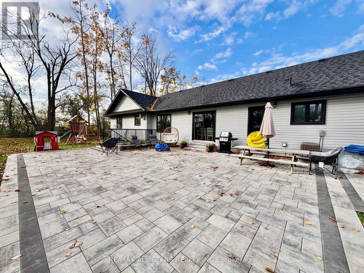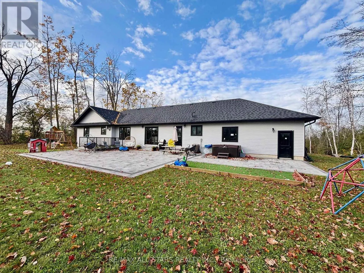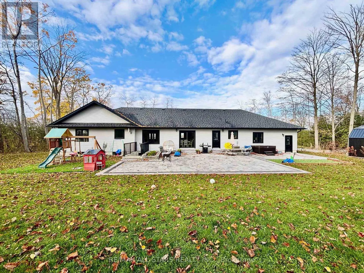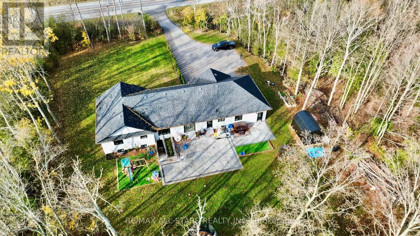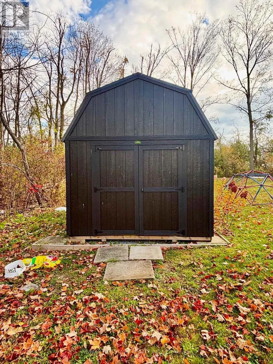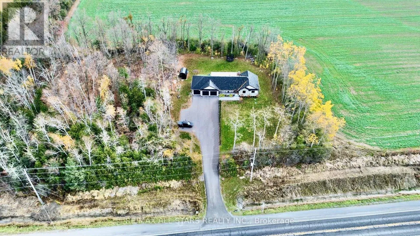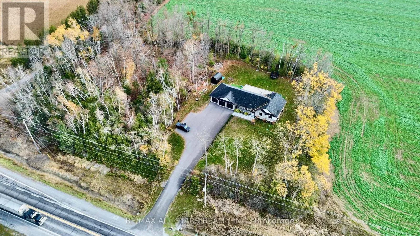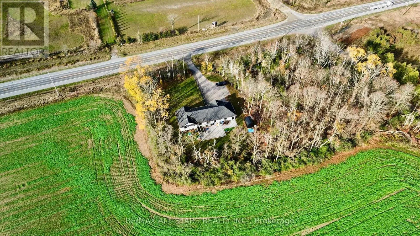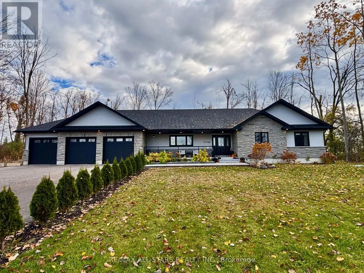
Cross Streets: Highway 12 & Conc. 10. ** Directions: North on Hwy 12, north of Conc. 9, Brock. Welcome to your private oasis. Nestled on a serene, beautifully manicured one-acre country lot, this custom-built 3+2 bedroom, 3-bathroom bungalow offers the perfect balance of rural tranquility and modern luxury.Stepping inside, you are greeted by a bright, open-concept interior designed with an effortless flow that creates an ideal environment for both relaxed family living and seamless entertaining. The fully finished basement expands your living space significantly, offering two additional bedrooms, a full bathroom, and unbeatable functionality with two separate walk-up entrancesâ"one leading directly out to the backyard patio and another providing convenient, direct access to the garage, making it an ideal setup for extended family or potential in-law capability.Car enthusiasts and outdoor lovers will appreciate the oversized, attached three-car garage, providing ample room for vehicles, recreation equipment, and workshop projects. Outdoor living is equally impressive, featuring quality interlock walkways and a sprawling rear interlock patio designed for summer gatherings and peaceful morning coffees amidst scenic views.Equipped with highly desirable natural gas heat, this home brings efficient comfort to country living. Perfectly situated to offer the best of both worlds, you will enjoy quiet country surroundings while staying just minutes away from nearby local towns for daily amenities, shopping, and dining, along with an easy, straightforward commute to the GTA.Don't miss this rare opportunity to own a complete custom package - schedule your private viewing today! (id:27476)