71 Elmwood Avenue, Brock, Ontario L0K 1A0

Listed for:
$629,000
2 beds
3 baths
Listed 4 days ago
House for rent: 71 Elmwood Avenue, Brock, Ontario L0K 1A0

View all 49 photos

About

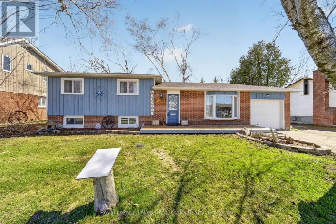
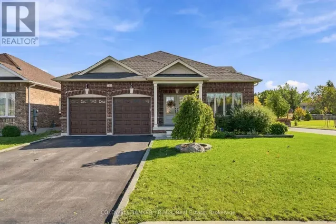
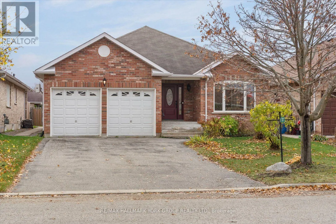
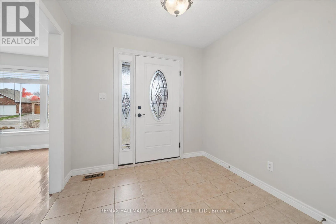
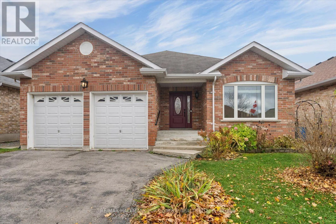
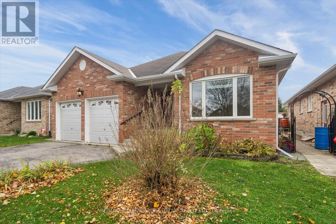
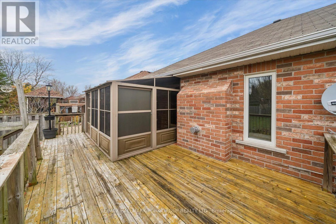
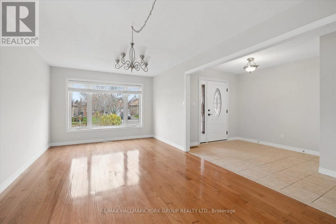
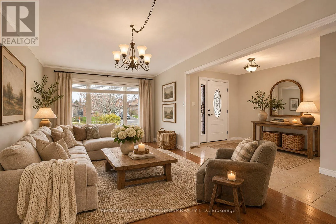
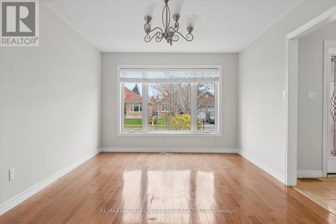
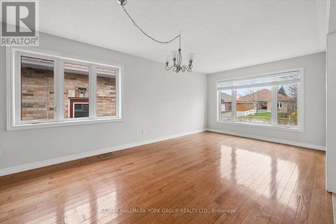
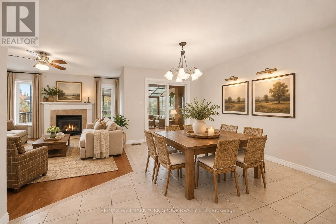
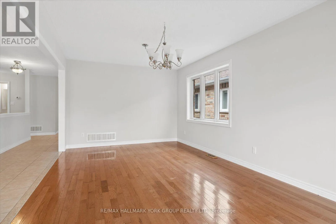
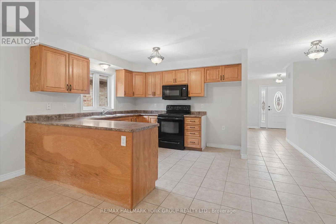
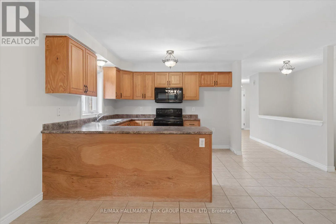
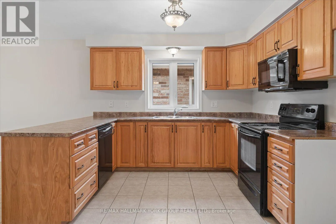
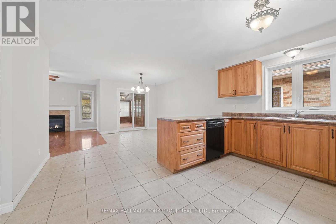
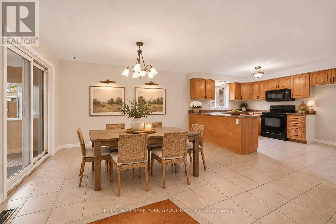
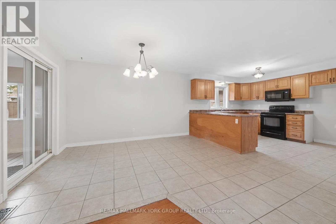
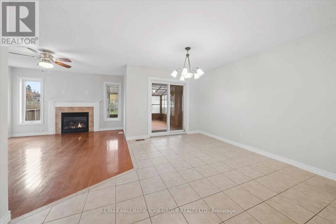
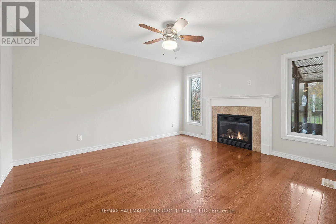
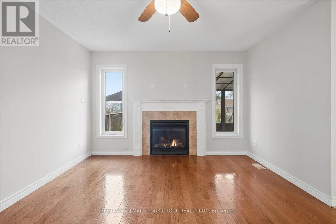
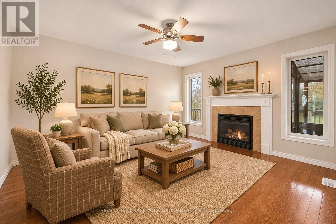
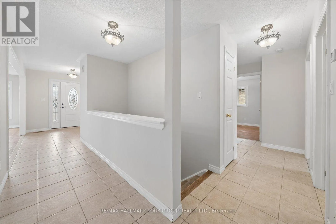
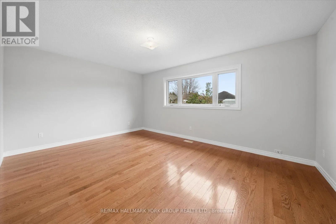
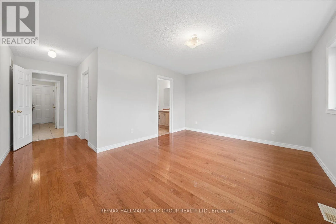
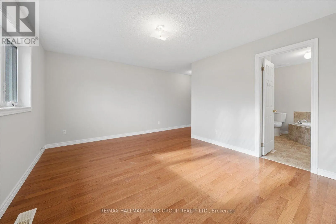
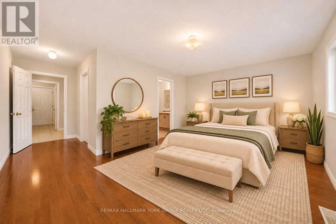
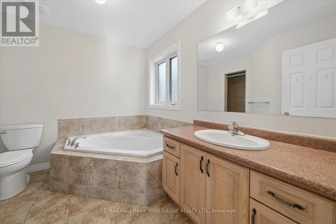
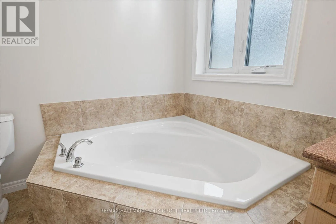
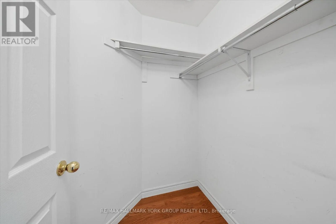
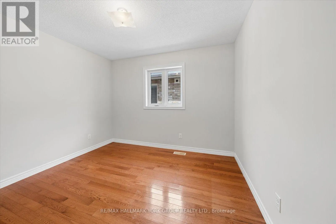
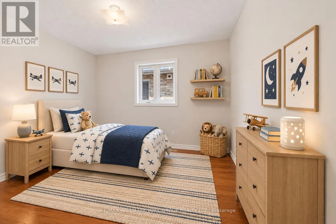
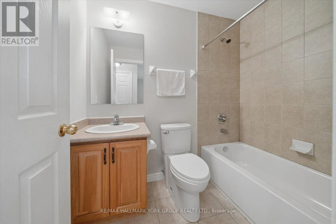
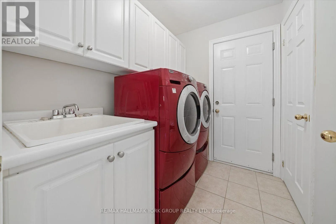
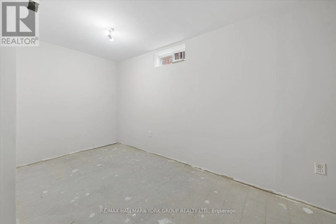
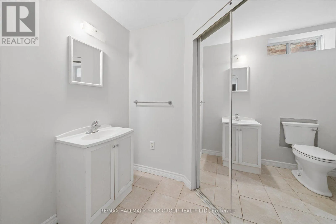
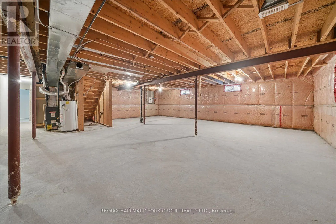
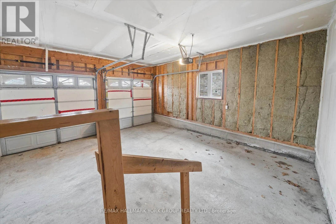
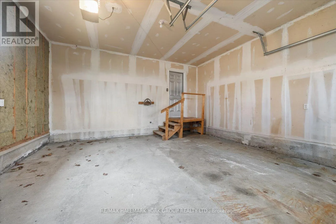
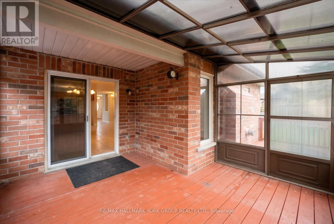
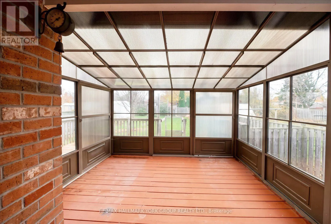
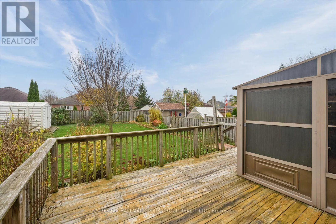
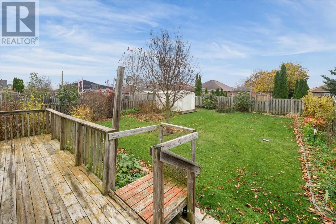
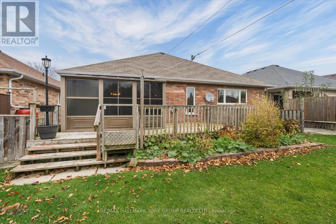
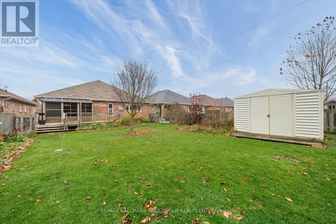
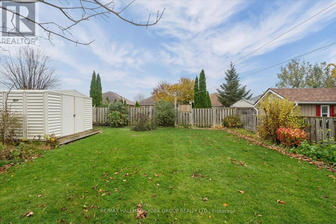
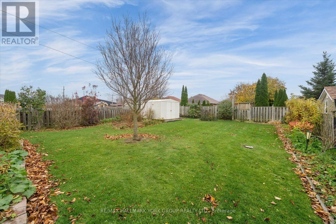
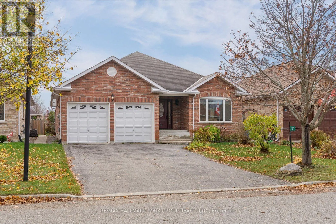
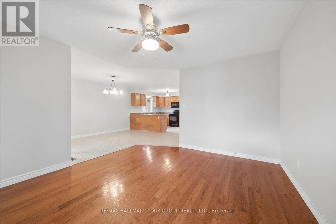
Cross Streets: Main & 9 Mile Rd. ** Directions: Main to 9 Mile to Elmwood. Welcome to 71 Elmwood Avenue, nestled in the quiet lakeside community of Beaverton! This attractive all-brick bungalow offers comfortable living and a wonderful layout. The spacious living and dining rooms feature gleaming hardwood floors, creating a warm and welcoming atmosphere. The inviting family room, complete with a gas fireplace, opens to a generously sized kitchen offering an abundance of cupboards and storage. The breakfast area provides a walkout to a large enclosed rear deck, perfect for relaxing or entertaining. The spacious primary bedroom features a walk-in closet and private 4-piece ensuite. Convenient main floor laundry offers direct access to the double-car garage. The partially finished basement includes a 2-piece bathroom and offers plenty of potential to customize and finish to suit your needs. Enjoy the fully fenced backyard, complete with a garden shed. Additional value includes replacement of all main floor windows in 2023. A wonderful opportunity to enjoy comfortable bungalow living in the welcoming lakeside community of Beaverton! (id:27476)

Property Highlights

MLS® Number
N14167048
Type
Single Family
Community Name
Beaverton
Ownership Type
Freehold
Land Size
47.6 x 149.3 FT
Parking Space Total
4

Building

Building Type
House
Storeys
1.00
Square Footage
1500 - 2000 sqft
Bathrooms Total
3
Bedrooms Above Ground
2
Bedrooms Total
2
Exterior Finish
Brick
Fireplace Present
Yes
Basement Type
Full (Partially finished)
Basement Features
Building Heating Type
Forced air
Heating Fuel
Natural gas
Building Cooling Type
Central air conditioning

Utilities

Water
Municipal water
Utility Sewer
Sanitary sewer

Room Layout

Kitchen
Main level
3.17 m x 3.47 m
Eating area
Main level
4.04 m x 2.31 m
Living room
Main level
6.33 m x 3.35 m
Dining room
Main level
6.33 m x 3.35 m
Family room
Main level
4.23 m x 3.66 m
Primary Bedroom
Main level
3.7 m x 5.05 m
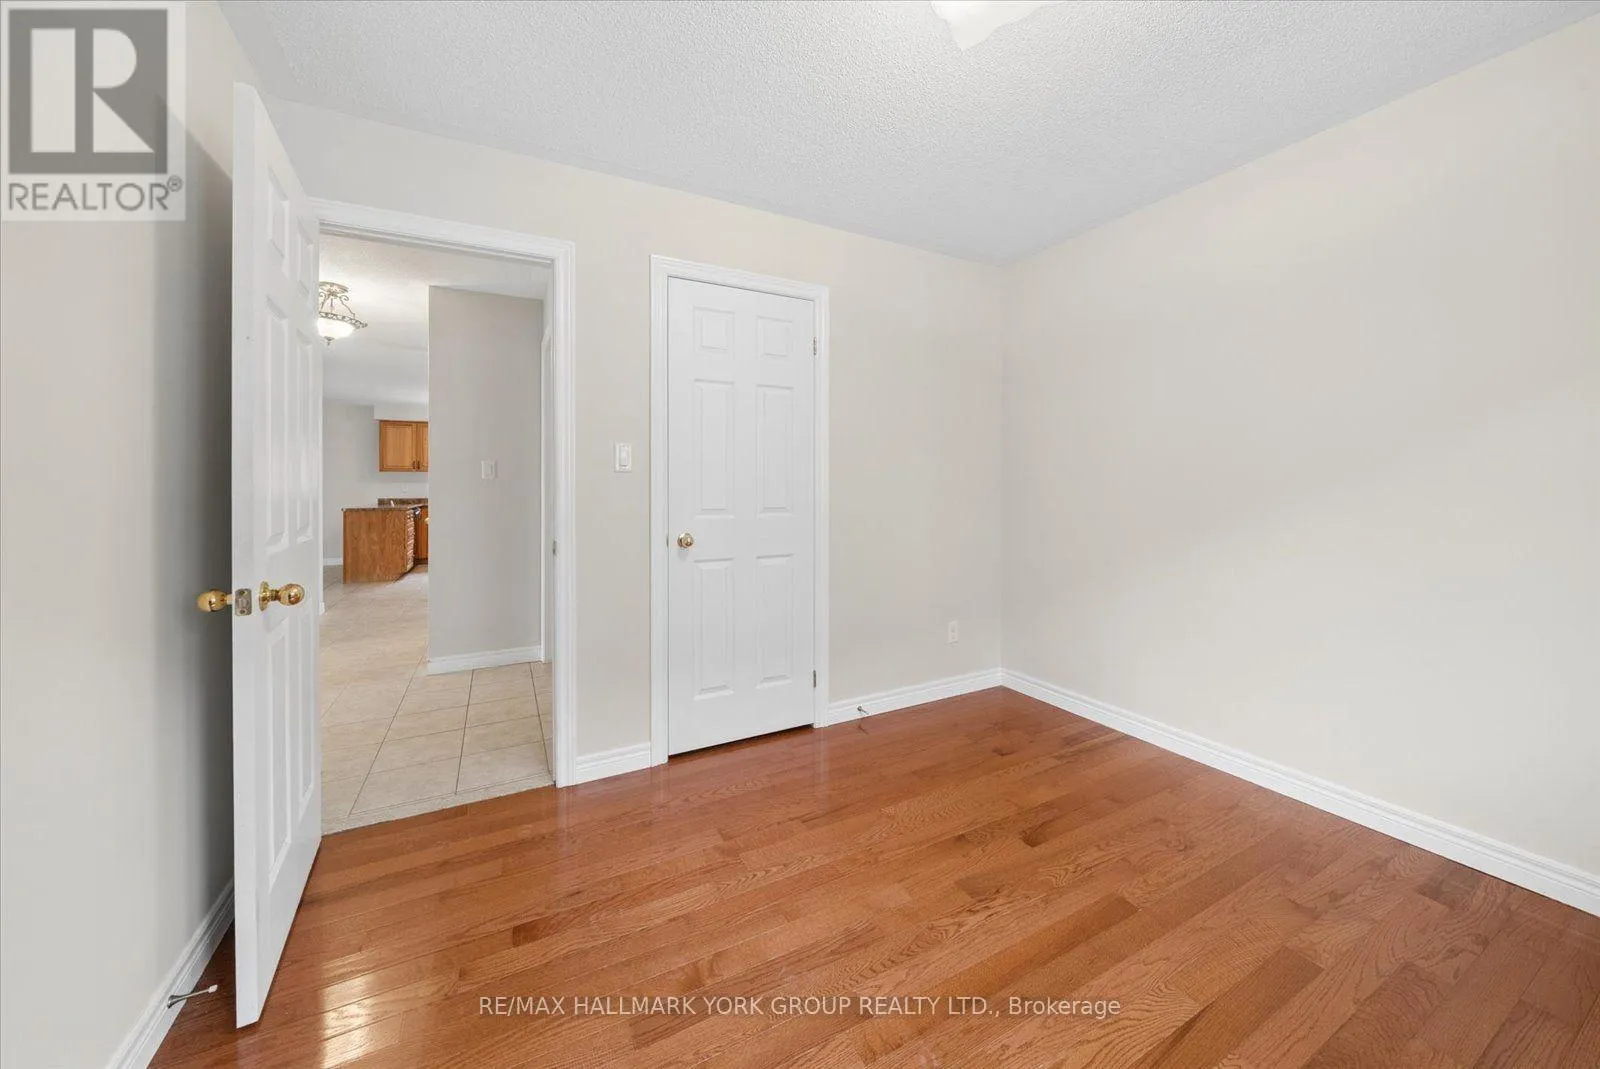
Bedroom 2
Main level
3.28 m x 3.02 m

Location

Learn more about this property
Listing provided by:
RE/MAX HALLMARK YORK GROUP REALTY LTD.
MLS® number:
N14167048
Agent:
Michael Volpe
*Indicates required field
Name is required
Email is required
Please enter a valid phone number (e.g., 416-111-1111).

Community Spotlight: Homes For sale in Your Neighborhood