1850 Durham Regional Rd 12, Brock, Ontario L0E 1E0

Listed for:
$729,900
3 beds
2 baths
Listed 1 day ago
House for rent: 1850 Durham Regional Rd 12, Brock, Ontario L0E 1E0

View all 34 photos

About

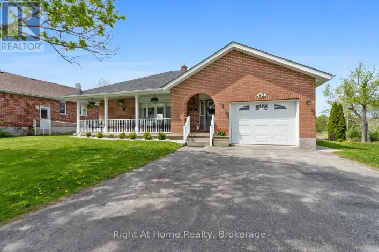
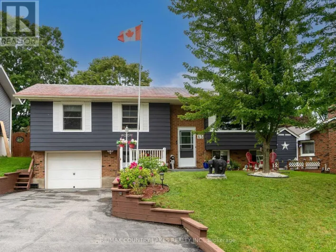
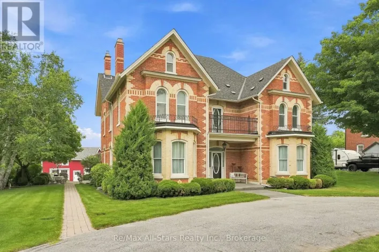
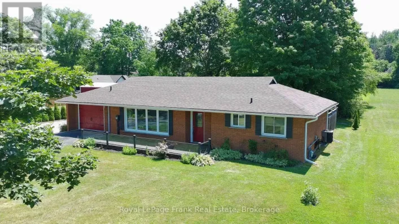
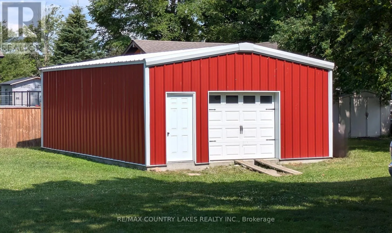
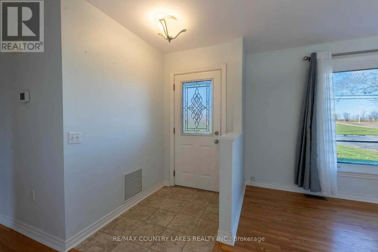
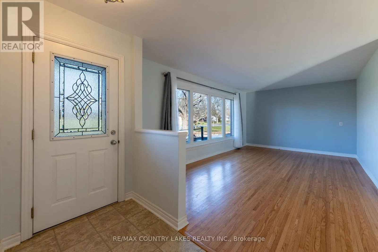
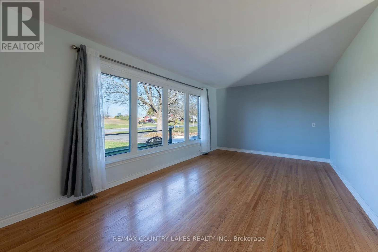
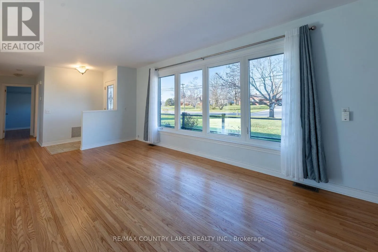
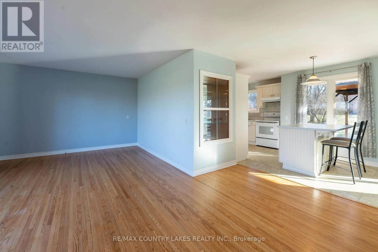
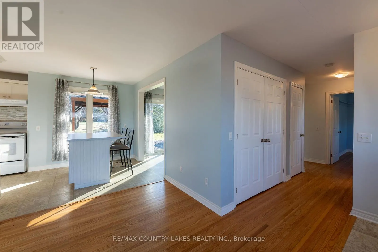
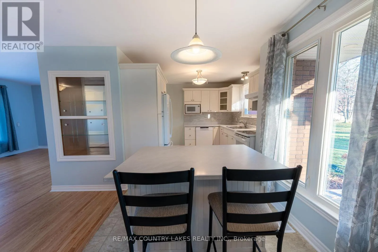
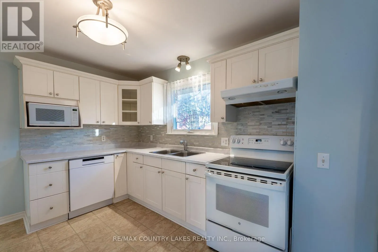
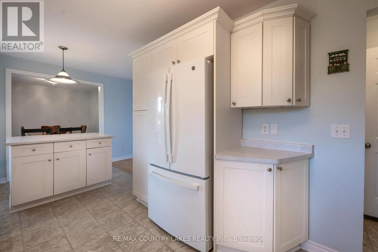
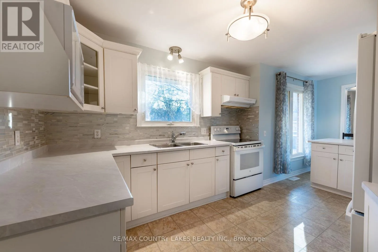
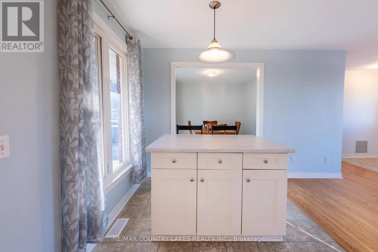
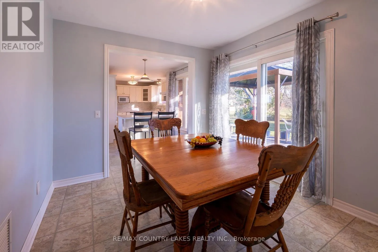
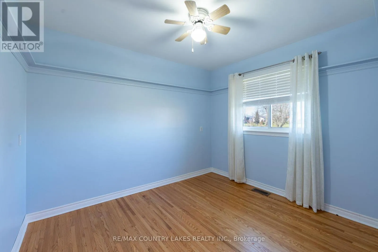
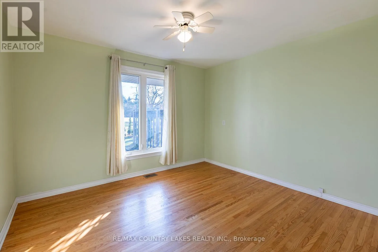
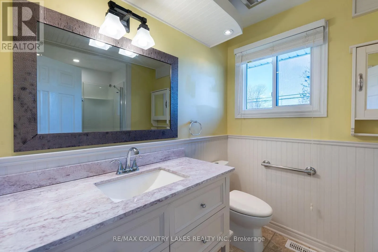
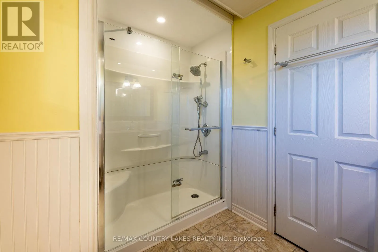
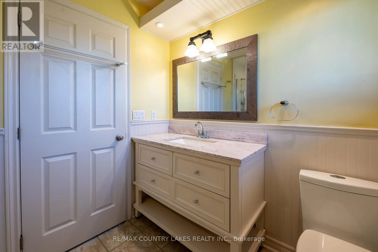
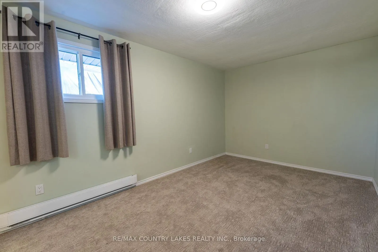
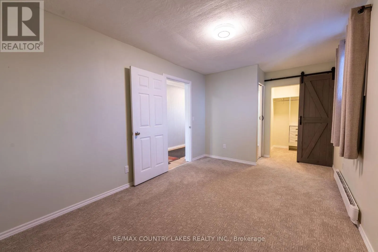
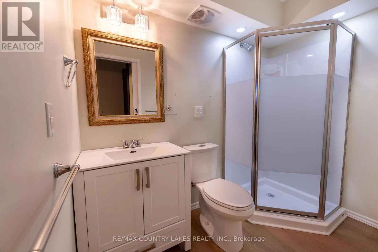
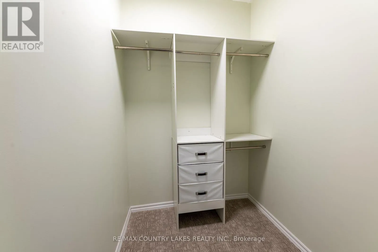
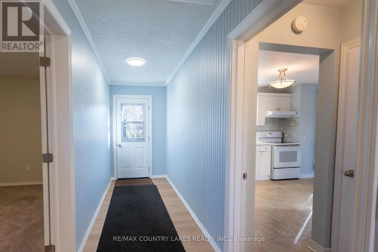
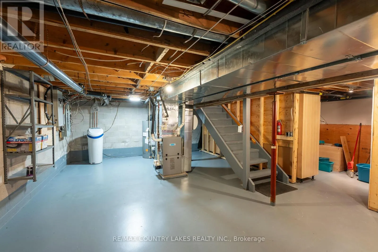
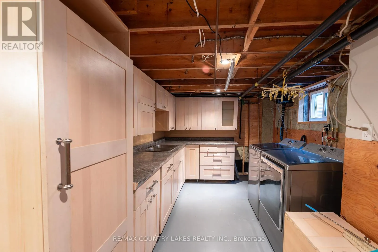
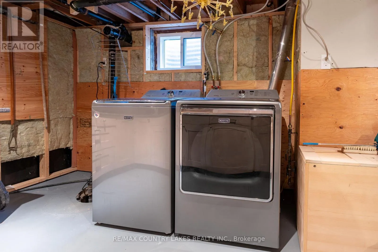
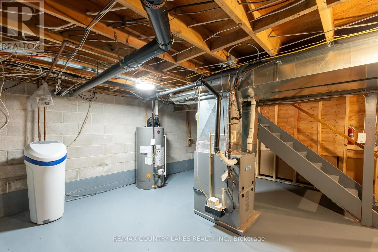
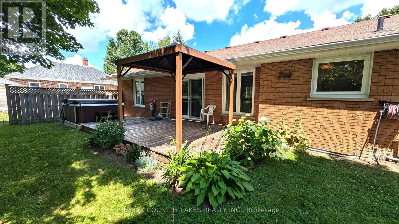
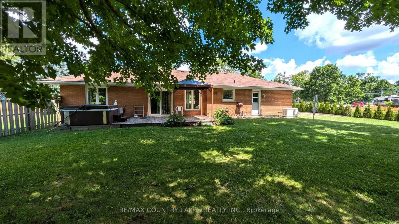
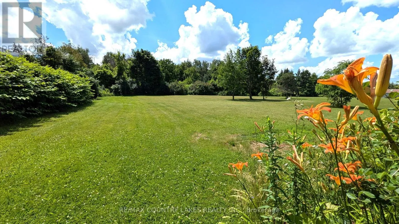
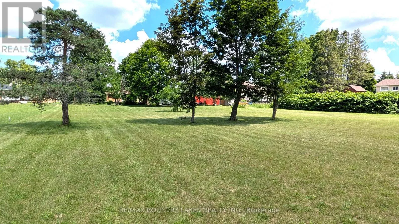
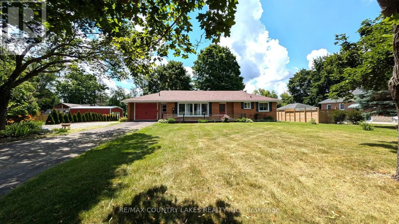
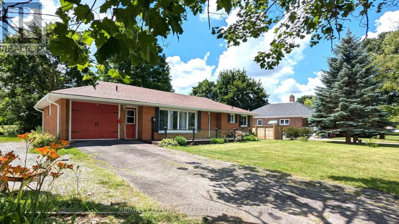
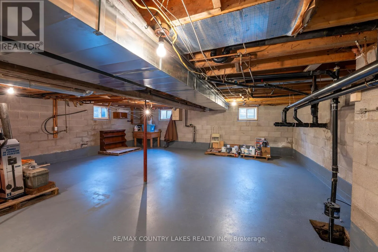
Regional Rd 12 & Sideroad 18A This property offers a small-town country feel with the convenience of municipal water, natural gas heating, and air conditioning. This brick bungalow has three-bedrooms, 2 baths, full basement, and the added bonus of a 22 ft x 32 ft detached garage/workshop. Situated on a 1.27-acre lot. Bright kitchen with ample cupboard space and moveable breakfast island. The separate dining room has patio doors that walk out to the deck with hot tub and beautiful views of the back yard. Living room has a large picture window overlooking the front deck and yard.The third bedroom was formerly the garage and includes a three piece en-suite and a walk in closet. The full basement is waiting for your finishing touches and includes a laundry room with kitchen cabinets. Built in Generac, and gas hookup for BBQ. Recent updates include shingles, roof vents (2026), eaves, soffits, facia with pot lights (2025), fresh interior paint (2026). Close to all town amenities including the new medical centre, schools, park, shopping. (id:27476)

Property Highlights

MLS® Number
N14200214
Type
Single Family
Community Name
Cannington
Ownership Type
Freehold
Land Size
150 x 370.1 FT|1/2 - 1.99 acres
Parking Space Total
10

Building

Building Type
House
Storeys
1.00
Square Footage
1100 - 1500 sqft
Bathrooms Total
2
Bedrooms Above Ground
3
Bedrooms Total
3
Amenities
Park, Place of Worship
Exterior Finish
Brick
Fireplace Present
No
Basement Type
Full, N/A (Unfinished)
Basement Features
Building Heating Type
Forced air
Heating Fuel
Natural gas
Building Cooling Type
Central air conditioning

Utilities

Water
Municipal water
Utility Sewer
Septic System

Room Layout

Living room
Main level
3.85 m x 3.42 m
Kitchen
Main level
5.5 m x 2.9 m
Dining room
Main level
3.15 m x 2.9 m
Primary Bedroom
Main level
4.45 m x 2.9 m
Bedroom
Main level
3.8 m x 3 m
Bedroom
Main level
3.12 m x 2.7 m
Other
Main level
7.5 m x 1.4 m

Location

Learn more about this property
Listing provided by:
RE/MAX COUNTRY LAKES REALTY INC.
MLS® number:
N14200214
Agent:
Kim Hales
*Indicates required field
Name is required
Email is required
Please enter a valid phone number (e.g., 416-111-1111).

Community Spotlight: Homes For sale in Your Neighborhood