8 Main Street S, Brockton, Ontario N0G 1S0

Listed for:
$299,900
5 beds
3 baths
Listed 42 days ago
Duplex for rent: 8 Main Street S, Brockton, Ontario N0G 1S0

View all 42 photos

About

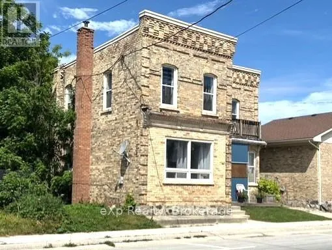
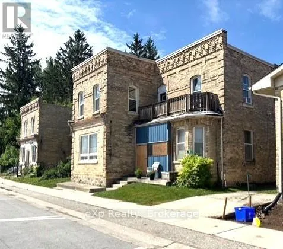
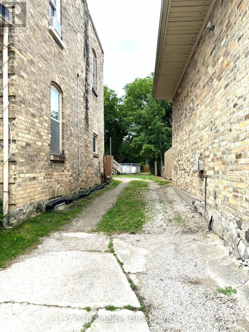
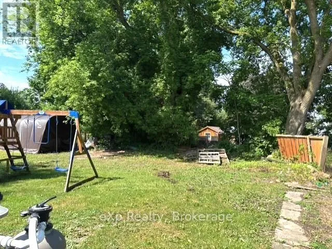
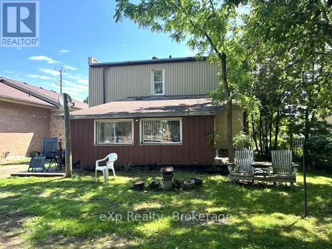
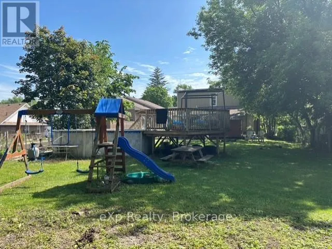
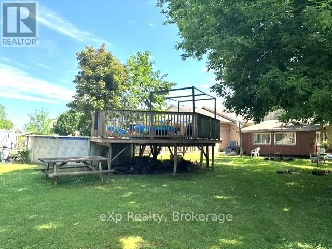
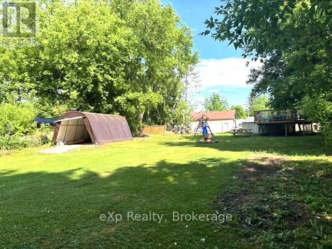
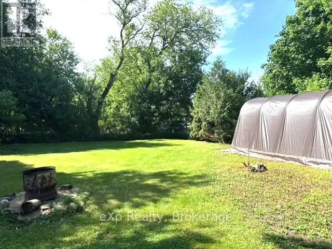
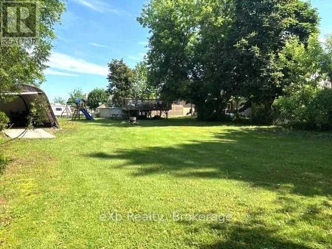
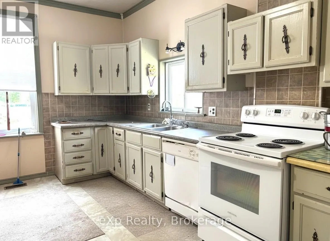
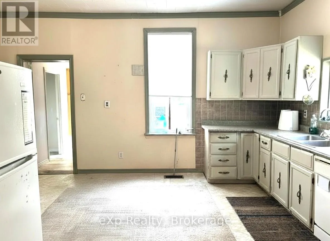
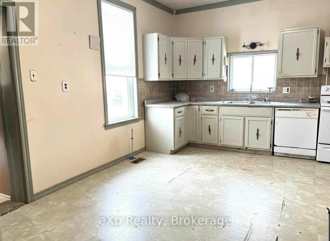
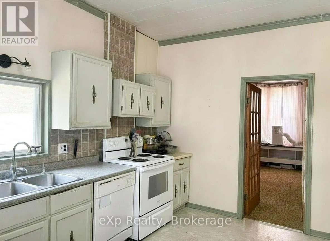
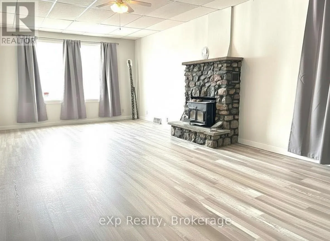
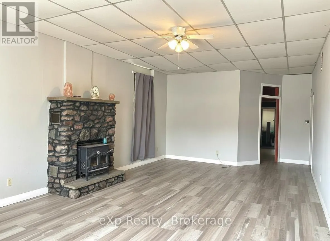
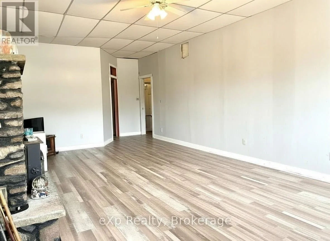
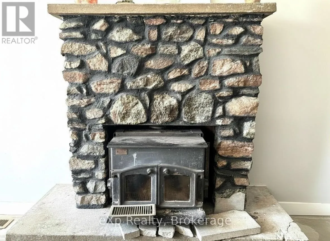
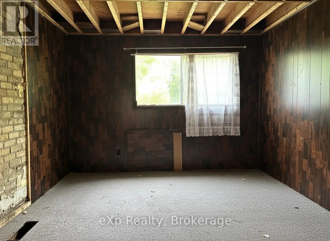
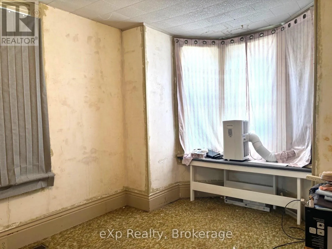
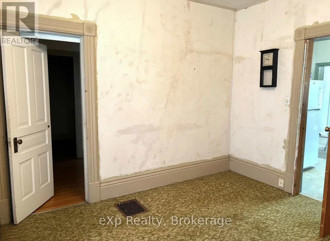
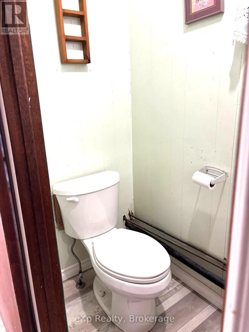
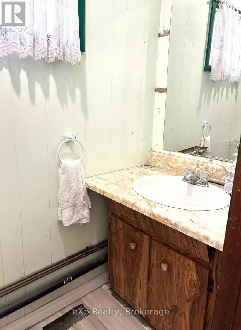
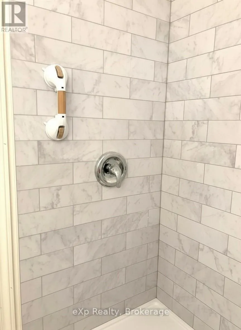
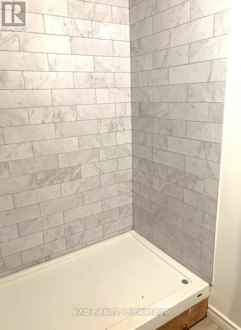
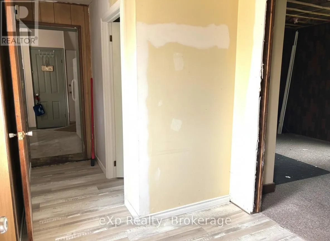
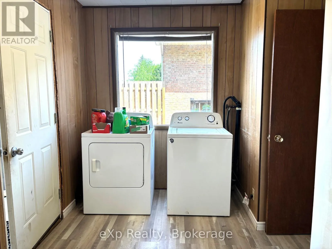
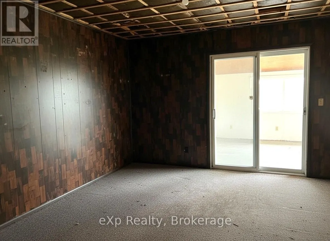
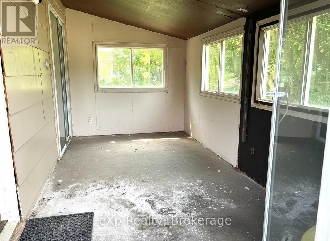
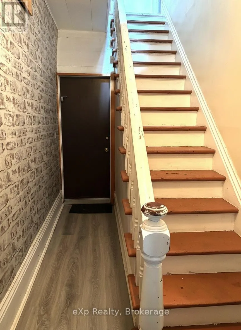
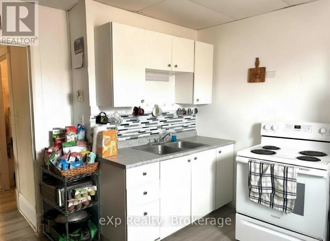
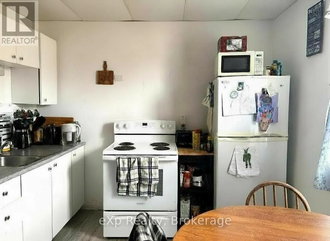
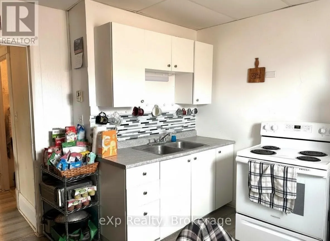
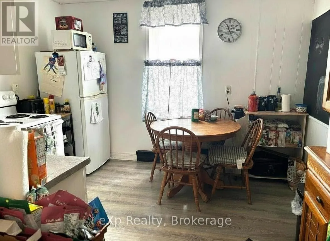
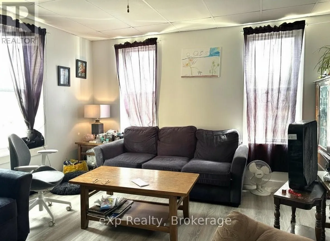
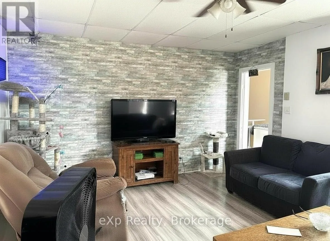
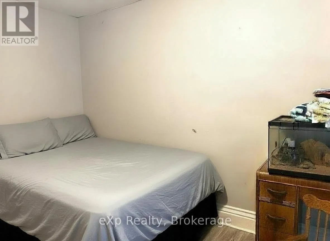
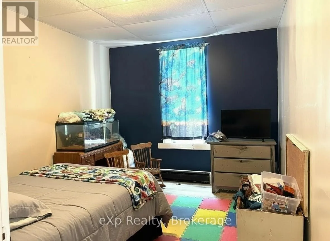
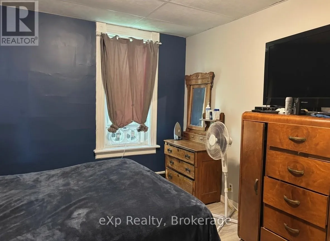
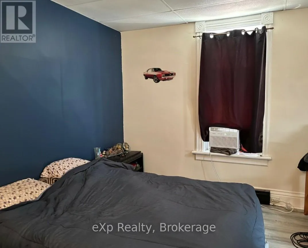
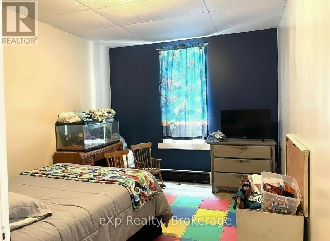
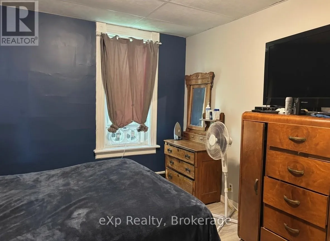
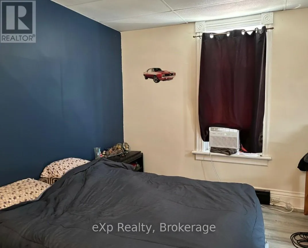
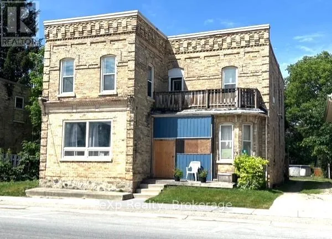
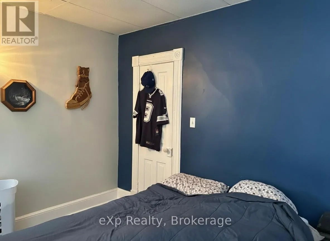
Cross Streets: Main St & Queen St. ** Directions: 8 Main St South. Loads of potential in this spacious two-storey home situated on an extra-large L-shaped lot! Currently configured as a duplex, this property could easily be converted back to a single-family residence to suit your needs. The main-floor unit is currently vacant offering the opportunity to set your own rental rate. This unit is heated by a F/A gas furnace, new in 2012. It offers a spacious kitchen and living room, plus a family room, two-bedrooms, laundry, and split layout 3 pc. bath and access to full basement. The upper-level unit has an eat-in kitchen, large living room, three bedrooms and full bath. Long-term tenants are family friends and pay $1,500/month all-inclusive. Separate hydro meters and two hot water heaters provide added flexibility. Lots of space for kids, pets, and gardening in the oversize backyard, complete with A/G pool. Whether you are a first-time Buyer looking to offset your mortgage with rental income, or someone looking for a multi-generational living arrangement or if you are looking to add to your investment portfolio, this property offers excellent potential. (id:27476)


Property Highlights

MLS® Number
X13441758
Type
Multi-family
Community Name
Brockton
Land Size
54 x 165 FT
Parking Space Total
3

Building

Building Type
Duplex
Storeys
2.00
Square Footage
2500 - 3000 sqft
Bathrooms Total
3
Bedrooms Above Ground
2
Bedrooms Total
5
Amenities
Fireplace(s) Park
Exterior Finish
Brick
Fireplace Present
Yes
Basement Type
Full (Unfinished)
Basement Features
Building Heating Type
Baseboard heaters, Forced air
Heating Fuel
Electric, Propane
Building Cooling Type
Window air conditioner

Utilities

Utility Sewer
Septic System

Room Layout

Bathroom
Second level
1.9 m x 2.2 m
Bedroom
Second level
4.2 m x 3.3 m
Bedroom
Second level
2.9 m x 4.1 m
Living room
Second level
4.1 m x 4.9 m
Bedroom
Second level
3.5 m x 3.4 m
Kitchen
Second level
2.9 m x 3.4 m
Laundry room
Main level
3 m x 1.9 m
Other
Main level
2.4 m x 5.3 m
Bathroom
Main level
1.4 m x 1.9 m
Bathroom
Main level
0.8 m x 2 m
Family room
Main level
4.1 m x 2.9 m
Bedroom
Main level
3.6 m x 3.4 m
Living room
Main level
7.7 m x 4.1 m
Kitchen
Main level
4.2 m x 5.4 m
Bedroom
Main level
3.5 m x 4.8 m

Location

Learn more about this property
Listing provided by:
eXp Realty
MLS® number:
X13441758
Agent:
Nicole Schnurr
*Indicates required field
Name is required
Email is required
Please enter a valid phone number (e.g., 416-111-1111).