115 Durham Street W, Brockton, Ontario N0G 2V0

Listed for:
$395,000
3 beds
2 baths
Listed 39 days ago
House for rent: 115 Durham Street W, Brockton, Ontario N0G 2V0

View all 21 photos

About

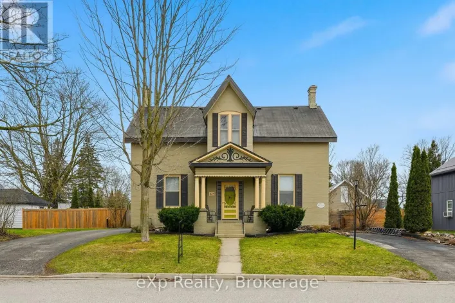
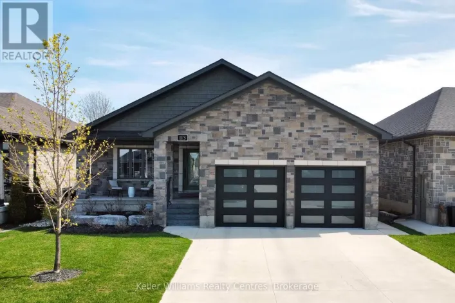
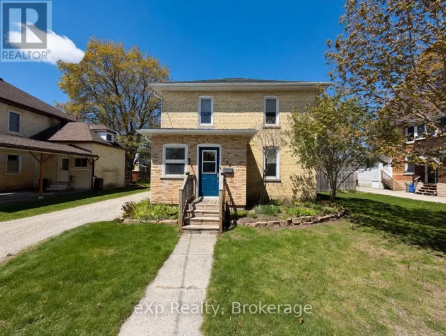
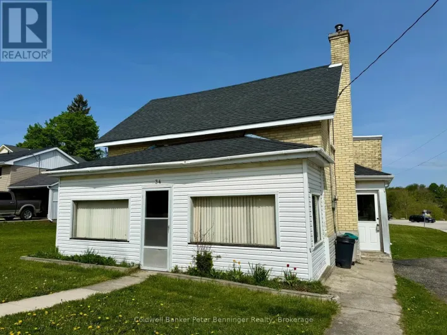
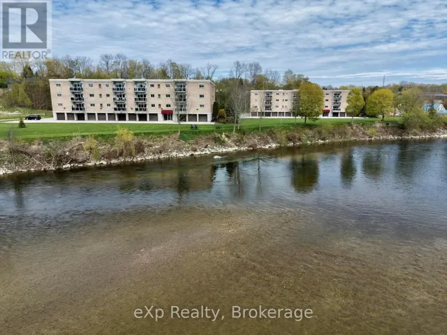
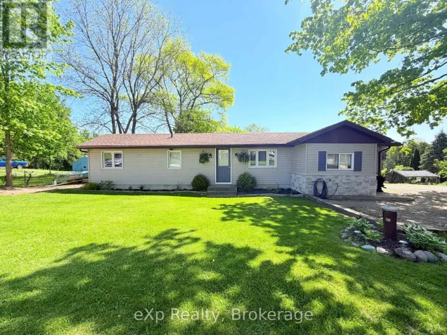
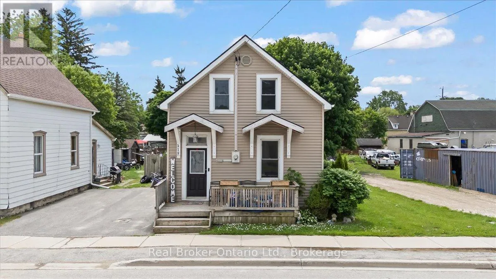
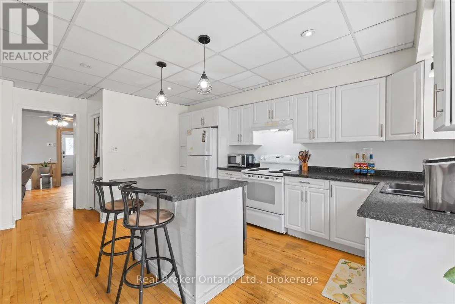
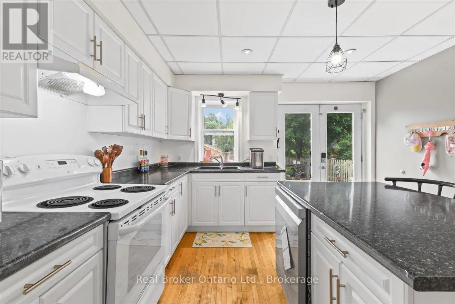
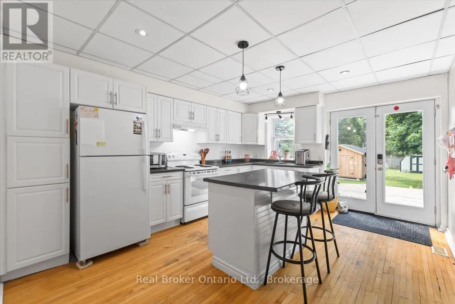
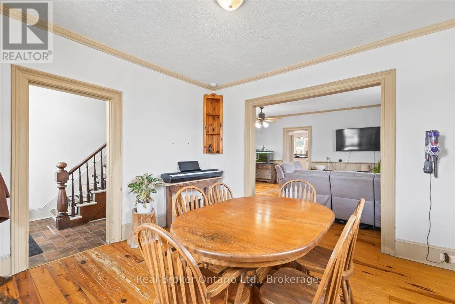
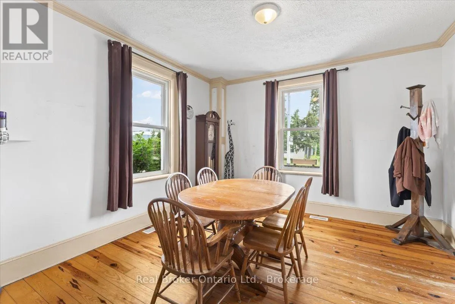
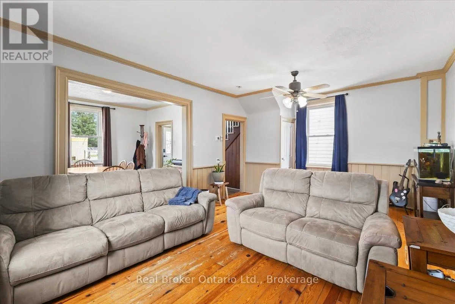
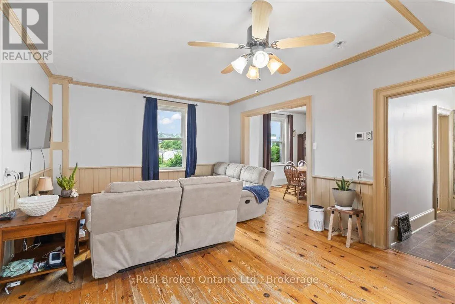
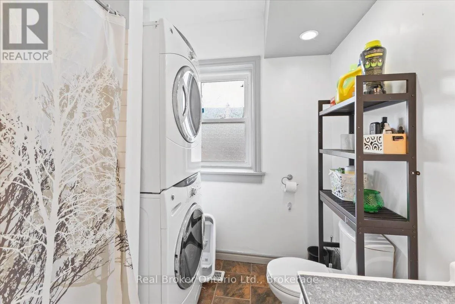
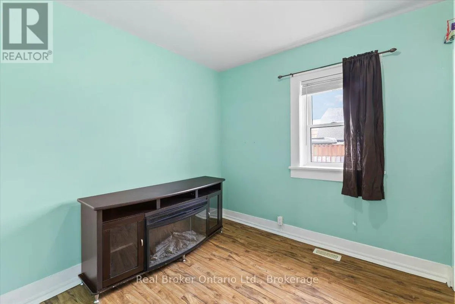
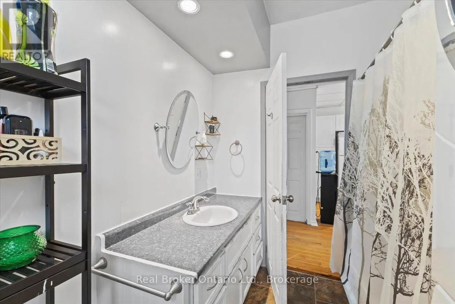
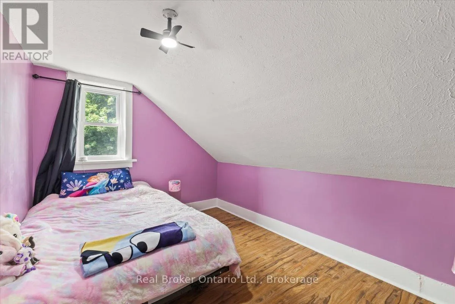
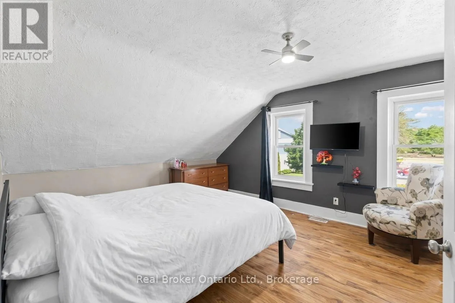
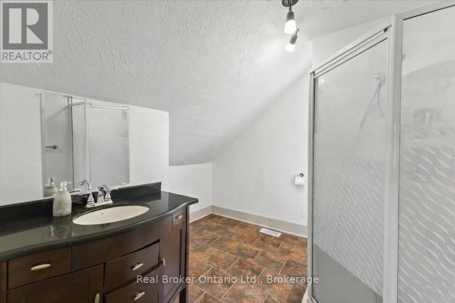
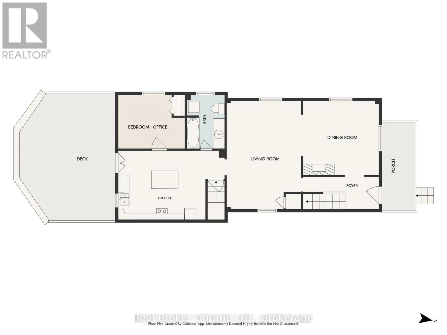
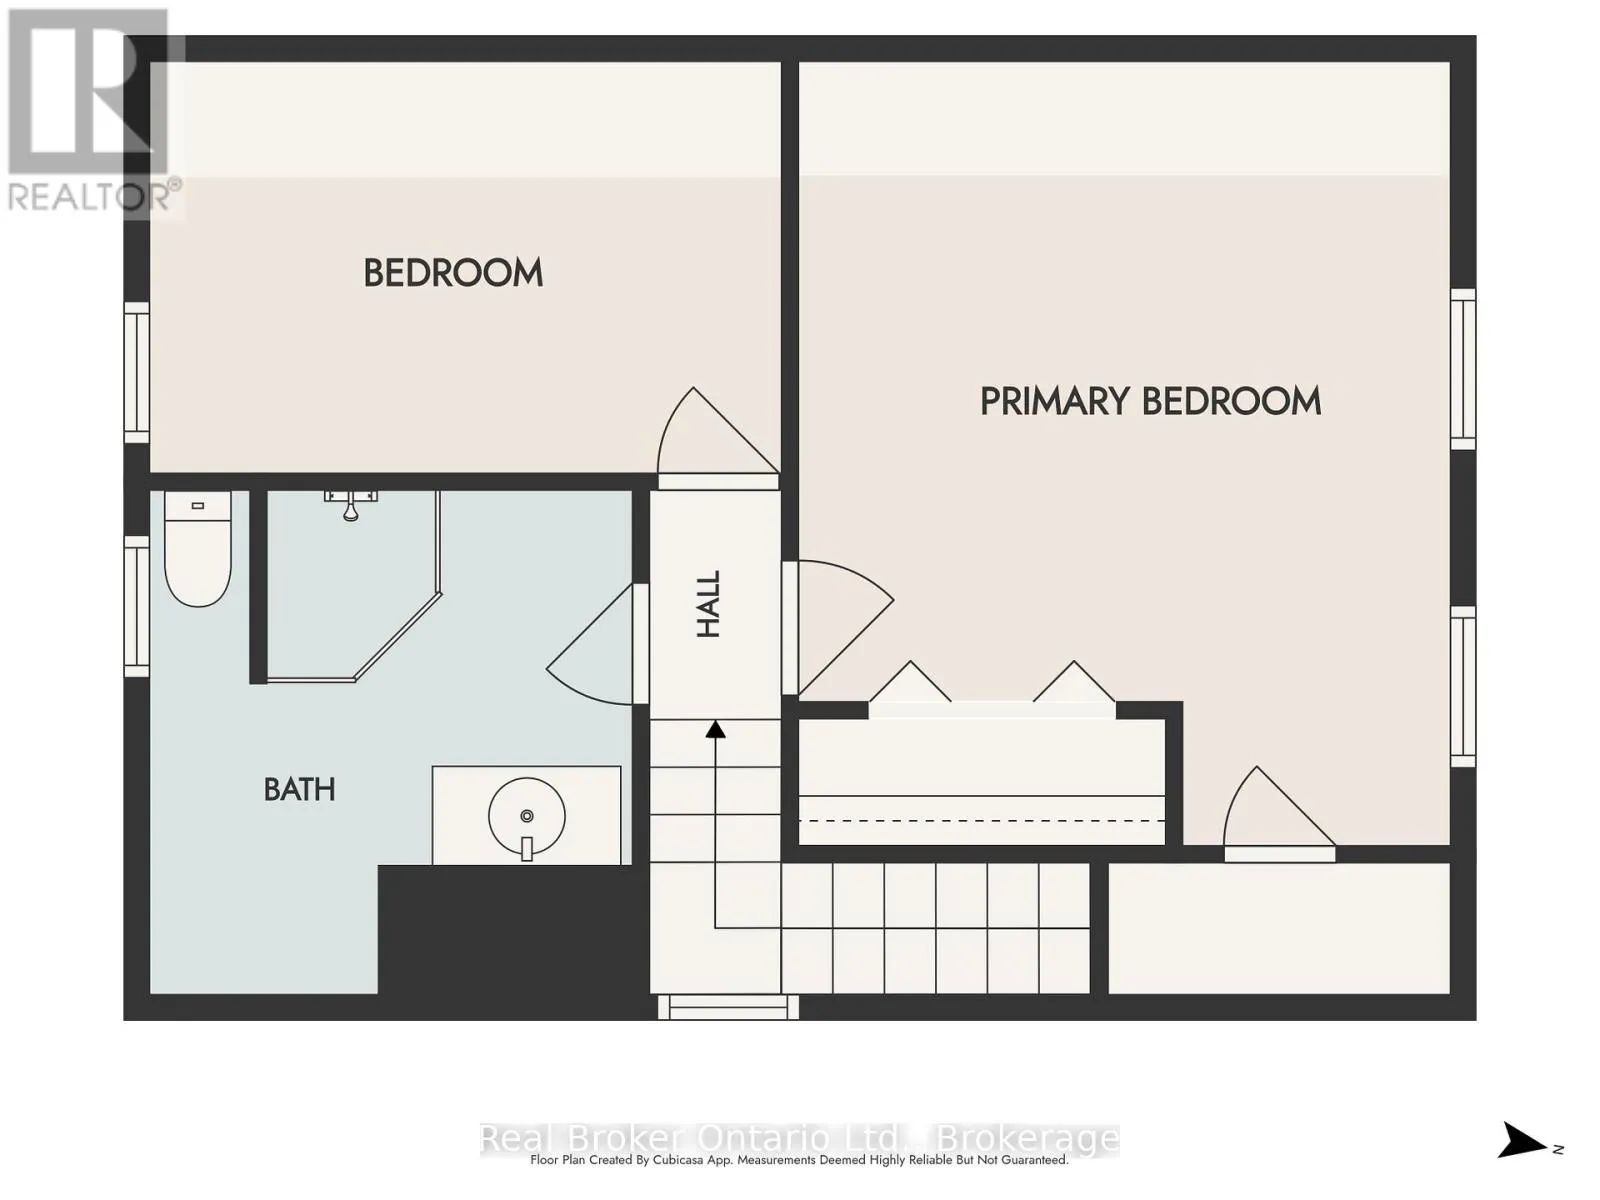
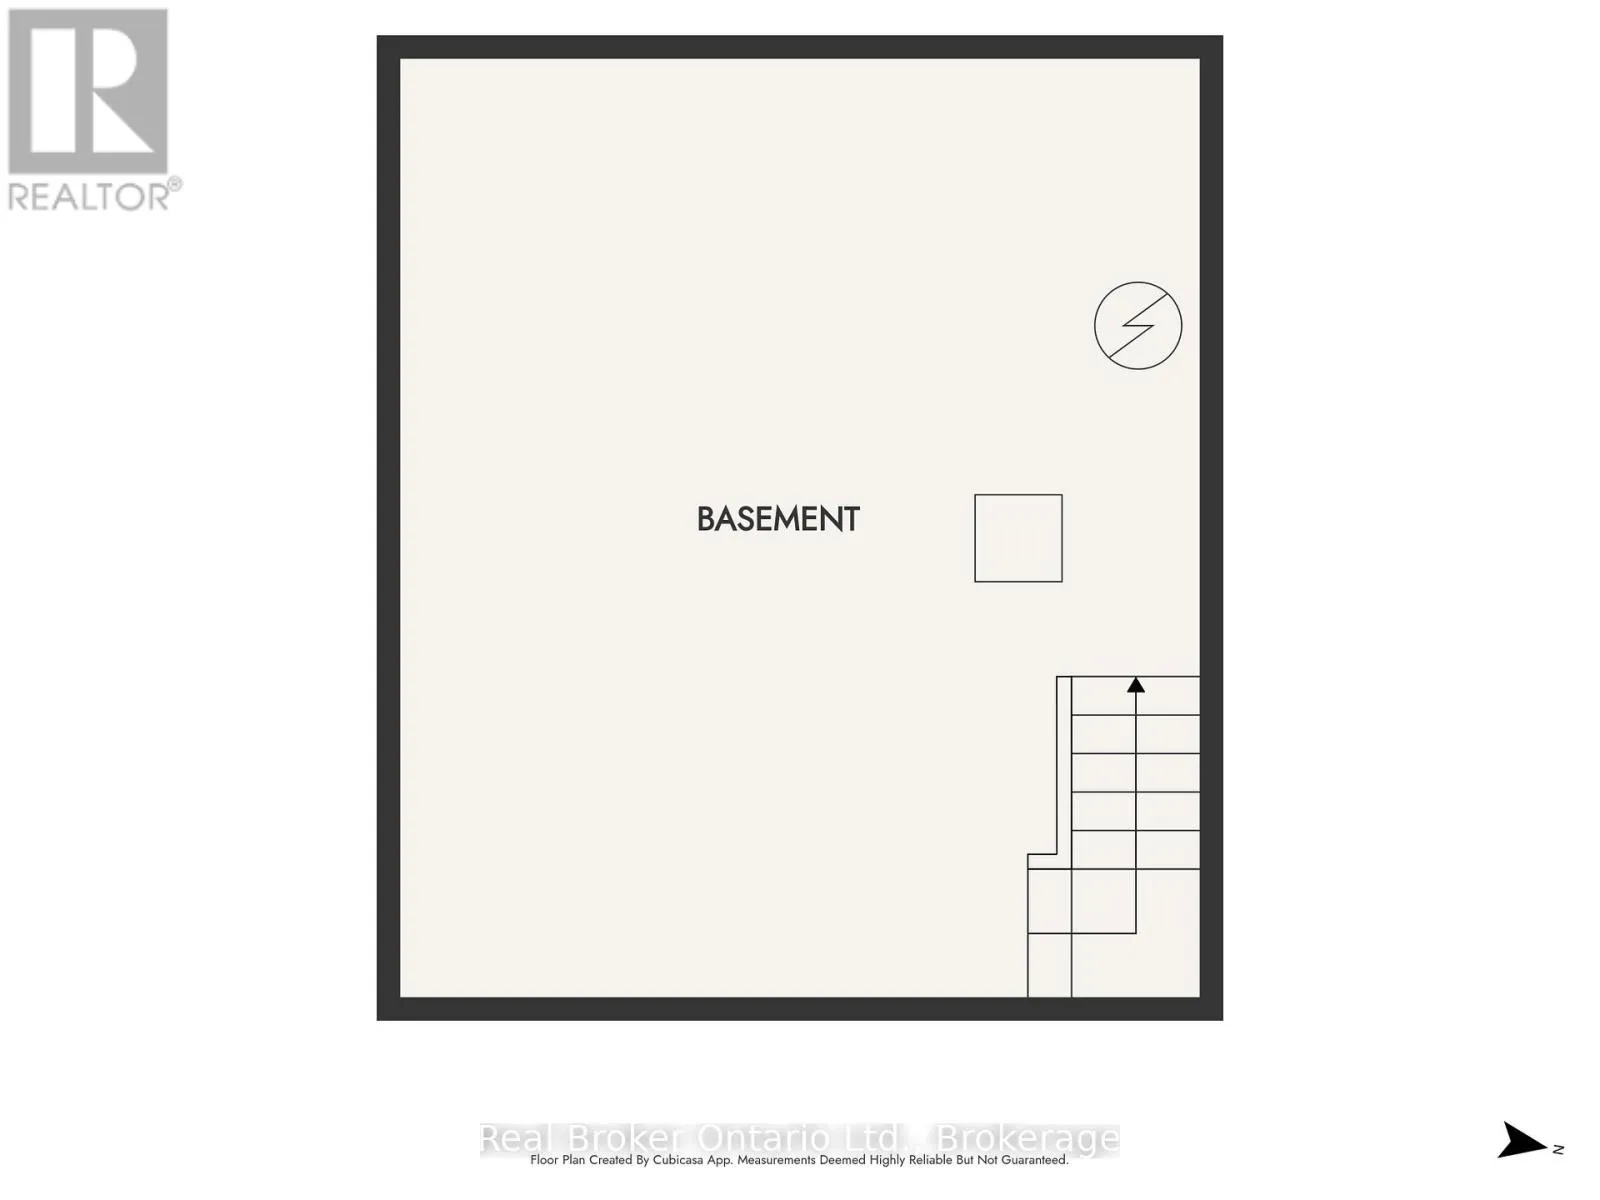
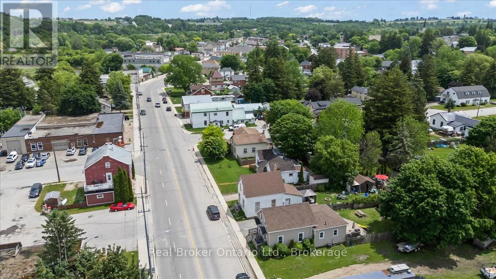
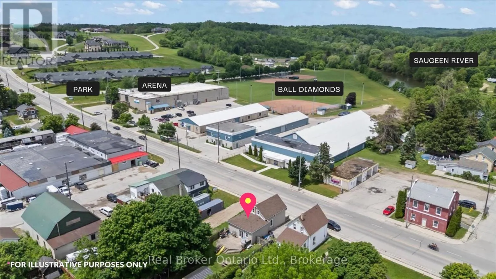
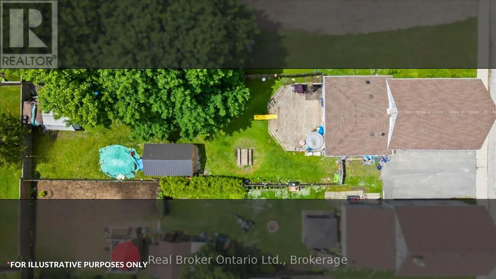
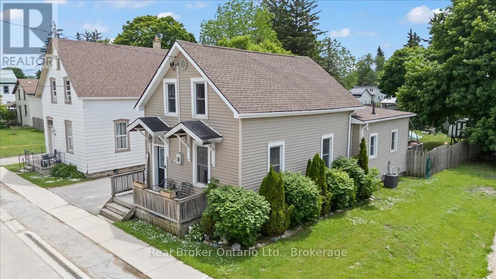
Cross Streets: Queen St. South. ** Directions: Across from Walkerton Arena. Set right on Walkerton's main street, this storey-and-a-half does far more than it lets on. You'll find parking for two with the option to extend for more parking and a layout that bends to whatever life you're living. Three bedrooms - two up, one down - and two full baths, a three-piece and a four-piece, giving a growing family room to spread out. The main-floor bedroom could be: a nursery, a home office, a playroom, or simply a fourth place to land. Open-concept living, with space that never feels too tight.The big-ticket items are already handled. New roof in 2025. A 200-amp service that's rare for a home of this vintage. A new shed out back, a fully fenced yard, and an unfinished basement that earns its keep as serious storage. Then there's the address itself: C1 zoning on the main street, steps from the arena, the ballpark, and the Saugeen River - a setup that opens the door to live-work possibilities most homes simply can't offer. Cute doesn't quite cover it. (id:27476)

Property Highlights

MLS® Number
X13453794
Type
Single Family
Community Name
Brockton
Ownership Type
Freehold
Land Size
39 x 164 FT|under 1/2 acre
Parking Space Total
4

Building

Building Type
House
Storeys
1.50
Square Footage
1100 - 1500 sqft
Bathrooms Total
2
Bedrooms Above Ground
2
Bedrooms Total
3
Amenities
Hospital, Park
Exterior Finish
Vinyl siding
Fireplace Present
No
Basement Type
N/A (Unfinished)
Basement Features
Building Heating Type
Forced air
Heating Fuel
Natural gas
Building Cooling Type
Central air conditioning

Utilities

Water
Municipal water
Utility Sewer
Sanitary sewer

Room Layout

Bedroom
Second level
3.7 m x 5 m
Bedroom
Second level
2.7 m x 4 m
Bathroom
Second level
2.9 m x 3 m
Dining room
Main level
3.9 m x 3.8 m
Foyer
Main level
3.9 m x 1.6 m
Kitchen
Main level
5.5 m x 3.5 m
Living room
Main level
4 m x 5.8 m
Bathroom
Main level
1.9 m x 2.7 m
Bedroom
Main level
2.8 m x 3.4 m

Location

Learn more about this property
Listing provided by:
Real Broker Ontario Ltd.
MLS® number:
X13453794
Agent:
Brittany Vanderstraeten
*Indicates required field
Name is required
Email is required
Please enter a valid phone number (e.g., 416-111-1111).