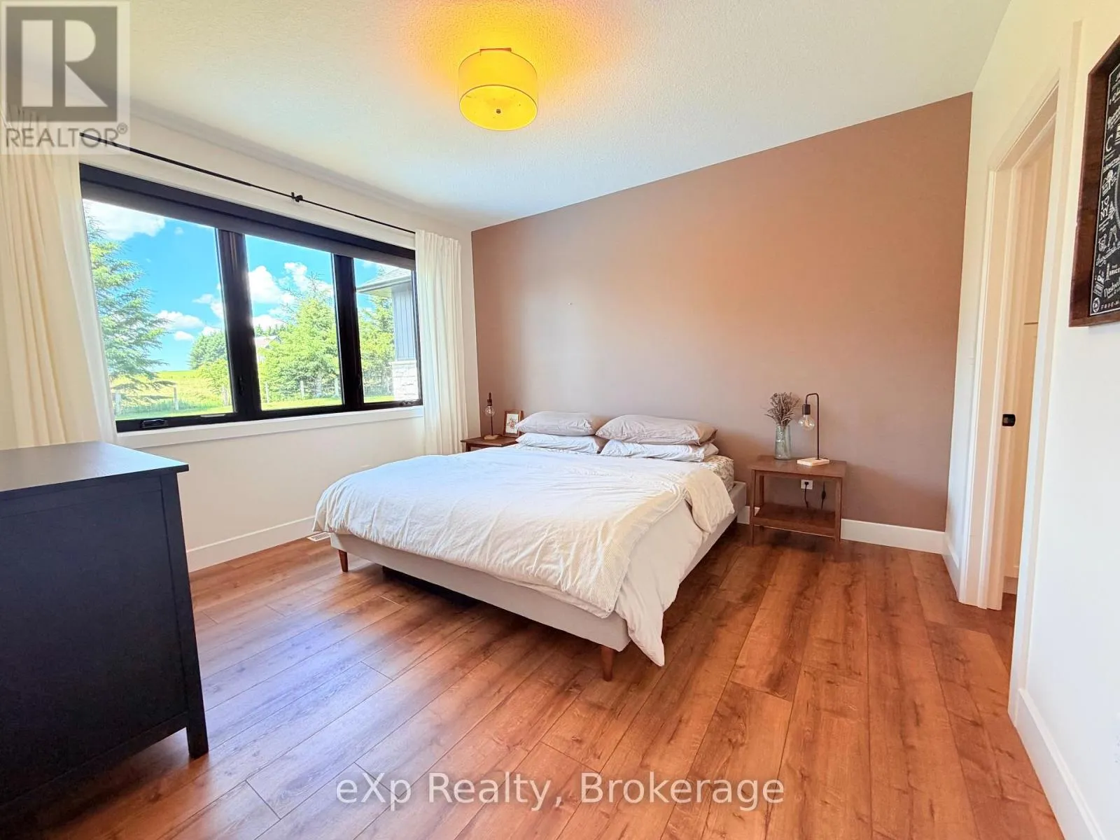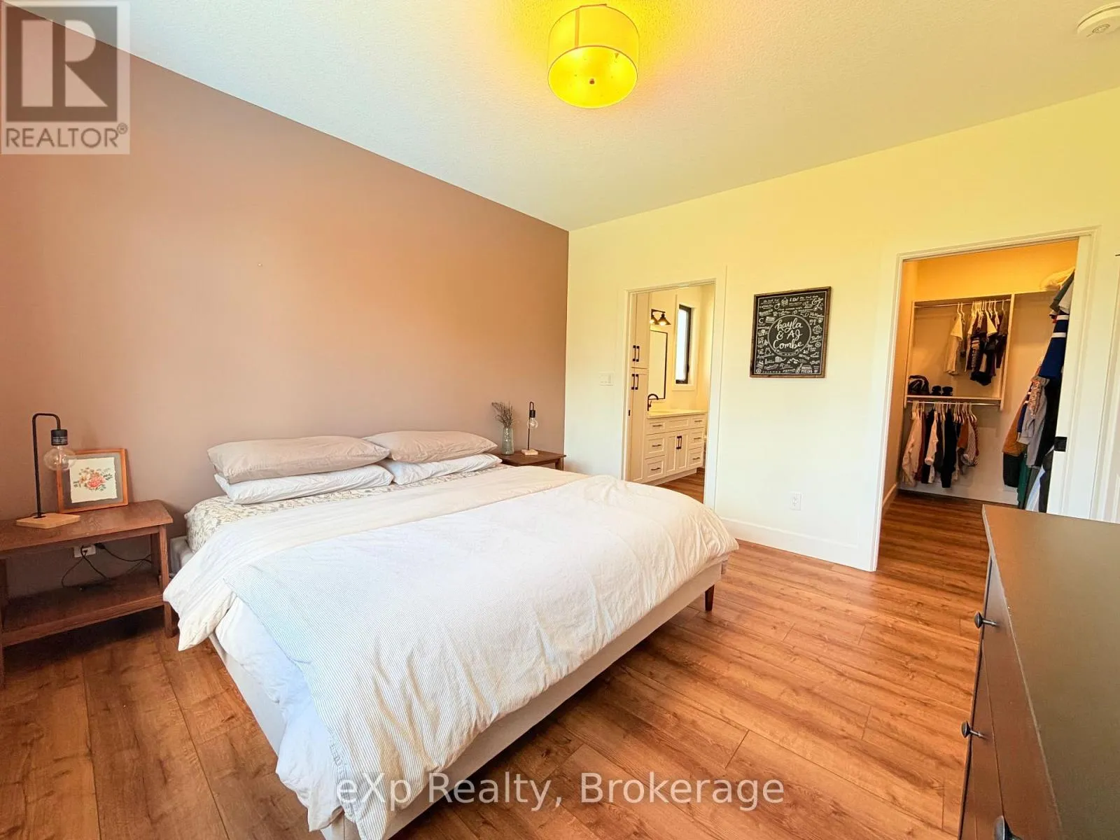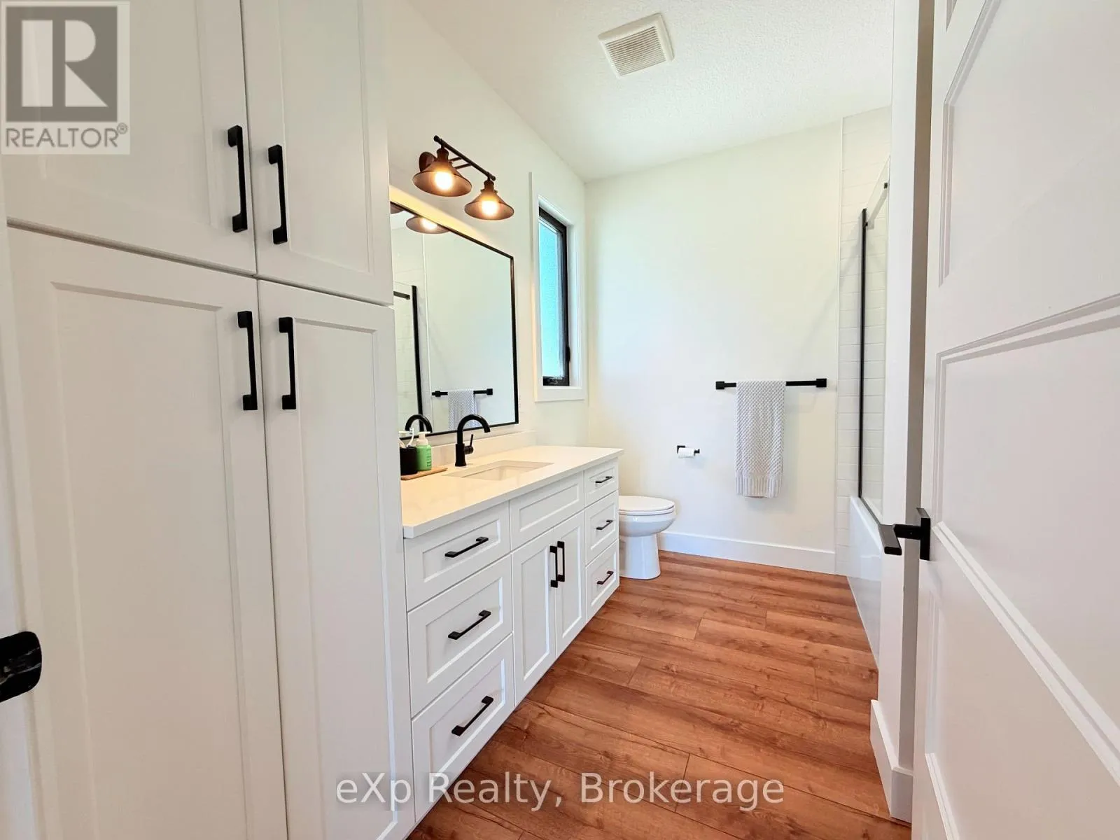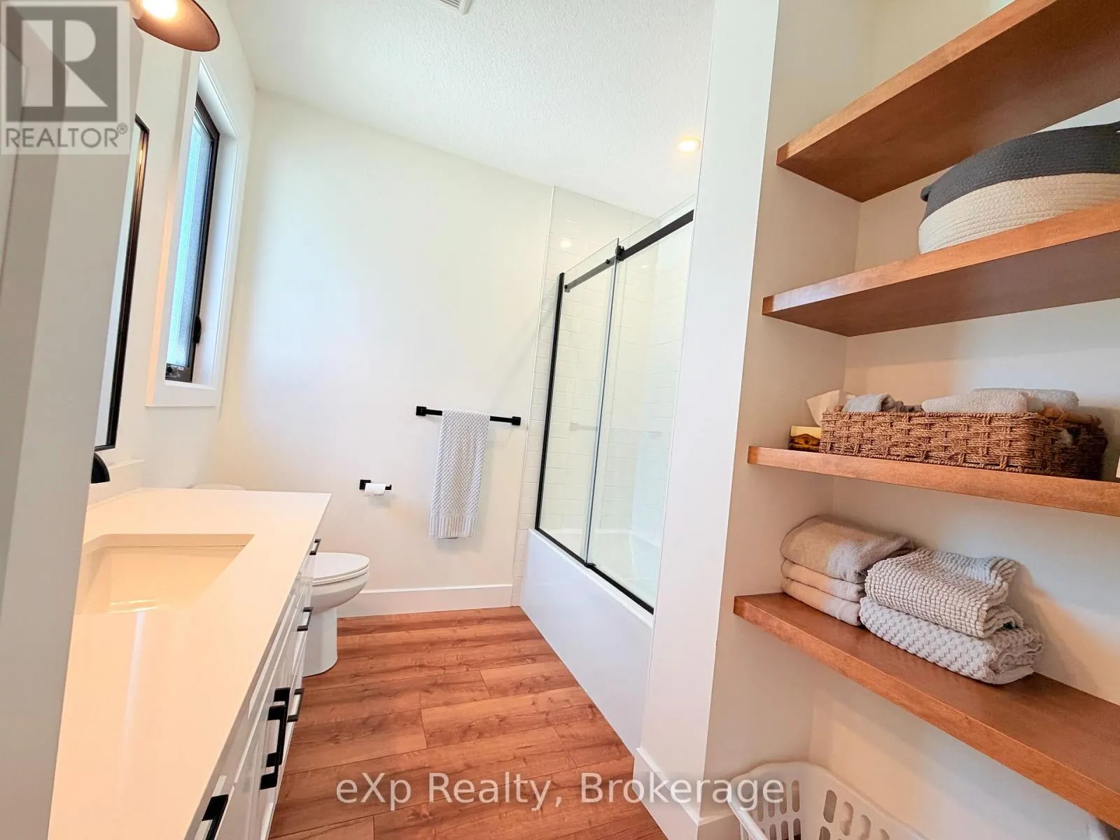
21 Devinwood Avenue, Brockton, Ontario N0G 2V0

Listed for:
$799,900
4 beds
2 baths
Listed 32 days ago
House for rent: 21 Devinwood Avenue, Brockton, Ontario N0G 2V0

View all 28 photos

About

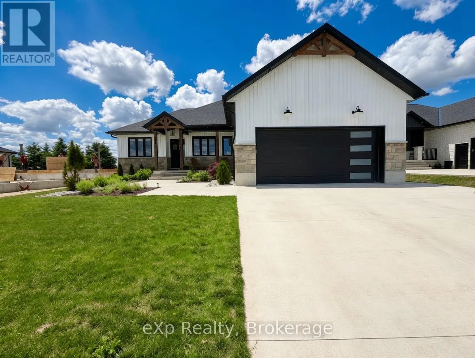
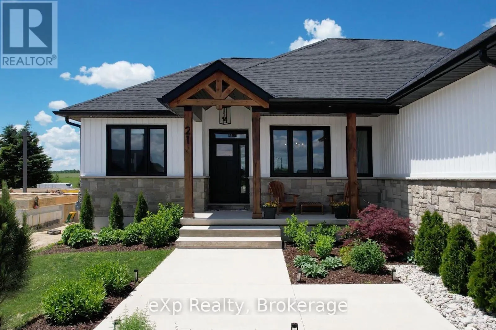
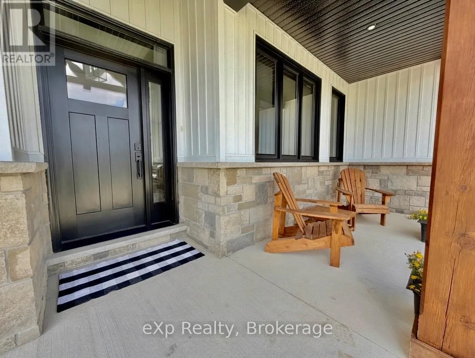
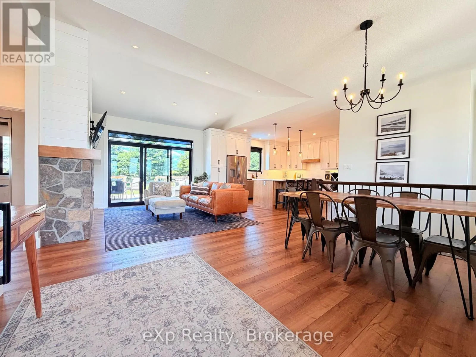
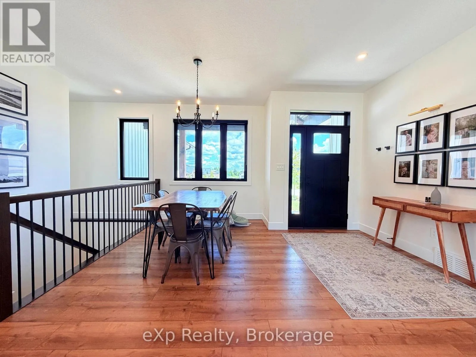
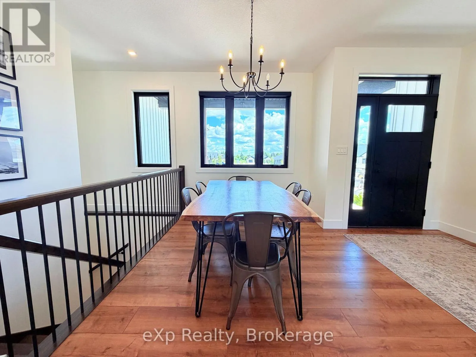
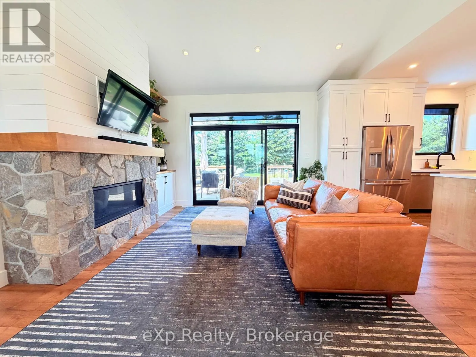
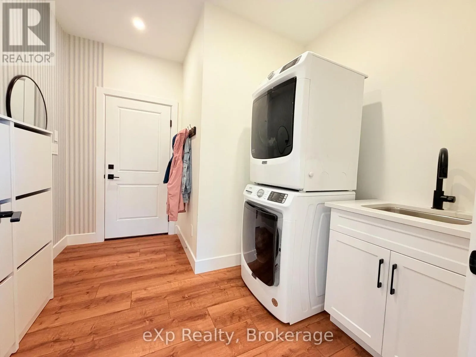
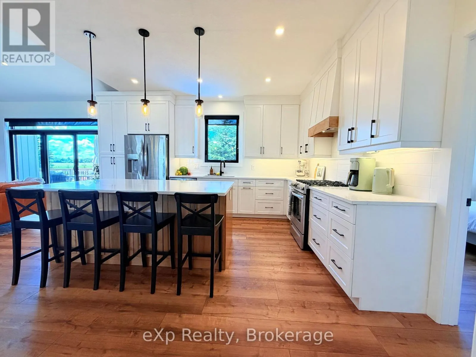
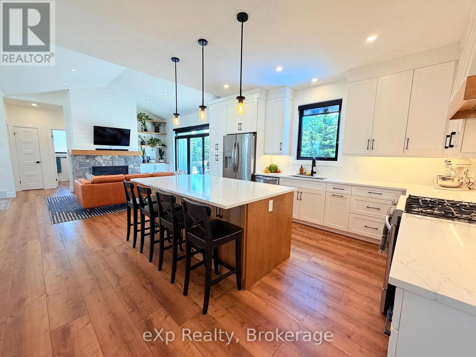
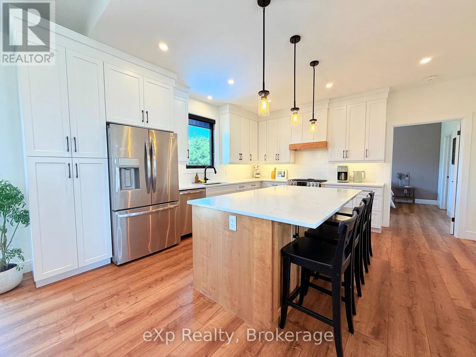
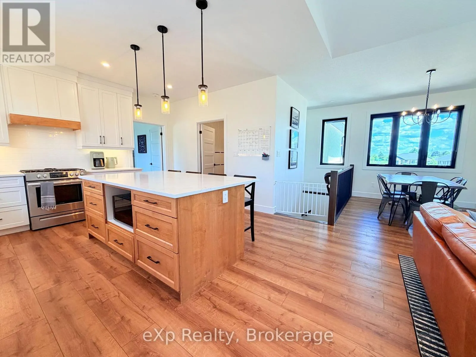
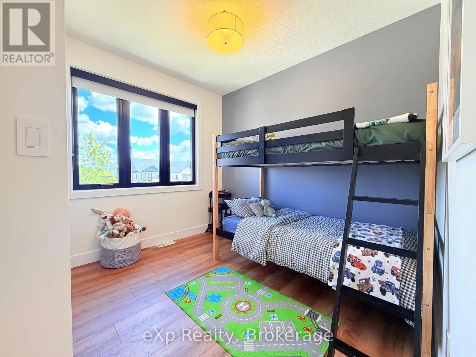
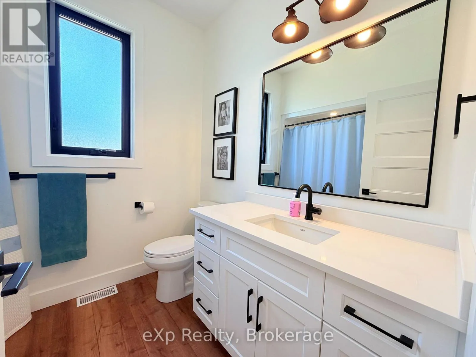
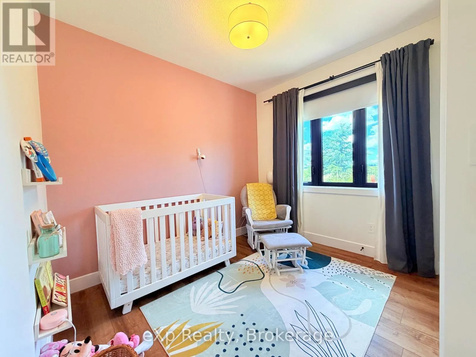
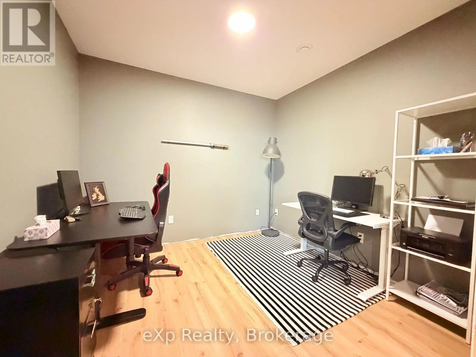
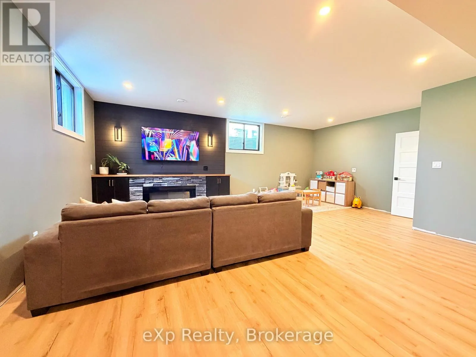
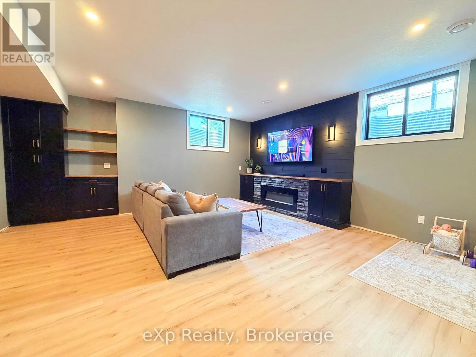
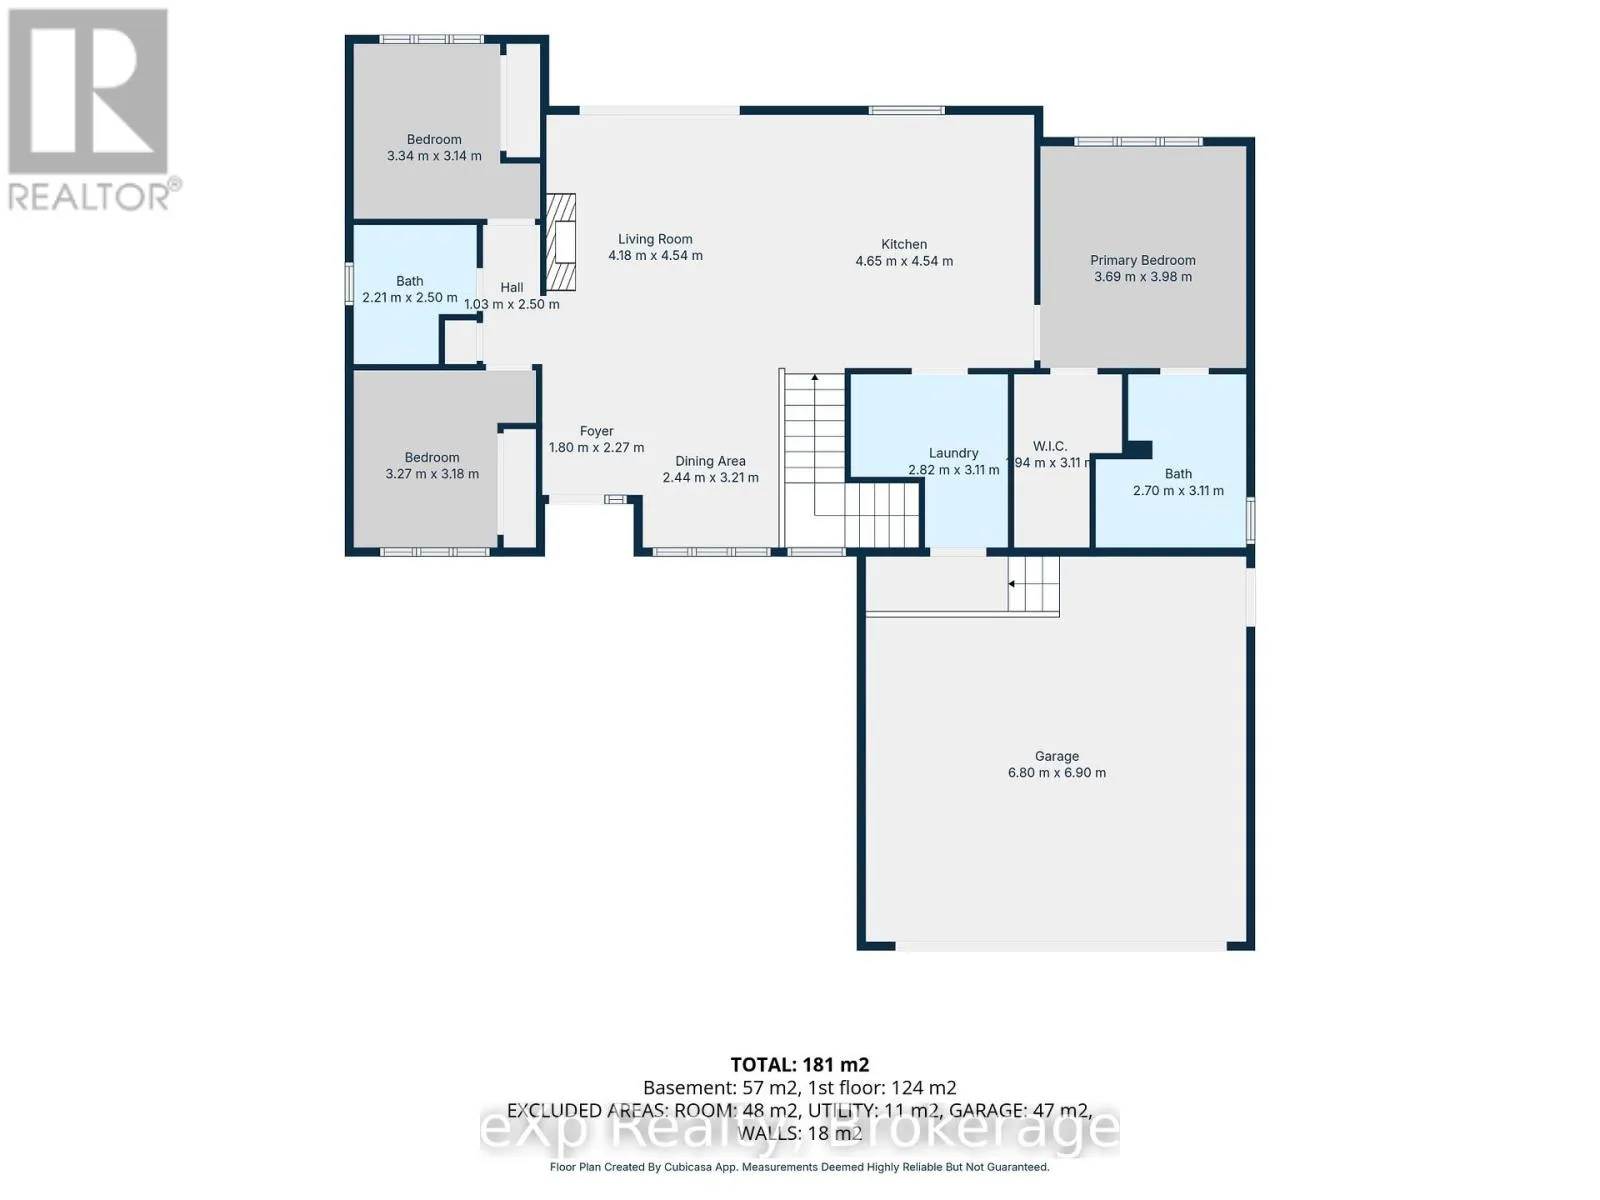
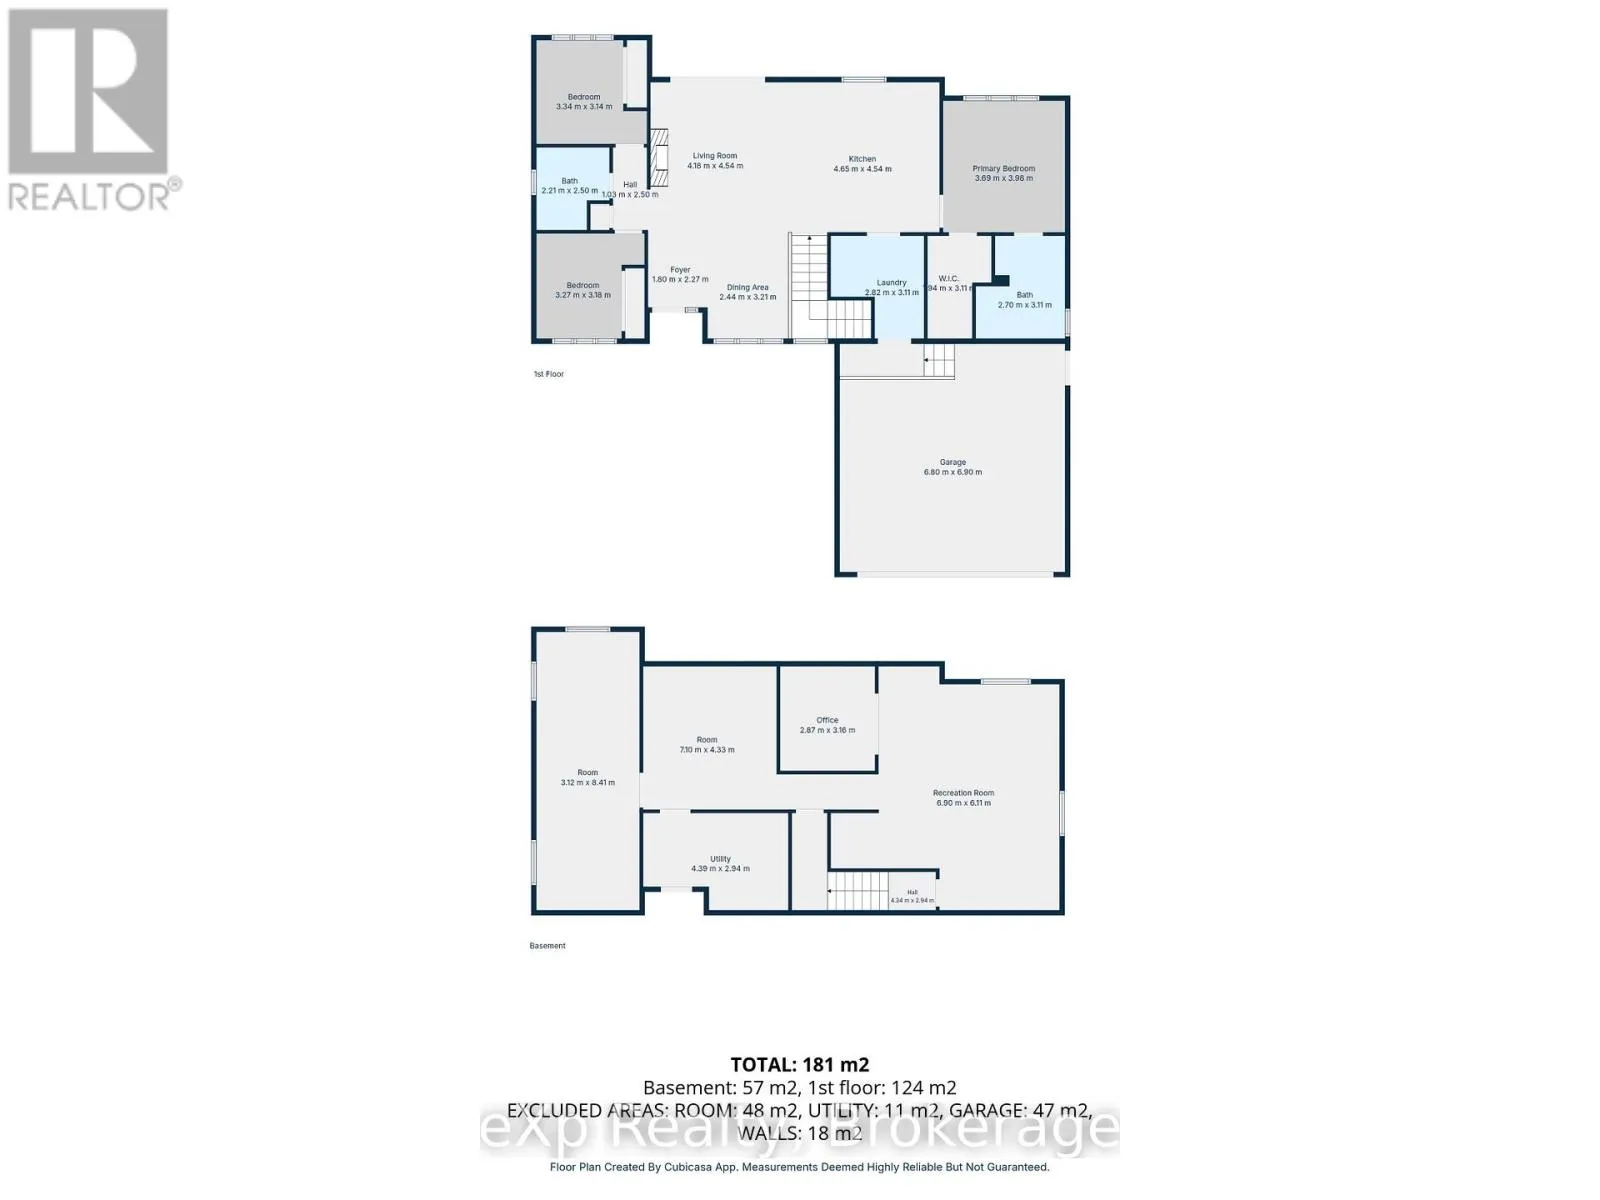
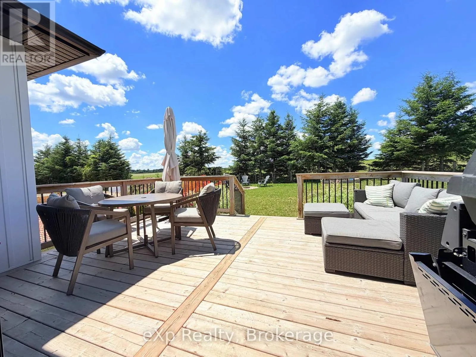
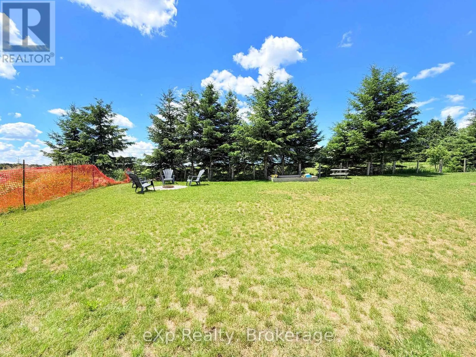
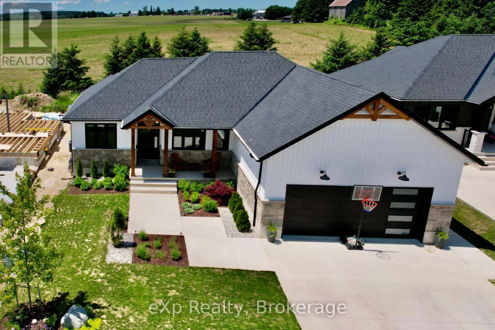
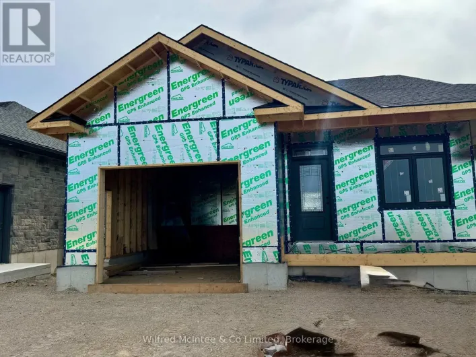
Cross Streets: Irishwood Lane. ** Directions: 21 Devinwood Ave, Walkerton. Welcome to 21 Devinwood Avenue in Walkerton! This stunning five-year-old home is nestled in one of Walkerton's most sought-after subdivisions on a premium lot that backs directly onto peaceful countryside and just steps away from the park. Inside, the bright and inviting main level features a spacious open-concept design. The large eat-in kitchen flows seamlessly into the living room, which is anchored by a cozy natural gas fireplace. Oversized patio doors open onto your private deck - ideal for entertaining or simply relaxing with private views. The main floor also includes three generous bedrooms, a full bathroom, a full primary ensuite, and a convenient main-level laundry/mud room. The finished lower level boasts large windows allowing natural light, a spacious recreation room with another fireplace, and a dedicated office space - perfect for work-from-home flexibility Outside, you'll appreciate the oversized concrete driveway, welcoming front porch, and large garage. If quality finishes, thoughtful layout, and an unbeatable location are your priorities, this home is a must-see. (id:27476)

Property Highlights

MLS® Number
X13480576
Type
Single Family
Community Name
Brockton
Ownership Type
Freehold
Land Size
19 x 39.9 M
Parking Space Total
6

Building

Building Type
House
Storeys
1.00
Square Footage
1100 - 1500 sqft
Bathrooms Total
2
Bedrooms Above Ground
3
Bedrooms Total
4
Exterior Finish
Stone, Vinyl siding
Fireplace Present
Yes
Basement Type
Partial, Full
Basement Features
Building Heating Type
Forced air
Heating Fuel
Natural gas
Building Cooling Type
Central air conditioning

Utilities

Water
Municipal water
Utility Sewer
Sanitary sewer

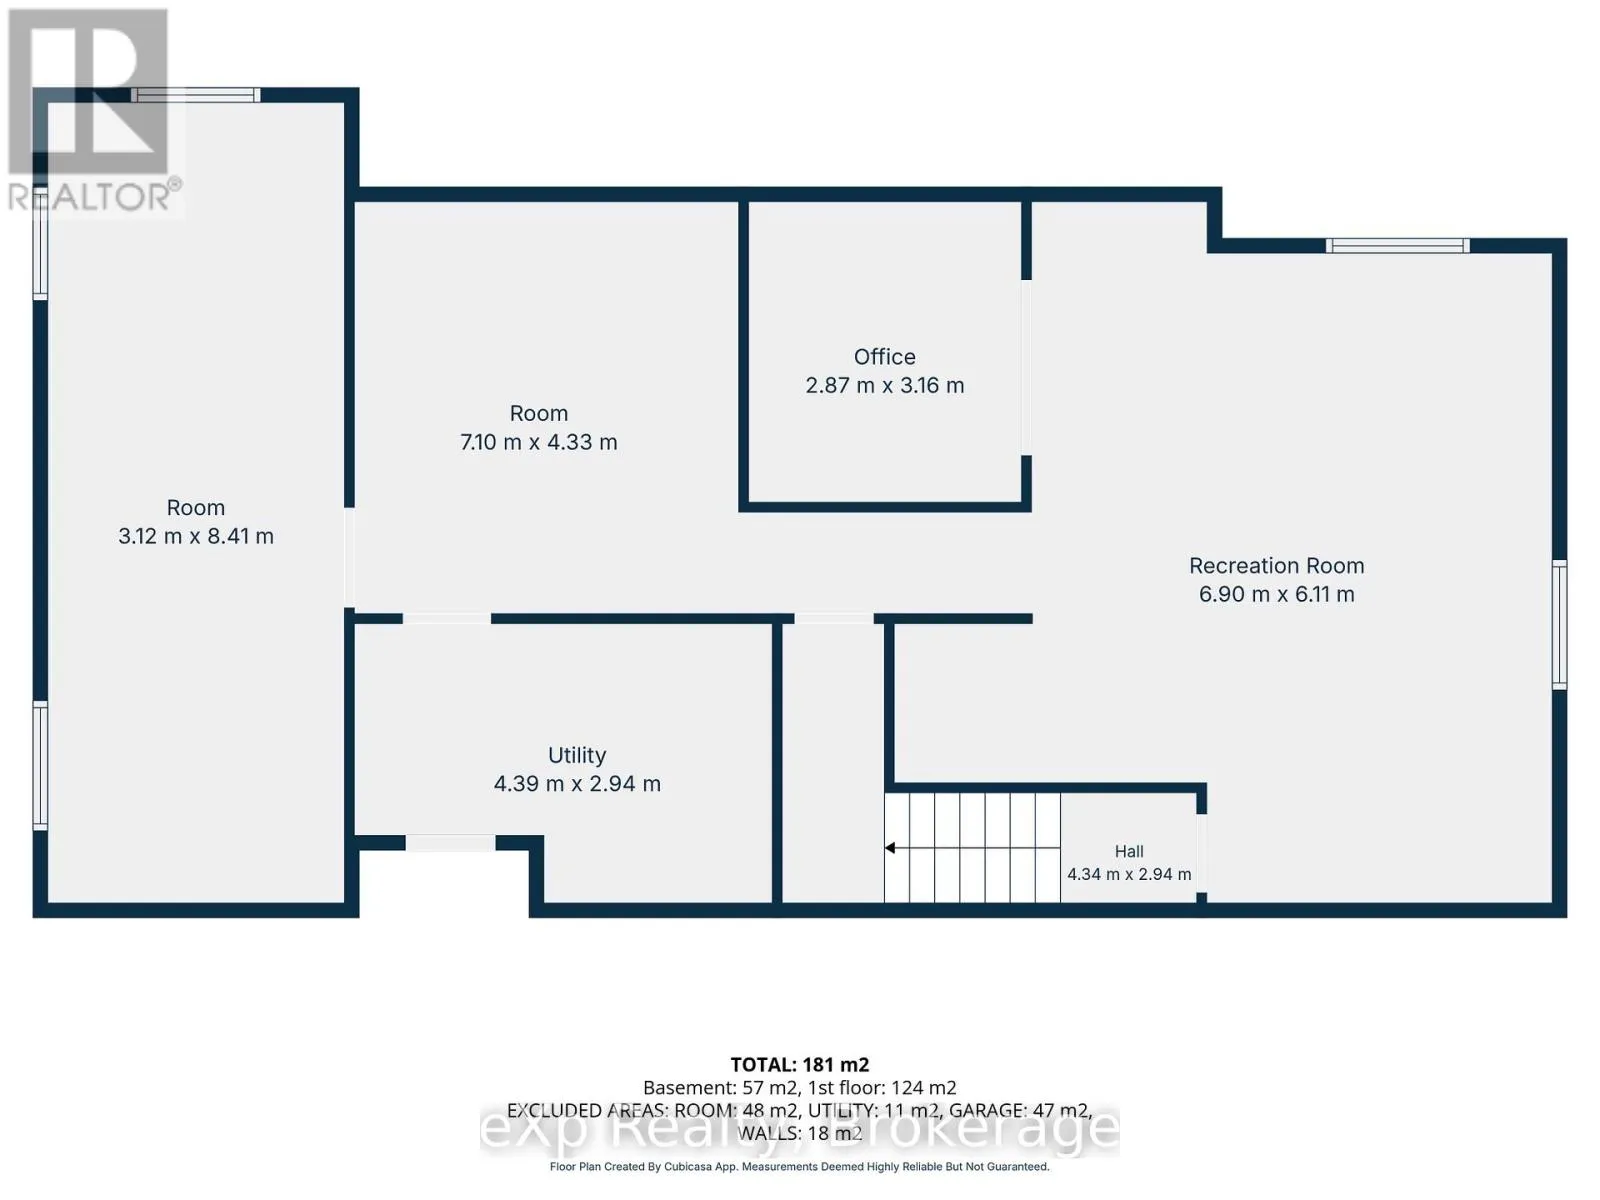
Room Layout

Other
Second level
3.12 m x 8.41 m
Office
Basement
2.87 m x 3.16 m
Recreational, Games room
Basement
6.9 m x 6.11 m
Utility room
Basement
4.39 m x 2.94 m
Other
Basement
7.1 m x 4.33 m
Foyer
Main level
1.8 m x 2.27 m
Dining room
Main level
2.44 m x 3.21 m
Living room
Main level
4.18 m x 4.54 m
Kitchen
Main level
4.65 m x 4.54 m
Laundry room
Main level
2.52 m x 3.11 m
Primary Bedroom
Main level
3.69 m x 3.98 m
Bedroom
Main level
3.34 m x 3.14 m
Bedroom
Main level
3.27 m x 3.18 m

Location

Learn more about this property
Listing provided by:
eXp Realty
MLS® number:
X13480576
Agent:
Jeremy Ellis
*Indicates required field
Name is required
Email is required
Please enter a valid phone number (e.g., 416-111-1111).