401 Prince Street, Brockton, Ontario N0G 2V0

Listed for:
$439,900
4 beds
3 baths
Listed 23 days ago
House for rent: 401 Prince Street, Brockton, Ontario N0G 2V0

View all 42 photos

About

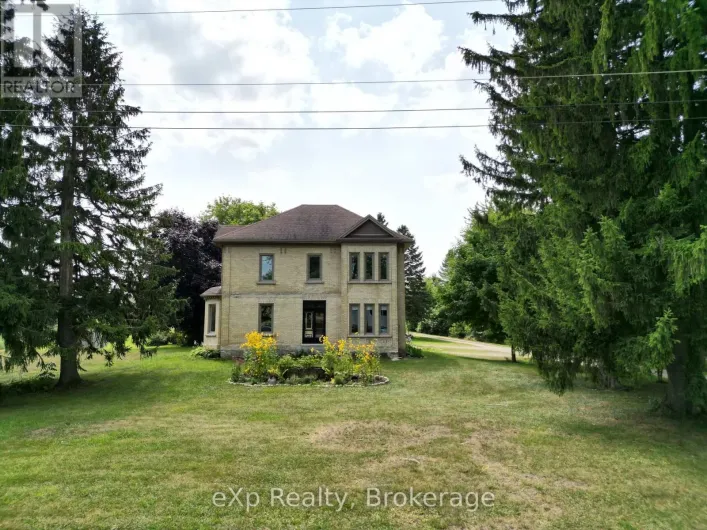
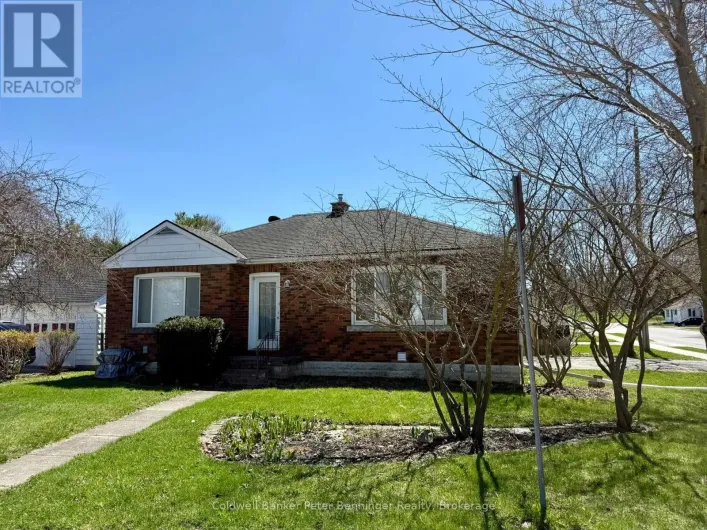
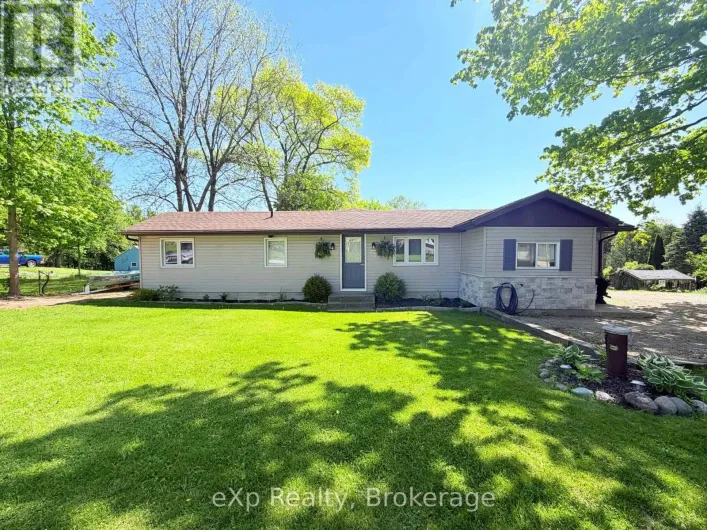
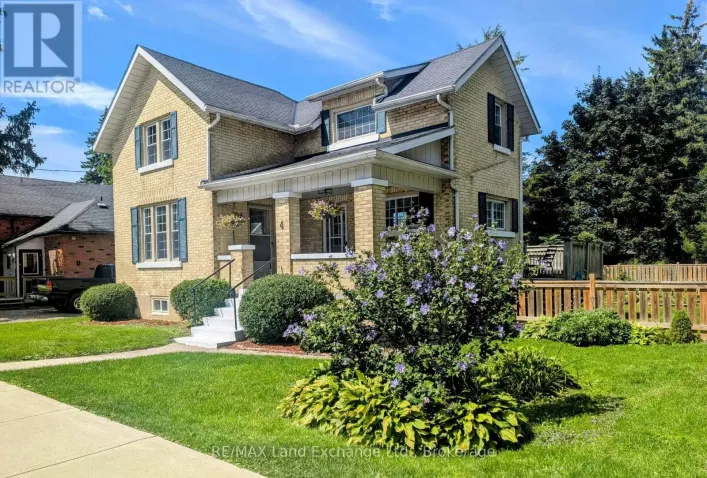
Cross Streets: Corner of Prince & McNab St. ** Directions: 401 Prince St. Charming 1.5-storey family home, situated on a corner lot with fantastic curb appeal. Relax on the inviting front porch or unwind on the covered rear deck overlooking the spacious backyard-perfect for entertaining, family gatherings, or simply enjoying the outdoors. Conveniently located just steps from the scenic Saugeen River Trail, close to schools, and only a short distance to downtown amenities, this home offers both comfort and convenience. The main floor features a bright and spacious living and dining area, a functional eat-in kitchen with convenient main-floor laundry, a generous primary bedroom, and a 3-piece bathroom. Upstairs you will find two additional good-sized bedrooms and a full bathroom, providing plenty of space for a growing family. The finished lower level offers even more living space with a large L-shaped recreation room, a fourth bedroom, office and an additional 3-piece bathroom, plus an abundance of storage. With three finished levels and a layout designed for everyday family living, this well-maintained home is ready to welcome its next owners. Do not miss the opportunity to make this wonderful property your next home! (id:27476)

Property Highlights

MLS® Number
X13516808
Type
Single Family
Community Name
Brockton
Ownership Type
Freehold
Land Size
66 x 132 FT
Parking Space Total
4

Building

Building Type
House
Storeys
1.50
Square Footage
1500 - 2000 sqft
Bathrooms Total
3
Bedrooms Above Ground
3
Bedrooms Total
4
Amenities
Hospital, Park, Schools
Exterior Finish
Brick
Fireplace Present
No
Basement Type
Full
Basement Features
Building Heating Type
Forced air
Heating Fuel
Natural gas
Building Cooling Type
Central air conditioning

Utilities

Water
Municipal water
Utility Sewer
Sanitary sewer

Room Layout

Bedroom
Second level
4.7 m x 3.1 m
Furnace
Lower level
3.8 m x 3 m
Bedroom
Lower level
4 m x 3.4 m
Office
Lower level
2.5 m x 1.7 m
Recreational, Games room
Lower level
8 m x 6.9 m
Recreational, Games room
Lower level
4.9 m x 3.2 m
Utility room
Lower level
2.8 m x 1.8 m
Bathroom
Lower level
3.4 m x 0.9 m
Bedroom
Main level
5.5 m x 3.4 m
Bathroom
Main level
1.8 m x 1.8 m
Foyer
Main level
3.8 m x 3.3 m
Living room
Main level
6.9 m x 4.2 m
Bedroom
Main level
3.5 m x 2.9 m
Bathroom
Main level
3.4 m x 1.7 m
Kitchen
Main level
7 m x 3.6 m

Location

Learn more about this property
Listing provided by:
eXp Realty
MLS® number:
X13516808
Agent:
Nicole Schnurr
*Indicates required field
Name is required
Email is required
Please enter a valid phone number (e.g., 416-111-1111).

Community Spotlight: Homes For sale in Your Neighborhood