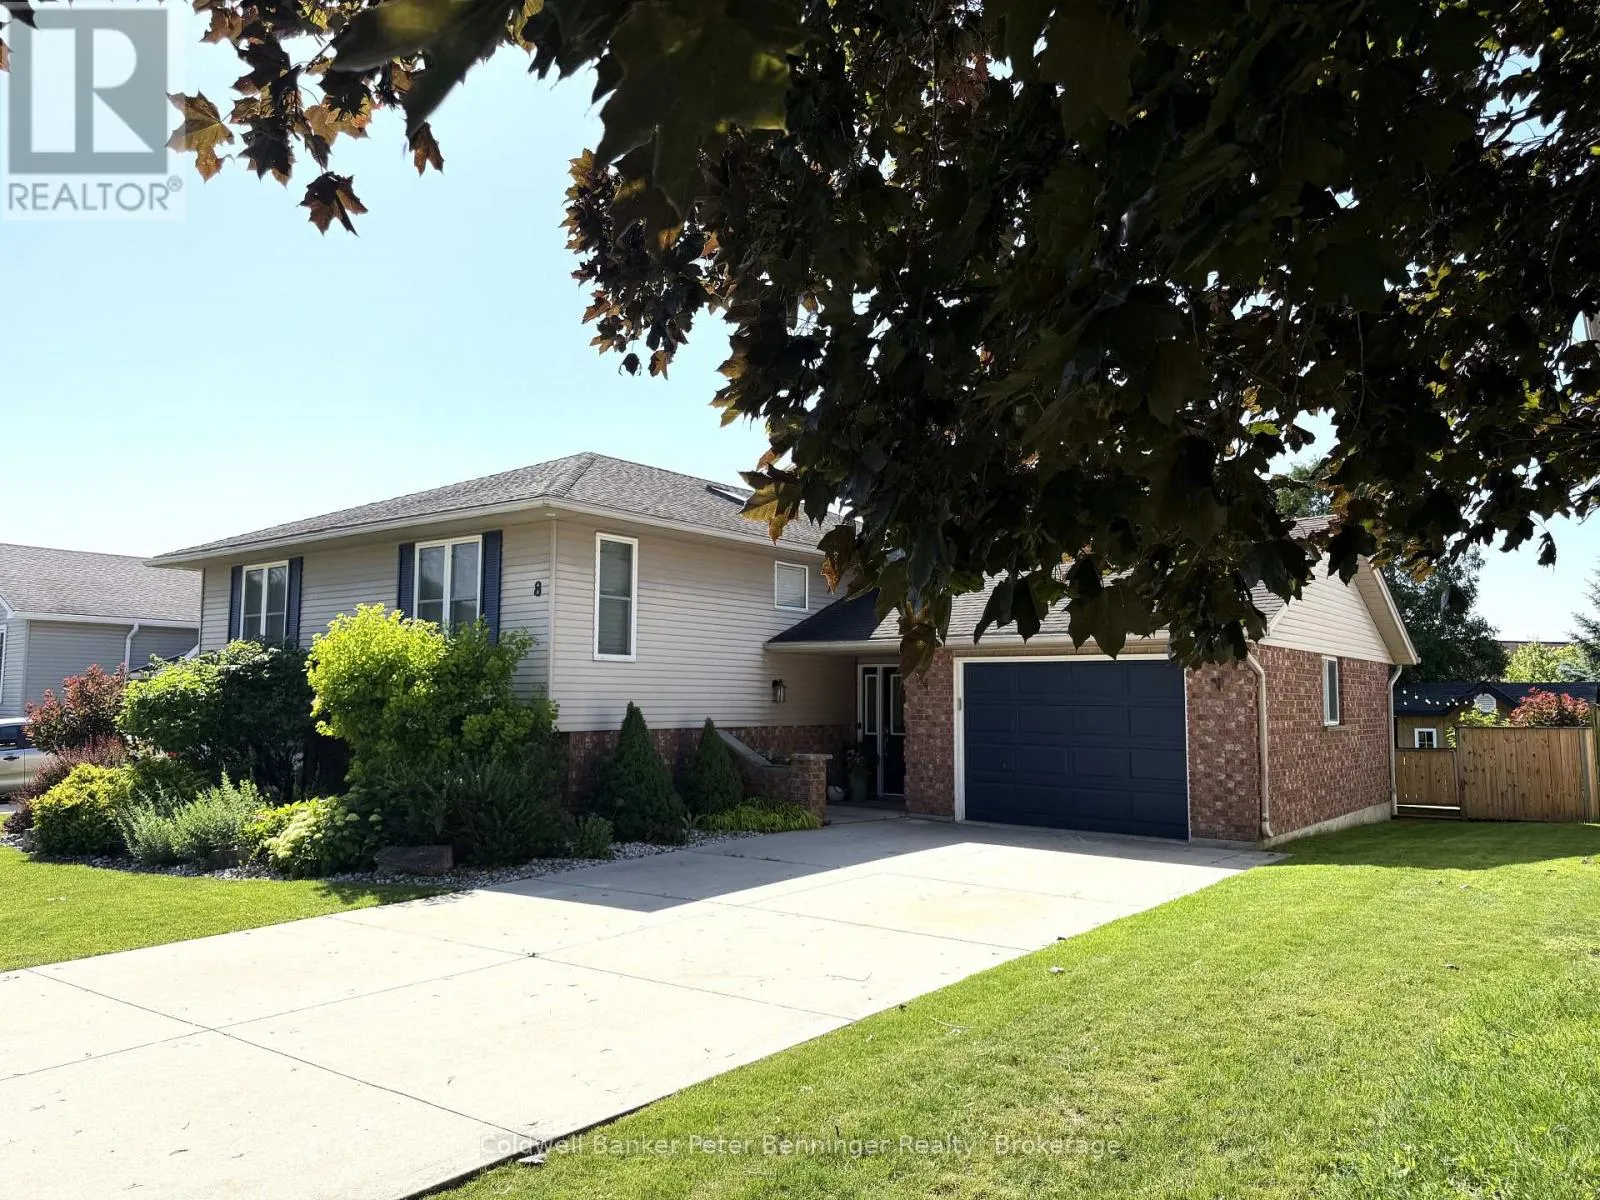
8 West River Road, Brockton, Ontario N0G 2V0

Listed for:
$689,000
4 beds
2 baths
Listed 22 days ago
House for rent: 8 West River Road, Brockton, Ontario N0G 2V0

View all 48 photos

About

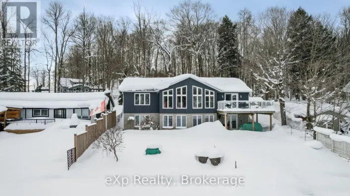
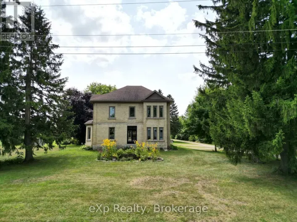

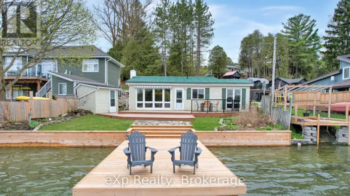
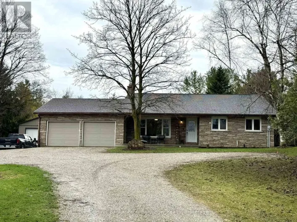
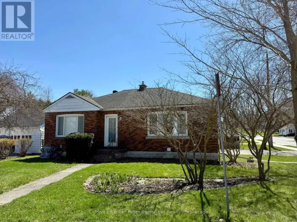
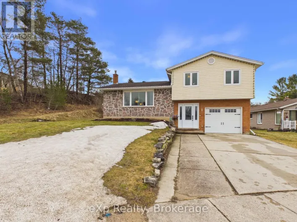
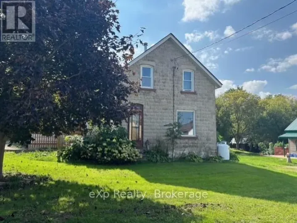
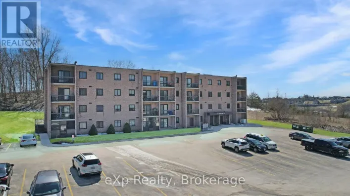
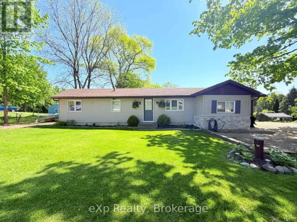
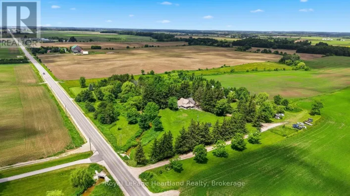
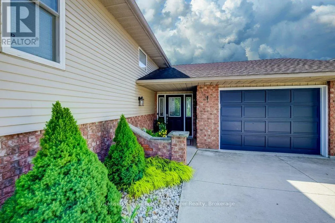
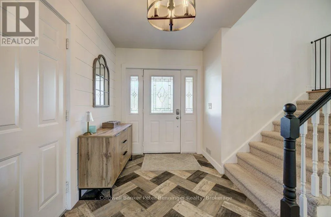
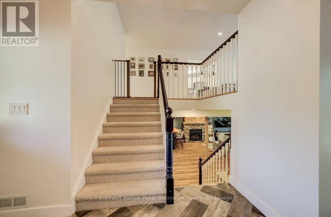
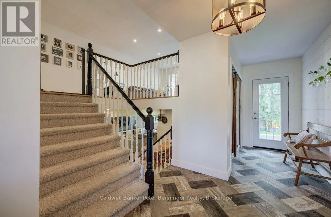
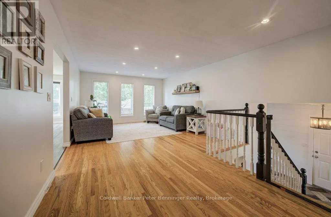
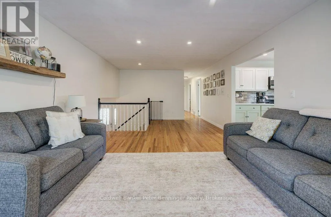
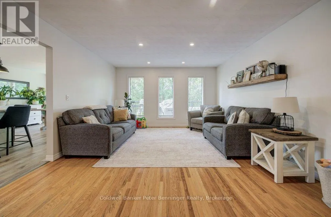
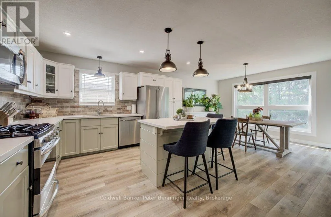
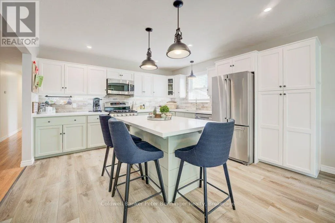
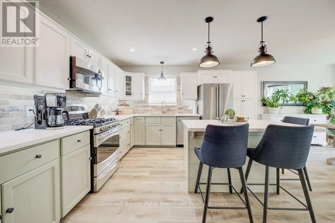
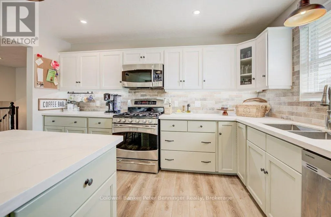
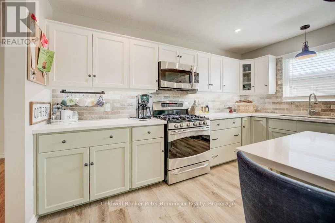
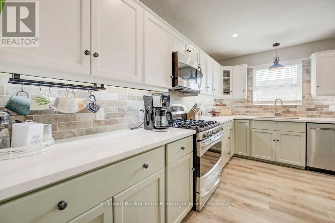
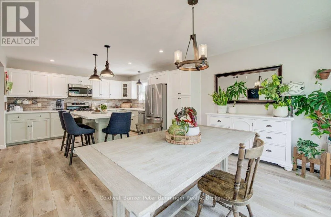
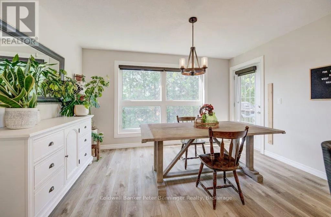
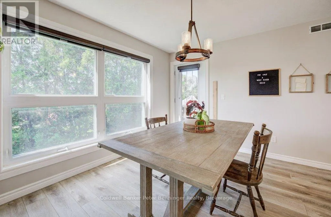
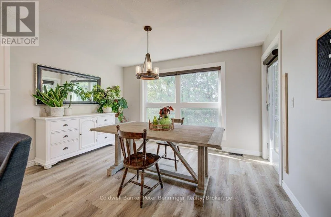
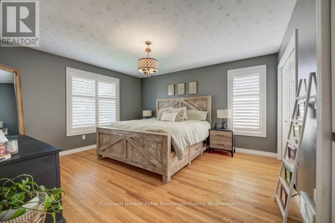
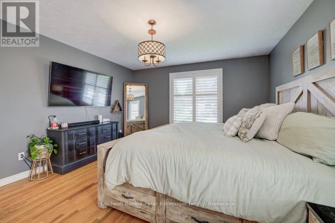
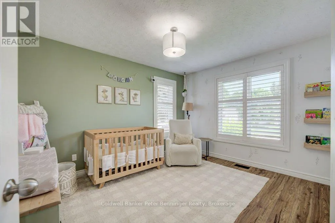
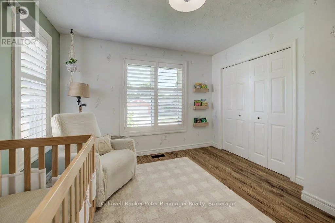
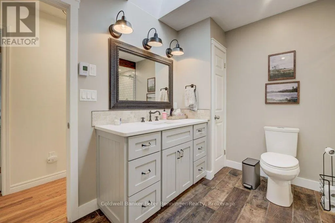
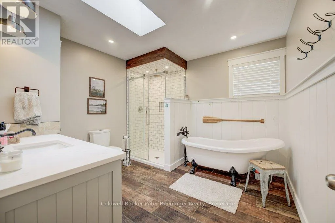
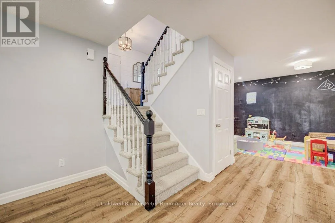
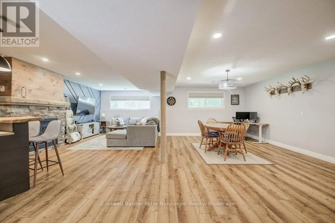
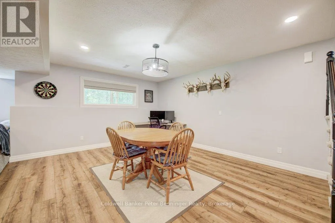
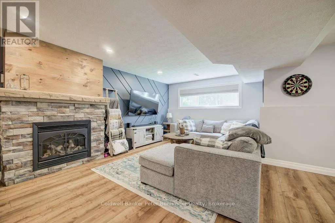
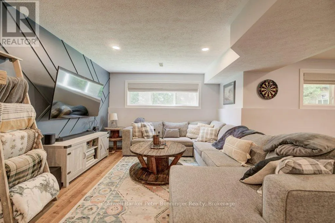
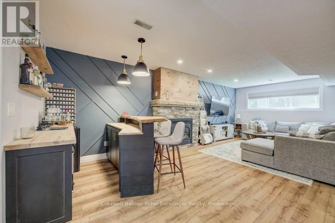
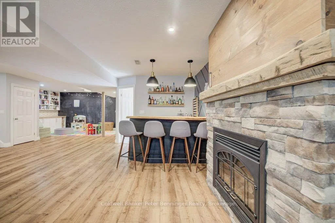
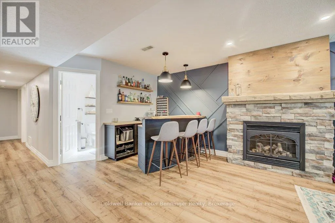
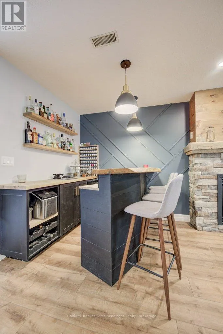
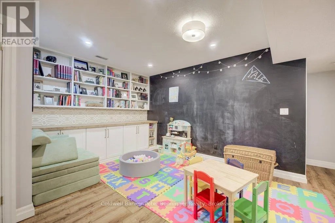
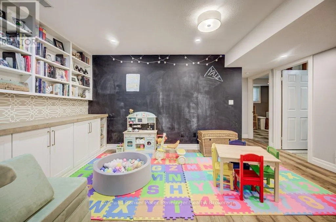
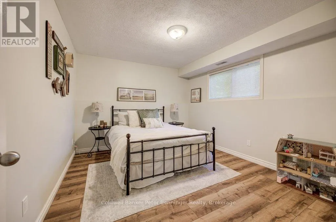
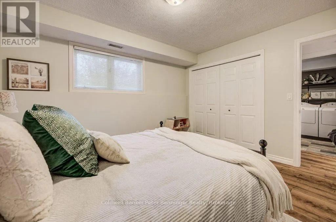
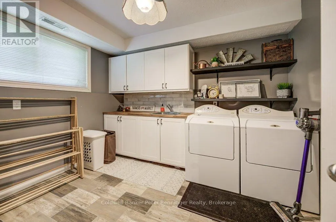
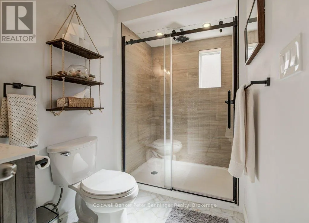
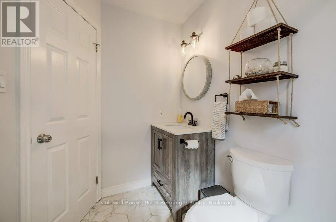
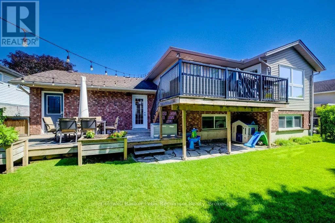
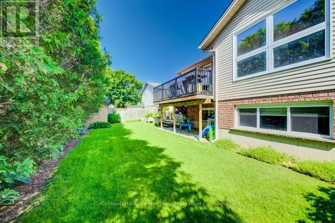
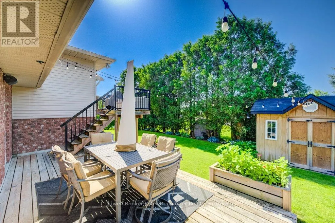
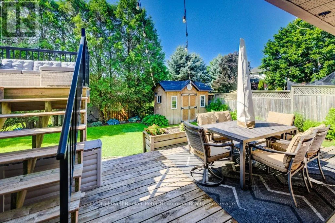
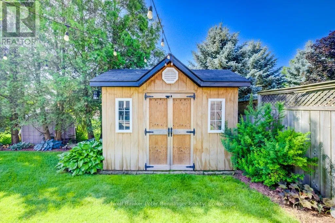
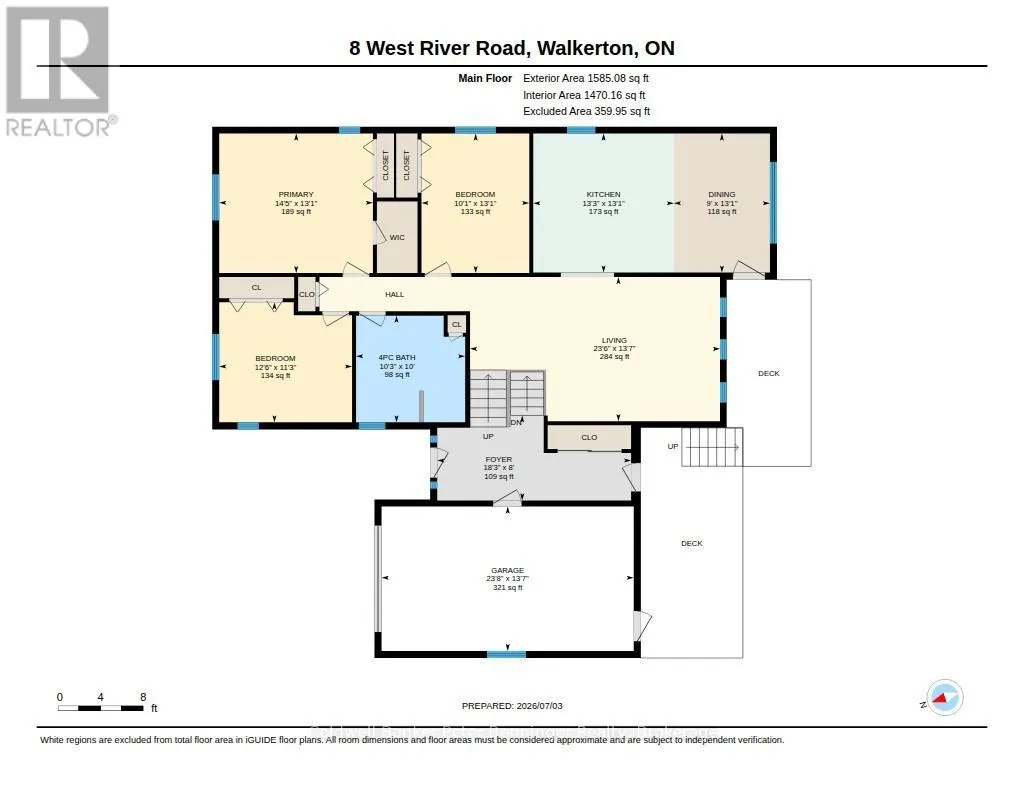
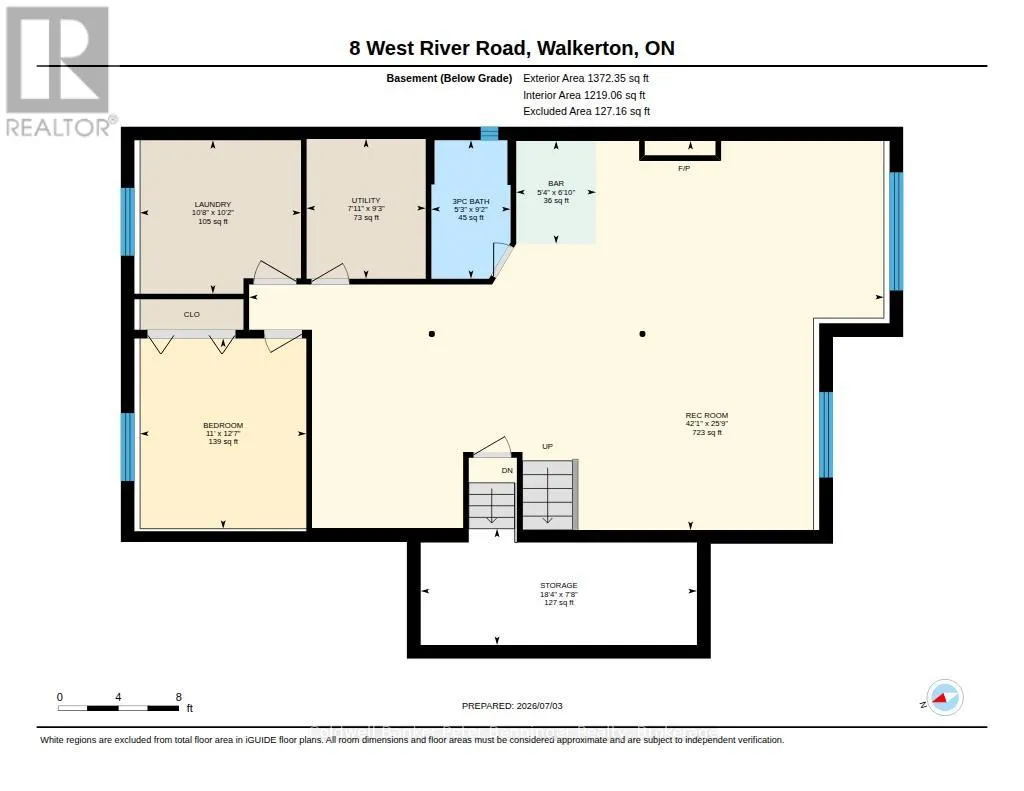
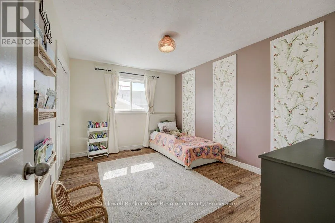
Hinks St/West River Rd. This raised bungalow welcomes you with a spacious front entry that provides a convenient walk through to the backyard. The bright, generously sized kitchen features abundant cabinetry, an island with breakfast bar seating, and a spacious dining area with a door leading to the upper deck. Also on this level, you will find 3 comfortable bedrooms and a well appointed bathroom featuring a beautiful soaker tub. The finished lower level boasts a spacious recreation room with a cozy gas fireplace, bar area, and a dedicated children's play space, making it ideal for family gatherings and entertaining. You'll also find a fourth bedroom, a utility room, and a generously sized laundry room. Outside the mature treed yard provides privacy, shade and a welcoming outdoor setting. Present owners have done many upgrades and renovations. Furnace 2017, AC 2018, newer rear entrance door and upper patio door, update flooring in most of the home, modern decor, both bathrooms redone, simply move in and enjoy this beautiful well cared for home! (id:27476)

Property Highlights

MLS® Number
X13519058
Type
Single Family
Community Name
Brockton
Ownership Type
Freehold
Land Size
61.6 x 98.9 FT|under 1/2 acre
Parking Space Total
7

Building

Building Type
House
Storeys
1.00
Square Footage
1500 - 2000 sqft
Bathrooms Total
2
Bedrooms Above Ground
3
Bedrooms Total
4
Amenities
Fireplace(s) Golf Nearby, Hospital, Place of Worship
Exterior Finish
Aluminum siding, Brick
Fireplace Present
Yes
Basement Type
Full (Finished)
Basement Features
Building Heating Type
Forced air
Heating Fuel
Natural gas
Building Cooling Type
Central air conditioning, Air exchanger

Utilities

Water
Municipal water
Utility Sewer
Sanitary sewer

Room Layout

Bathroom
Basement
2.8 m x 1.6 m
Laundry room
Basement
3.1 m x 3.25 m
Other
Basement
2.35 m x 5.58 m
Utility room
Basement
2.83 m x 2.41 m
Recreational, Games room
Basement
7.86 m x 12.83 m
Bedroom
Basement
3.84 m x 3.36 m
Foyer
Main level
2.43 m x 5.55 m
Kitchen
Main level
3.98 m x 4.03 m
Dining room
Main level
3.98 m x 2.75 m
Living room
Main level
4.13 m x 7.16 m
Bedroom
Main level
3.44 m x 3.8 m
Bedroom
Main level
3.99 m x 3.09 m
Primary Bedroom
Main level
3.99 m x 4.4 m
Bathroom
Main level
3.05 m x 3.12 m

Location

Learn more about this property
Listing provided by:
Coldwell Banker Peter Benninger Realty
MLS® number:
X13519058
Agent:
Marlene Voisin
*Indicates required field
Name is required
Email is required
Please enter a valid phone number (e.g., 416-111-1111).

Community Spotlight: Homes For sale in Your Neighborhood