2440 Bruce 1 Road, Brockton, Ontario N0G 2N0

Listed for:
$2,100,000
5 beds
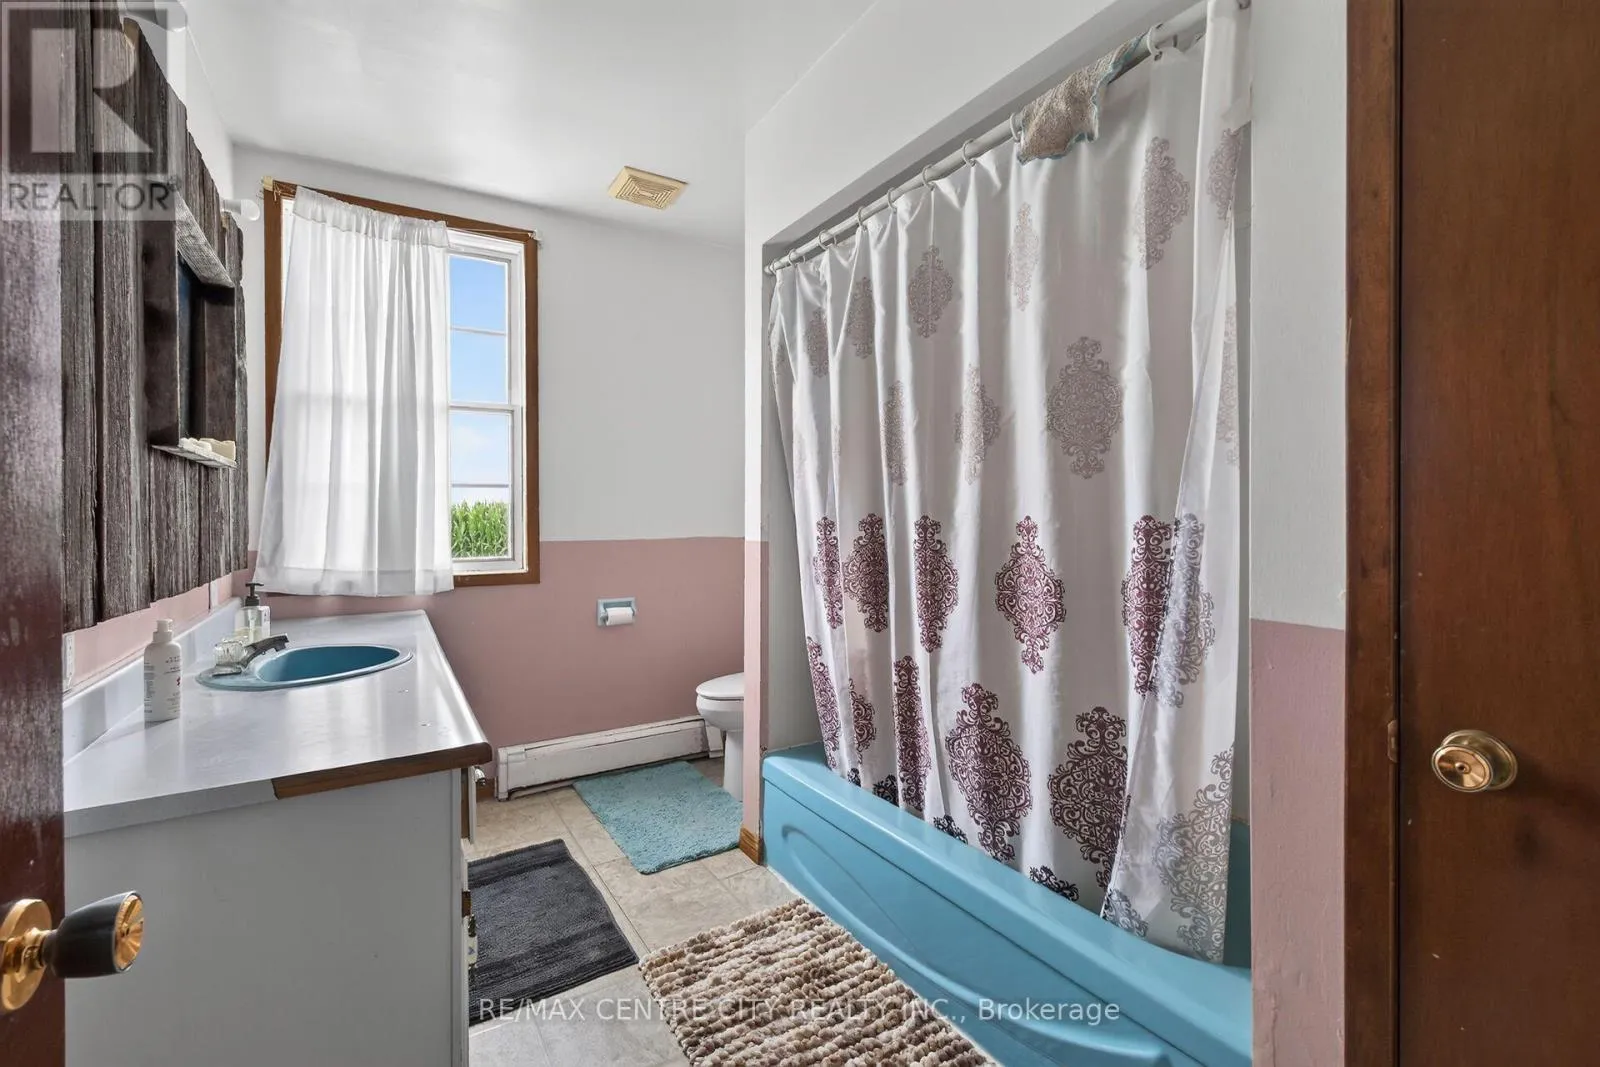
2 baths
Listed 24 days ago
2440 Bruce 1 Road, Brockton, Ontario N0G 2N0

View all 47 photos

About

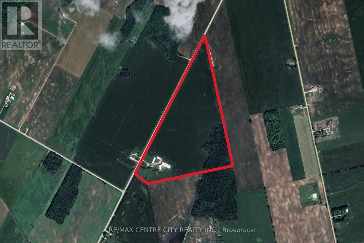
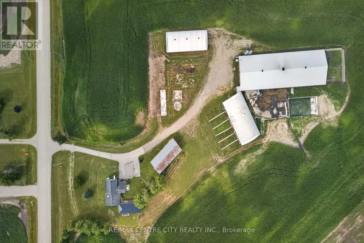
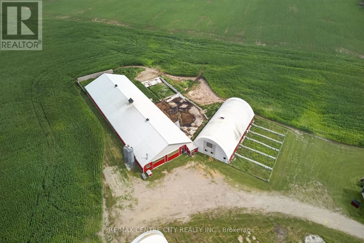
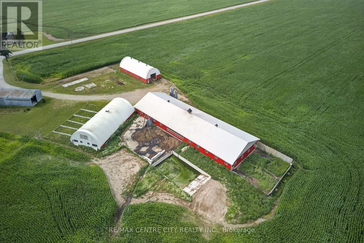
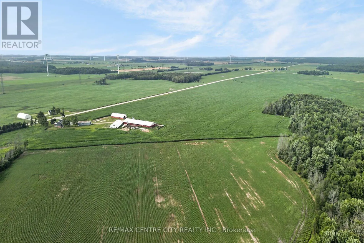
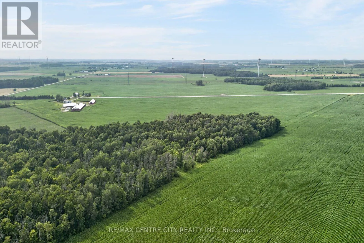
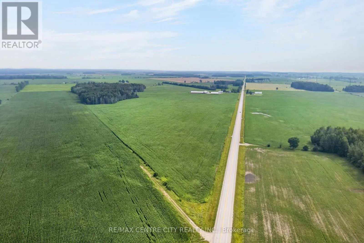
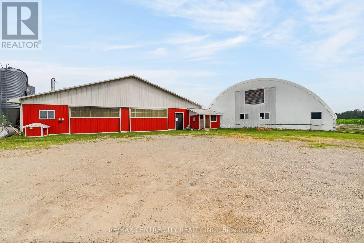
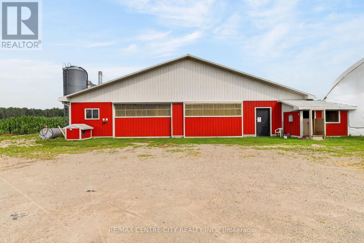
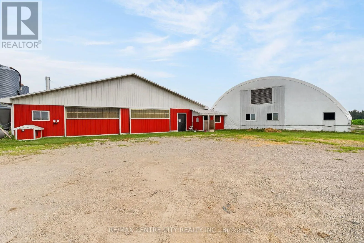
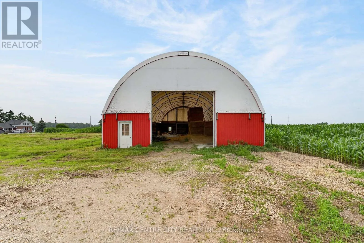
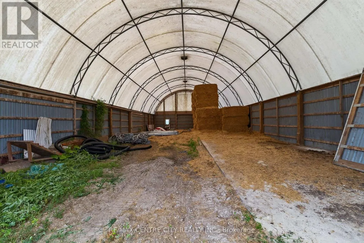
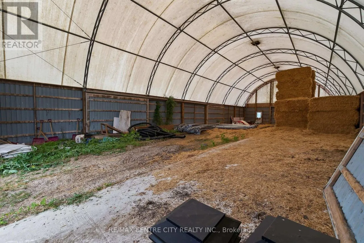
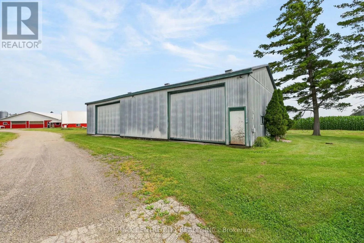
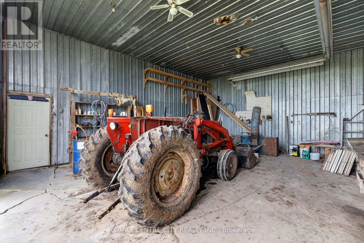
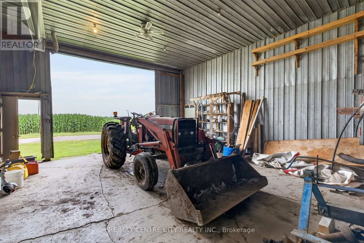
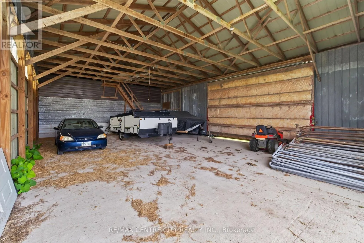
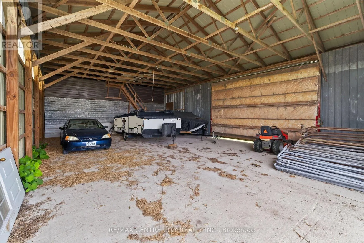
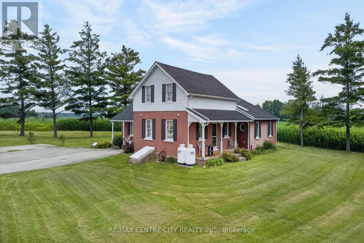
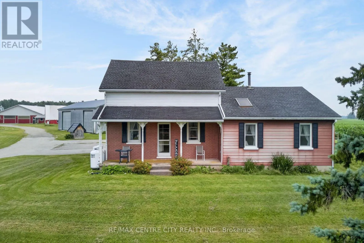
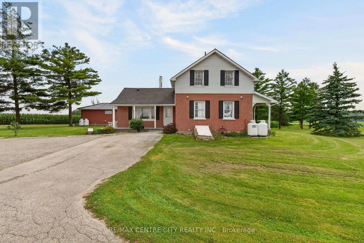
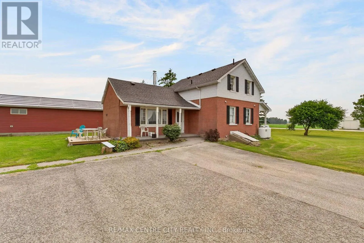
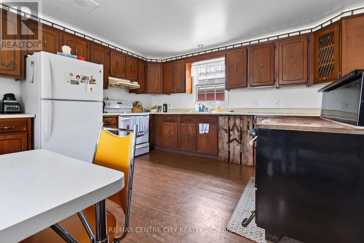
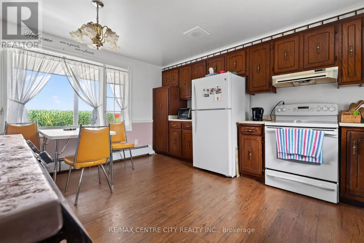
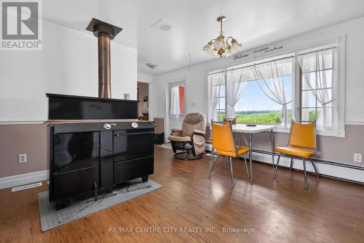
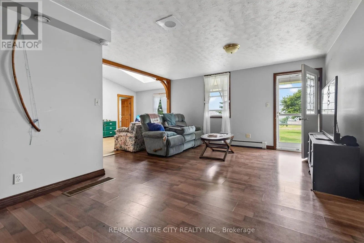
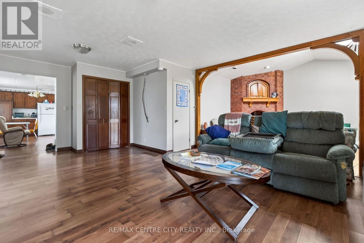
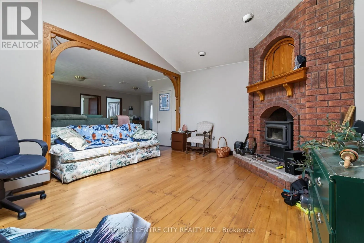
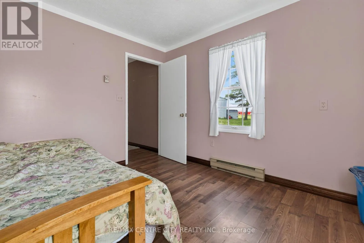
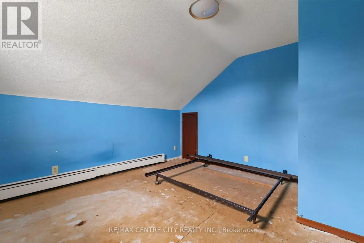
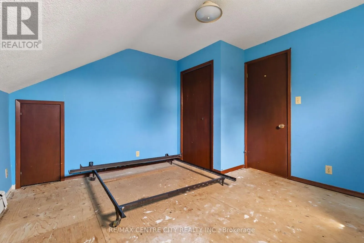
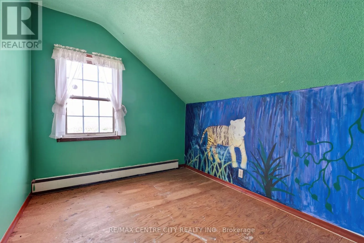
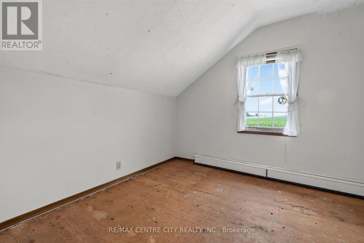
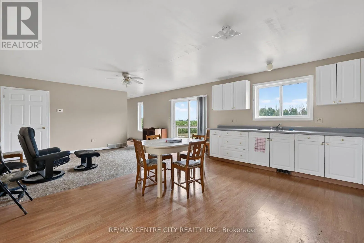
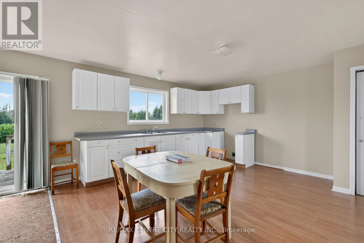
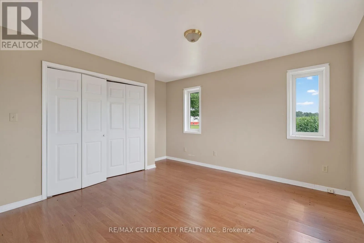
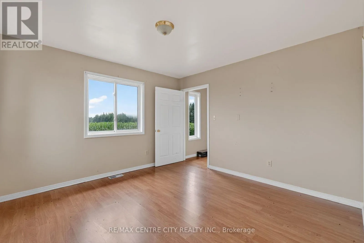
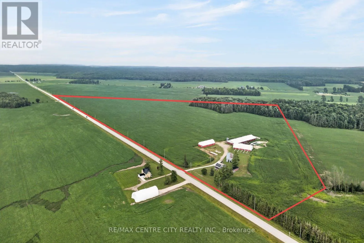
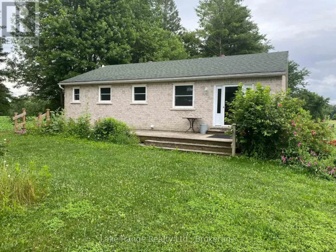
Cross Streets: Bruce Road 1 and Concession Road 7. ** Directions: Heading West on Hwy 9 toward Kinloss, take Right onto Bruce Road 1. Farm will be approximately 4KM on the Right side of the road in hamlet of Kingraf. Excellent opportunity to own an 80-acre Pig farm on Bruce Road 1 between Glammis and Kinloss in the heart of Bruce county,this farm features approximately 65 workable acres all systematically tiled in 2023 at 30' spacing. The land is a very productive mix of Brookston and Perth clay loam soil. The farm includes a 250-head loose housing sow barn with 60 farrowing pens and an additional coverall setup for loose housing sows, a new manure storage pit was added in 2025. Also included with the farm is a separate coverall building for equipment or feed storage and an older farmhouse with an attached granny flat built in 2005, ideal for extended family, farm help, or rental income. This is a well-equipped farm offering quality infrastructure in a desirable agricultural area with multiple possibilities (id:27476)

Property Highlights

MLS® Number
X13616602
Type
Agriculture
Community Name
Brockton
Land Size
3518.8 x 2919.3 FT|50 - 100 acres
Parking Space Total
9

Building

Storeys
1.50
Square Footage
2000 - 2500 sqft
Bathrooms Total
2
Bedrooms Above Ground
5
Bedrooms Total
5
Exterior Finish
Brick, Vinyl siding
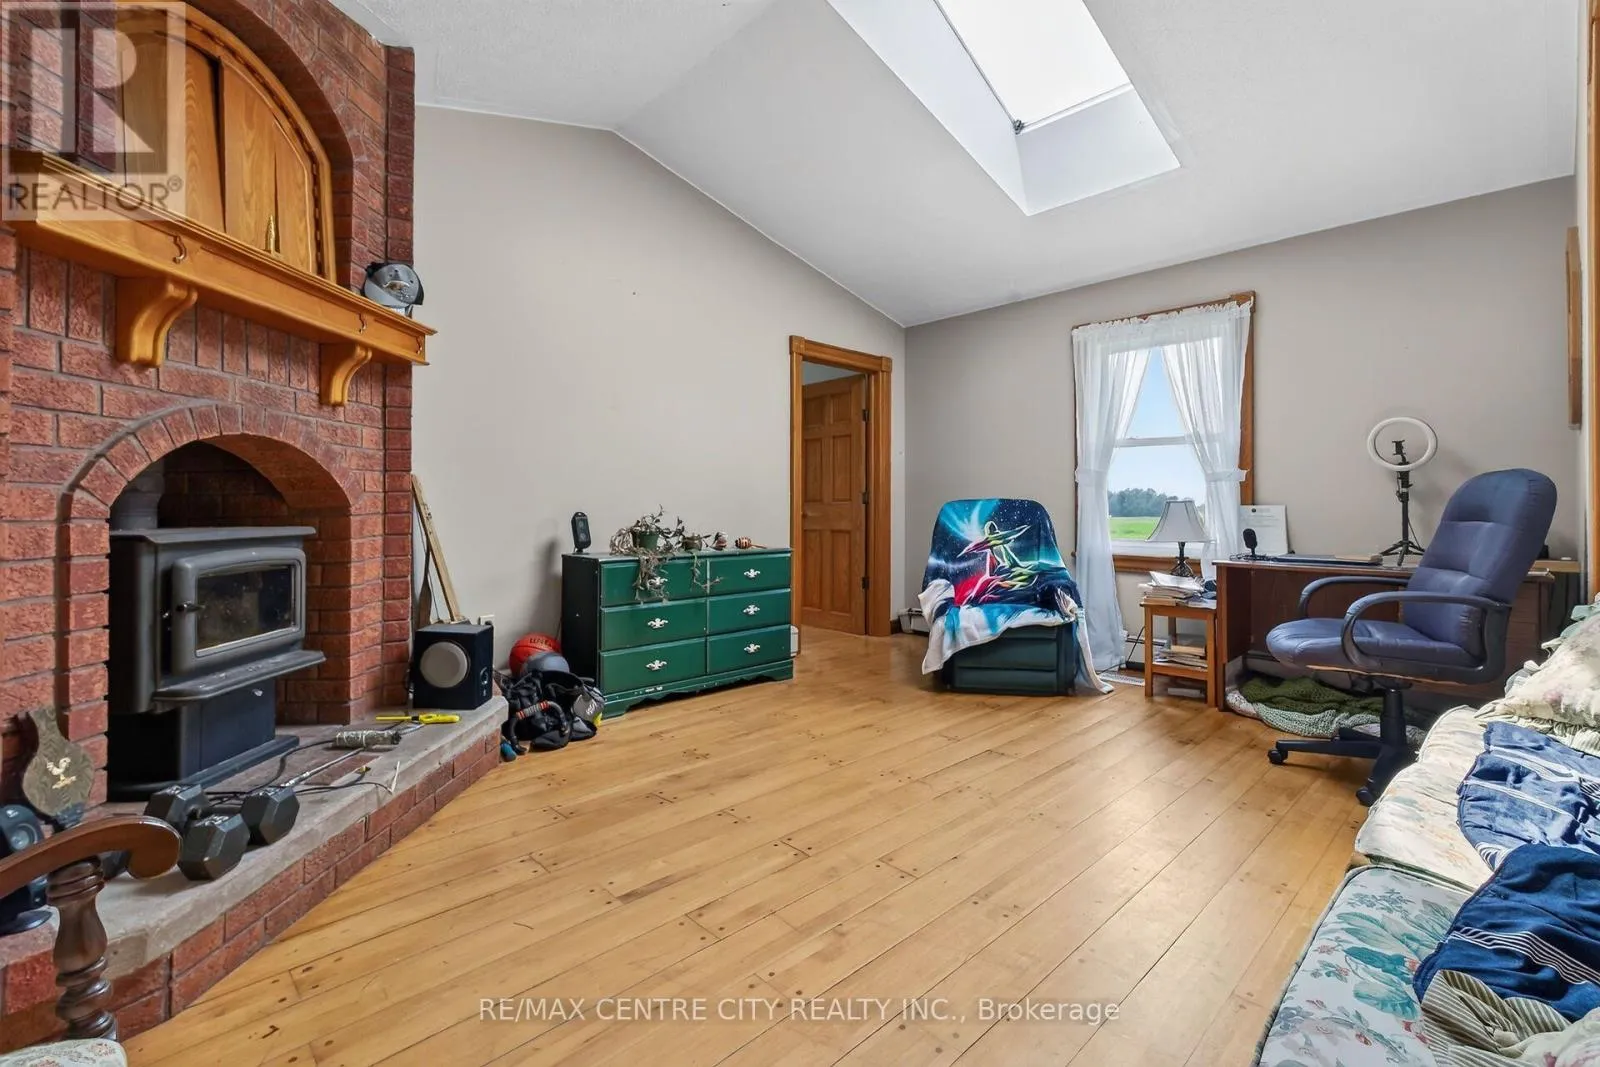
Fireplace Present
Yes
Basement Type
Full (Unfinished)
Basement Features
Building Heating Type
Heating Fuel
Propane
Building Cooling Type

Utilities

Utility Sewer
Septic System

Room Layout

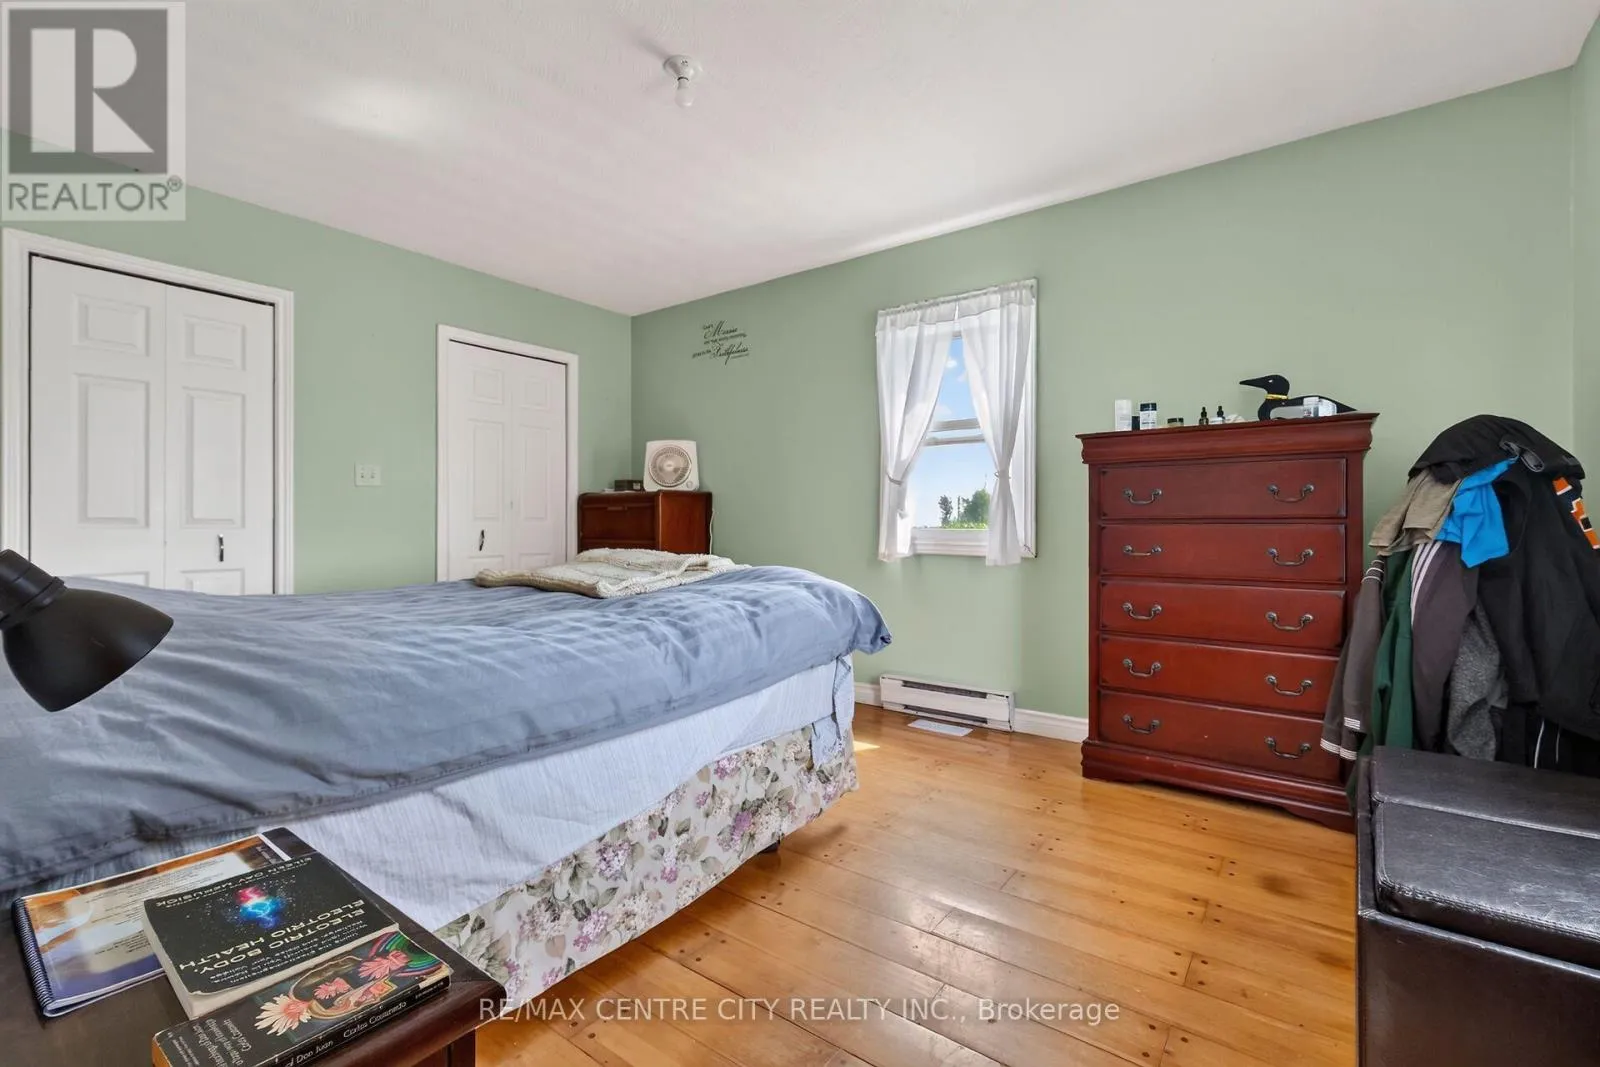
Bedroom
Second level
2.7 m x 3.2 m
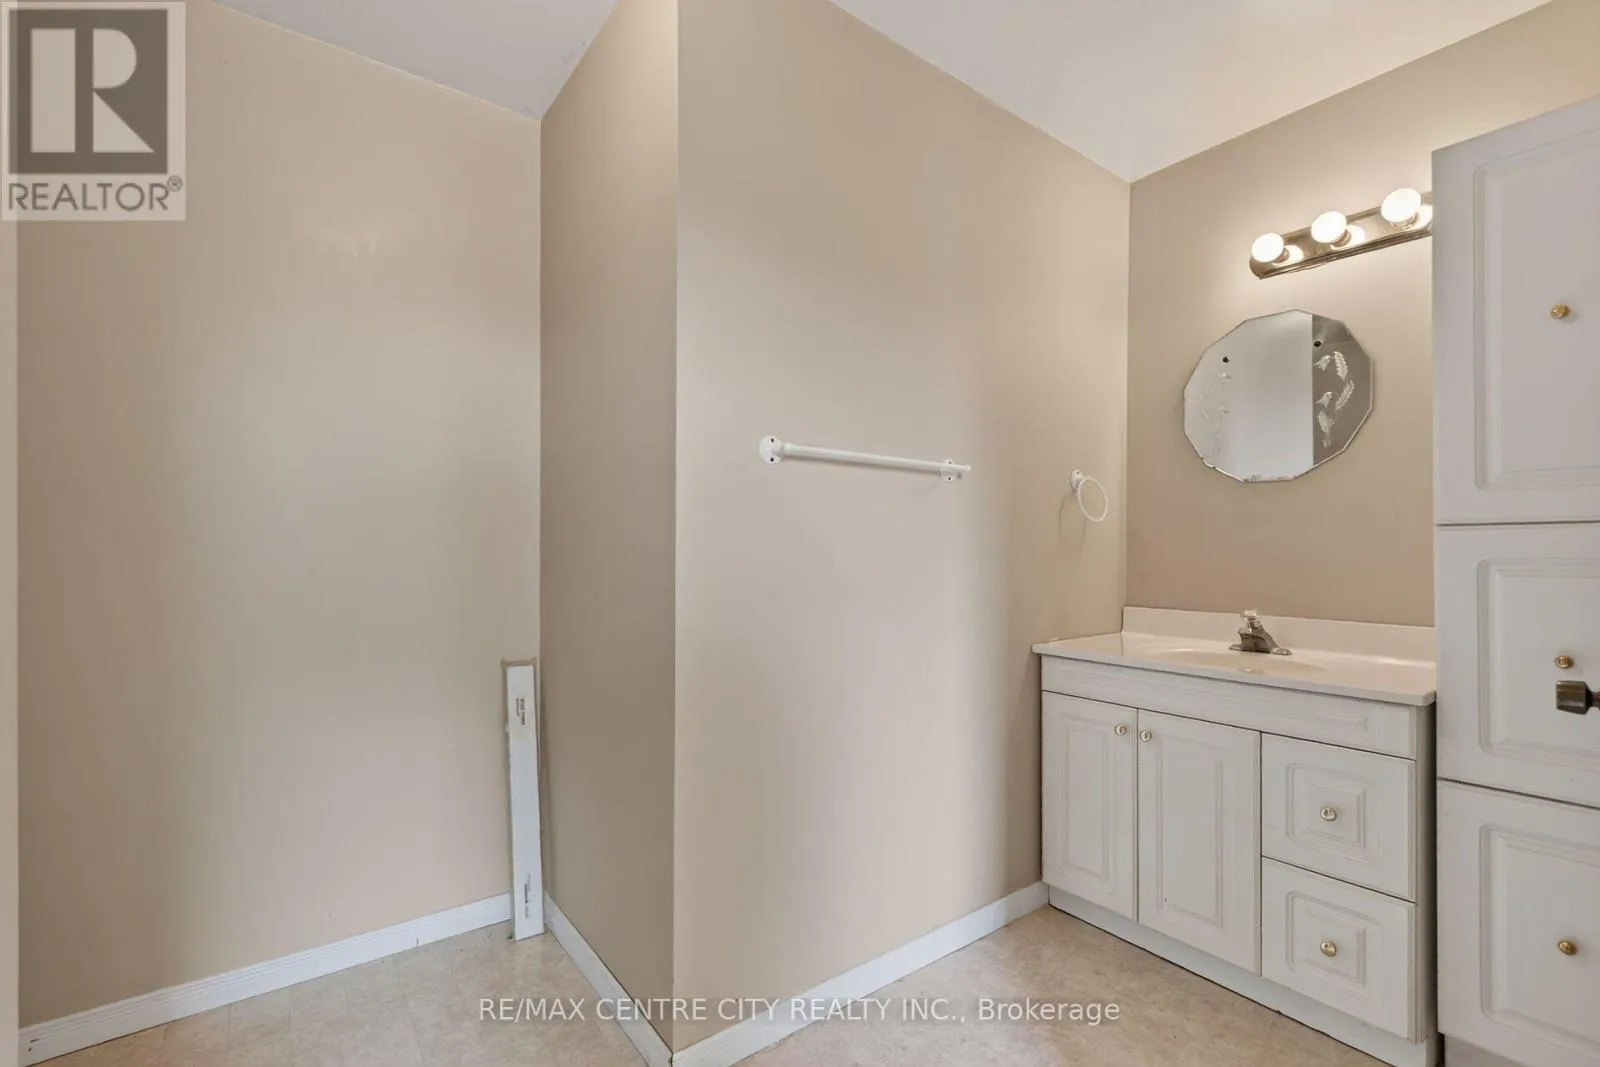
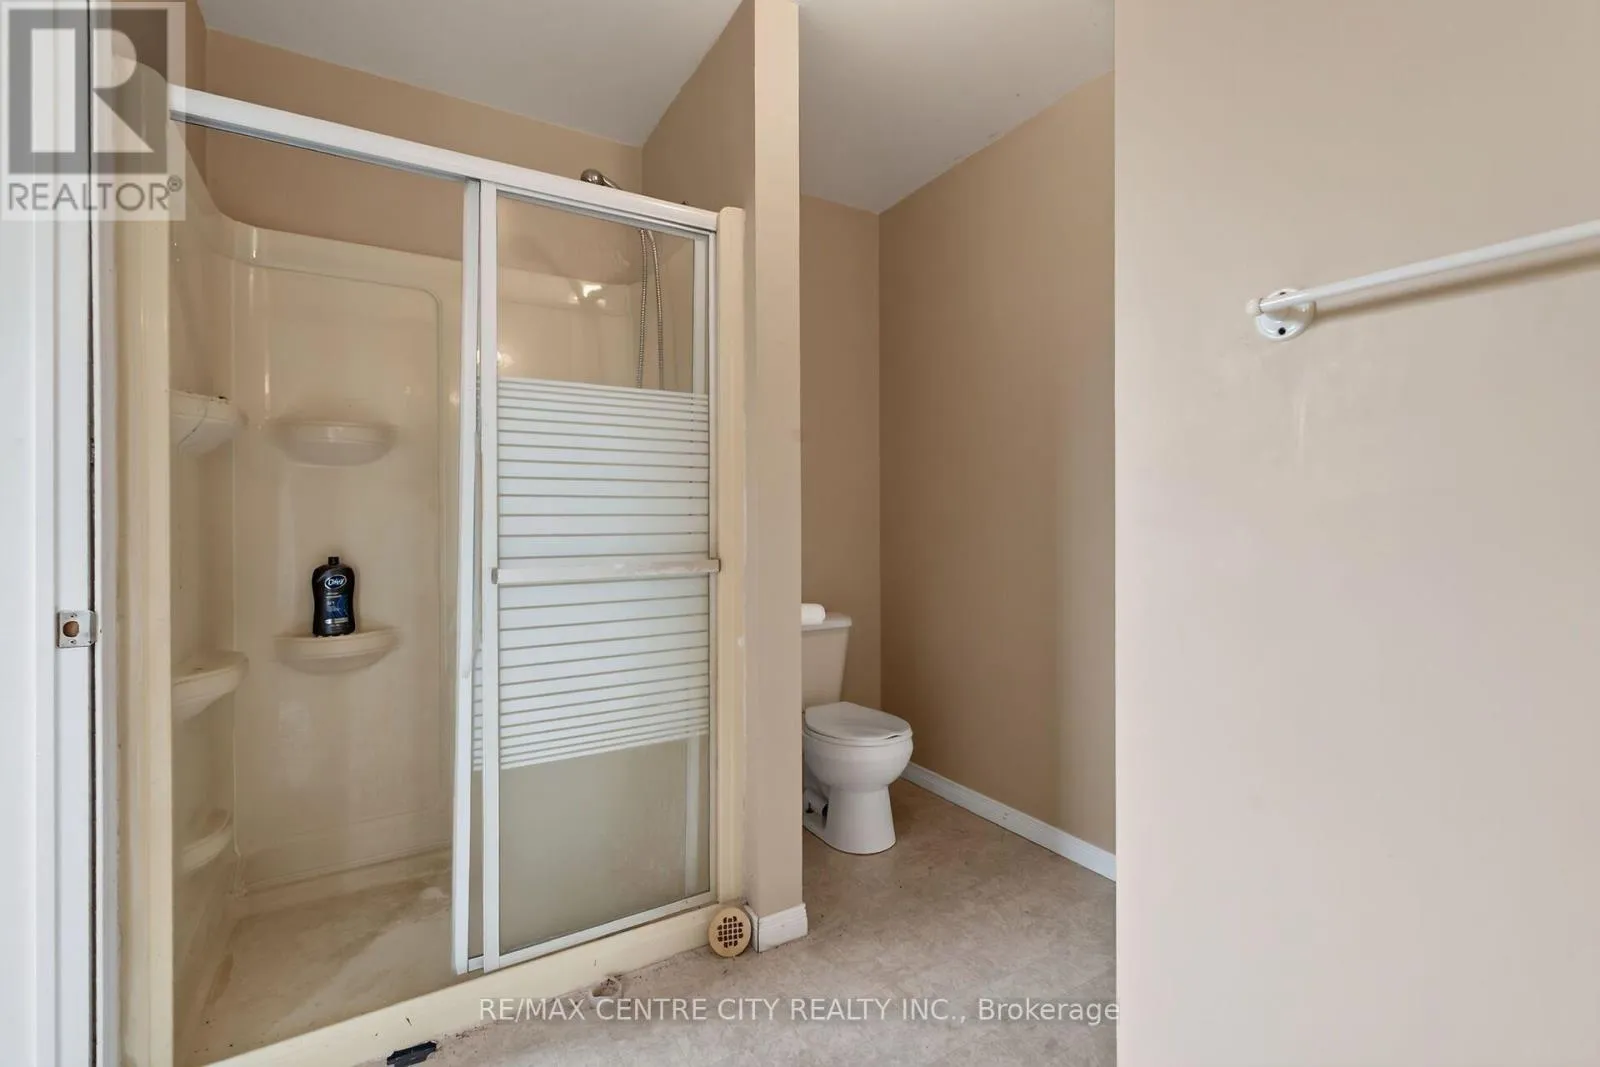
Bathroom
Second level
Measurements not available
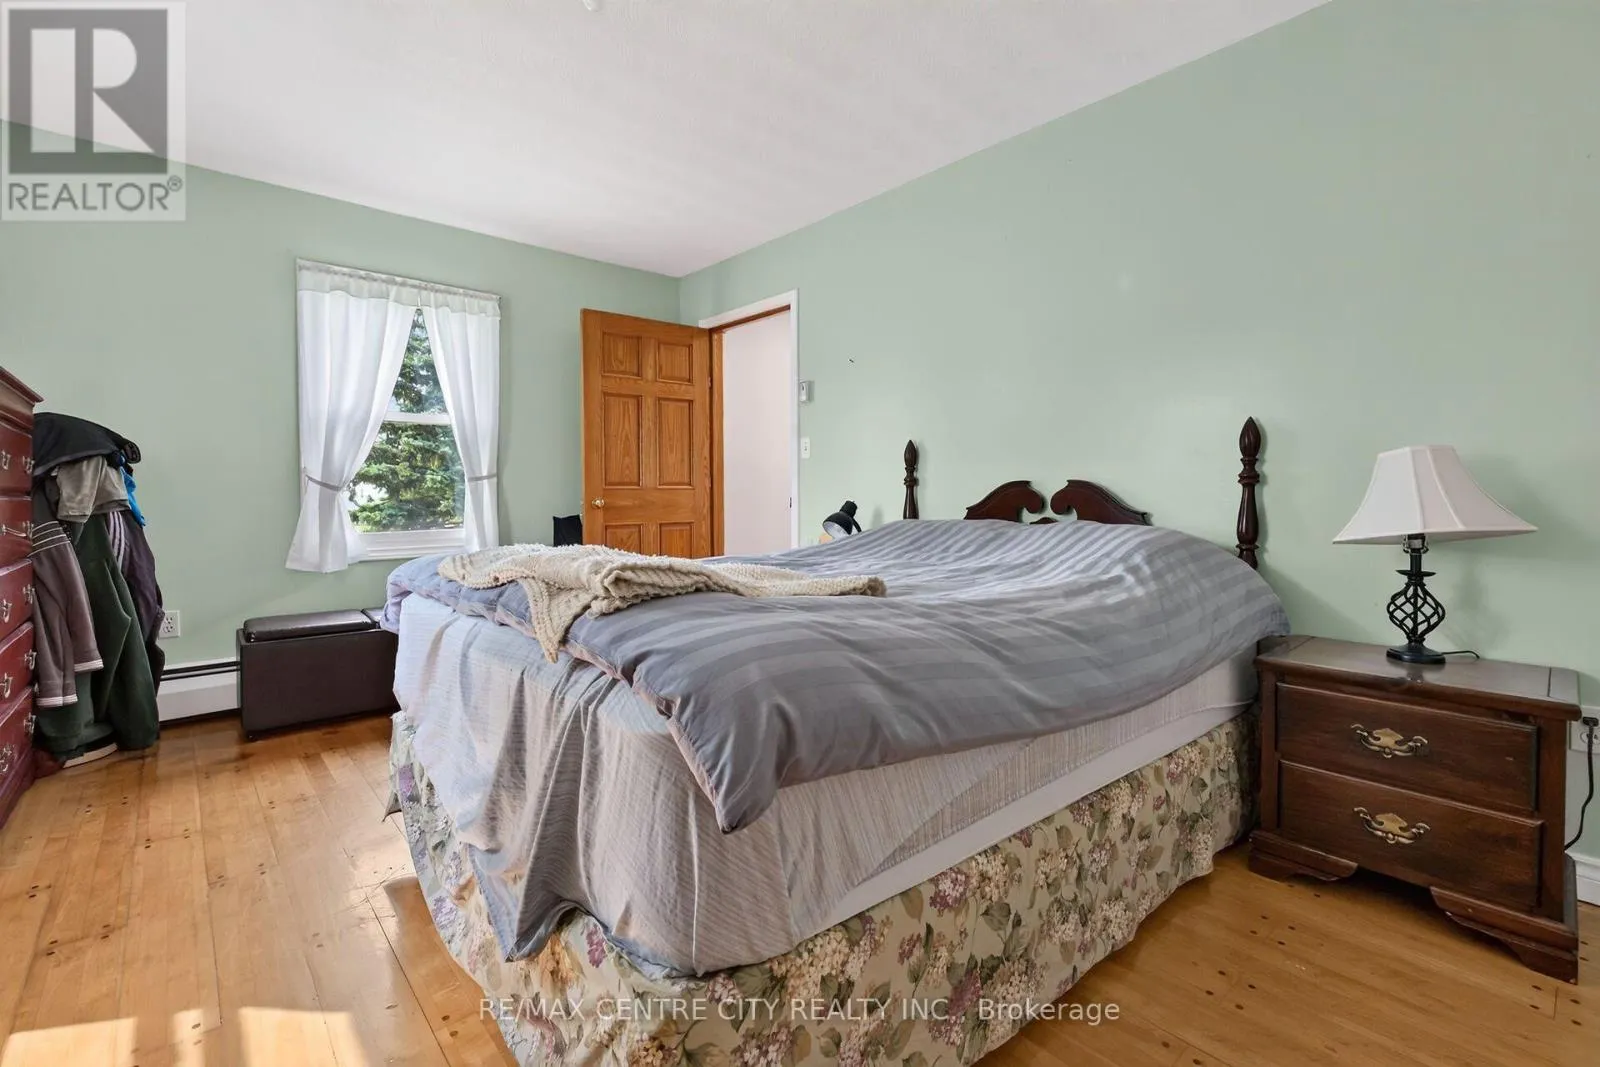
Bedroom
Second level
3.3 m x 3.6 m
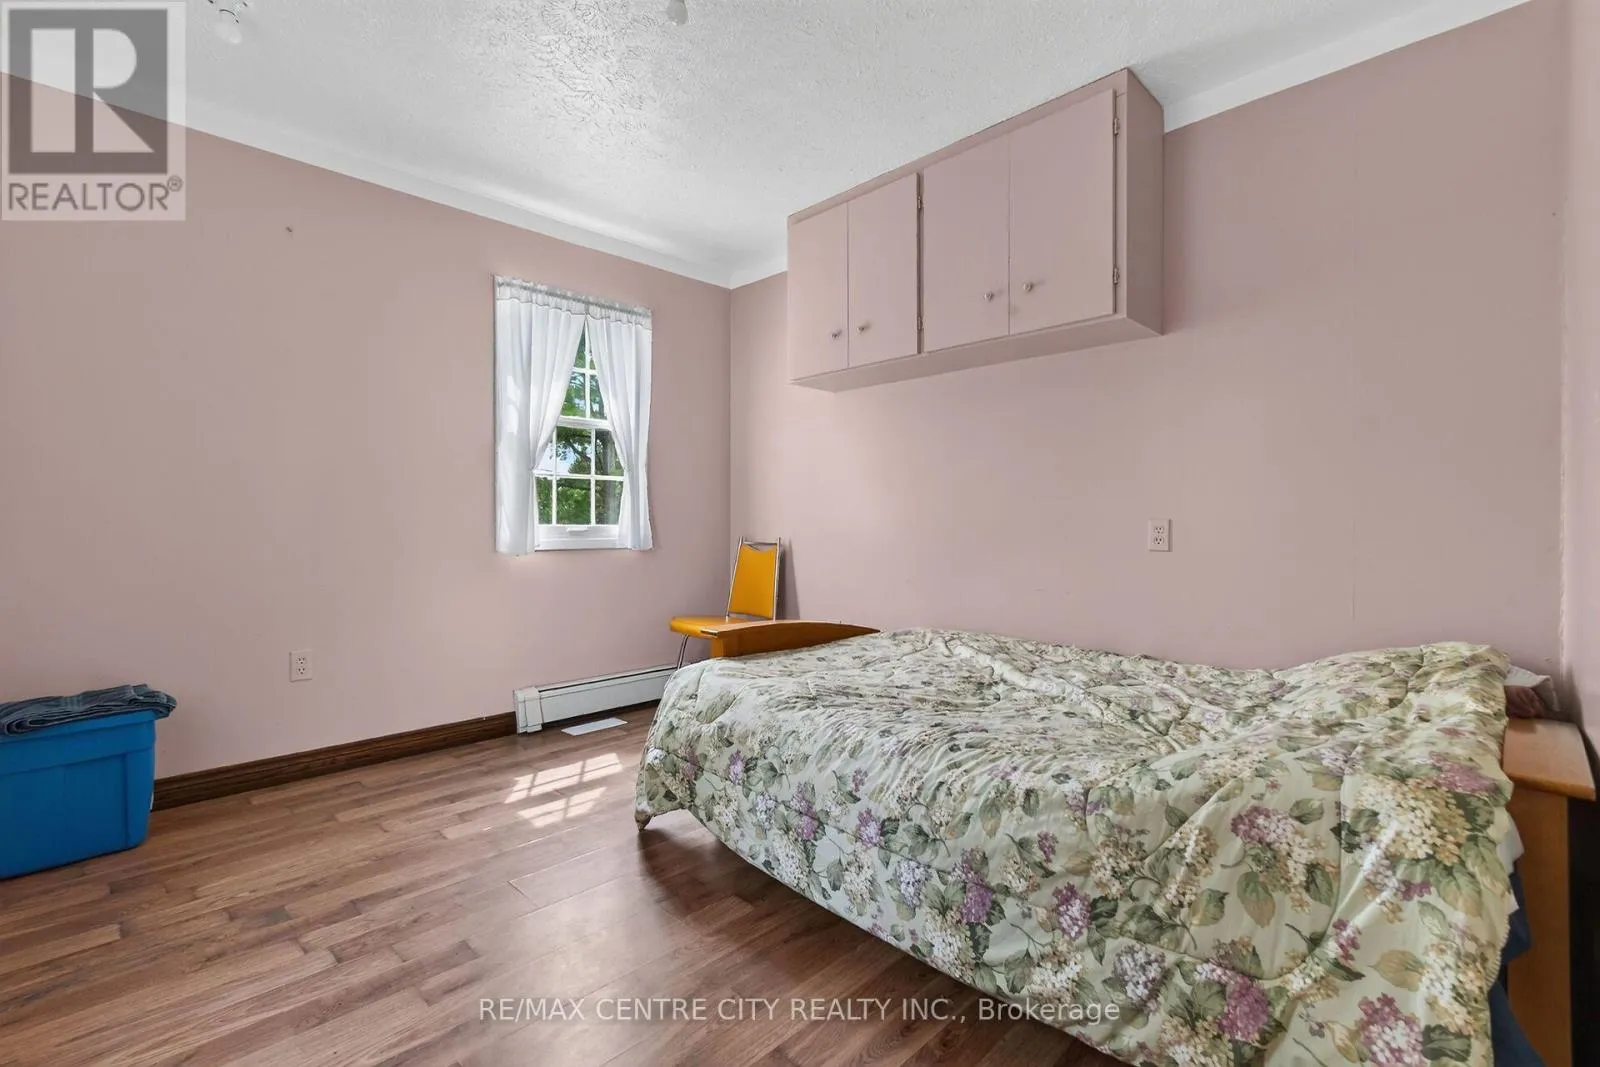
Bedroom
Second level
2.7 m x 2.2 m
Kitchen
Flat
4.8 m x 7.8 m
Laundry room
Flat
1.5 m x 2 m
Bedroom
Flat
4 m x 3.5 m
Bathroom
Flat
Measurements not available
Living room
Main level
3.5 m x 5 m
Kitchen
Main level
4.1 m x 4.3 m
Dining room
Main level
5.8 m x 4.5 m
Bathroom
Main level
3 m x 2.2 m
Bedroom
Main level
3.3 m x 4.5 m
Bedroom
Main level
3.2 m x 3 m
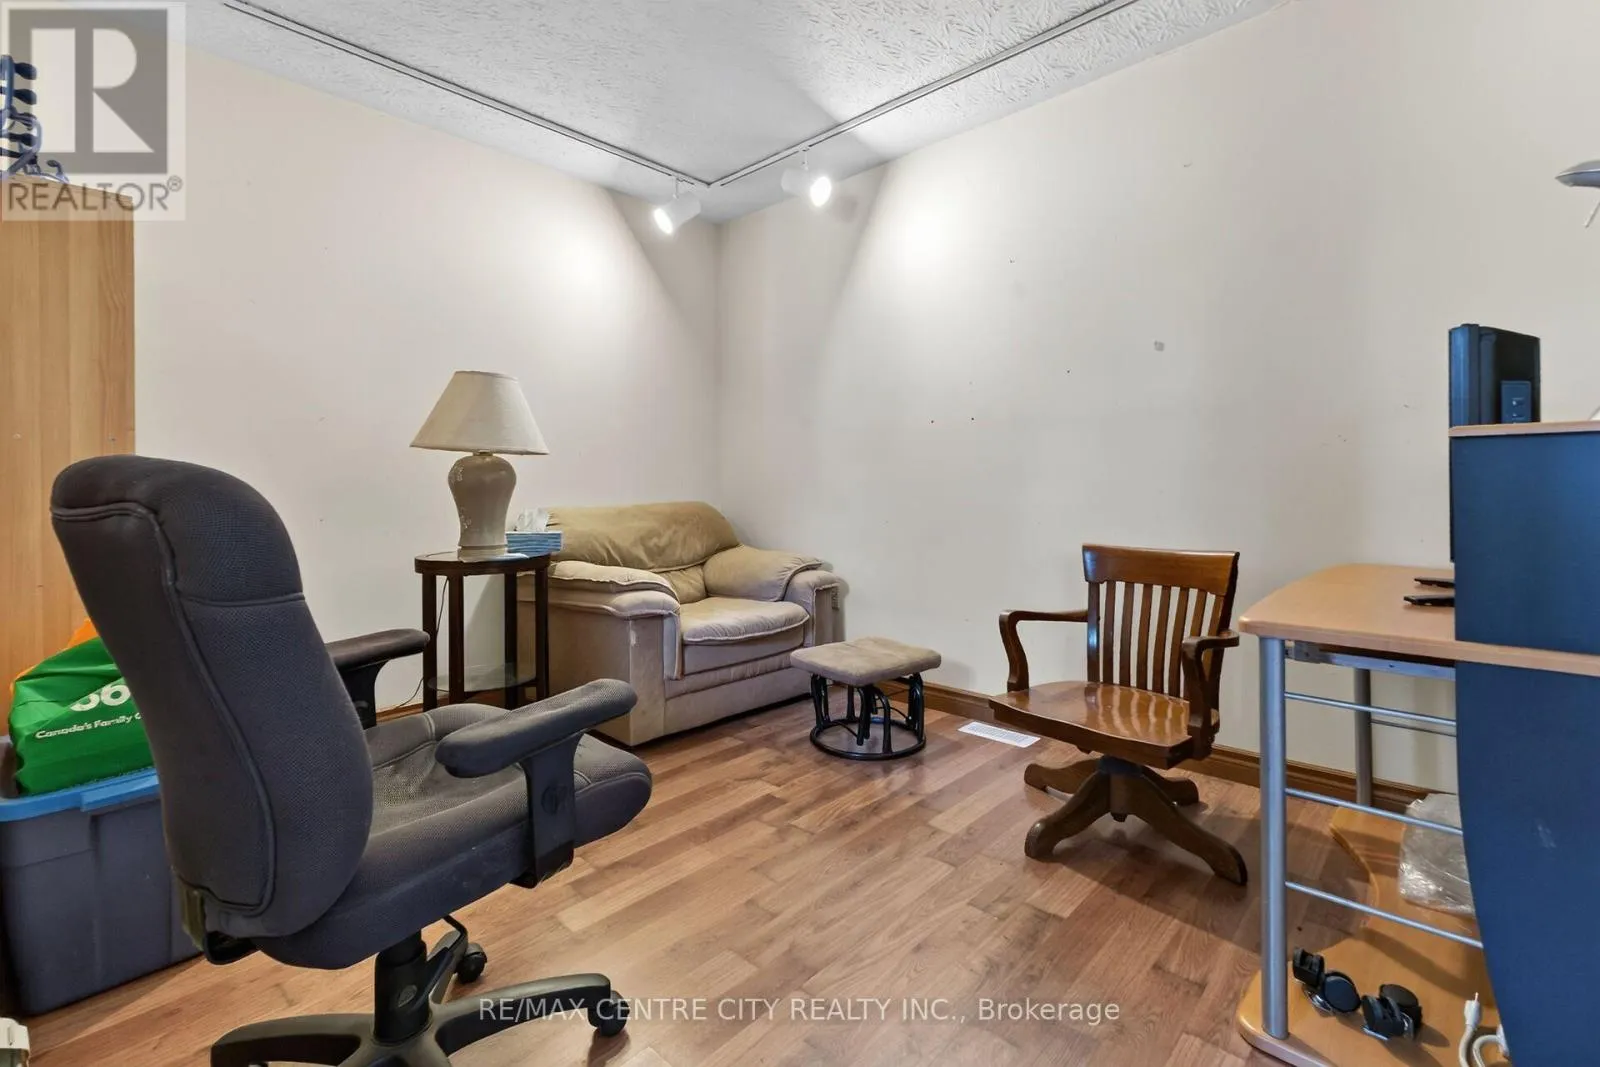
Office
Main level
2.6 m x 3.4 m
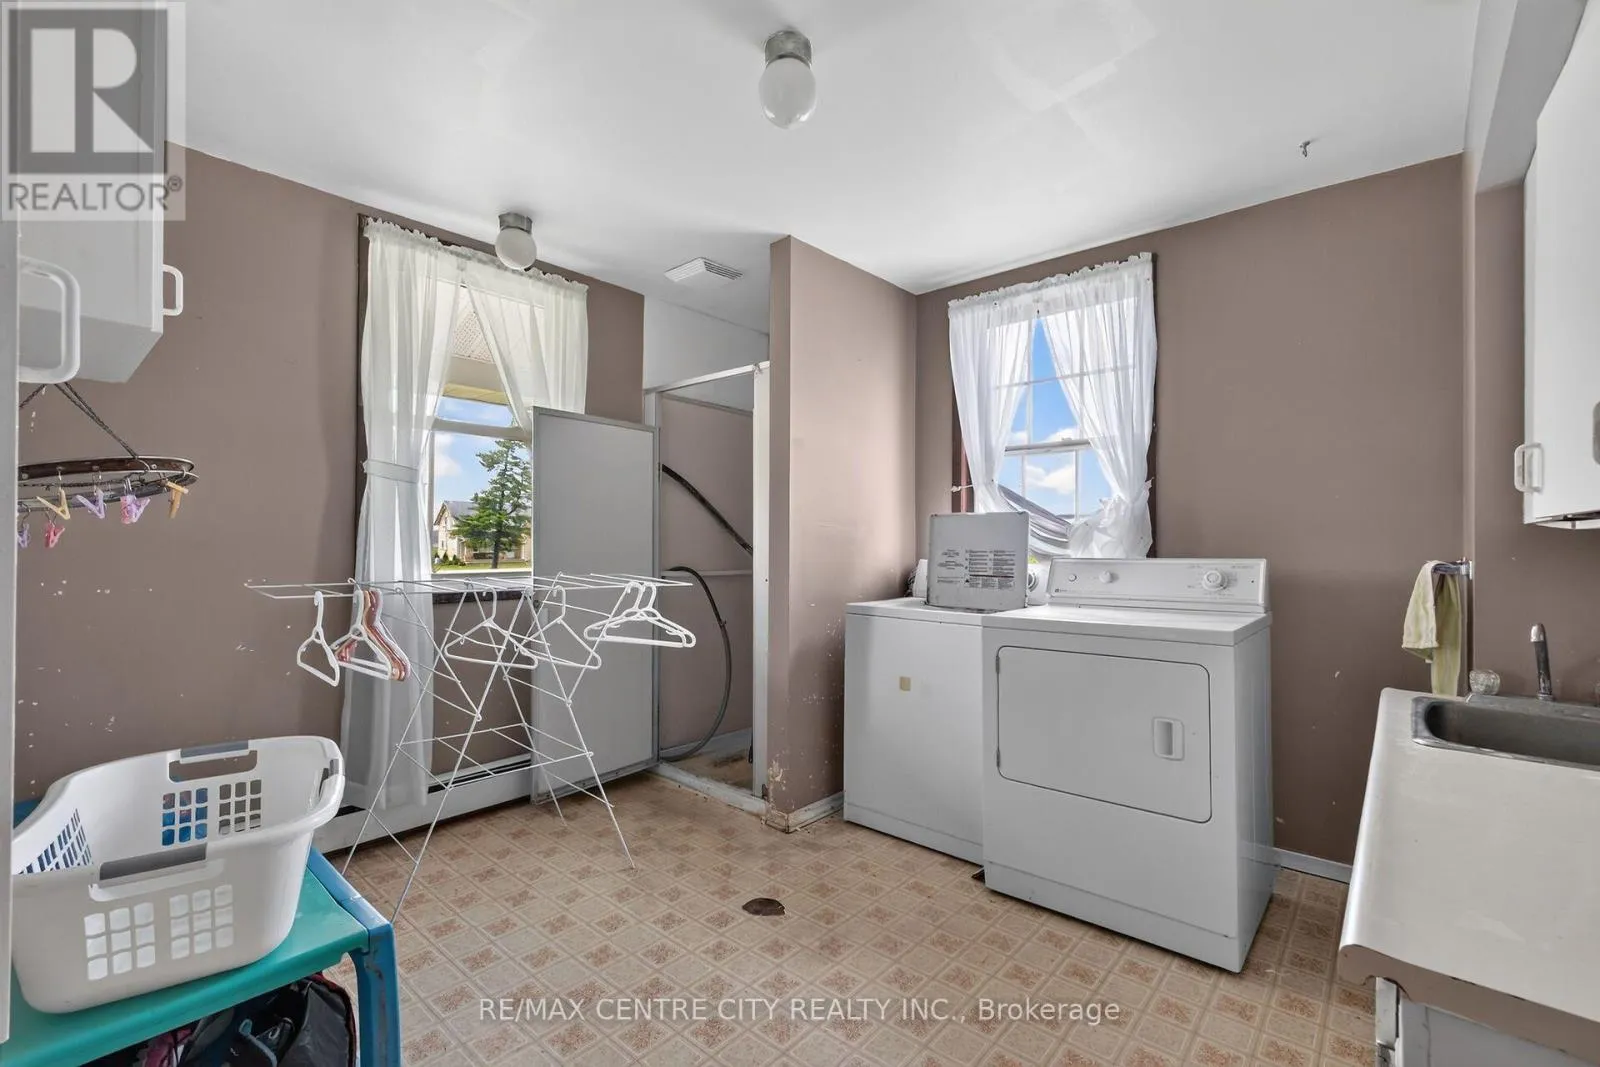
Laundry room
Main level
3 m x 3.3 m

Location

Learn more about this property
Listing provided by:
RE/MAX CENTRE CITY REALTY INC.
MLS® number:
X13616602
Agent:
Bob Weir
*Indicates required field
Name is required
Email is required
Please enter a valid phone number (e.g., 416-111-1111).