7 Yonge Street S, Brockton, Ontario N0G 2V0

Listed for:
$474,900
3 beds
2 baths
Listed 6 days ago
House for rent: 7 Yonge Street S, Brockton, Ontario N0G 2V0

View all 29 photos

About

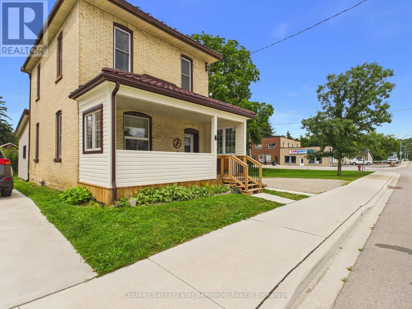
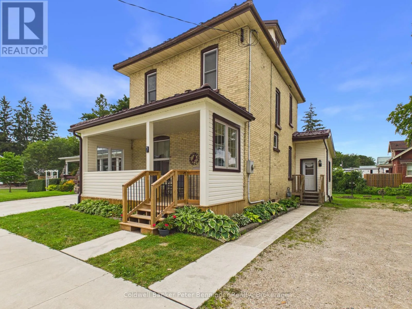
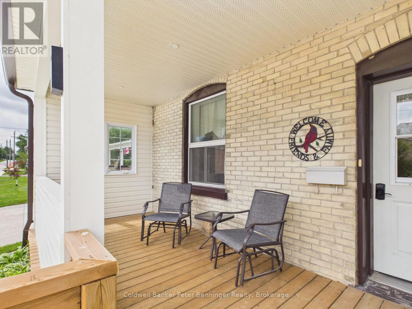
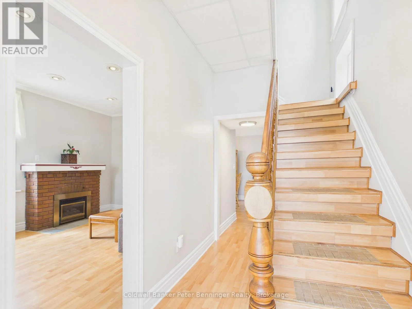
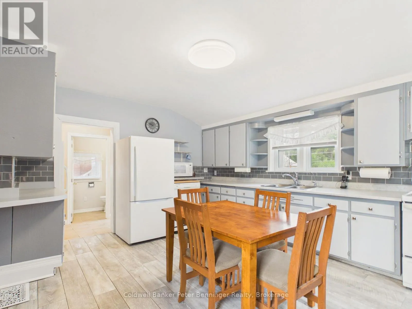
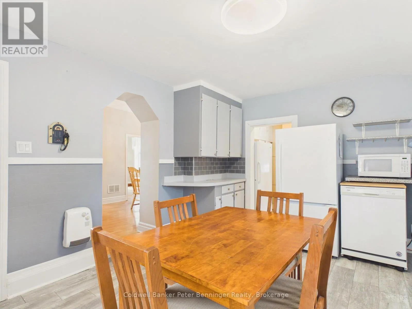
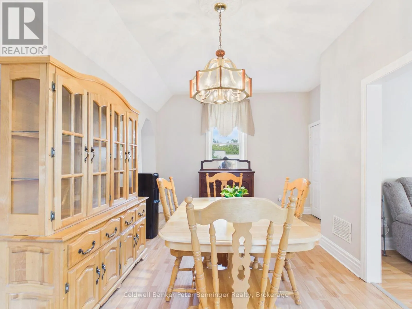
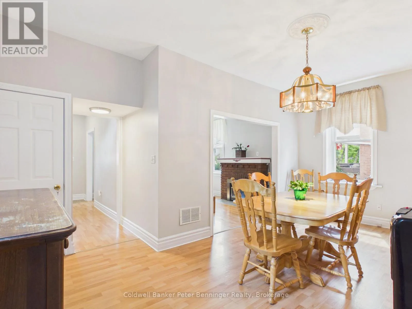
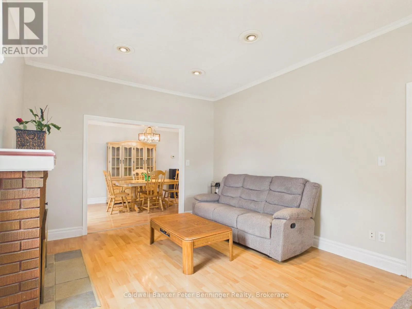
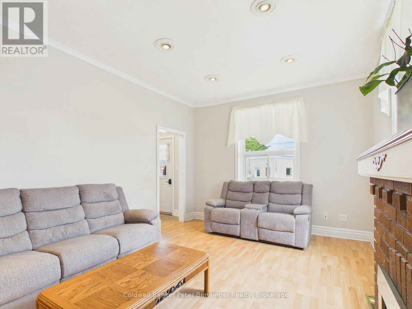
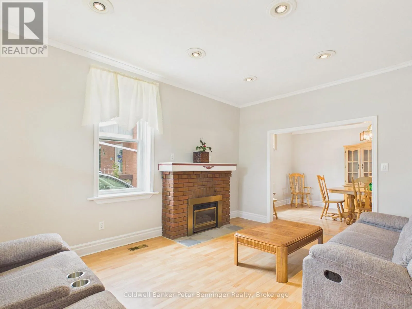
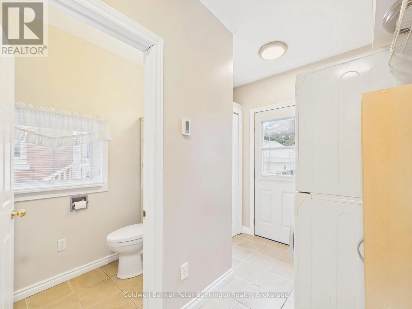
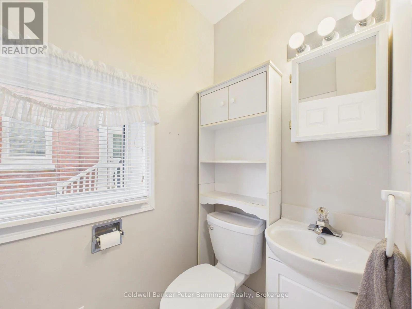
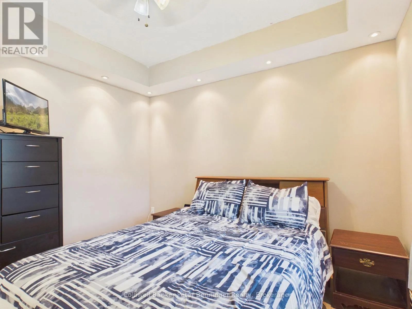
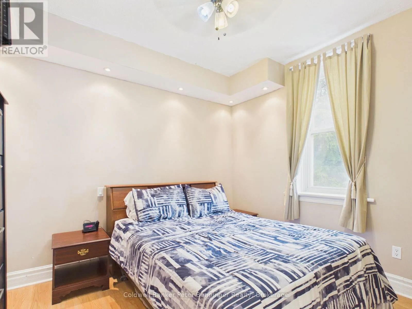
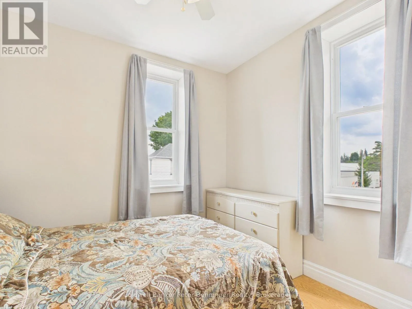
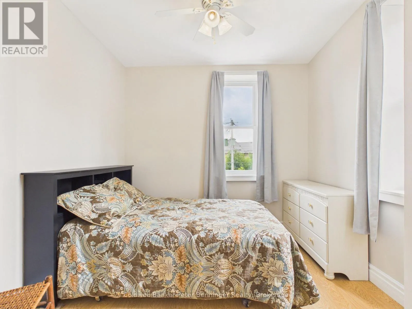
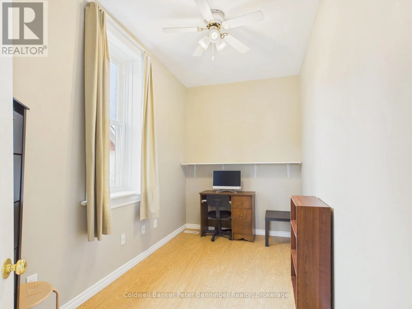
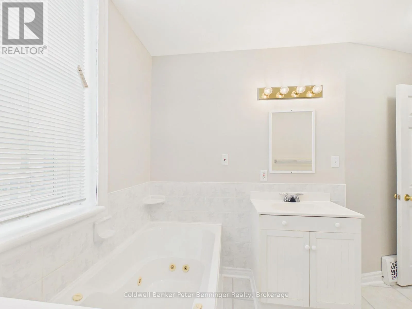
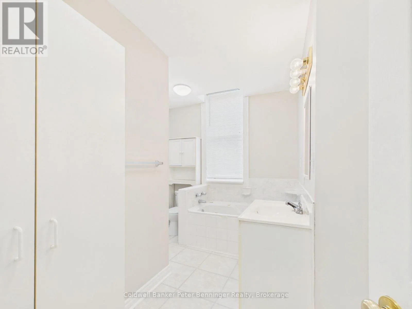
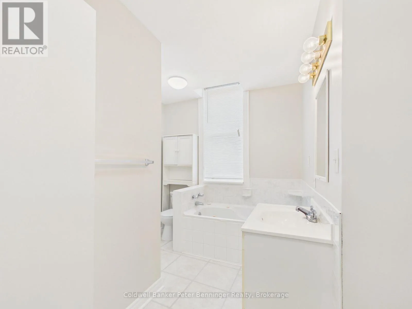
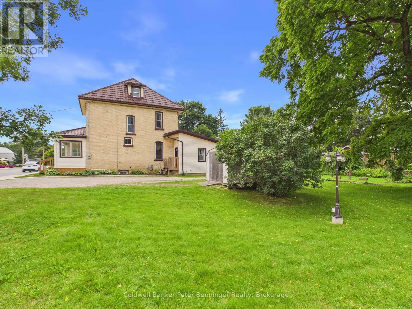
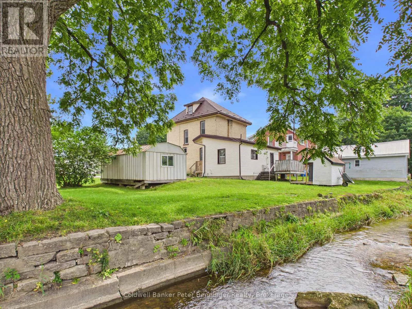
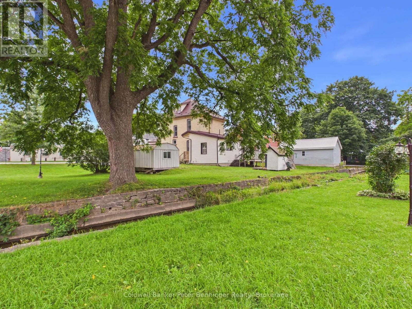
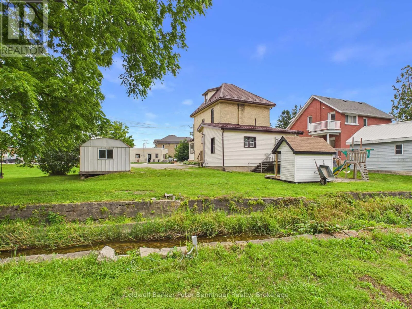
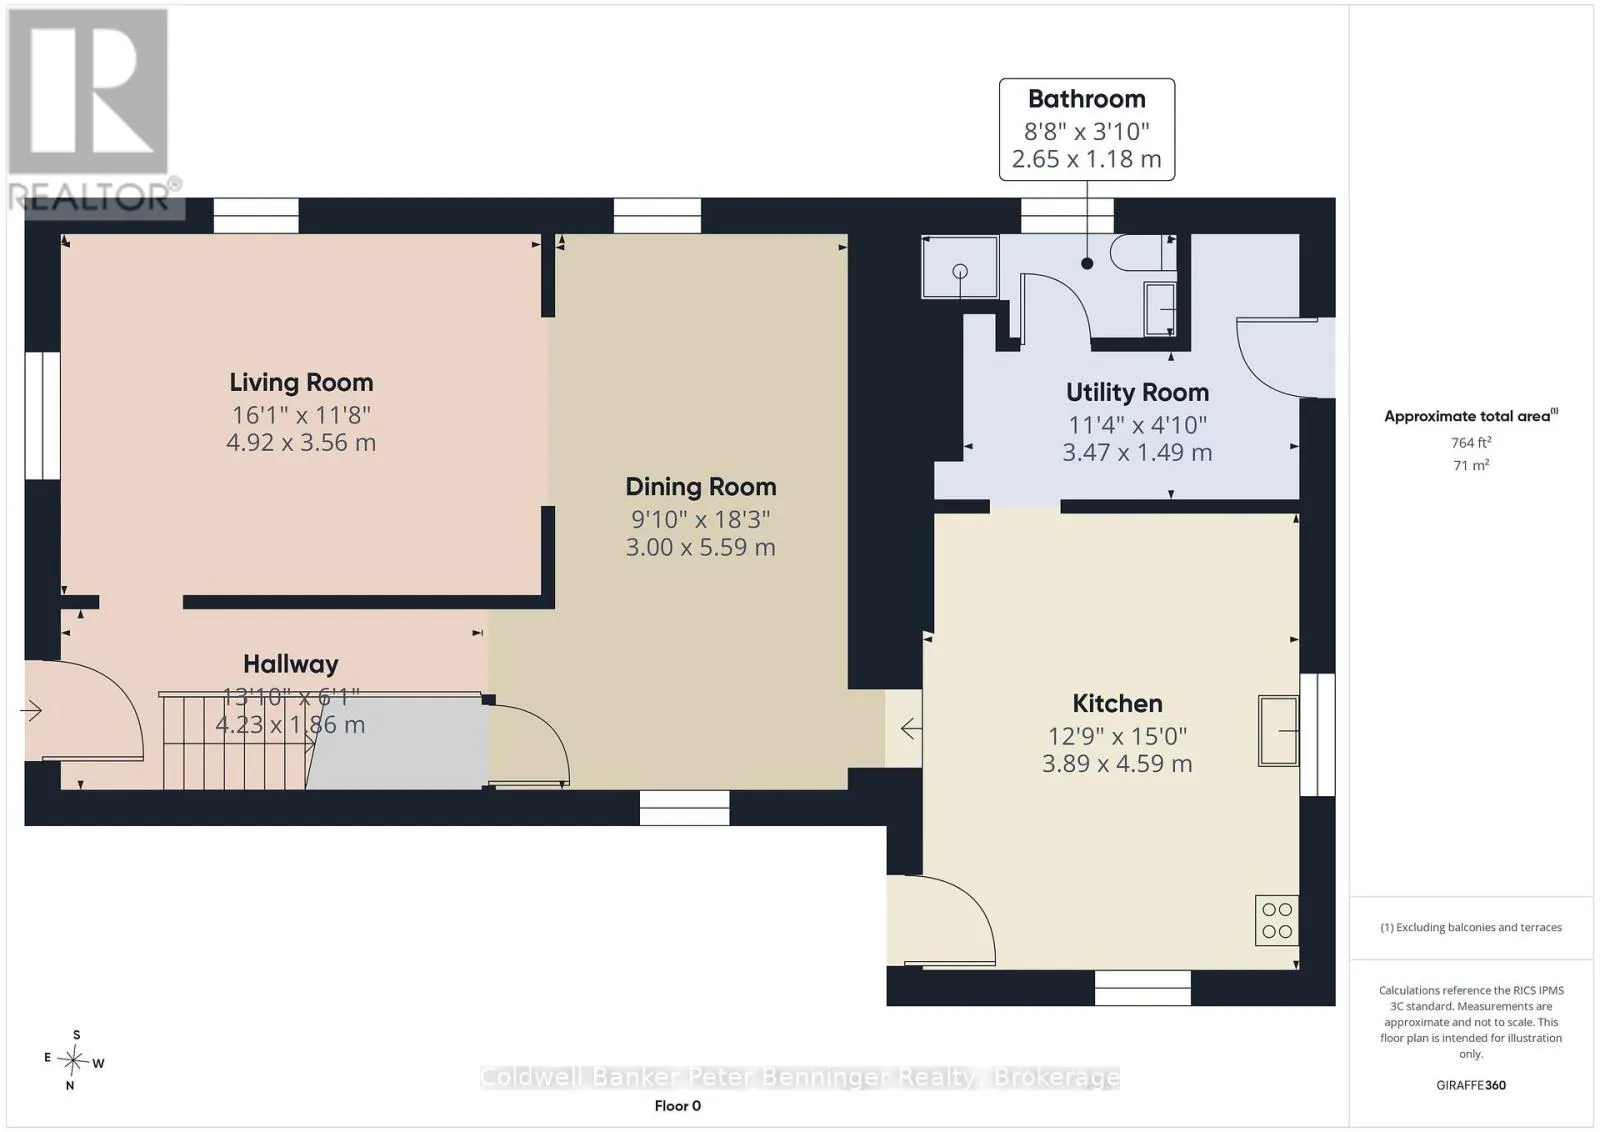
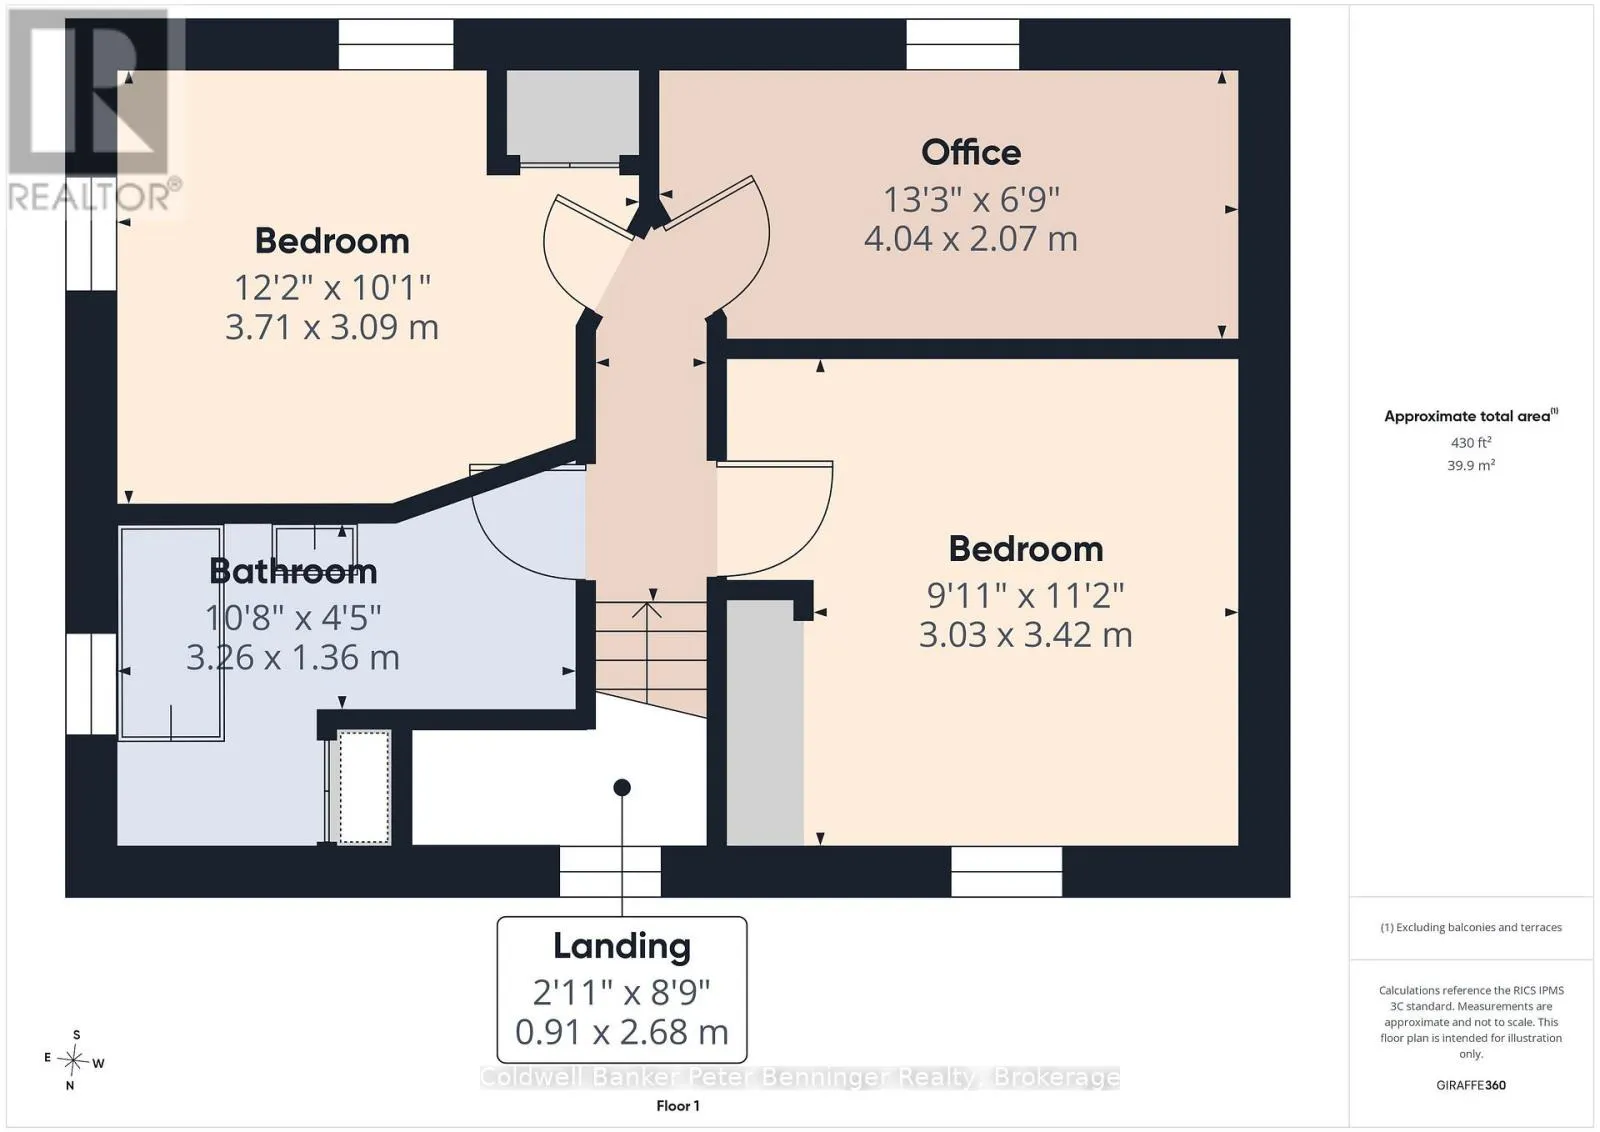
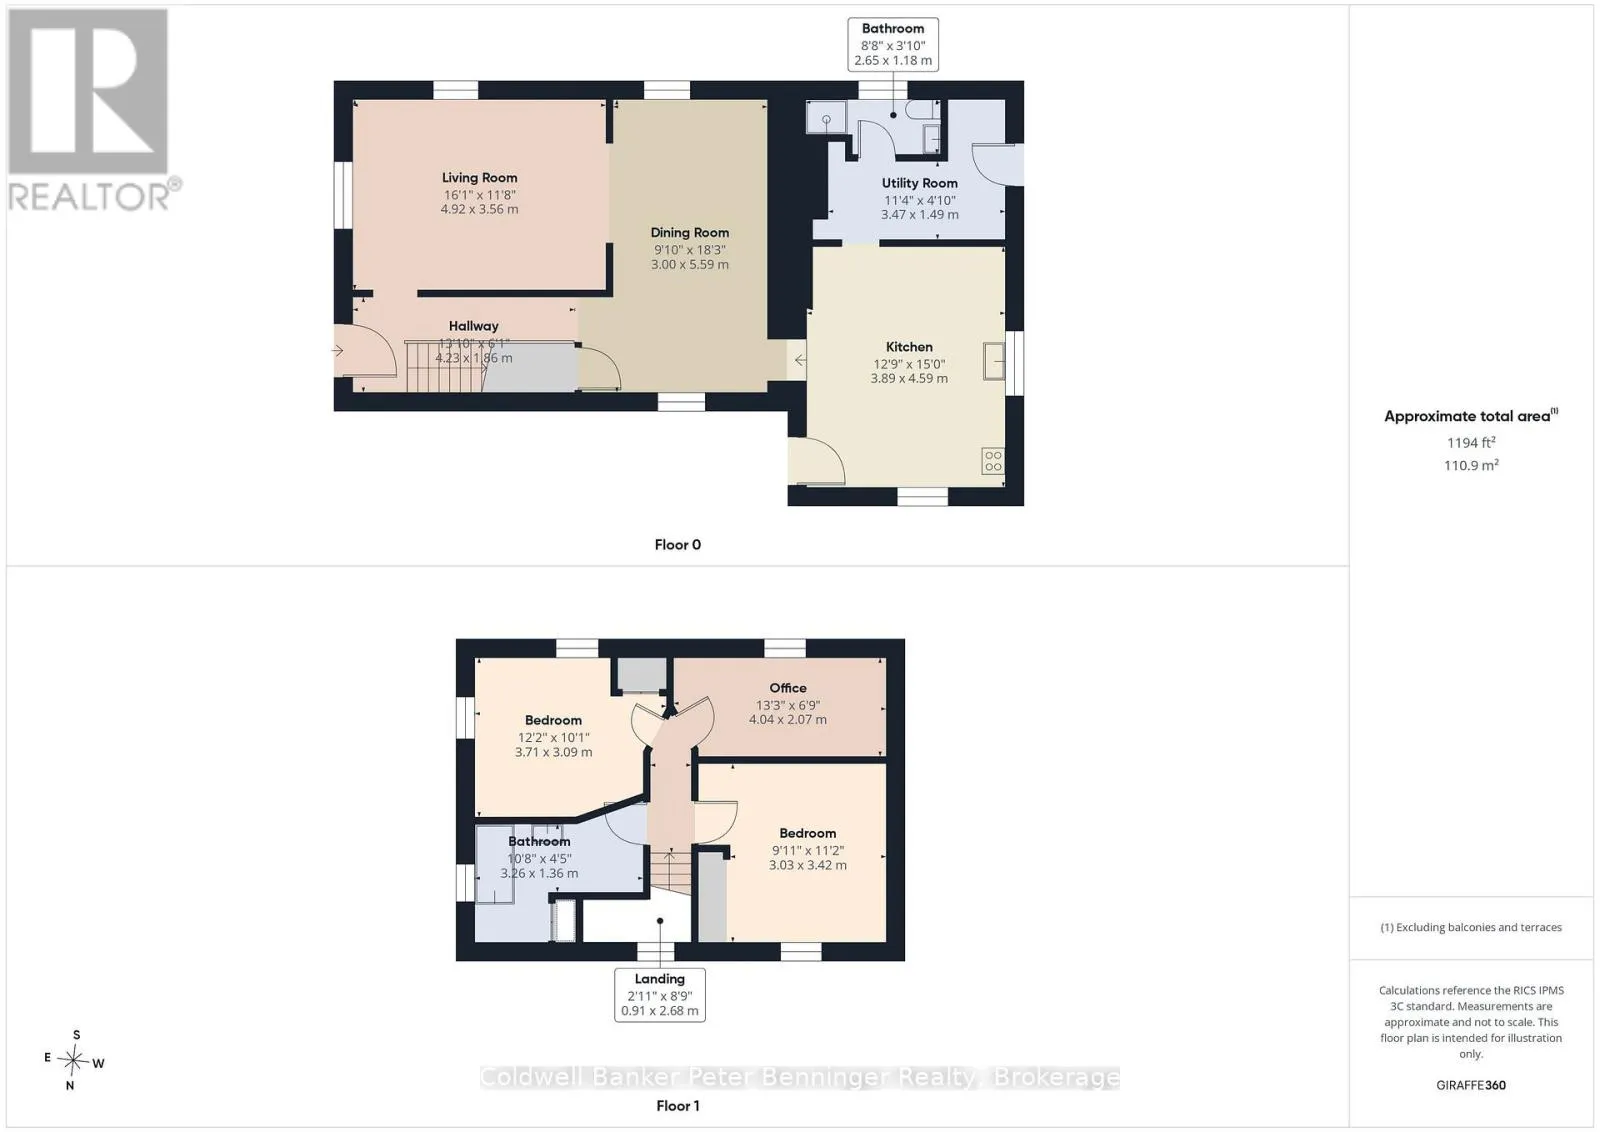
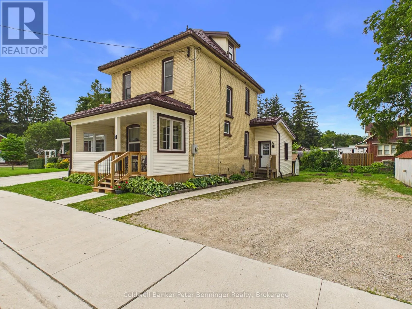
Cross Streets: Yonge St S/ Durham St W. ** Directions: West end of Walkerton's main street to the corner of Durham St. Property located at the SW corner of Durham and Yonge St S. Welcome to this charming 2 storey solid yellow brick home offering approximatley 1650 sq ft. of comfortable carpet-free living space. Combining classic character with thoughtful updates, this home is ready for it's next owners. The rear addition features a spacious kitchen, convenient main floor laundry, and a 3 piece bathroom, while the original portion of the home offers inviting living and dining rooms - perfect for family gatherings and entertaining. Upstairs you will find 3 bedrooms and a second 3 piece bathroom. A full walk up attic provides an abundance of storage space. Recent updates include replacement windows, metal roof, updated electrical panel, generator backup, and a gas furnace which was installed in late spring 2026. Situated on a generous 113 X 115 foot lot, the property is enhanced by picturesque Silver Creek meandering through the backyard, creating a peaceful natural setting to enjoy year round. This charming home offers the perfect blend of historical appeal, modern updates and a beautiful lot in a truly unique setting. Call today for your personal viewing. (id:27476)

Property Highlights

MLS® Number
X13658706
Type
Single Family
Community Name
Brockton
Ownership Type
Freehold
Land Size
113.7 x 115.3 FT|under 1/2 acre
Parking Space Total
8

Building

Building Type
House
Storeys
2.00
Square Footage
1500 - 2000 sqft
Bathrooms Total
2
Bedrooms Above Ground
3
Bedrooms Total
3
Amenities
Fireplace(s) Golf Nearby, Hospital, Park, Place of Worship
Exterior Finish
Brick, Vinyl siding
Fireplace Present
Yes
Basement Type
Crawl space, N/A (Unfinished), N/A (Partially finished)
Basement Features
Building Heating Type
Forced air
Heating Fuel
Natural gas
Building Cooling Type
Central air conditioning, Air exchanger

Utilities

Water
Municipal water
Power
Generator
Utility Sewer
Sanitary sewer

Room Layout

Bedroom
Second level
2.07 m x 4.12 m
Primary Bedroom
Second level
3.41 m x 3.38 m
Bedroom
Second level
2.78 m x 2.47 m
Bathroom
Second level
2.16 m x 3.29 m
Kitchen
Main level
3.9 m x 4.3 m
Dining room
Main level
5.58 m x 3.02 m
Living room
Main level
4.91 m x 3.57 m
Bathroom
Main level
0.95 m x 1.74 m
Laundry room
Main level
2.04 m x 2.07 m

Location

Learn more about this property
Listing provided by:
Coldwell Banker Peter Benninger Realty
MLS® number:
X13658706
Agent:
Marlene Voisin
*Indicates required field
Name is required
Email is required
Please enter a valid phone number (e.g., 416-111-1111).