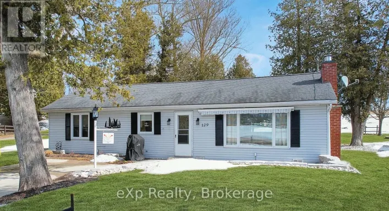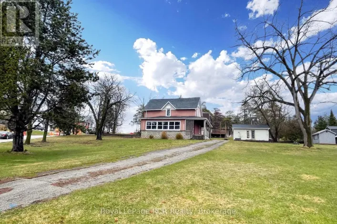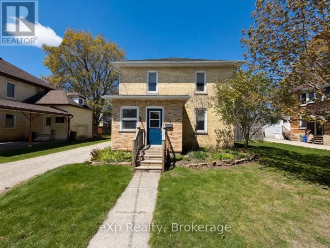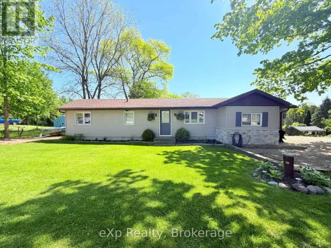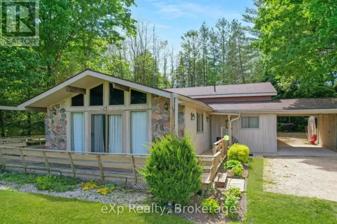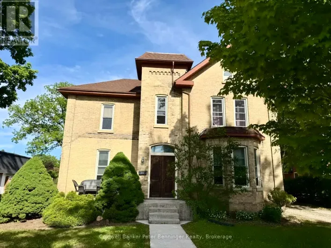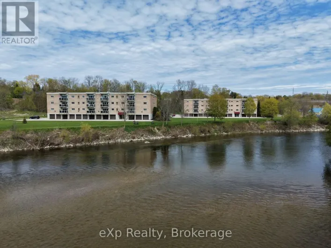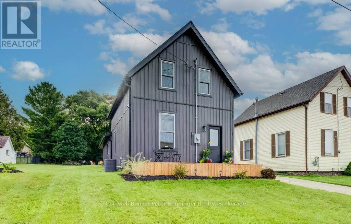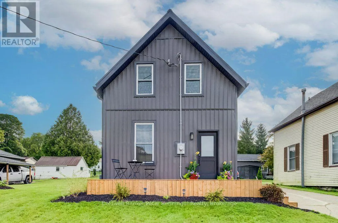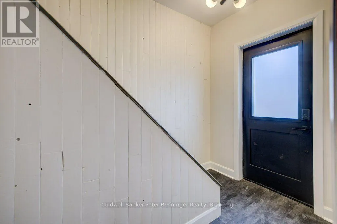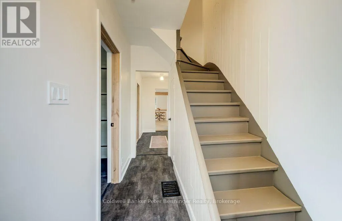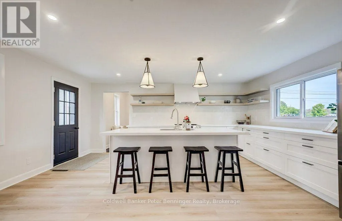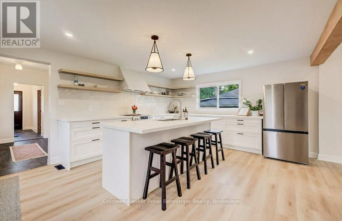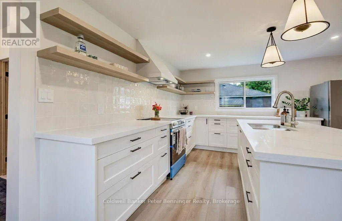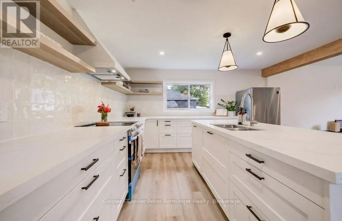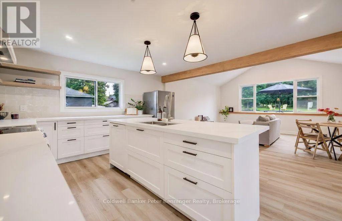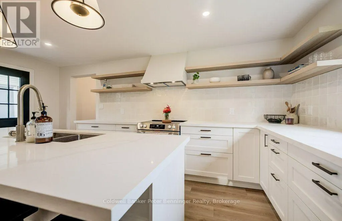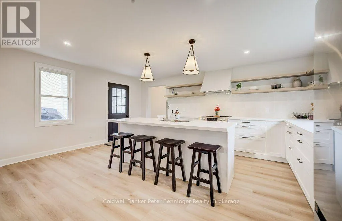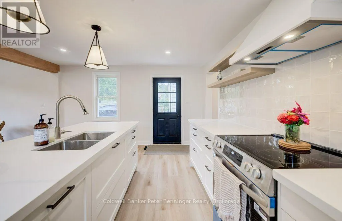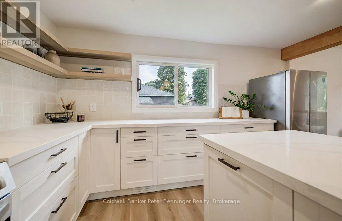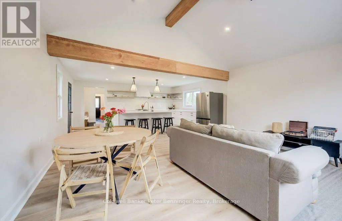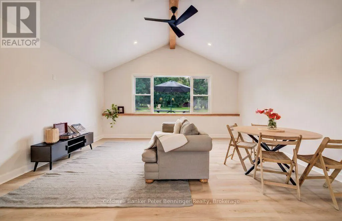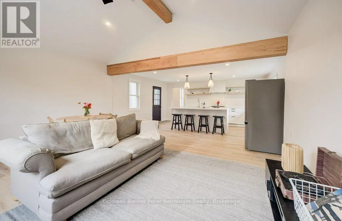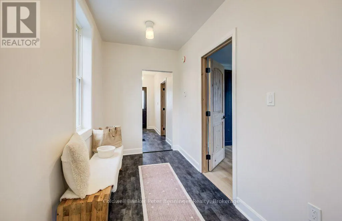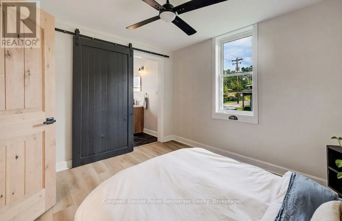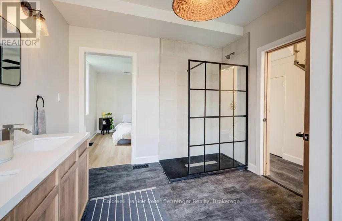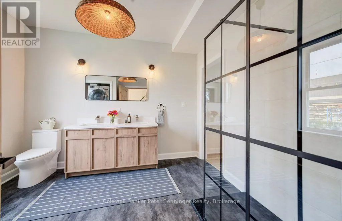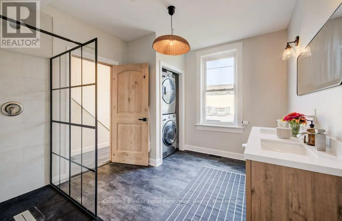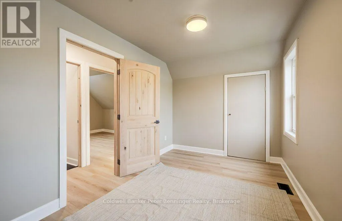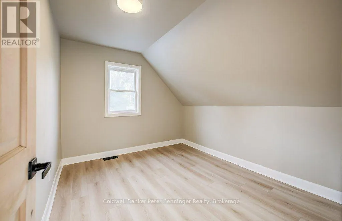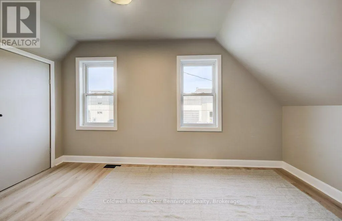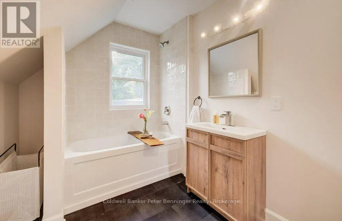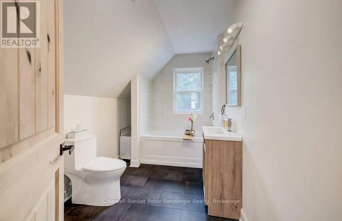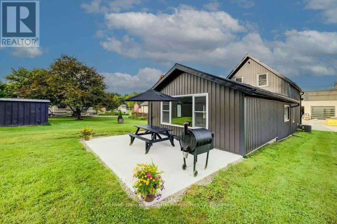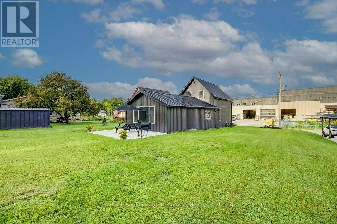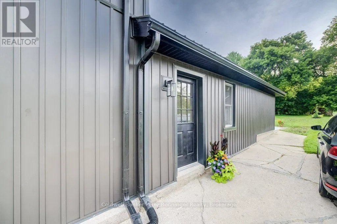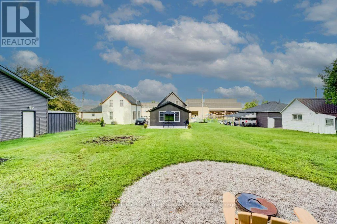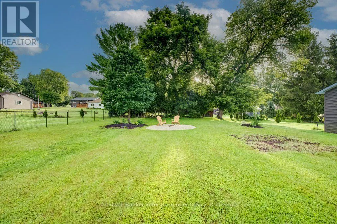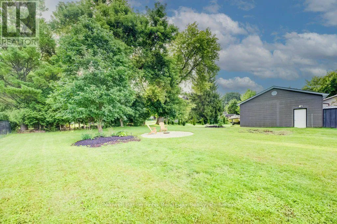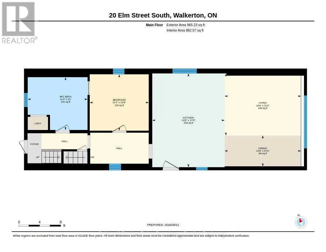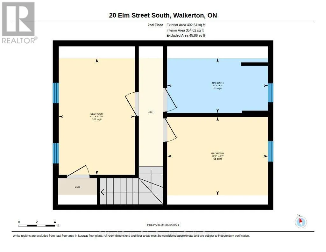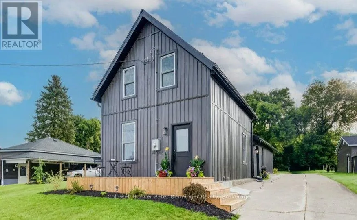
Cross Streets: Durham St E and Elm St S. ** Directions: From Durham St E, left onto Elm St S, property on left. Wow is what you'll say when you see what the present owner has done to this home! The transformation begins with a totally renovated kitchen featuring an abundance of cabinets, stone countertops, and an open-concept design flowing seamlessly into the added family room with its impressive vaulted ceiling. Large picture windows in the family room overlook the beautifully landscaped rear yard, where you'll find a freshly poured concrete patio and inviting fire pit area-perfect for relaxing or entertaining. A main-floor bedroom offers convenient access to the beautifully updated 3-piece bath, complete with stacked laundry tucked neatly into a closet. The upper level offers two additional bedrooms and a new bathroom. Throughout the home, flooring has been replaced and numerous updates have been completed, including updated plumbing, a new breaker panel and wiring, upgraded insulation, and a newer furnace installed in 2024. The air conditioner and water heater were replaced in 2026. Good vinyl windows, new siding, soffit, fascia and eavestroughs installed in 2026, plus a durable metal roof provide peace of mind for years to come. An appliance package is included. This home has been thoughtfully updated and is ready to impress! (id:27476)