2 Parkview Court, Brockton, Ontario N0G 2V0

Listed for:
$559,900
5 beds
2 baths
Listed 43 days ago
House for rent: 2 Parkview Court, Brockton, Ontario N0G 2V0

View all 15 photos

About

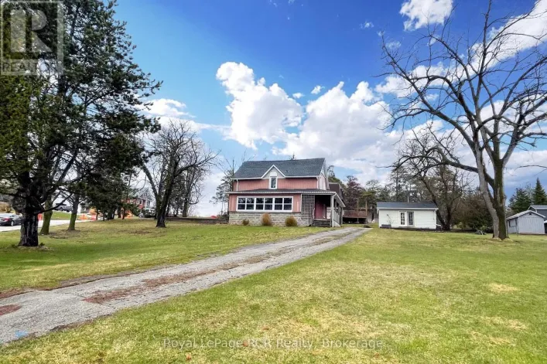
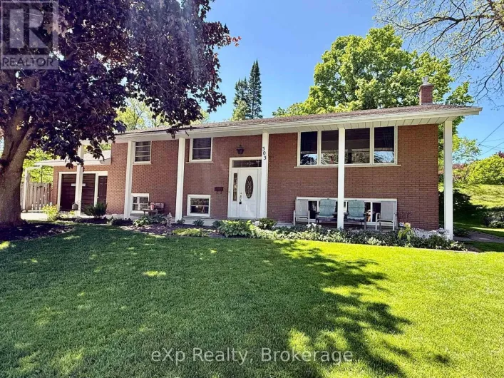
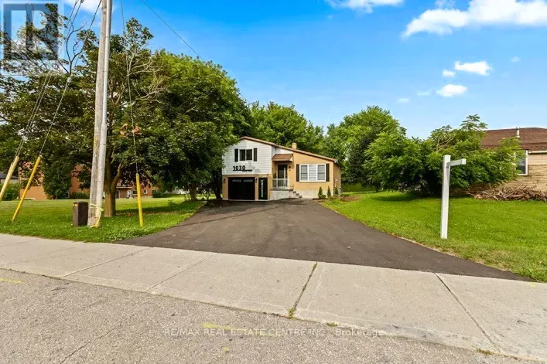
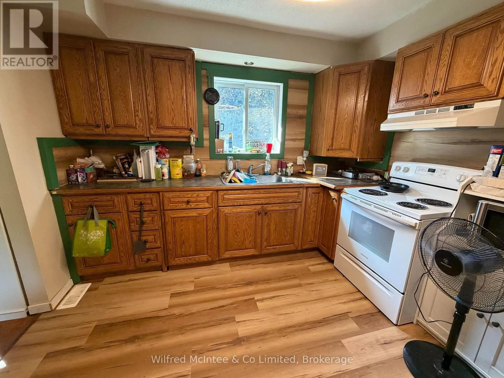
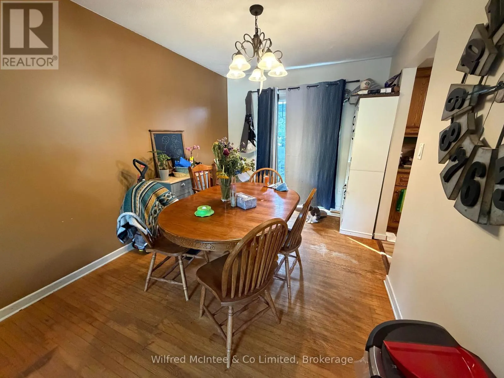
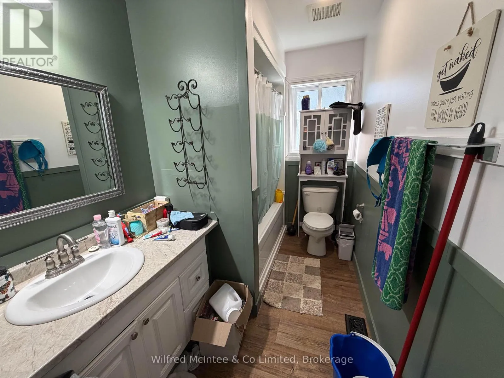
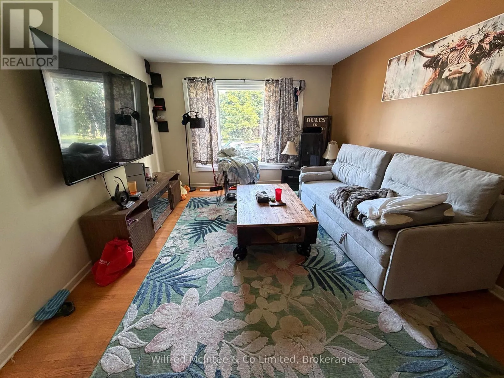
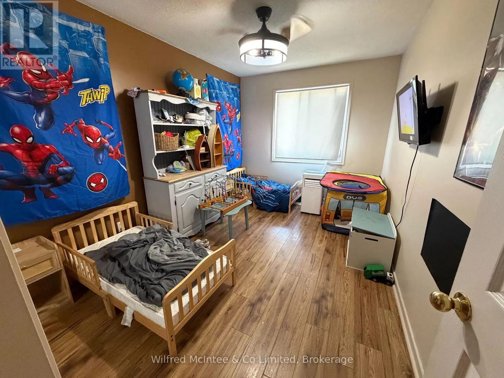
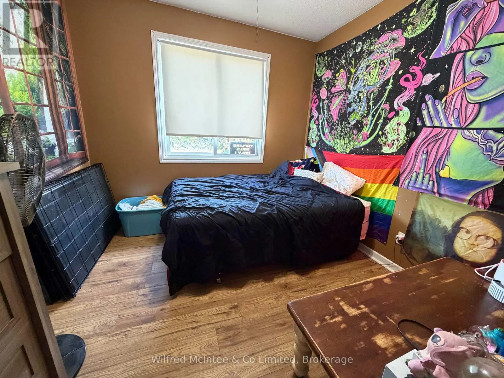
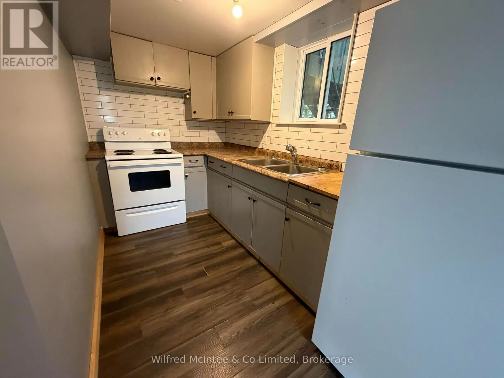
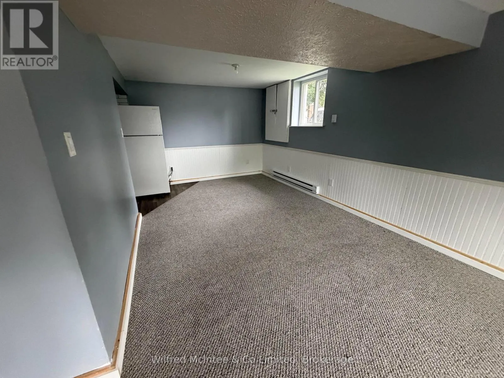
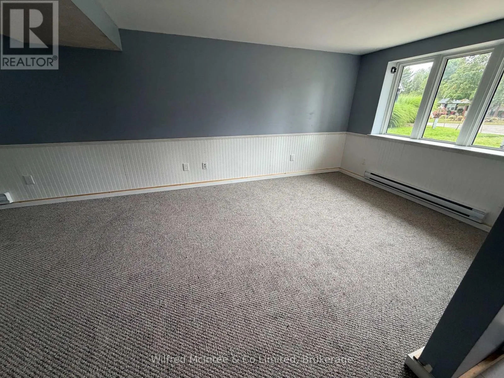
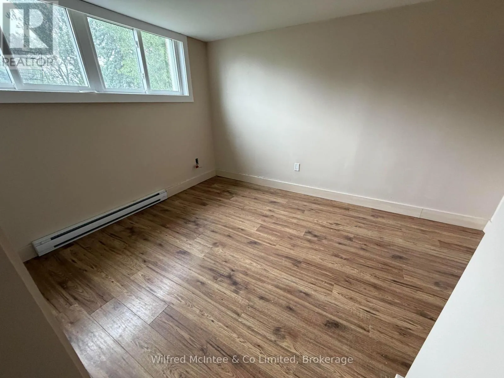
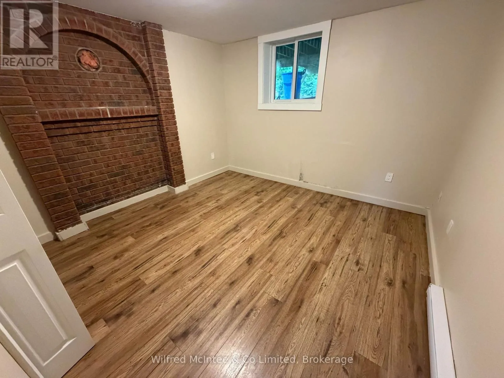
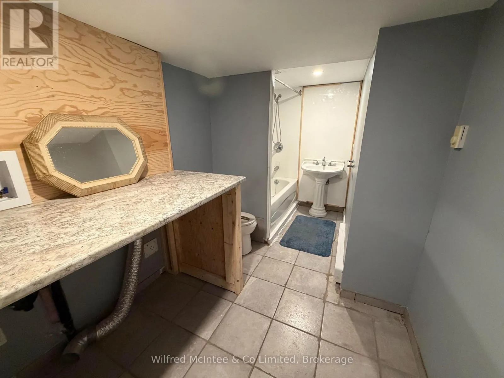
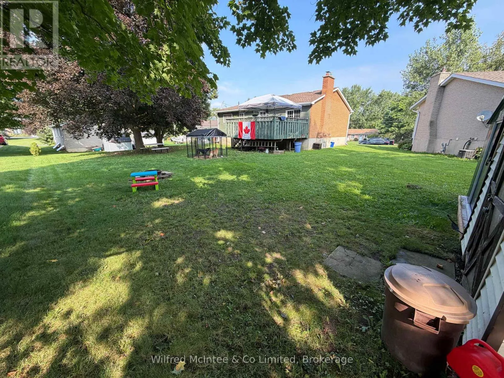
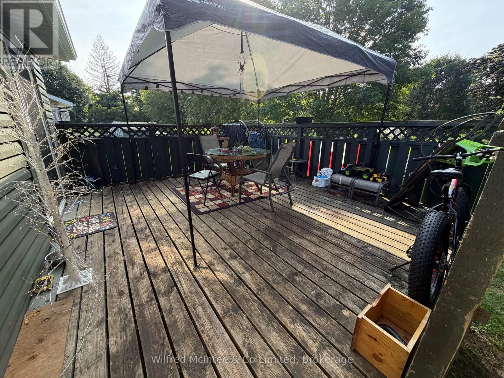
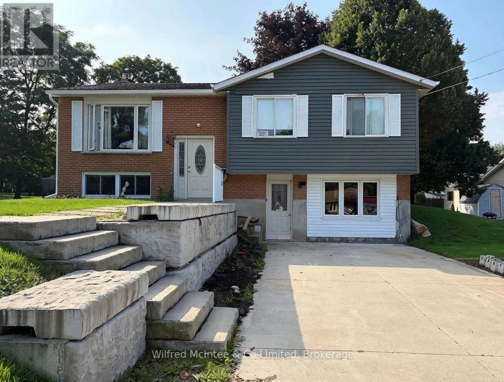
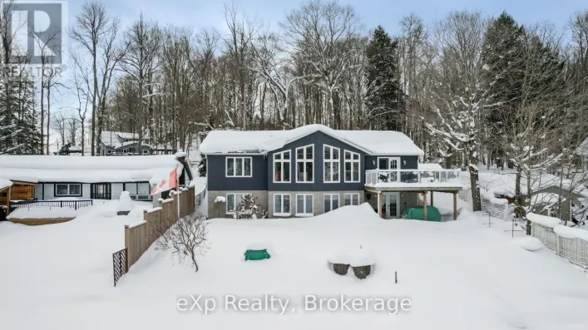
Cross Streets: McGivern St, Griffith St. ** Directions: Coming from McGivern St past hospital, turn right onto Griffith St, and follow to Parkview Crt. Welcome to this spacious home situated on a large lot in a quiet cul-de-sac in Walkerton. Conveniently located close to the hospital and Centennial Park, offering pickleball courts, an outdoor pool, and a splash pad-perfect for enjoying all the community has to offer. The upper level features 3 bedrooms, a full bathroom, kitchen, and deck, providing comfortable main-level living with great outdoor space. The lower level currently has its own separate entrance and offers 2 additional bedrooms, a bathroom, kitchen, and living room. The existing stairs can easily be uncovered to reconnect the lower level to the rest of the home, providing flexibility for a growing family, extended family, or additional living space. A large driveway offers plenty of parking, while the generous lot provides room to enjoy and make your own. With a versatile layout and plenty of possibilities, this home is ready for your vision and offers tremendous potential! (id:27476)

Property Highlights

MLS® Number
X13767810
Type
Single Family
Community Name
Brockton
Ownership Type
Freehold
Land Size
51.1 x 119.5 FT
Parking Space Total
6

Building

Building Type
House
Storeys
1.00
Square Footage
1100 - 1500 sqft
Bathrooms Total
2
Bedrooms Above Ground
5
Bedrooms Total
5
Amenities
Hospital, Schools
Exterior Finish
Aluminum siding, Brick
Fireplace Present
No
Basement Type
N/A (Finished), N/A
Basement Features
Separate entrance
Building Heating Type
Baseboard heaters, Forced air
Heating Fuel
Electric, Natural gas
Building Cooling Type
Central air conditioning

Utilities

Water
Municipal water
Utility Sewer
Sanitary sewer

Room Layout

Bedroom
Main level
2.68 m x 2.79 m
Bedroom 2
Main level
3.87 m x 2.6 m
Bedroom 3
Main level
3.6 m x 3.26 m
Bathroom
Main level
3.63 m x 1.72 m
Living room
Main level
7.8 m x 5.3 m
Bedroom
Ground level
3.48 m x 3.86 m
Bedroom 2
Ground level
3.9 m x 3.26 m
Bathroom
Ground level
2.07 m x 3.79 m
Kitchen
Ground level
1.86 m x 2.8 m
Living room
Ground level
7.8 m x 5.3 m

Location

Learn more about this property
Listing provided by:
Wilfred McIntee & Co Limited
MLS® number:
X13767810
Agent:
Jill Pitt
*Indicates required field
Name is required
Email is required
Please enter a valid phone number (e.g., 416-111-1111).

Community Spotlight: Homes For sale in Your Neighborhood