309 Alma Street, Brockton, Ontario N0G 2V0

Listed for:
$624,900
4 beds
2 baths
Listed 43 days ago
House for rent: 309 Alma Street, Brockton, Ontario N0G 2V0

View all 48 photos

About

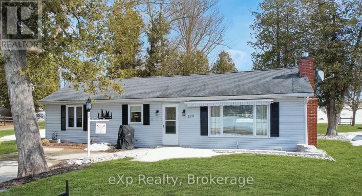
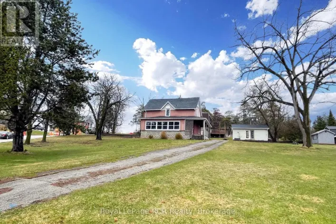
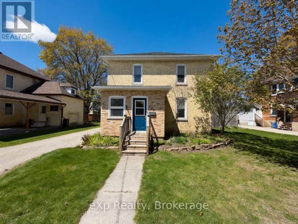
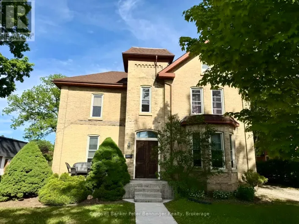
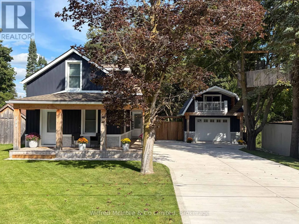
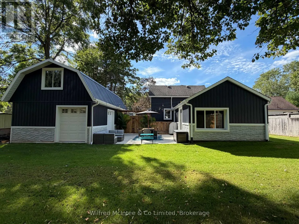
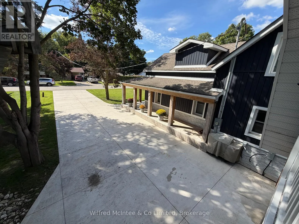
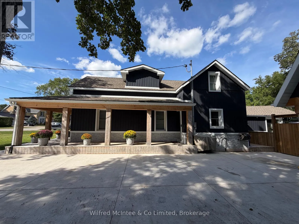
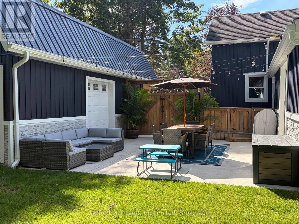
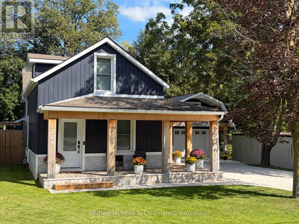
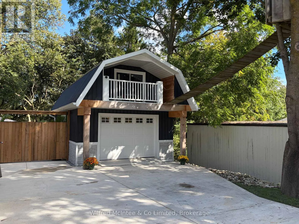
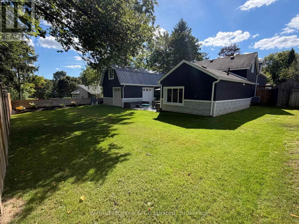
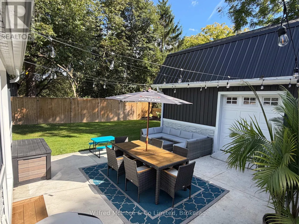
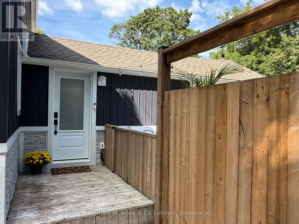
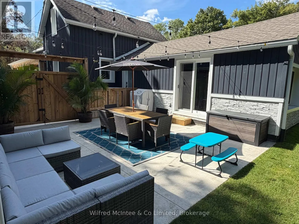
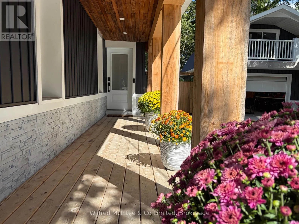
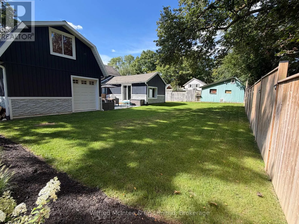
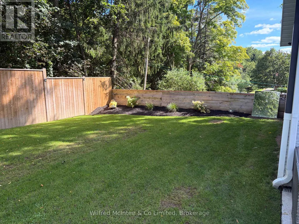
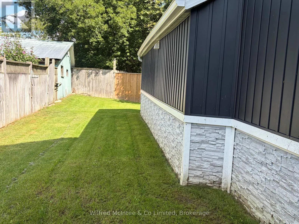
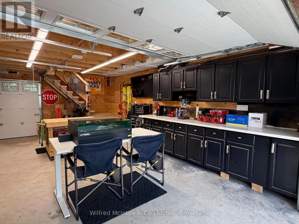
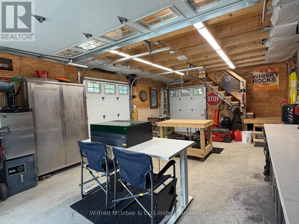
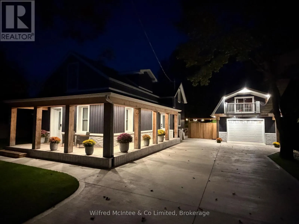
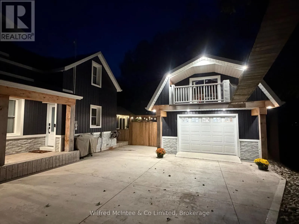
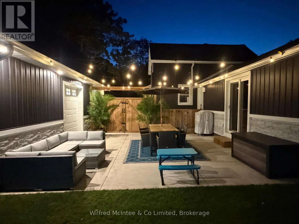
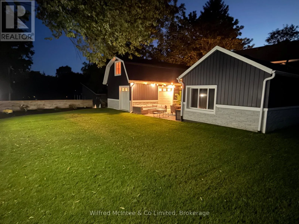
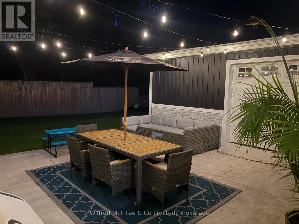
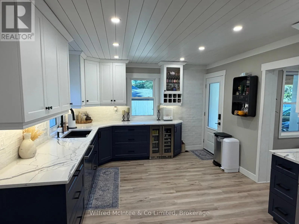
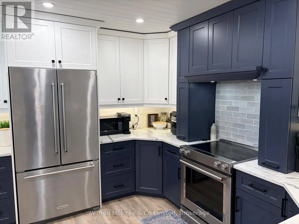
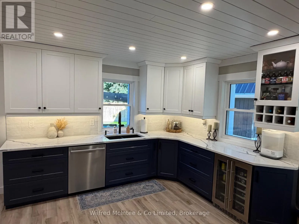
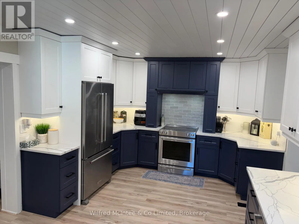
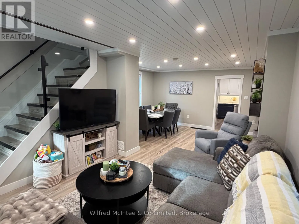
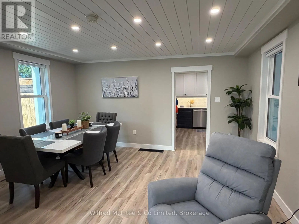
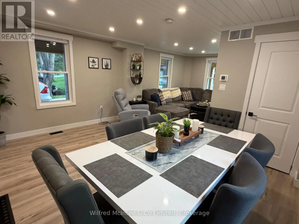
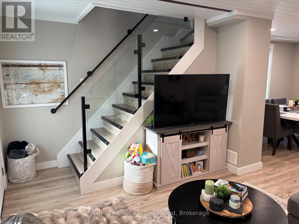
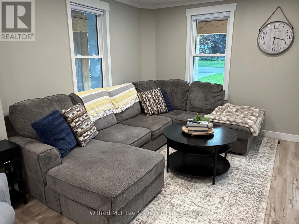
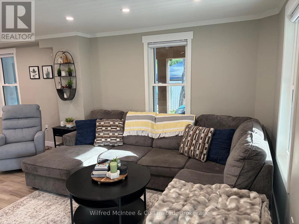
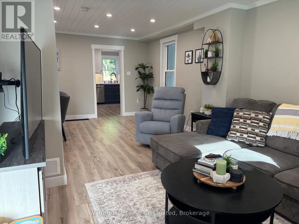
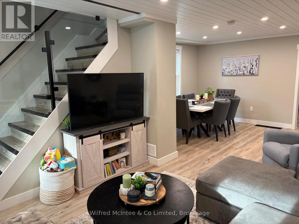
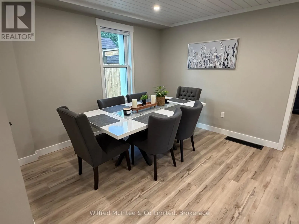
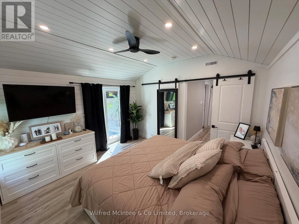
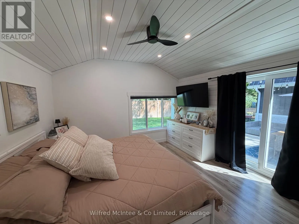
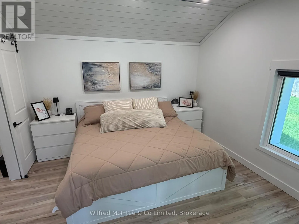
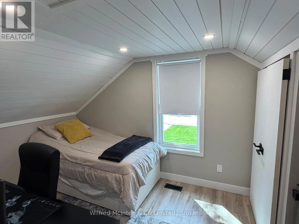
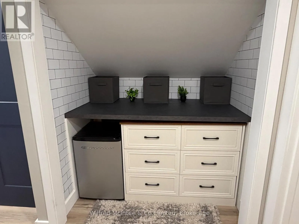
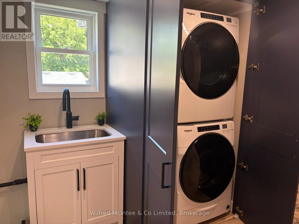
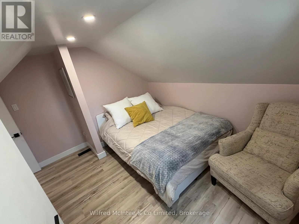
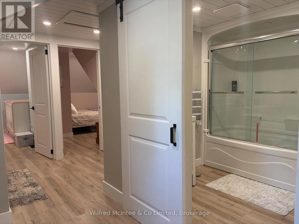
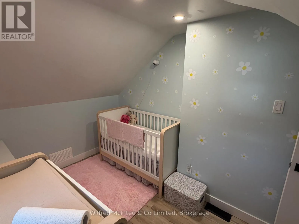
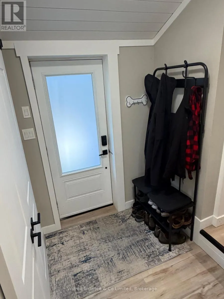
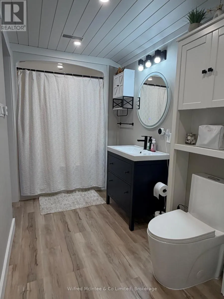
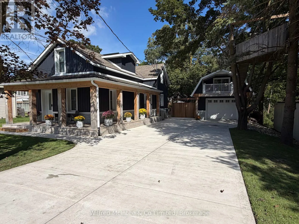
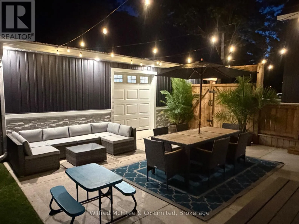
Cross Streets: Joseph St. ** Directions: 309 Alma Street, Walkerton. This immaculate fully updated 1.5 storey home blends quality renovations with exceptional outdoor living. Step inside to find a beautifully remodeled interior with the main floor featuring a large open style kitchen with plenty of cabinets and quartz countertops (appliance package included). Off the kitchen you'll find the dining and living areas offering lots of natural light, side entry, primary bedroom with a walk in closet and infloor heat as well as a 4pc bath. Upstairs you'll find three additional bedrooms a second 4pc bath, laundry. The large detached garage pulls double duty as the ultimate workshop or man cave complete with in-floor heat a loft, plenty of storage cabinets and a steel roof. The newly fenced in backyard and patio area create the perfect backyard oasis for entertaining friends and family offering complete privacy. Out front you can enjoy the wrap around covered porch in the evening's. This is a unique property and all the hard work is done, just move in and enjoy. Call today to book a showing. (id:27476)

Property Highlights

MLS® Number
X13769550
Type
Single Family
Community Name
Brockton
Ownership Type
Freehold
Land Size
55.1 x 132.1 FT
Parking Space Total
9

Building

Building Type
House
Storeys
1.50
Square Footage
1100 - 1500 sqft
Bathrooms Total
2
Bedrooms Above Ground
4
Bedrooms Total
4
Exterior Finish
Vinyl siding
Fireplace Present
No
Basement Type
Partial (Unfinished)
Basement Features
Building Heating Type
Forced air
Heating Fuel
Natural gas
Building Cooling Type
Central air conditioning

Utilities

Water
Municipal water
Utility Sewer
Sanitary sewer

Room Layout

Bedroom
Second level
3.43 m x 2.64 m
Bedroom
Second level
3.56 m x 2.03 m
Bedroom
Second level
3.56 m x 3.25 m
Kitchen
Main level
5.82 m x 3.53 m
Living room
Main level
3.48 m x 3.15 m
Dining room
Main level
4.45 m x 3.43 m
Primary Bedroom
Main level
3.76 m x 3.66 m

Location

Learn more about this property
Listing provided by:
Wilfred McIntee & Co Limited
MLS® number:
X13769550
Agent:
Dan Doersam
*Indicates required field
Name is required
Email is required
Please enter a valid phone number (e.g., 416-111-1111).

Community Spotlight: Homes For sale in Your Neighborhood