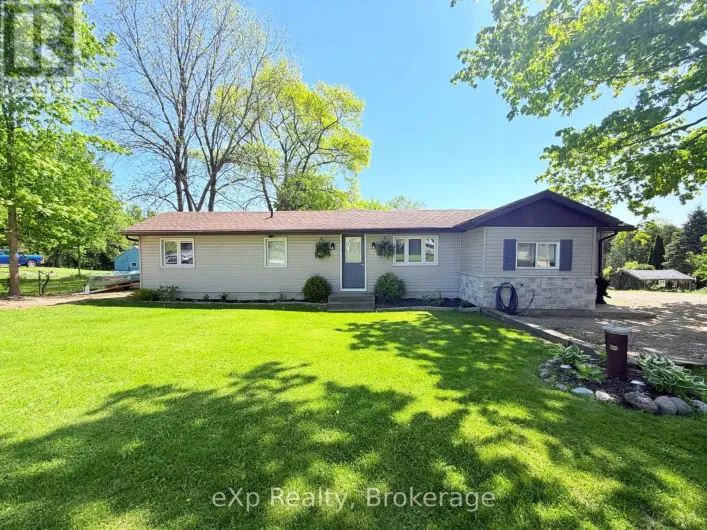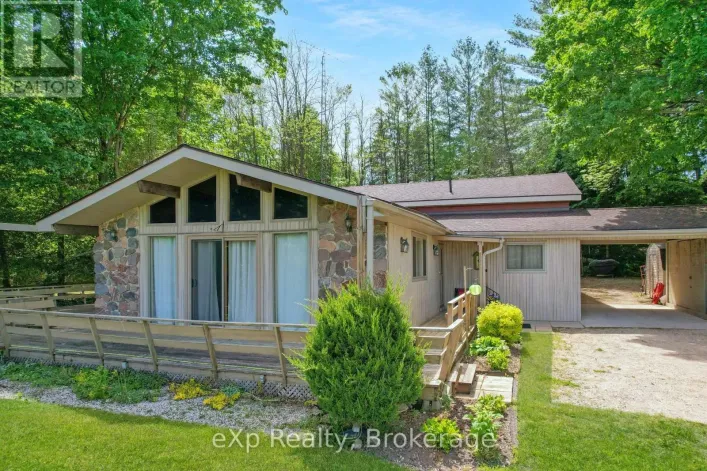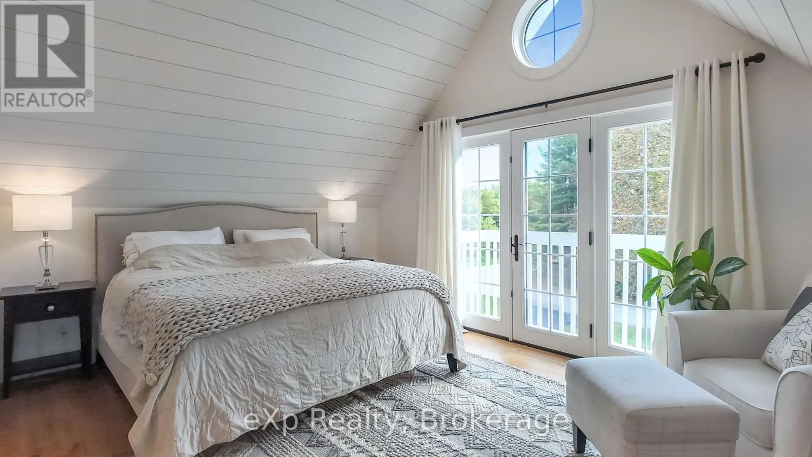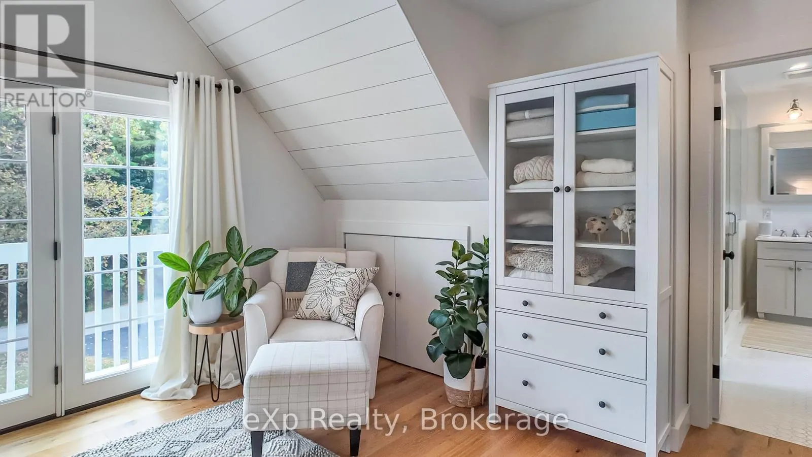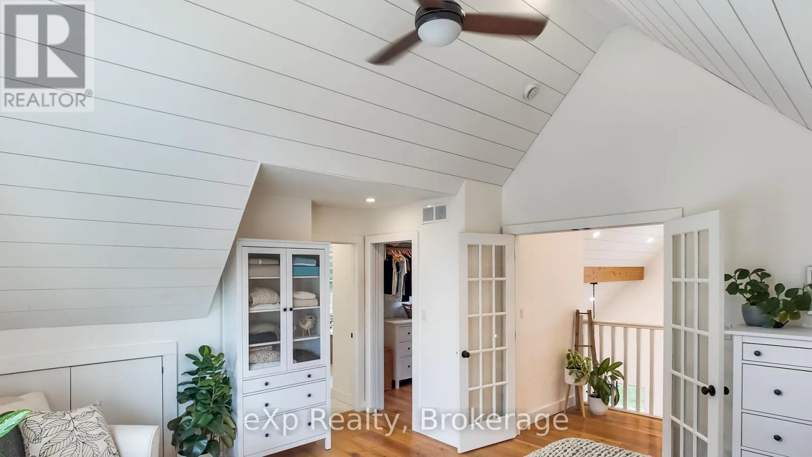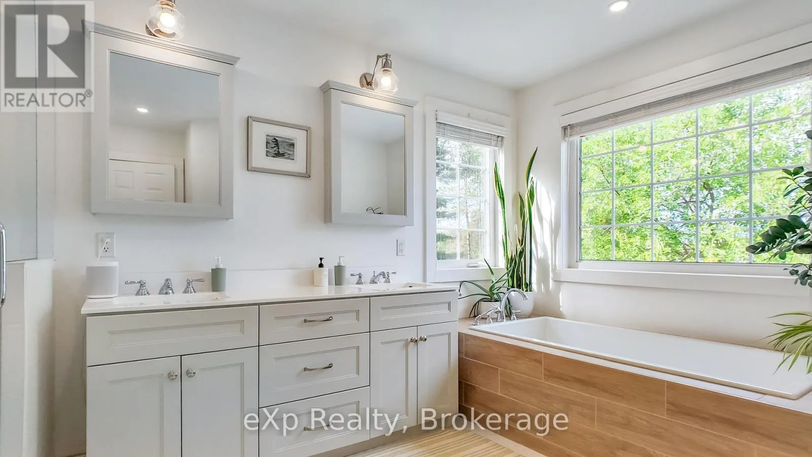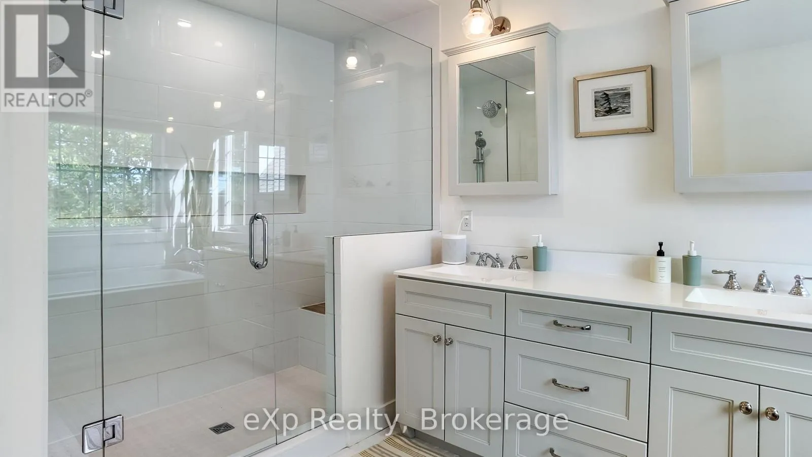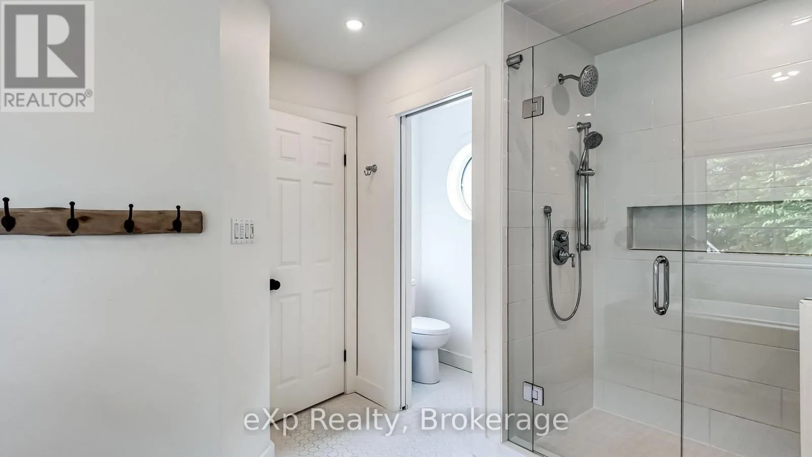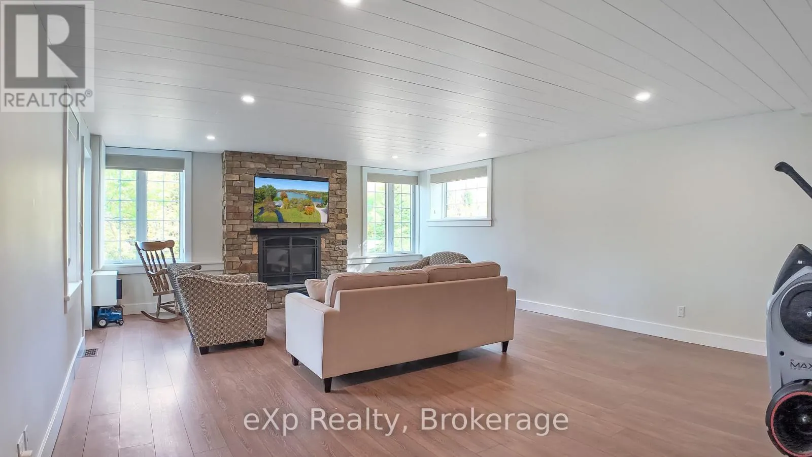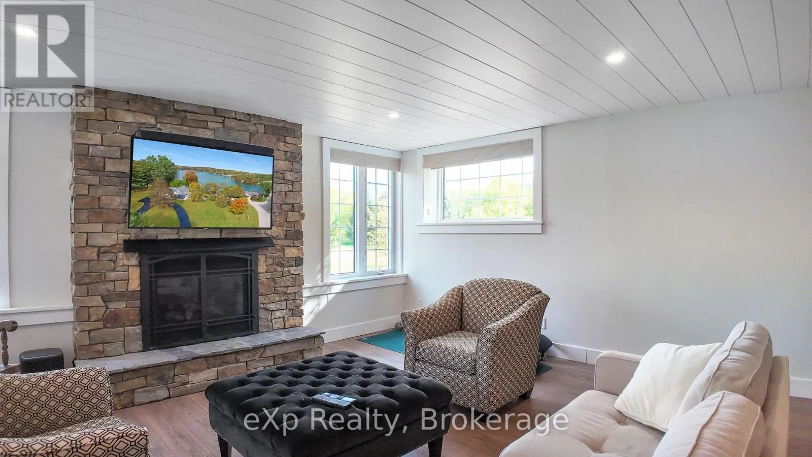
220 Lake Rosalind Road 2a, Brockton, Ontario N4N 3B9

Listed for:
$875,000
3 beds
3 baths
Listed 14 days ago
House for rent: 220 Lake Rosalind Road 2a, Brockton, Ontario N4N 3B9

View all 46 photos

About

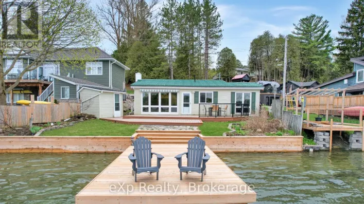
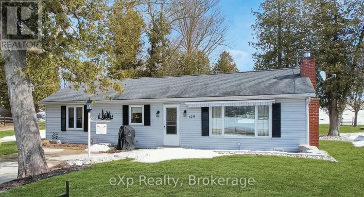
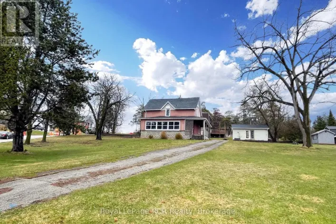
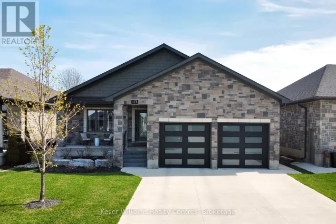
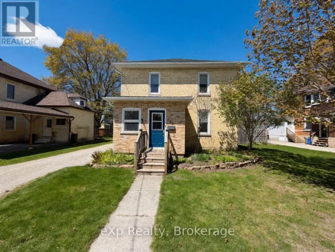
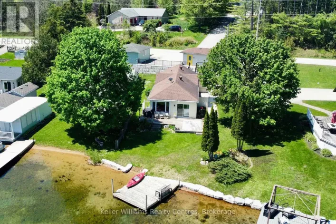
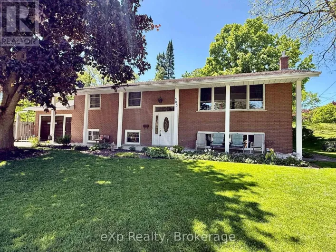
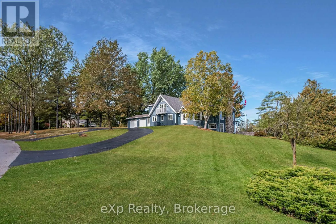
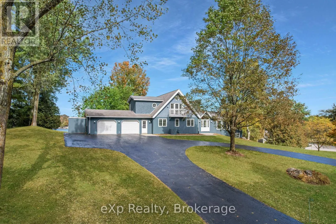
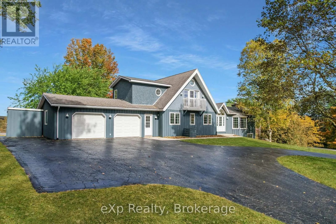
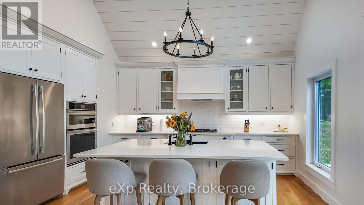
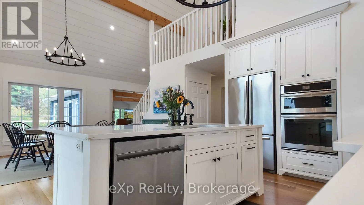
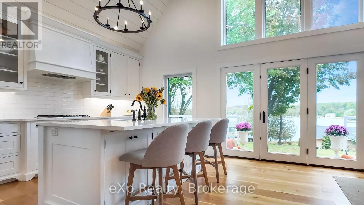
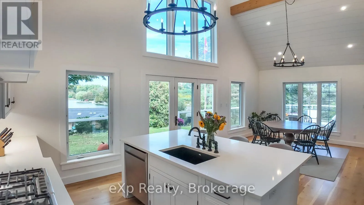
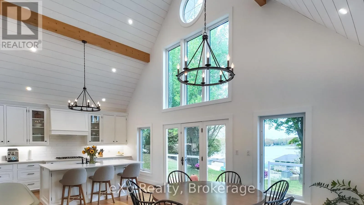
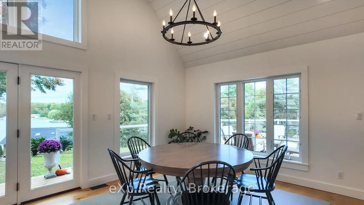
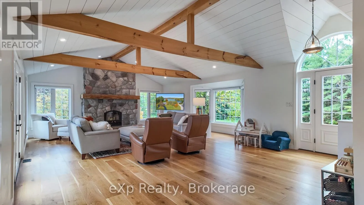
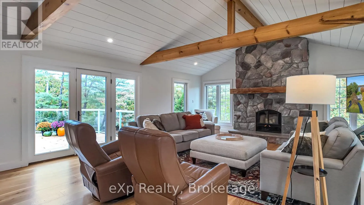
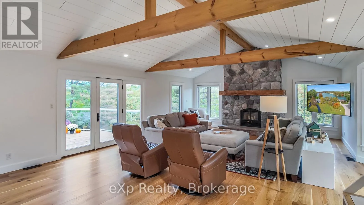
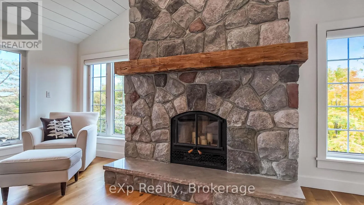
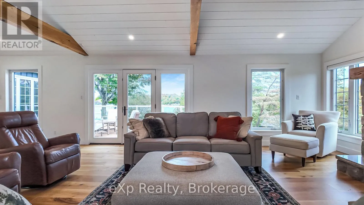
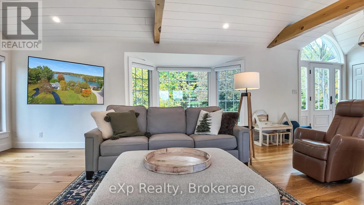
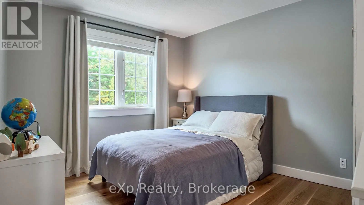
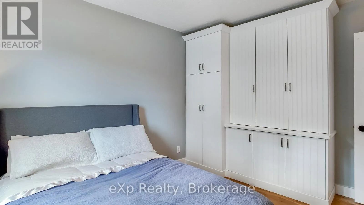
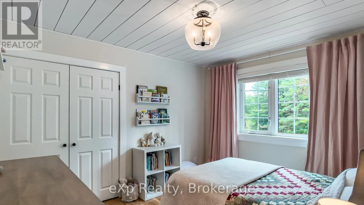
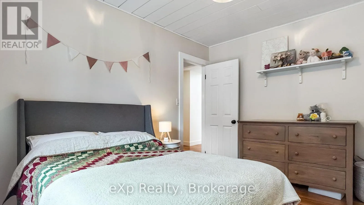
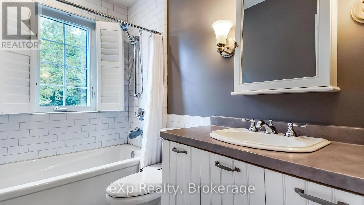
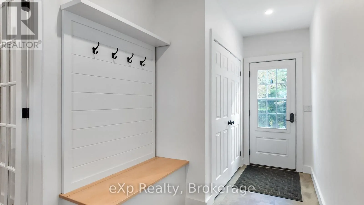
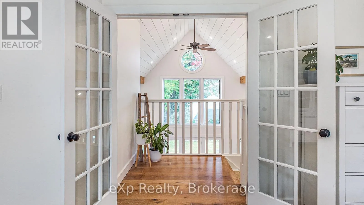
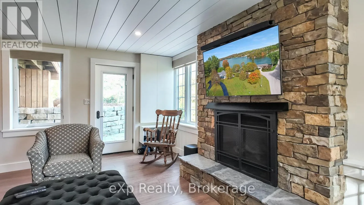
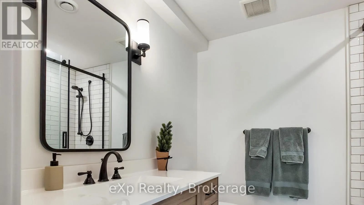
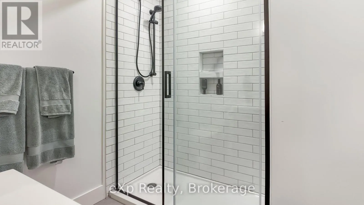
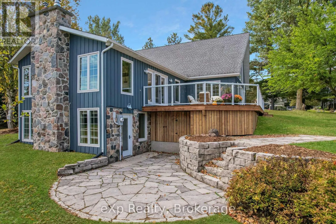
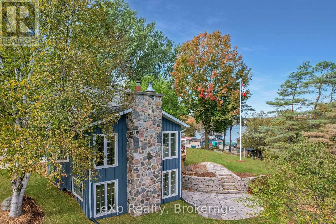
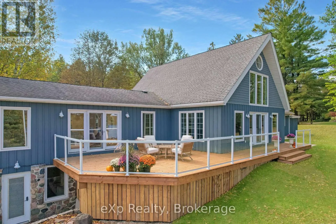
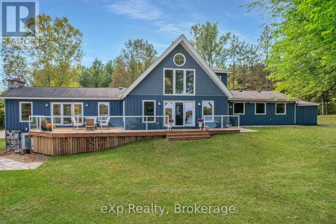
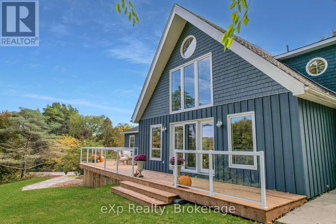
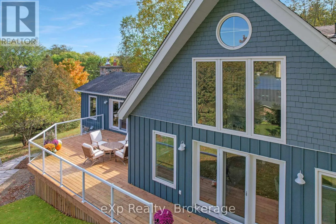
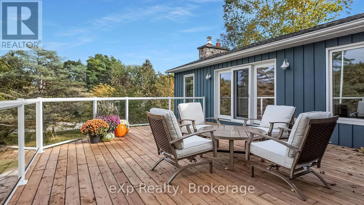
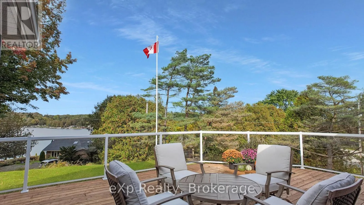
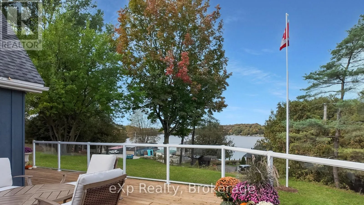
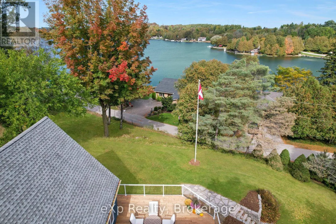
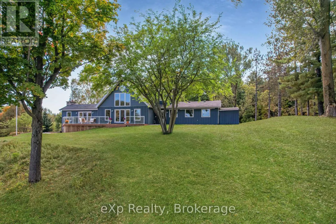
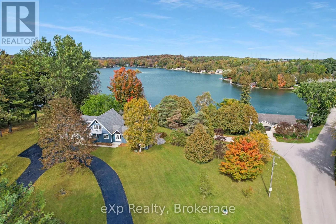
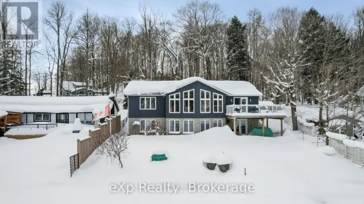
Cross Streets: Lake Rosalind Road 2A & Lake Rosalind Road 1. ** Directions: From Walkerton, head north along Bruce Road 19. Turn Right onto Concession 2. Then Turn left onto Lake Rosalind Road 1, and another left onto Lake Rosalind 2 A. Property will be on the right. Beautiful lake views and stunning renovations - this is one home you won't want to miss! Overlooking Lake Rosalind, this 3-bedroom home has been beautifully updated throughout, offering a great mix of modern finishes and comfortable living spaces. The renovations have given the home a fresh new look, with plenty of attention to detail. A spacious 2-car garage provides room for vehicles, storage, and all your recreational toys. Whether you're relaxing at home, entertaining friends and family, or simply enjoying the views of Lake Rosalind, this property has plenty to offer. A fantastic home in a great location that's ready for you to move in and enjoy! (id:27476)

Property Highlights

MLS® Number
X13880734
Type
Single Family
Community Name
Brockton
Ownership Type
Freehold
Land Size
172 x 102 FT|1/2 - 1.99 acres
Parking Space Total
10

Building

Building Type
House
Square Footage
2000 - 2500 sqft
Bathrooms Total
3
Bedrooms Above Ground
3
Bedrooms Total
3
Amenities
Fireplace(s) Golf Nearby, Hospital, Place of Worship
Exterior Finish
Wood
Fireplace Present
Yes
Basement Type
Crawl space, Partial, N/A
Basement Features
Walk out
Building Heating Type
Forced air
Heating Fuel
Natural gas
Building Cooling Type
Central air conditioning

Utilities

Water
Dug Well
Utility Sewer
Septic System

Room Layout

Primary Bedroom
Second level
4.8 m x 3.99 m
Bathroom
Second level
3.45 m x 4.12 m
Bathroom
Basement
2.18 m x 2.46 m
Utility room
Basement
5.84 m x 2.44 m
Recreational, Games room
Basement
8.92 m x 5.33 m
Kitchen
Ground level
2.31 m x 5.26 m
Dining room
Ground level
5.84 m x 5.59 m
Living room
Ground level
8.41 m x 6.43 m
Bedroom 2
Ground level
2.85 m x 3.66 m
Bedroom 3
Ground level
2.9 m x 3.66 m
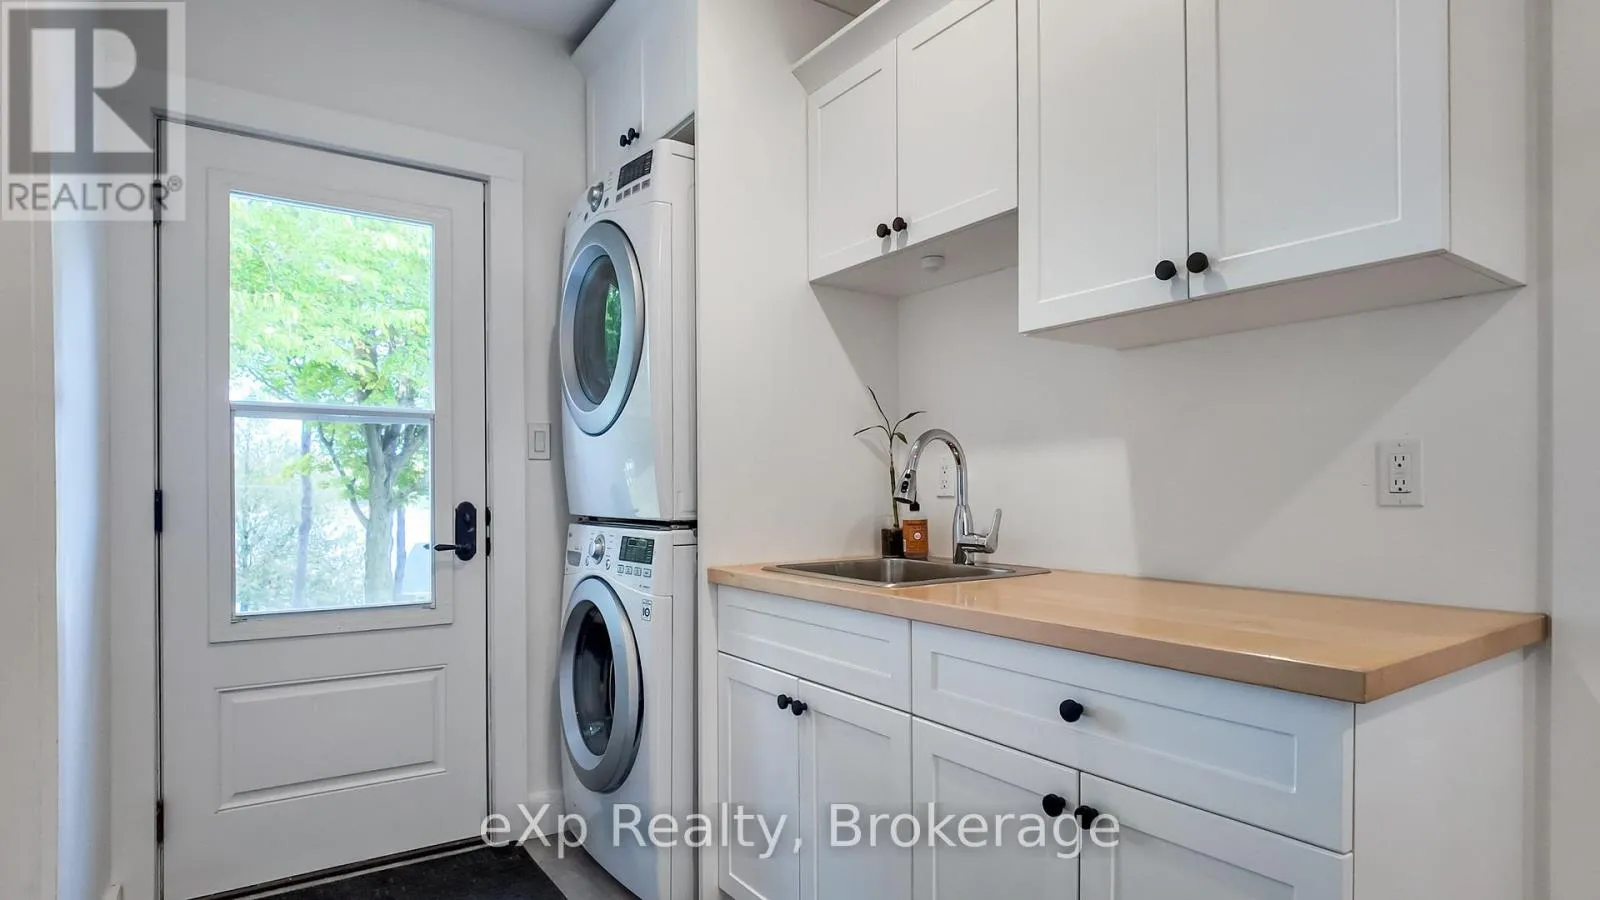
Laundry room
Ground level
1.68 m x 6.55 m
Bathroom
Ground level
1.68 m x 2.72 m

Location

Learn more about this property
Listing provided by:
eXp Realty
MLS® number:
X13880734
Agent:
Neil Kirstine
*Indicates required field
Name is required
Email is required
Please enter a valid phone number (e.g., 416-111-1111).

Community Spotlight: Homes For sale in Your Neighborhood