118 Devinwood Avenue, Brockton, Ontario N0G 2V0

Listed for:
$667,900
4 beds
3 baths
Listed 11 days ago
House for rent: 118 Devinwood Avenue, Brockton, Ontario N0G 2V0

View all 50 photos

About

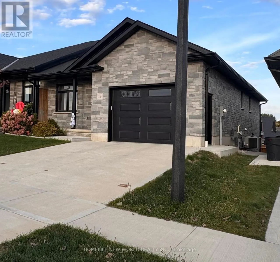
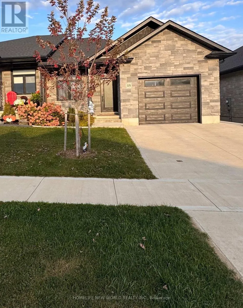
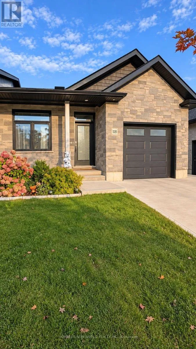
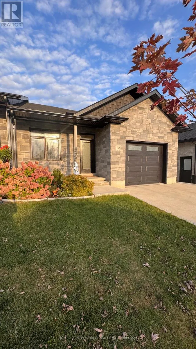
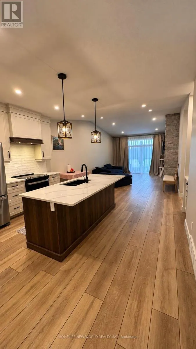
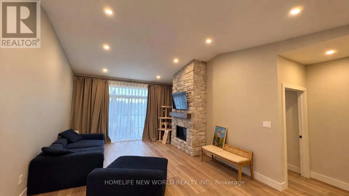
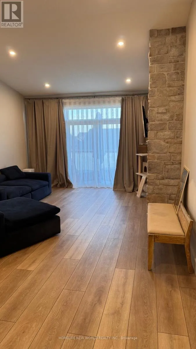
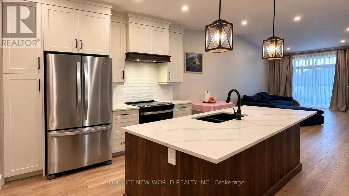
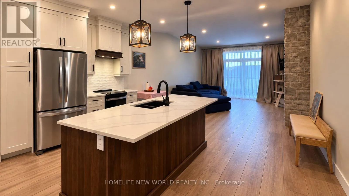
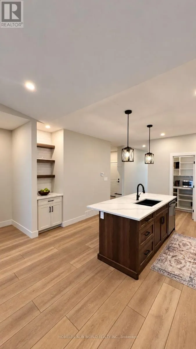
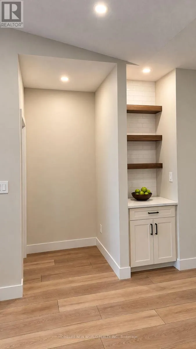
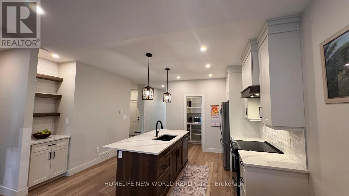
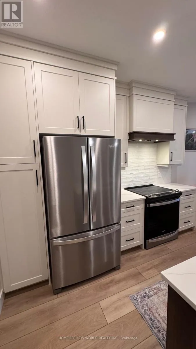
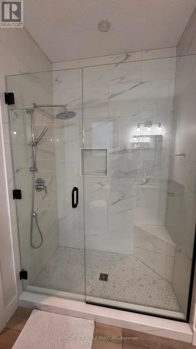
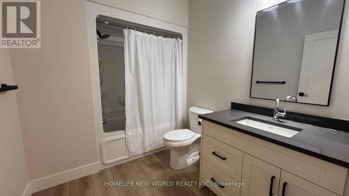
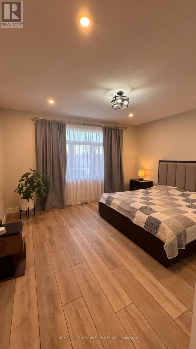
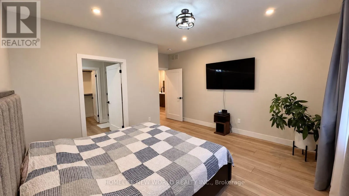
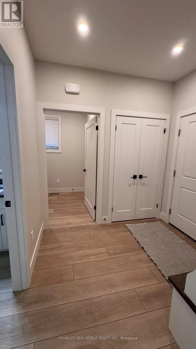
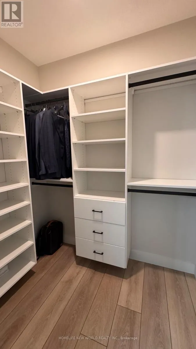
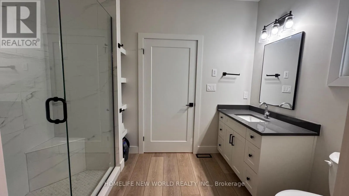
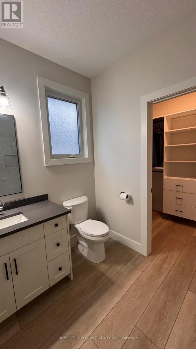
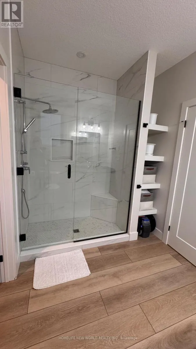
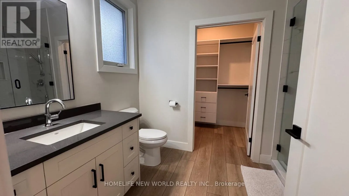
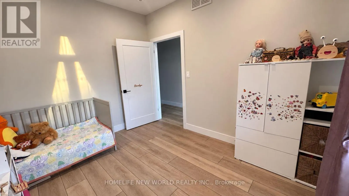
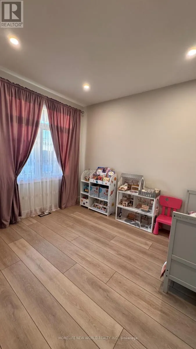
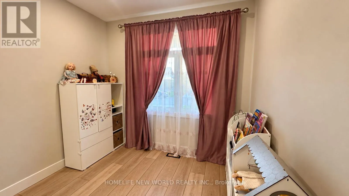
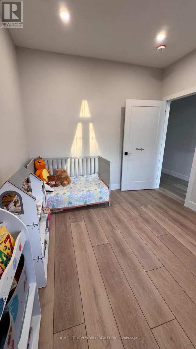
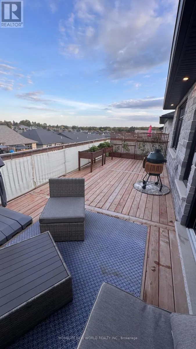
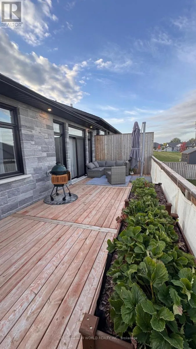
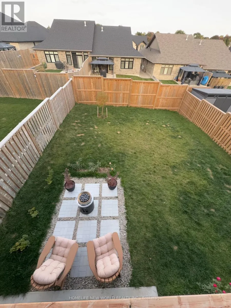
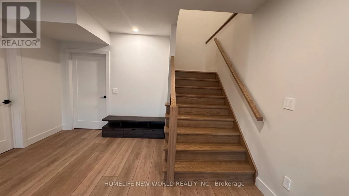
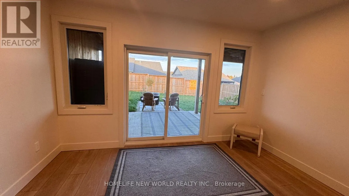
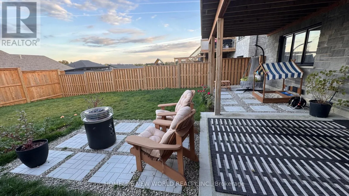
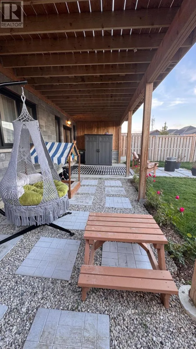
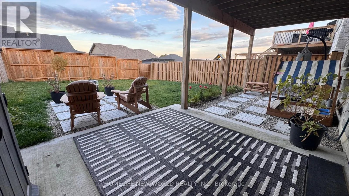
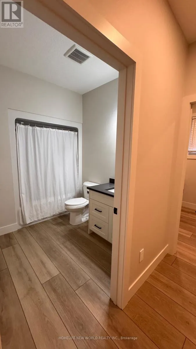
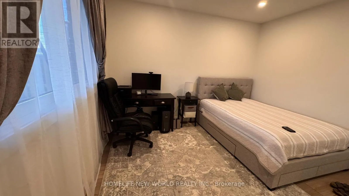
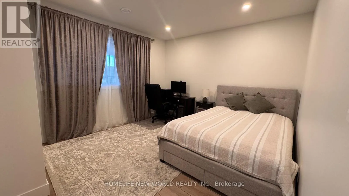
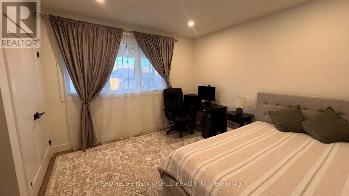
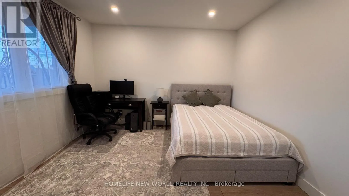
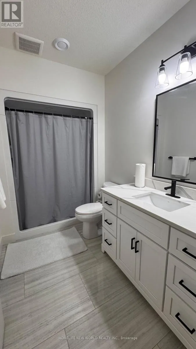
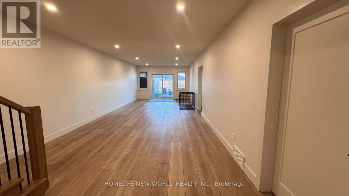
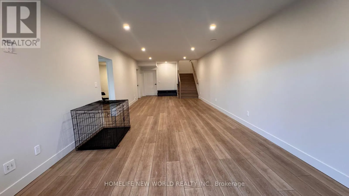
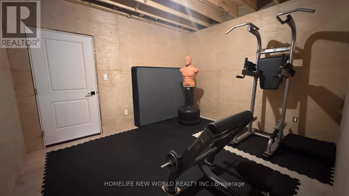
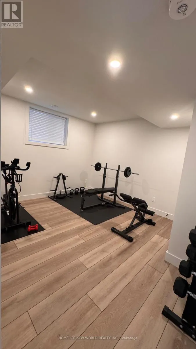
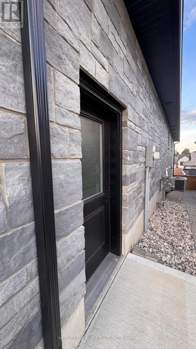
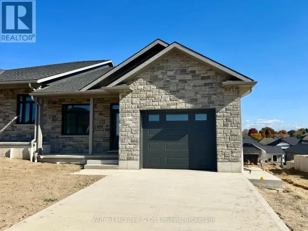
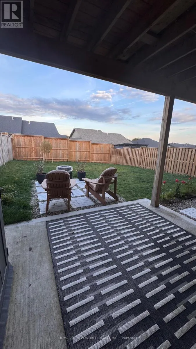
Cross Streets: Westwood Dr/Devinwood Ave. ** Directions: Turn Right off Bruce Road 2 (Durham Street) onto Devinwood Ave. Follow to the destination on your left. Welcome to 118 Devinwood Ave! This newly built and lived only for 1 year semi-detached home is located in the Walker West subdivision in Walkerton, Ontario. Offering approx. 1,448 sq. ft. of main-level living space plus approx. 1,300 sq. ft. of finished walkout basement. The home features 4 bedrooms and 3 bathrooms, including 2 bedrooms and 2 bathrooms on the main level and 2 additional bedrooms and 1 bathroom in the basement. Bright open-concept living/dining area and modern kitchen. Upgrades include luxury vinyl plank flooring, quartz countertops, custom cabinetry, All stainless steel appliances, new side walkway, central A/C, concrete driveway, landscaping package and more, upgraded fireplace, fenced with wood fence . Done full renovations of backyard, Move-in ready with plenty of space for the whole family! (id:27476)

Property Highlights

MLS® Number
X13885556
Type
Single Family
Community Name
Brockton
Ownership Type
Freehold
Land Size
34.3 x 133.2 FT
Parking Space Total
3

Building

Building Type
House
Storeys
1.00
Square Footage
1100 - 1500 sqft
Bathrooms Total
3
Bedrooms Above Ground
2
Bedrooms Total
4
Amenities
Fireplace(s) Golf Nearby, Hospital, Park
Exterior Finish
Stone
Fireplace Present
Yes
Basement Type
Full (Finished)
Basement Features
Building Heating Type
Forced air
Heating Fuel
Natural gas
Building Cooling Type
Central air conditioning, Air exchanger

Utilities

Water
Municipal water
Utility Sewer
Sanitary sewer

Room Layout

Bathroom
Basement
3.05 m x 1.63 m
Bedroom 3
Basement
4.27 m x 3.66 m
Recreational, Games room
Basement
4.11 m x 11.53 m
Cold room
Basement
4.11 m x 1.02 m
Bedroom 4
Basement
4.27 m x 3.66 m
Utility room
Basement
4.27 m x 2.13 m
Other
Basement
3.45 m x 3.99 m
Kitchen
Main level
4.24 m x 3.66 m
Dining room
Main level
2.74 m x 4.24 m
Living room
Main level
424 m x 4.11 m
Bathroom
Main level
2.13 m x 3.12 m
Primary Bedroom
Main level
4.39 m x 3.96 m
Other
Main level
2.13 m x 2.13 m
Mud room
Main level
2.13 m x 2.44 m
Bathroom
Main level
2.24 m x 2.13 m
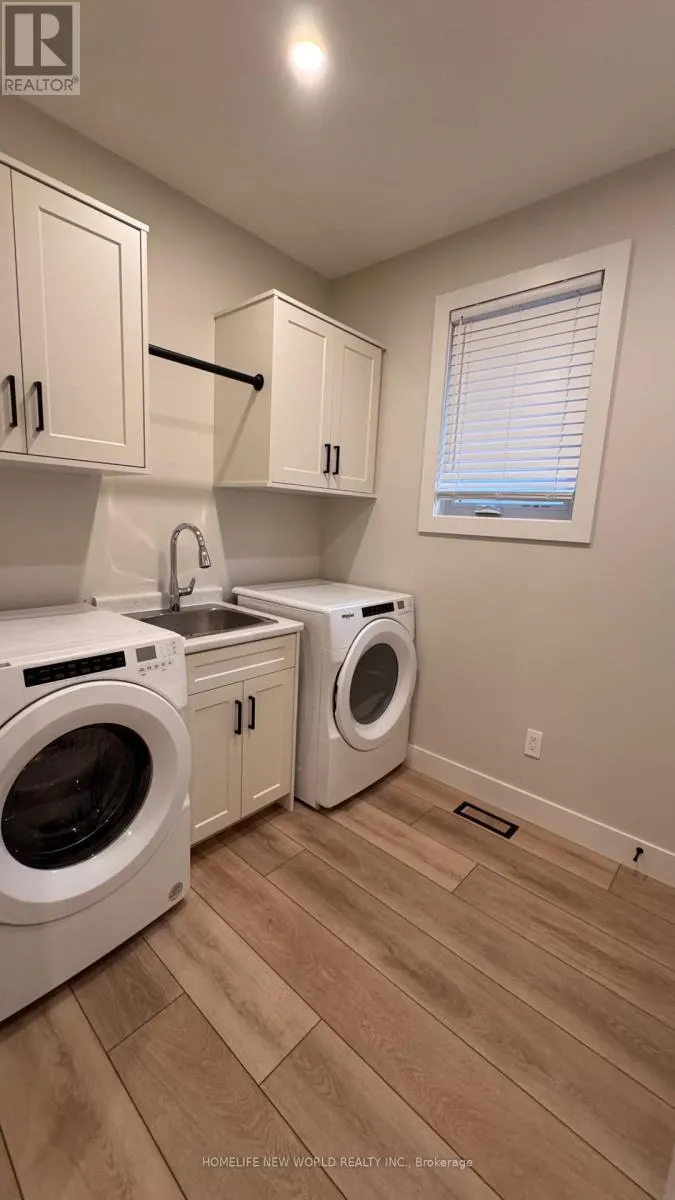
Laundry room
Main level
2.13 m x 2.24 m

Location

Learn more about this property
Listing provided by:
HOMELIFE NEW WORLD REALTY INC.
MLS® number:
X13885556
Agent:
Katerina Atapina
*Indicates required field
Name is required
Email is required
Please enter a valid phone number (e.g., 416-111-1111).