71 Buell Street, Brockville, Ontario K6V 4Y4

Listed for:
$259,000
3 beds
1 baths
Listed 32 days ago
Row / Townhouse for rent: 71 Buell Street, Brockville, Ontario K6V 4Y4

View all 22 photos

About

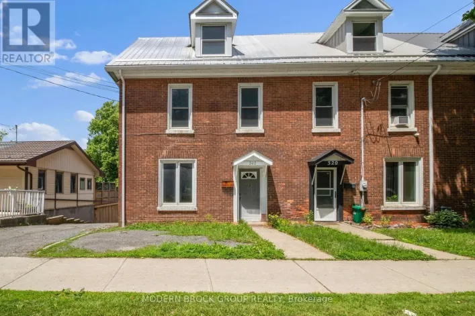
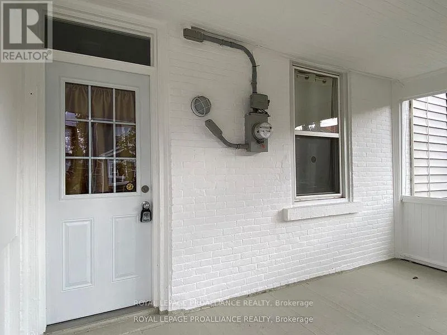
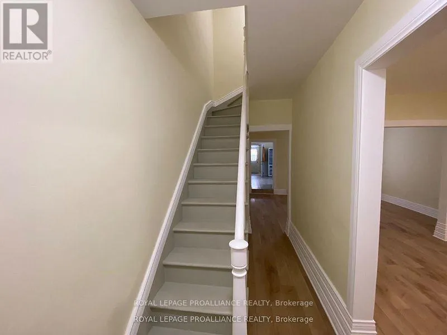
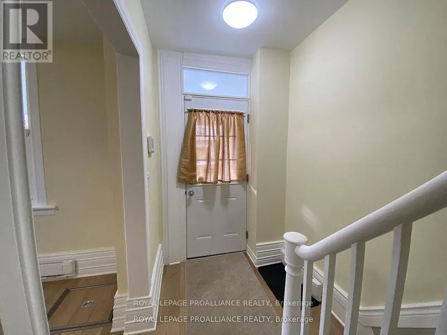
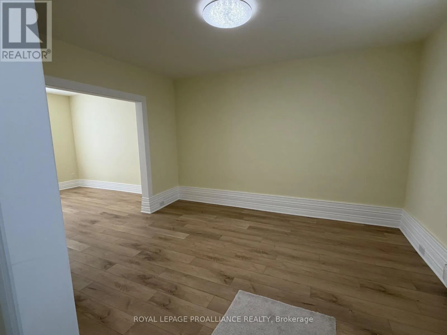
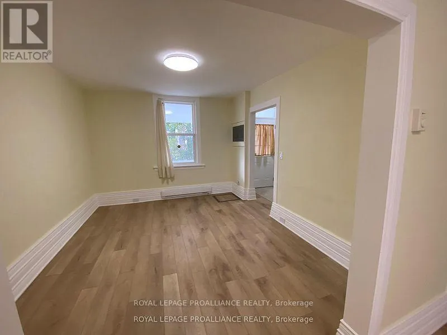
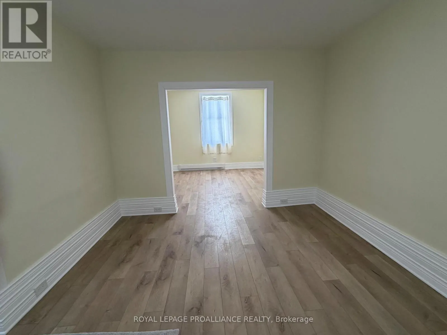
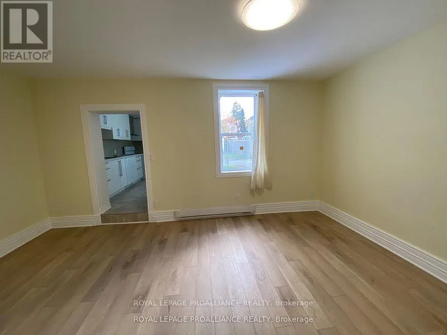
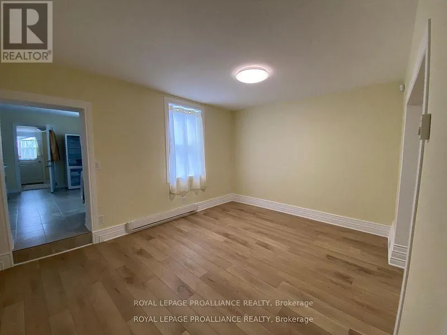
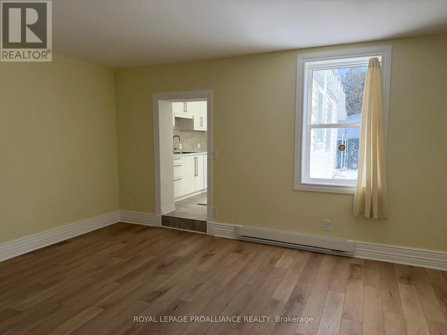
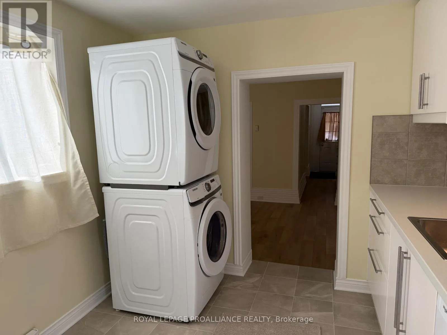
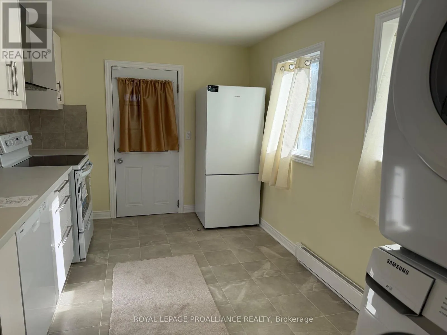
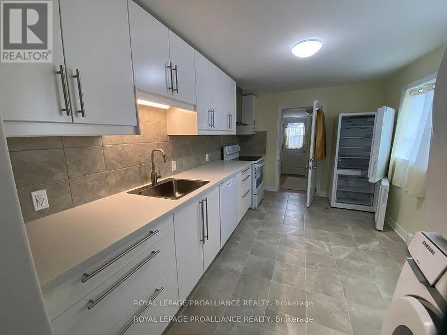
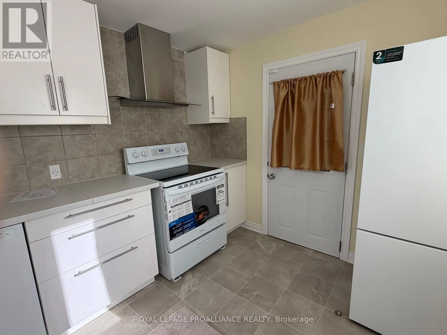
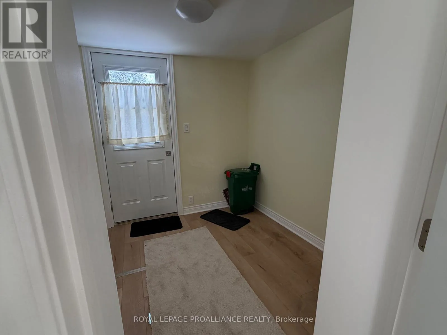
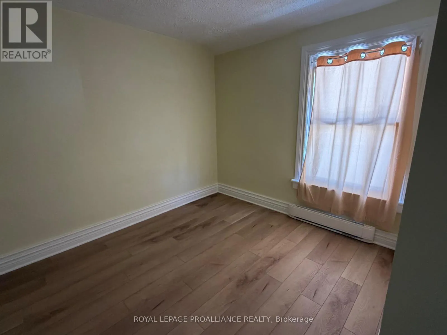
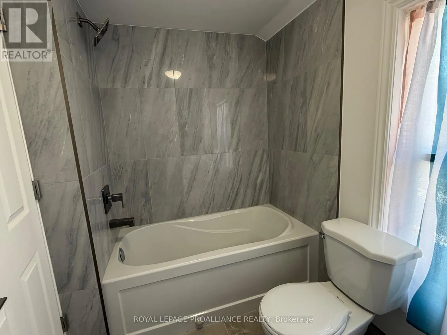
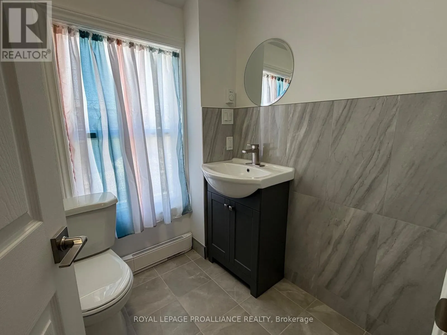
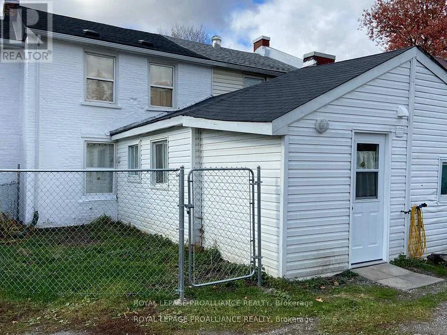
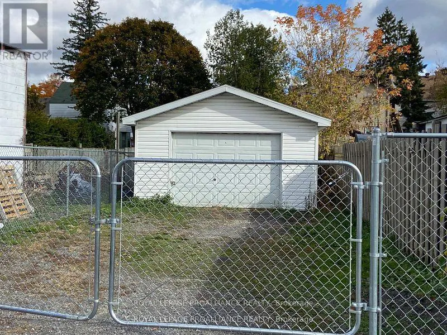
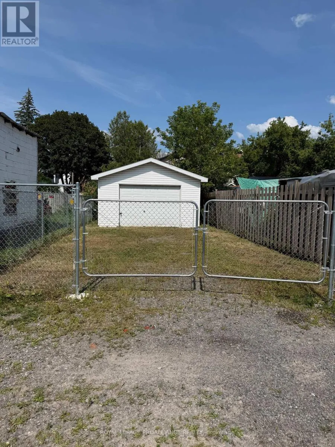
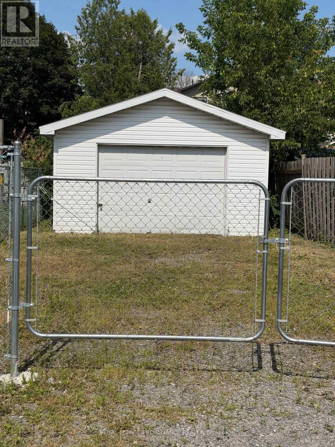
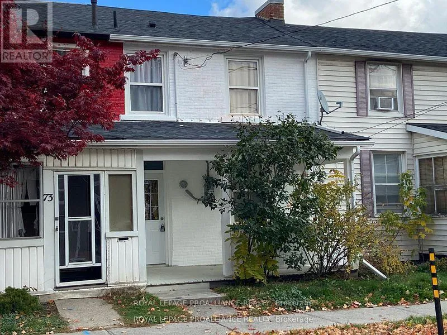
Cross Streets: PEARL ST W, JAMES ST W. ** Directions: From 401 highway go south on Stewart Blvd., turn right on Pearl St, turn left on Buell St, property on left. This 3 bedroom home with 4 piece bath has been fully renovated and is move in ready, carpet free and includes brand new refrigerator, electric range, rangehood/fan, dishwasher, stackable washer & dryer, there is a spacious dining room, living room and a rear mudroom with exit to the rear of property and fenced yard with 20' x 16' garage/workshop built in 2002. Windows are approximately 15 years old, roof shingles in front were in 2019 and rear roof shingles in 2024. Covered front porch and easy walking distance to many restaurants and stores. 2025 Property Tax was $2,108.79, electric heat and city water/sewer services make this an easy to maintain home. (id:27476)

Property Highlights

MLS® Number
X13570928
Type
Single Family
Community Name
810 - Brockville
Ownership Type
Freehold
Land Size
16.8 x 134 FT ; IRREGULAR
Parking Space Total
3

Building

Building Type
Row / Townhouse
Storeys
2.00
Square Footage
700 - 1100 sqft
Bathrooms Total
1
Bedrooms Above Ground
3
Bedrooms Total
3
Amenities
Separate Heating Controls
Exterior Finish
Brick
Fireplace Present
No
Basement Type
Crawl space
Basement Features
Building Heating Type
Baseboard heaters
Heating Fuel
Electric
Building Cooling Type
None

Utilities

Water
Municipal water
Utility Sewer
Sanitary sewer

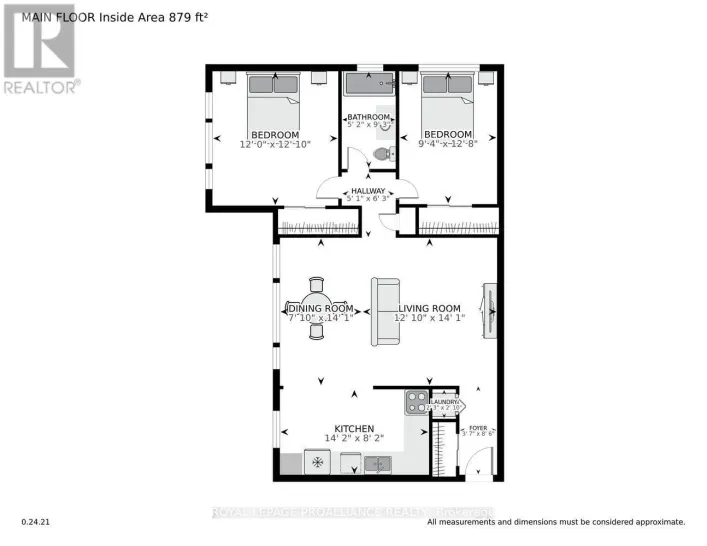
Room Layout

Bathroom
Second level
2.43 m x 1.67 m
Bedroom
Second level
3.73 m x 2.3 m
Bedroom 2
Second level
2.45 m x 2.37 m
Bedroom 3
Second level
3 m x 3 m
Mud room
Ground level
2.13 m x 2.13 m
Living room
Ground level
3.81 m x 3.2 m
Kitchen
Ground level
4.2 m x 2.74 m
Dining room
Ground level
3.27 m x 3.12 m

Location

Learn more about this property
Listing provided by:
ROYAL LEPAGE PROALLIANCE REALTY
MLS® number:
X13570928
Agent:
Vivien Levermore
*Indicates required field
Name is required
Email is required
Please enter a valid phone number (e.g., 416-111-1111).

Community Spotlight: Homes For sale in Your Neighborhood