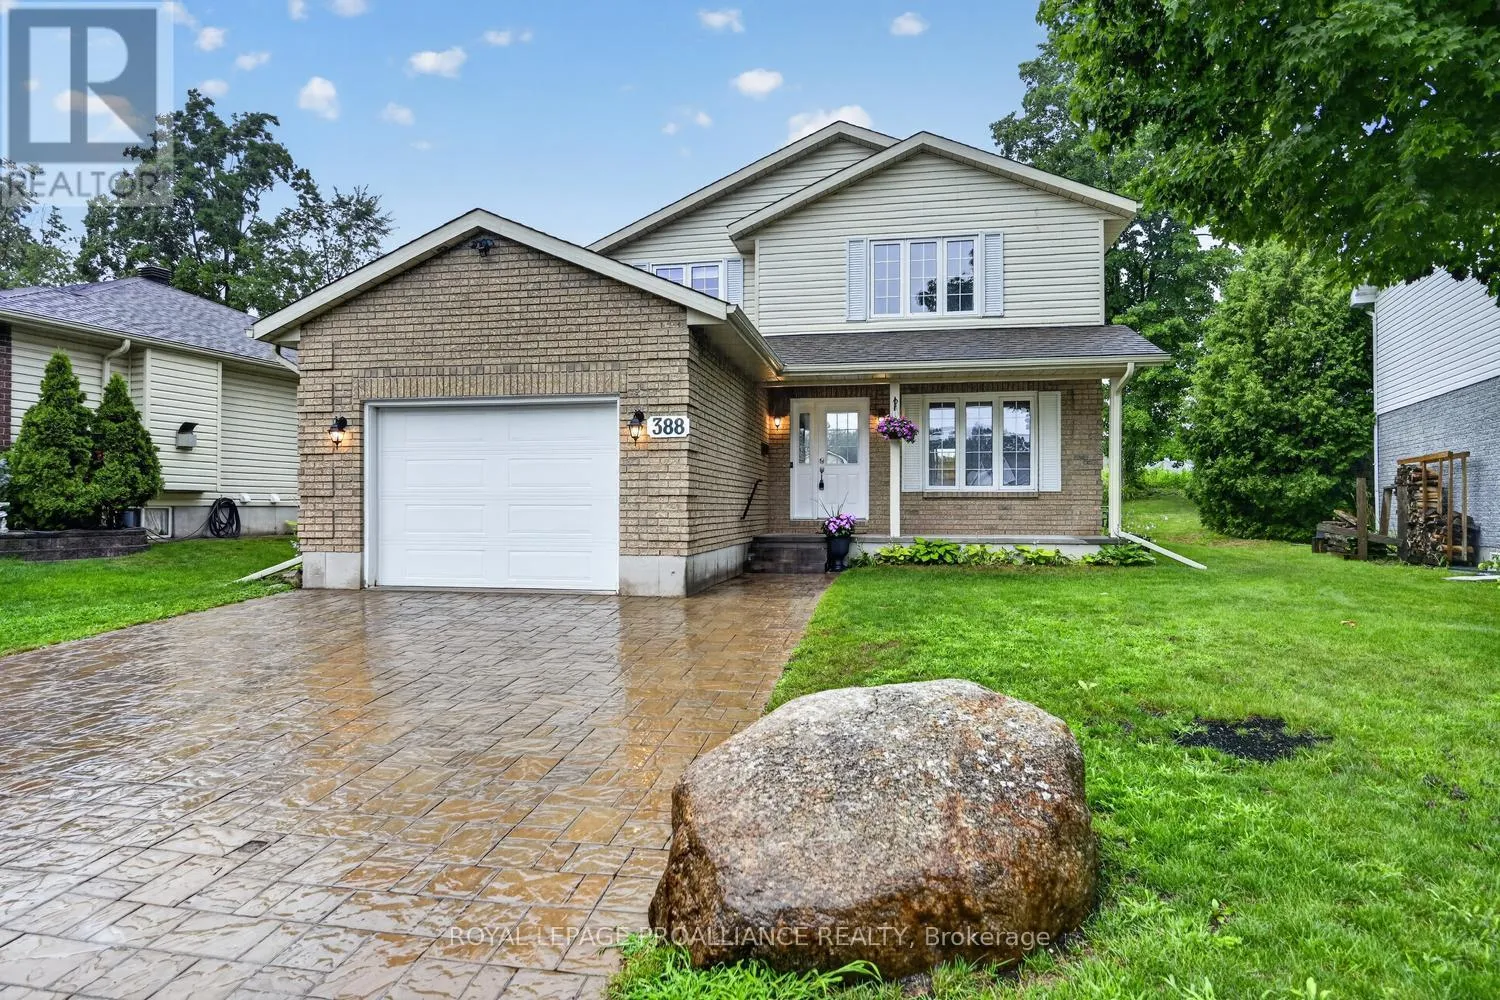
388 Brock Street, Brockville, Ontario K6V 7A1

Listed for:
$549,000
3 beds
3 baths
Listed 17 days ago
House for rent: 388 Brock Street, Brockville, Ontario K6V 7A1

View all 39 photos

About

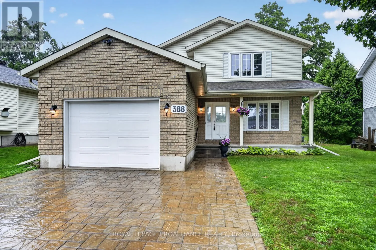
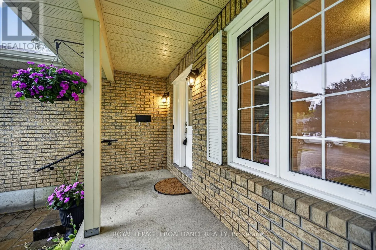
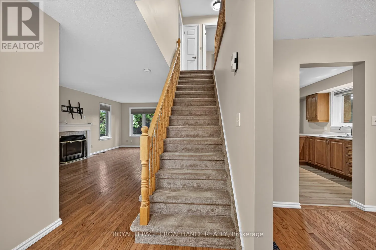
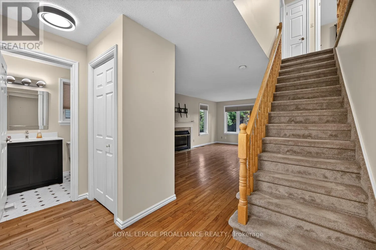
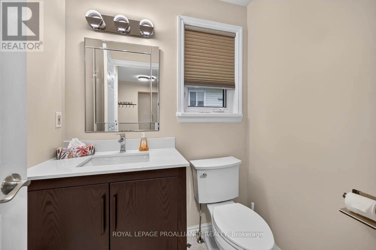
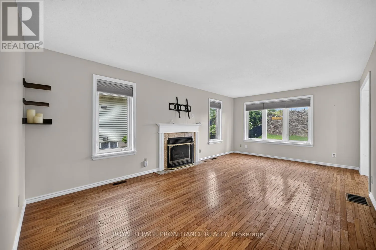
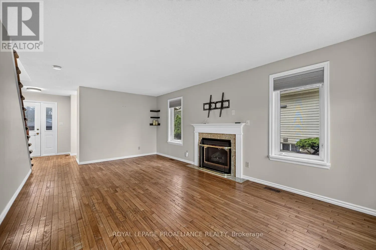
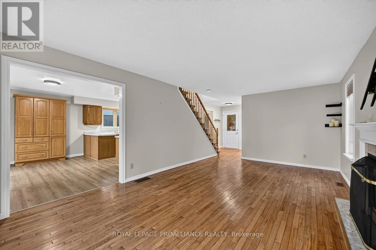
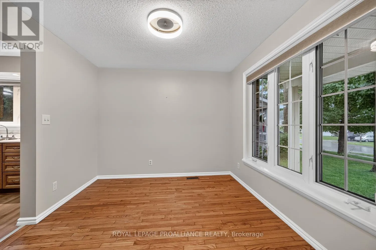
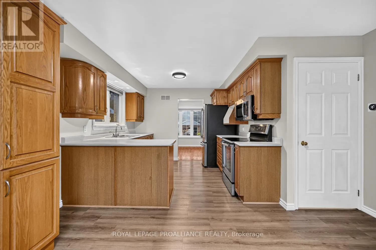
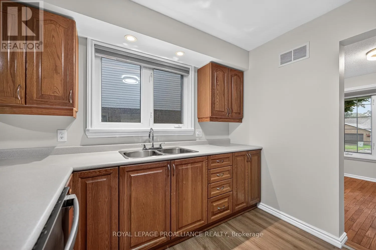
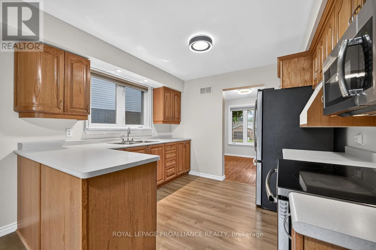
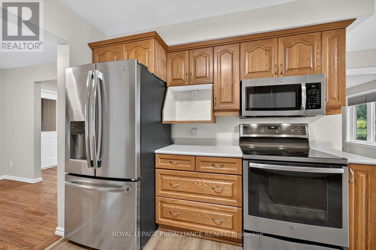
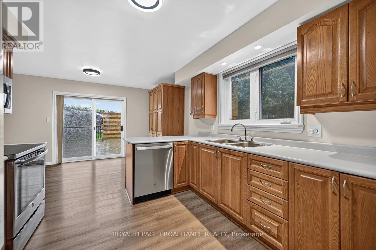
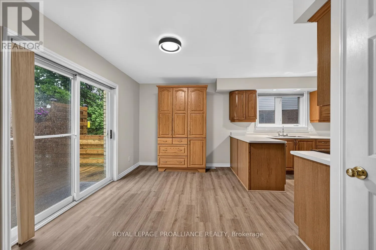
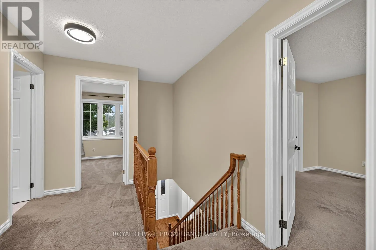
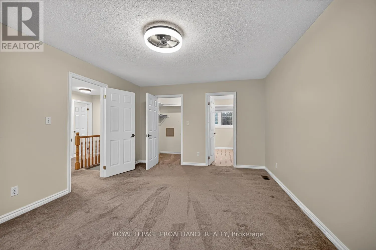
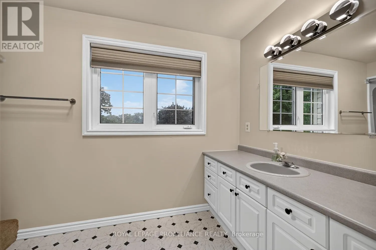
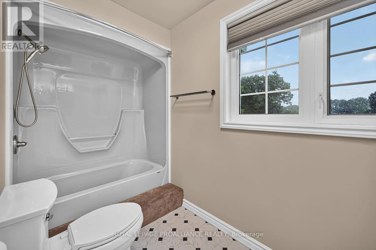
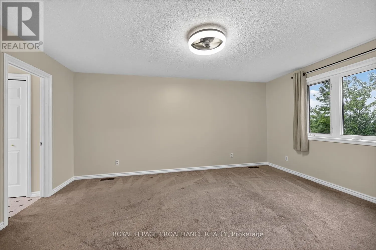
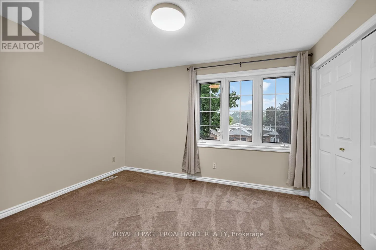
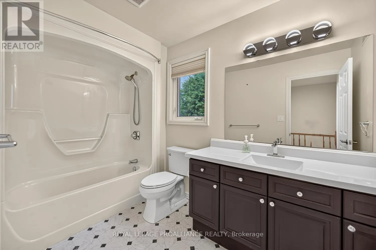
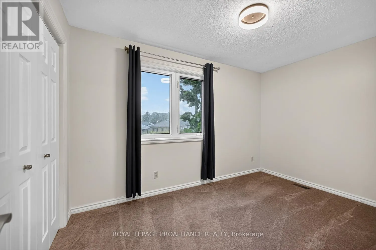
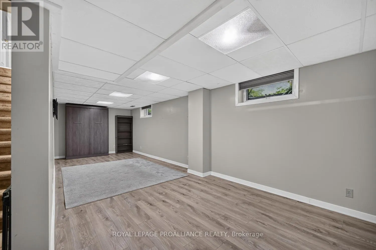
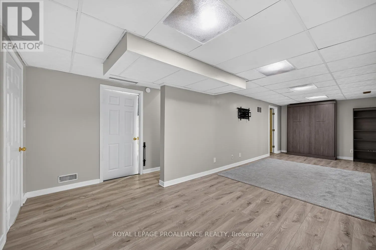
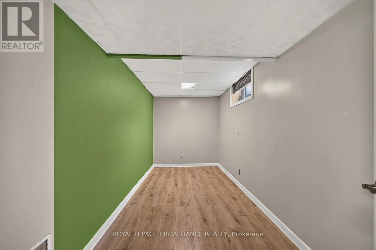
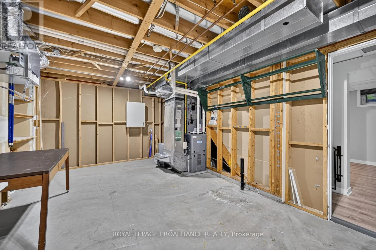
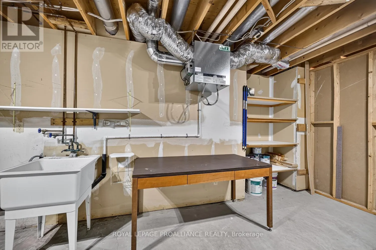
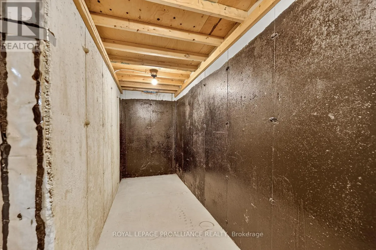
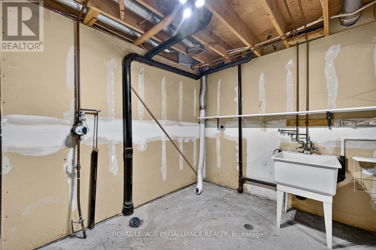
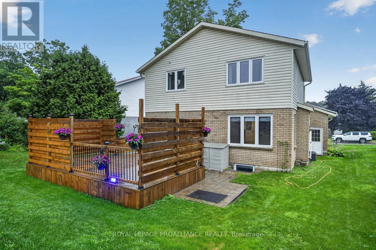
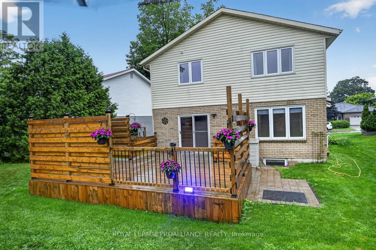
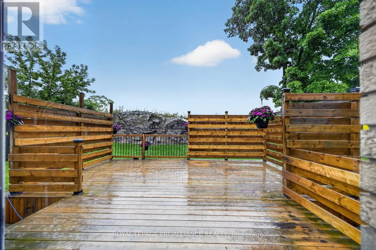
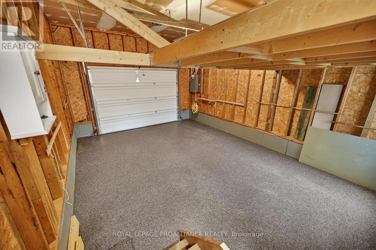
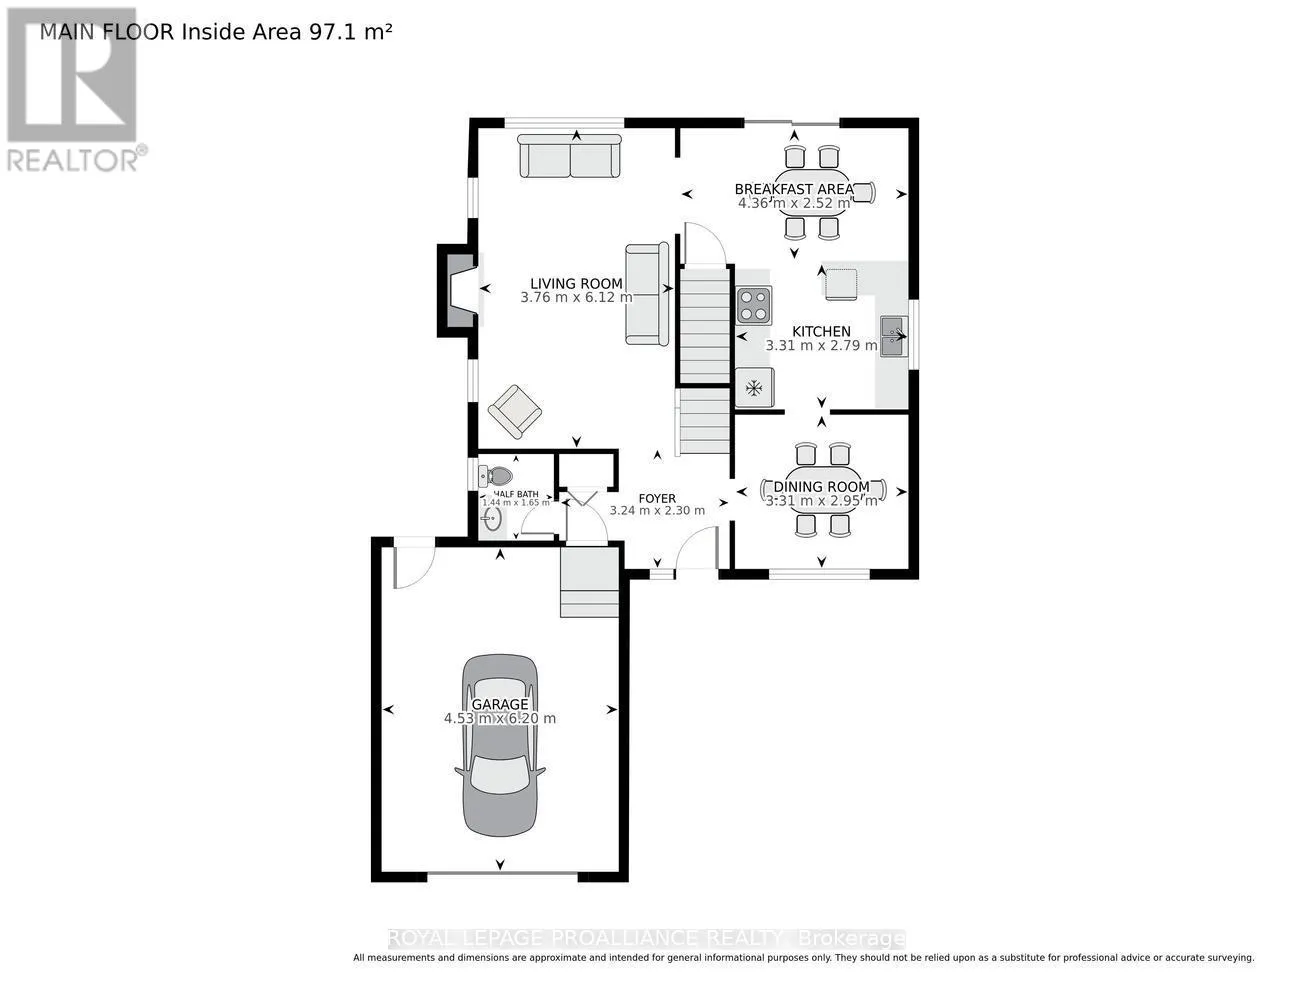
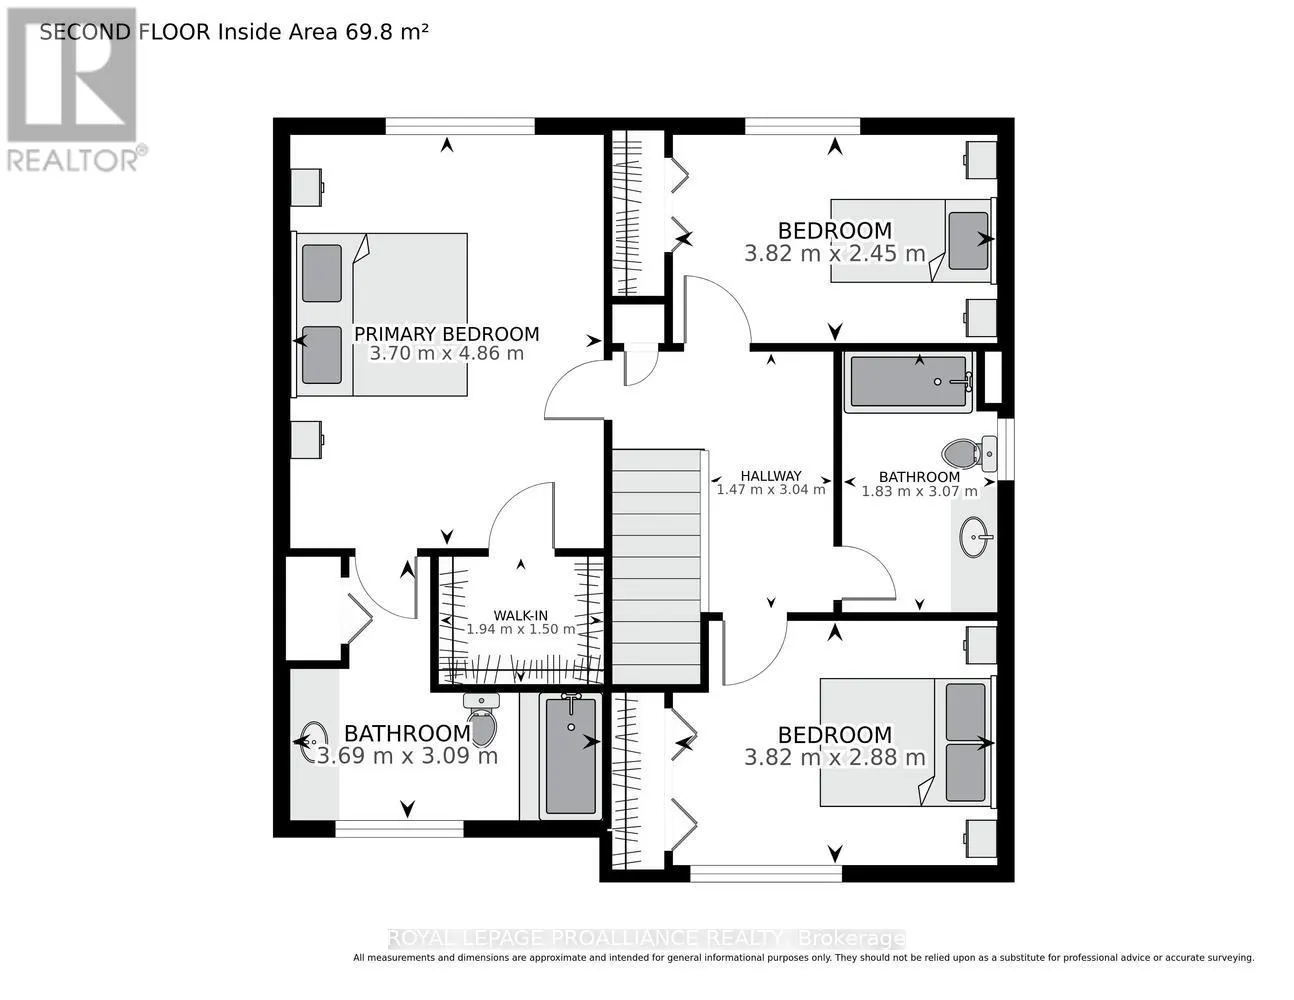
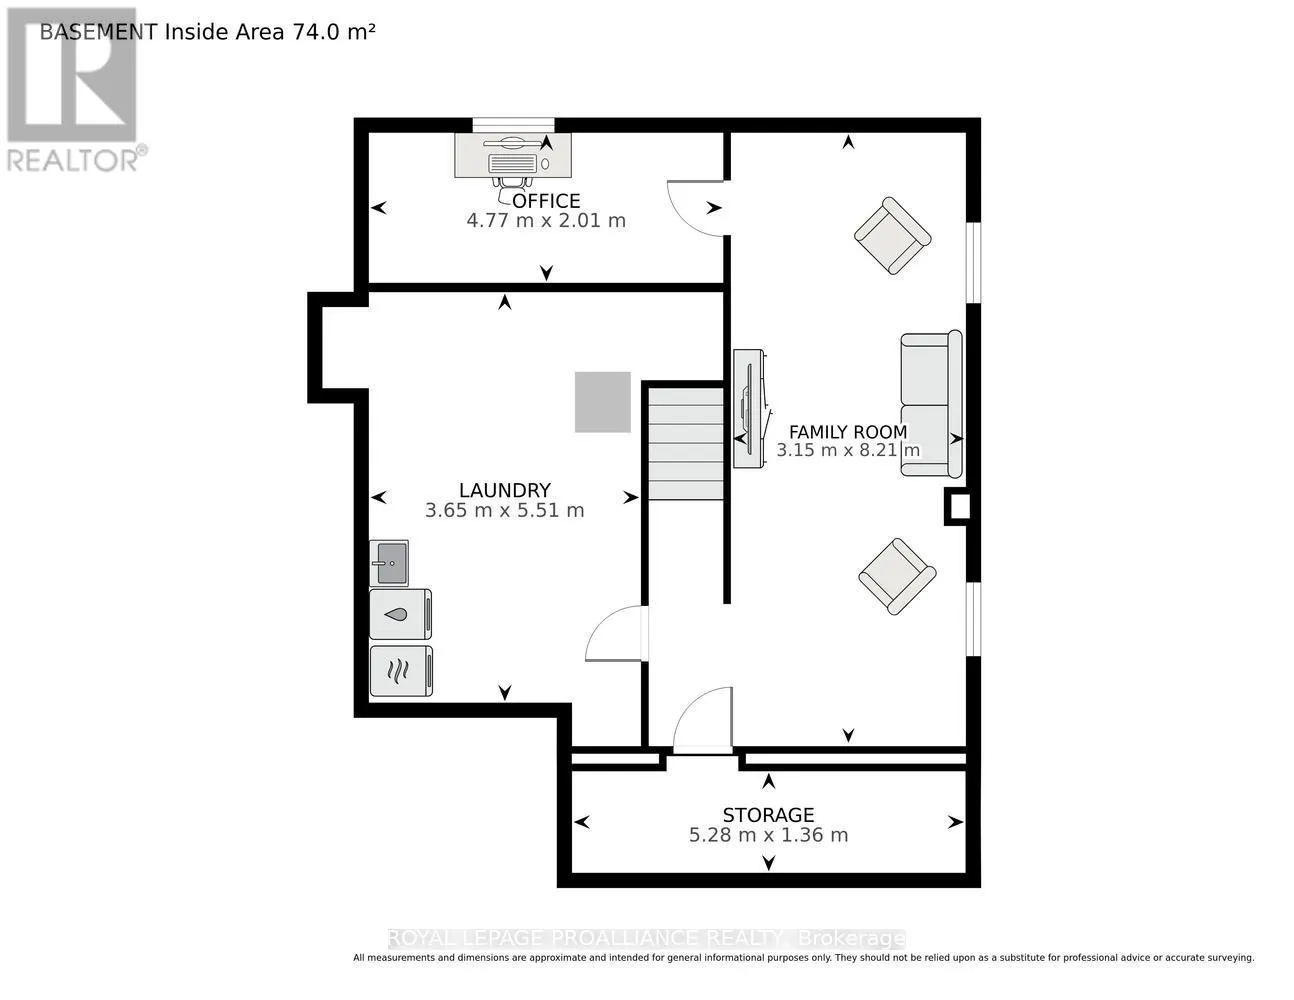
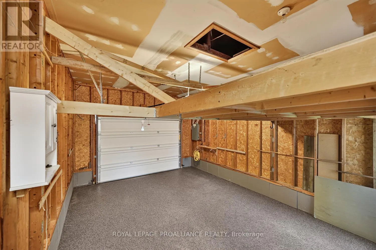
Cross Streets: Cedar Street and Brock St or Centre St and Brock St. ** Directions: Travel west on King St to Cedar St. North on Cedar to Brock St. West on Brock St to 388 on north side of Brock Street. Ready for immediate occupancy and located in the desirable west end of Brockville is this perfect and affordable move in ready 3 bed, 3 bath home with oversized single car garage and convenient double wide drive with tasteful interlock paving stone. This cozy family home features a bright spacious living room with natural gas fireplace, formal dining room, powder room, kitchen with breakfast nook and sliding door access to a spacious, private backyard deck. A natural rocky outcrop in the backyard will inspire gardening enthusiasts. The second level has 3 large bedrooms. The primary bedroom has a 4 piece ensuite and walk in closet and the other 2 bedrooms have oversized double closets and easy access to a 4 piece bath. The basement with a large family room also has an office, laundry and storage rooms. The new Swift Waters Elementary School is a short distance away as are downtown shops, parks, St Lawrence River and public transit. View this home soon and you may move in before the start of the school year. Book your private showing soon. (id:27476)

Property Highlights

MLS® Number
X13622986
Type
Single Family
Community Name
810 - Brockville
Ownership Type
Freehold
Land Size
55.1 x 114.2 FT
Parking Space Total
3

Building

Building Type
House
Storeys
2.00
Square Footage
1500 - 2000 sqft
Bathrooms Total
3
Bedrooms Above Ground
3
Bedrooms Total
3
Amenities
Fireplace(s)
Exterior Finish
Vinyl siding, Brick
Fireplace Present
Yes
Basement Type
Full (Partially finished)
Basement Features
Building Heating Type
Forced air
Heating Fuel
Natural gas
Building Cooling Type
Central air conditioning, Air exchanger

Utilities

Water
Municipal water
Utility Sewer
Sanitary sewer

Room Layout

Primary Bedroom
Second level
4.85 m x 3.68 m
Bedroom 2
Second level
3.84 m x 2.46 m
Bedroom 3
Second level
3.84 m x 2.87 m
Bathroom
Second level
1.83 m x 3.07 m
Recreational, Games room
Basement
8.2 m x 3.15 m
Office
Basement
4.78 m x 2.01 m
Laundry room
Basement
3.66 m x 2.74 m
Utility room
Basement
3.66 m x 2.77 m
Other
Basement
5.28 m x 1.37 m
Foyer
Main level
2.29 m x 3.25 m
Living room
Main level
6.12 m x 3.76 m
Dining room
Main level
3.33 m x 2.95 m
Kitchen
Main level
3.33 m x 2.79 m
Eating area
Main level
2.52 m x 4.37 m
Partial bathroom
Main level
1.45 m x 1.65 m

Location

Learn more about this property
Listing provided by:
ROYAL LEPAGE PROALLIANCE REALTY
MLS® number:
X13622986
Agent:
Debra Mccord
*Indicates required field
Name is required
Email is required
Please enter a valid phone number (e.g., 416-111-1111).