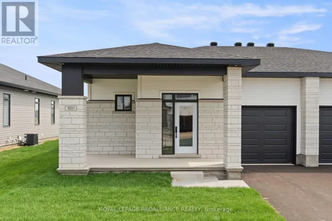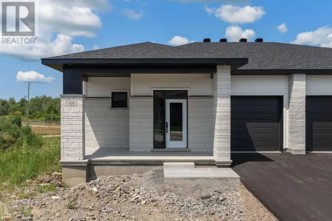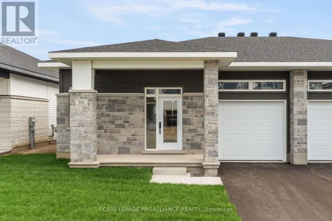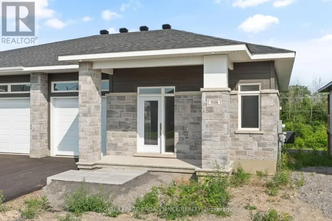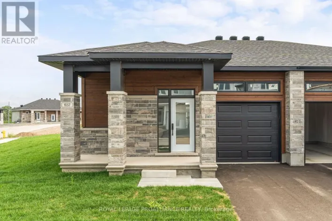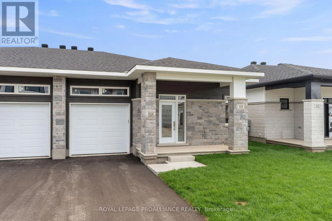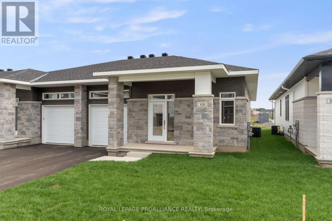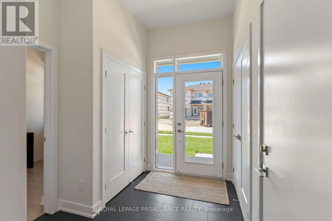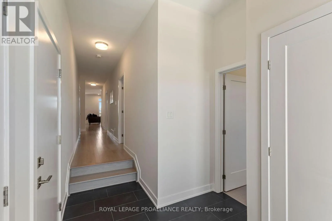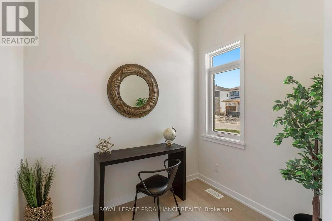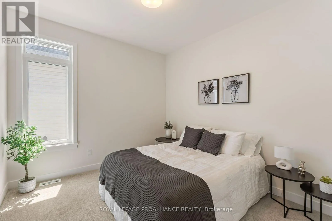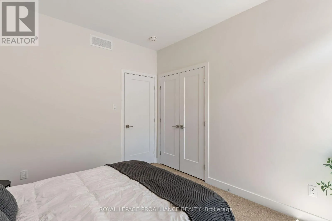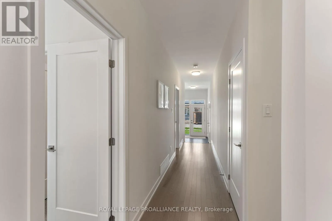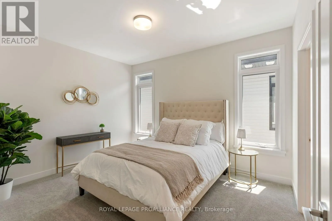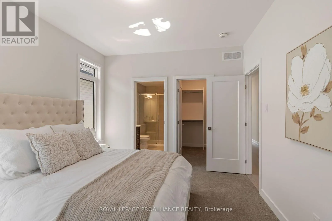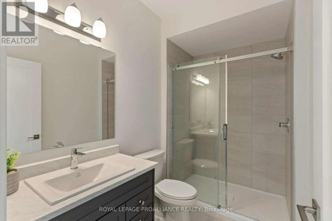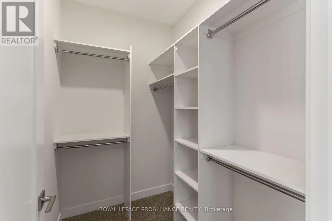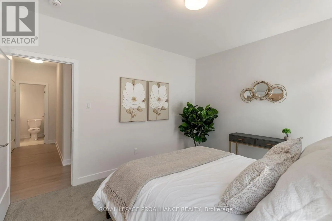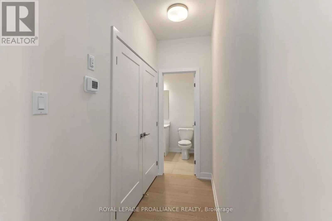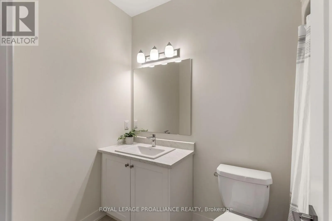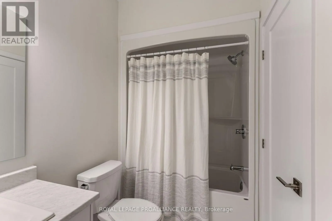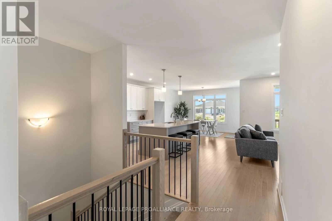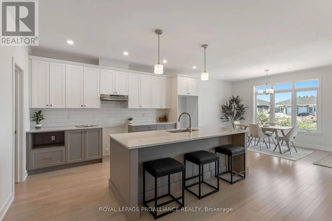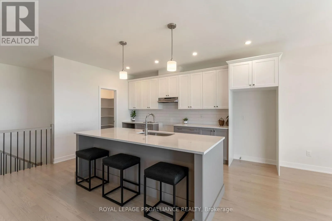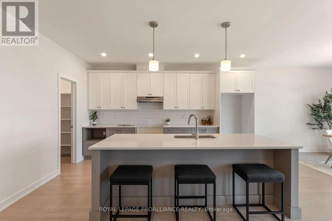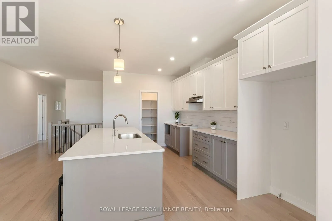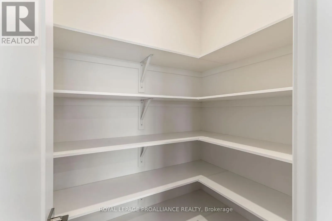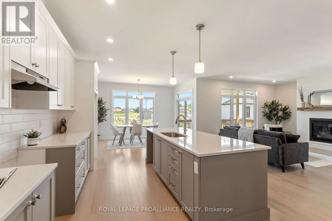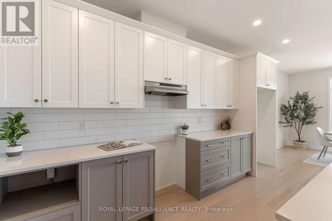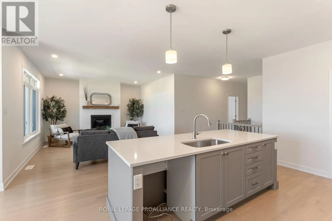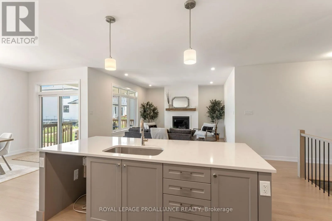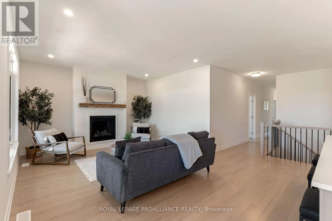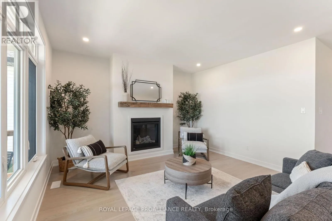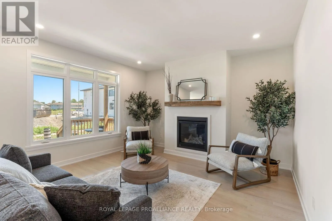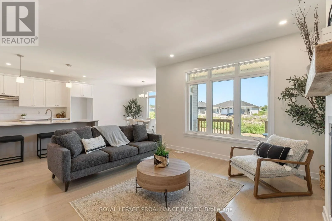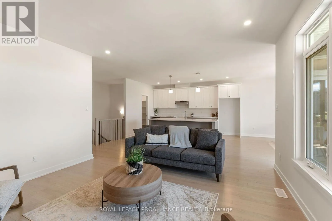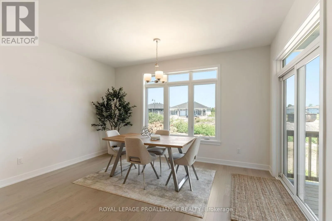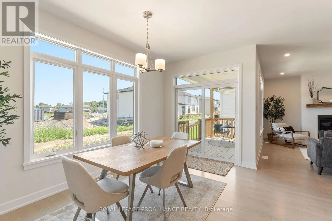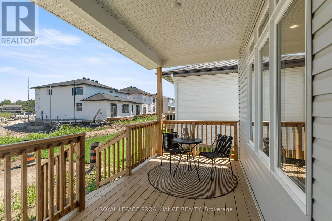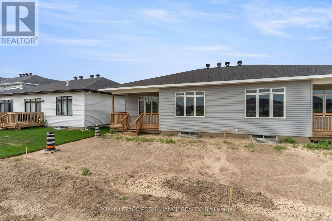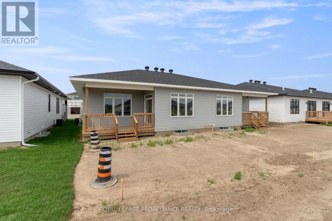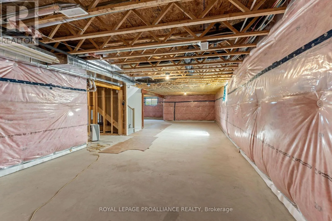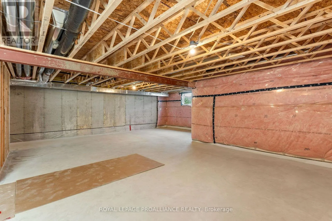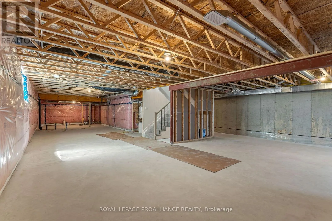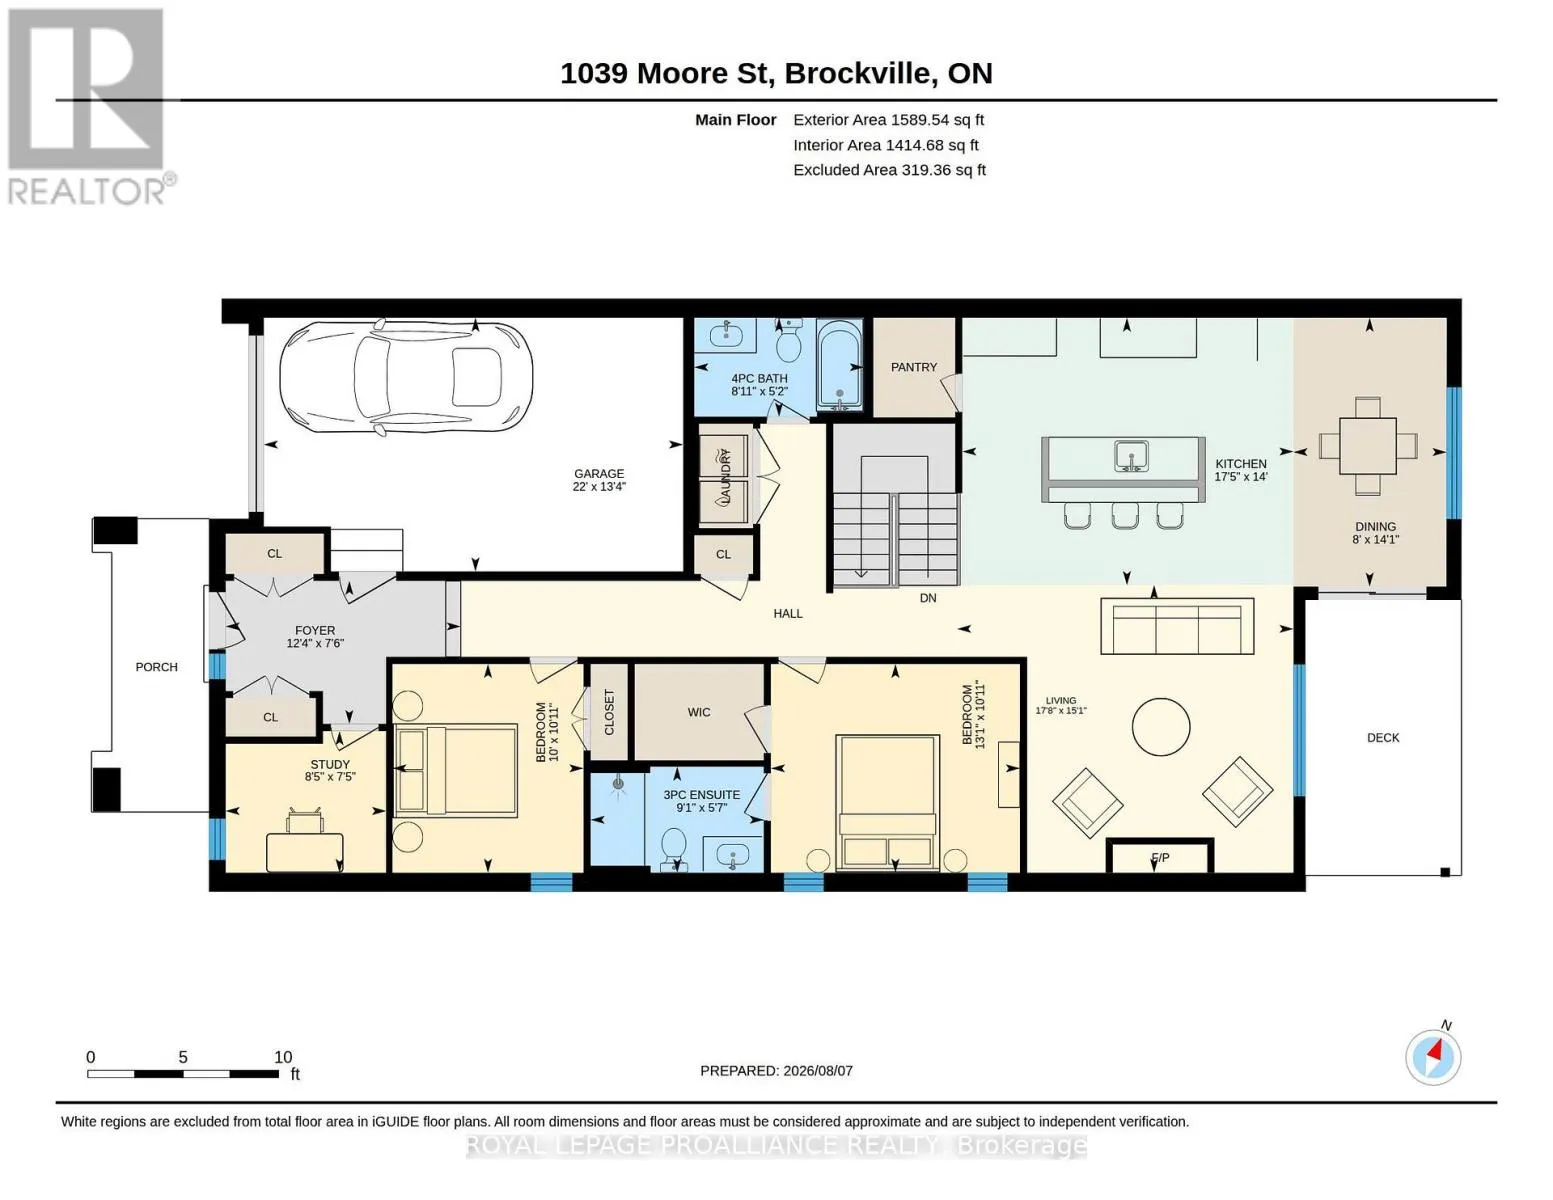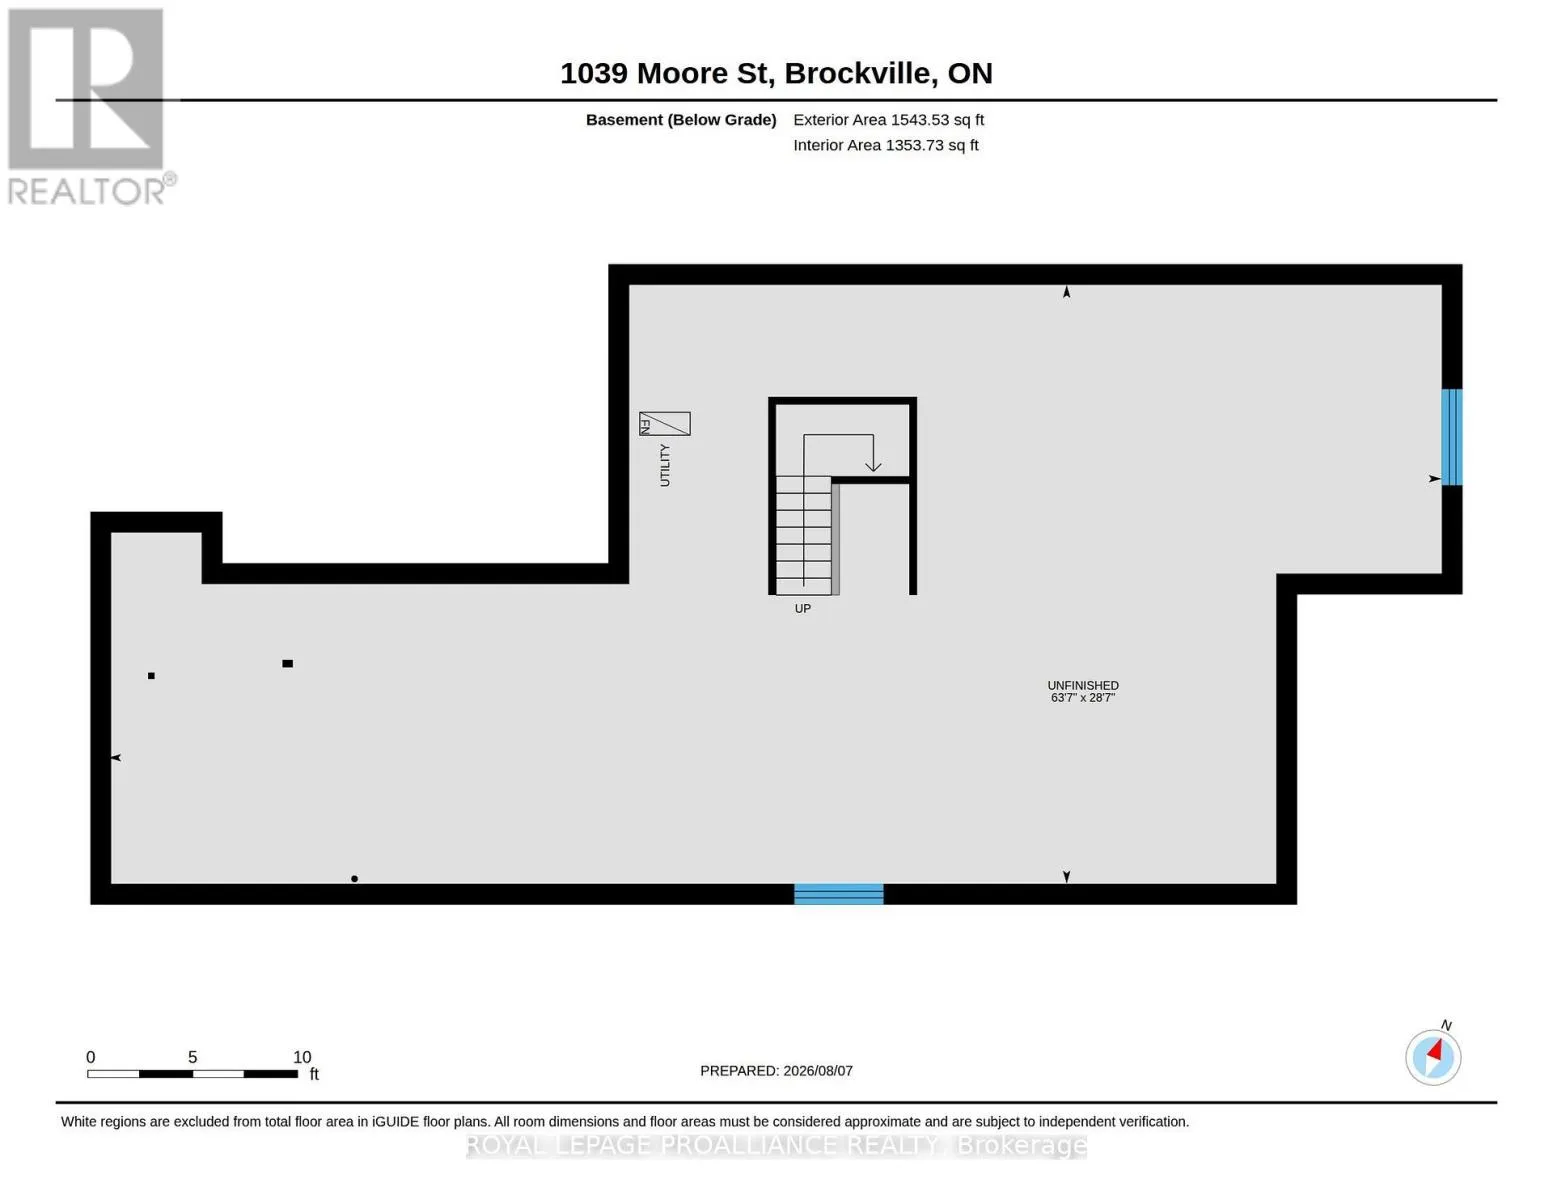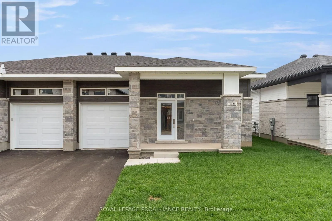
Cross Streets: Corner of Centennial Road & Windsor Drive. ** Directions: From Hwy 401 - turn north onto Stewart Boulevard, right onto Parkedale Avenue, left onto Windsor Drive, right onto Dobbie Street, left onto Moore Street. Was $593,900 now $546,900* = $50,000 savings! *Price reflects the limited time HST relief. A smart layout and stylish finishes come together in this 1,509 sq. ft. Leeds Model by Mackie Homes. Located in Stirling Meadows, this two-bedroom, two-bathroom semi-detached bungalow offers comfortable main-level living with 9' ceilings and a flexible front den. The open-concept kitchen features two-toned cabinetry, quartz countertops, a pantry and a spacious centre island with an undermount sink. The dining and living areas flow naturally together, creating an inviting place to gather around the natural gas fireplace. A door from the living area leads to the covered rear porch for additional seasonal living space. The primary bedroom includes a walk-in closet w/organizer and private 3-piece ensuite. A second bedroom/den, full bathroom and laundry complete the main floor. The full unfinished basement provides generous storage and excellent potential for future development. Egress windows, fully sodded lot, central air, and paved driveway. Close to north-end schools, shopping, restaurants, recreation and Mac Johnson Wildlife Area walking trails. 7 Year Tarion Warranty. Limited time offer - 5 FREE Appliances (id:27476)