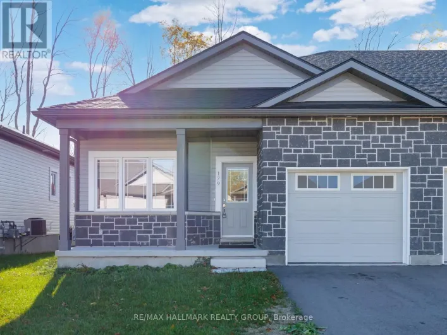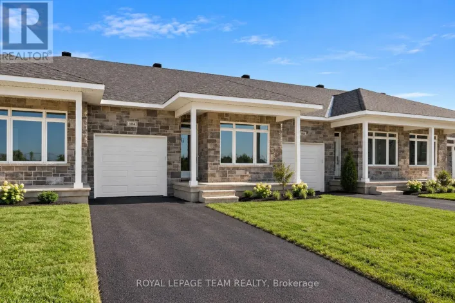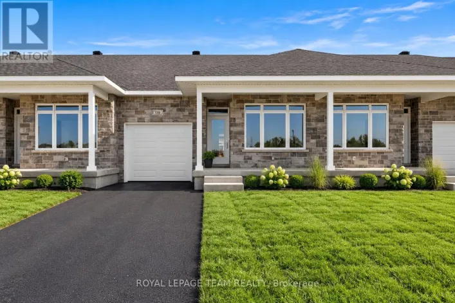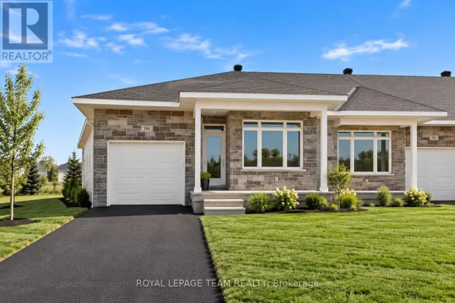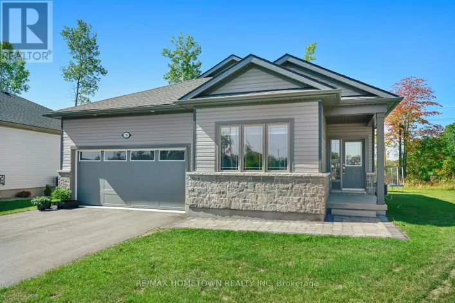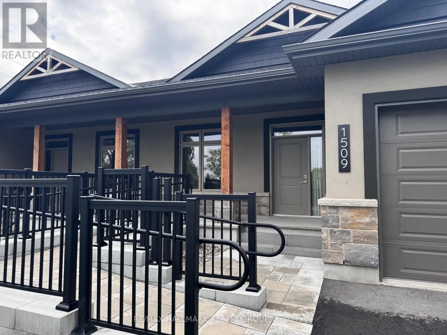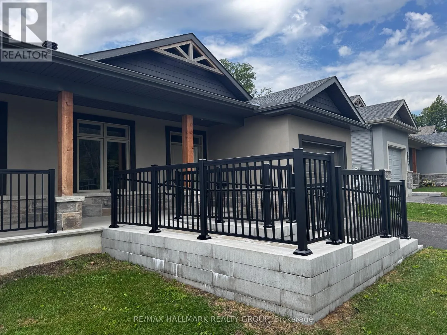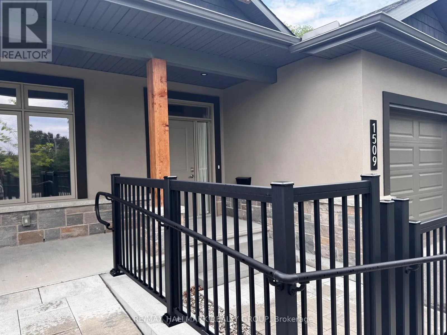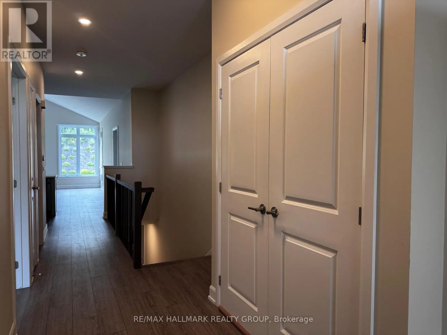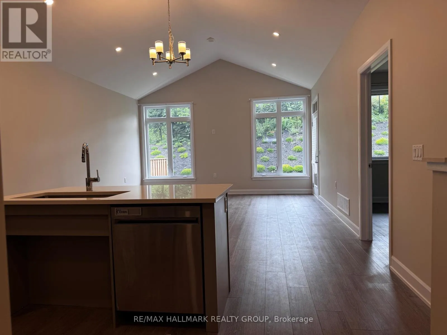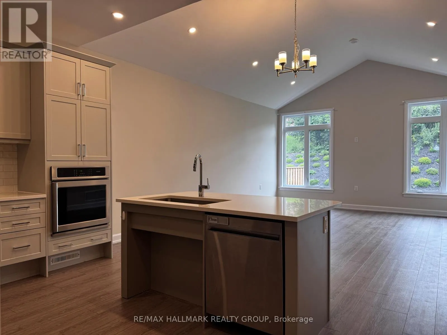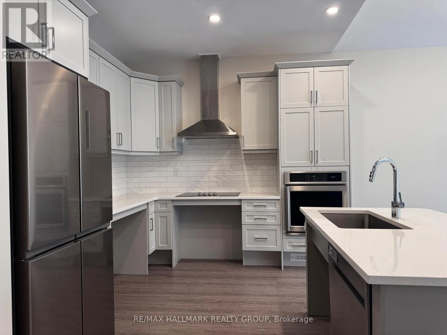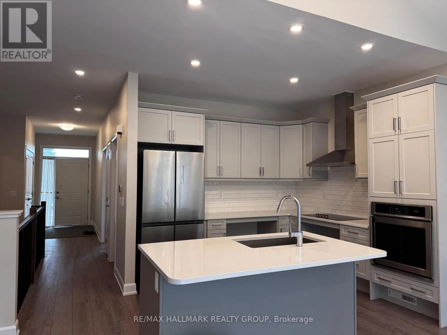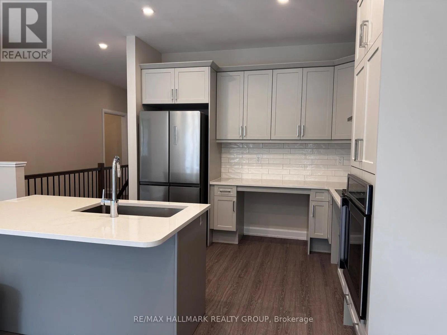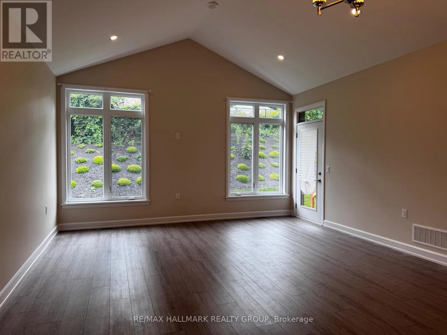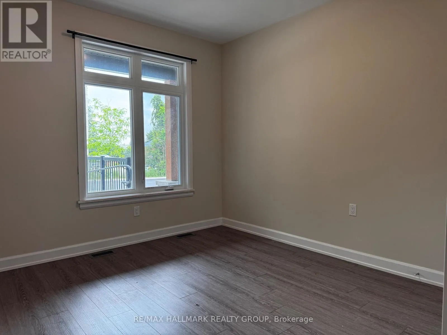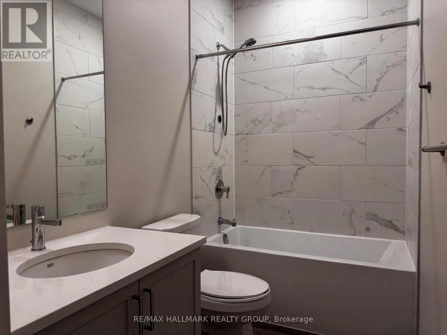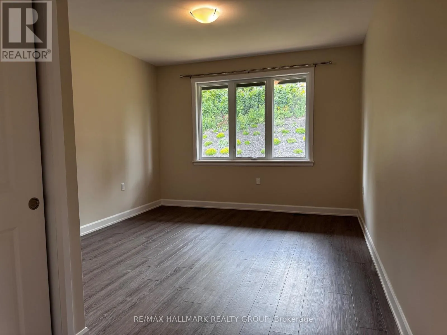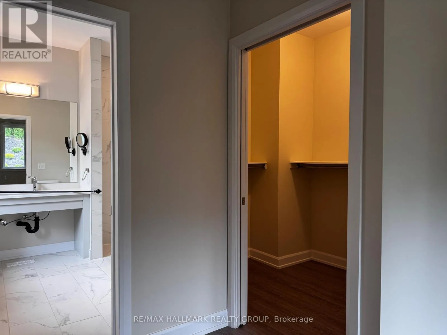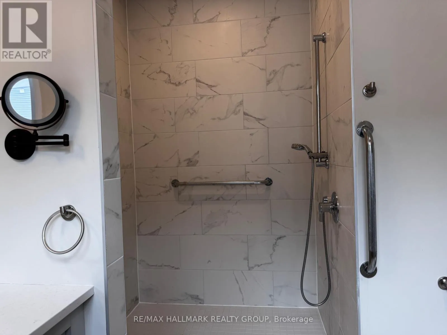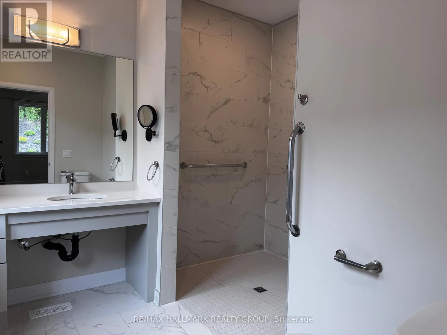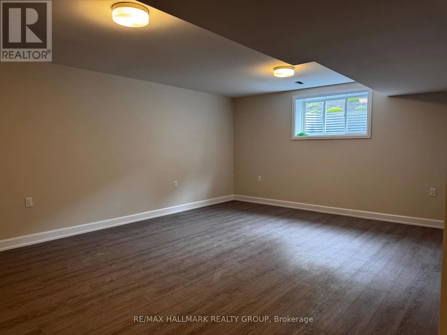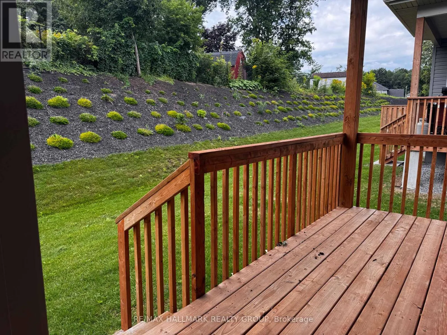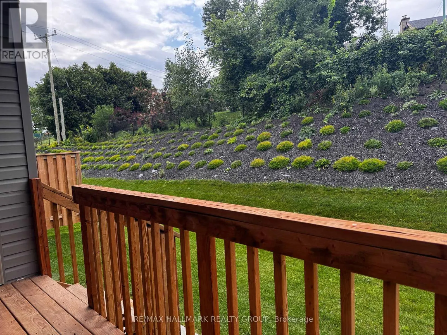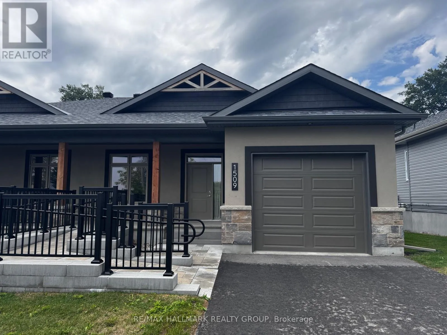
Cross Streets: Flanders & Laurier. ** Directions: Flanders Road. Welcome to Rockford Forest, where modern living, comfort, and accessibility come together. Thoughtfully designed for wheelchair-accessible living, this home offers a spacious, open-concept layout with ease of movement throughout. Enter through the covered porch into a bright and welcoming main floor, with wide, open sightlines extending from the entrance through to the rear of the home. The kitchen features ample cabinetry, quartz countertops, and a generous island, with an open design that flows seamlessly into the dining and living areas. Modified counters and cabinets, along with suitable appliances make this kitchen even more accessible. Vaulted ceilings create an airy feel, while access to the rear covered deck extends your living space outdoors. The primary suite has been designed with accessibility and comfort in mind, offering generous space, a walk-in closet, and a wheelchair-accessible ensuite. Additional features throughout the home have been thoughtfully incorporated to provide greater ease, independence, and functionality for everyday living. The lower level provides additional finished living space with a rec room and plenty of storage. Your rental experience at Rockford Forest also includes snow removal and lawn care, allowing you to enjoy a low-maintenance lifestyle. Combining accessibility, modern finishes, thoughtful design, and hassle-free maintenance, this Rockford Forest home offers comfortable living designed to meet a variety of needs. (id:27476)