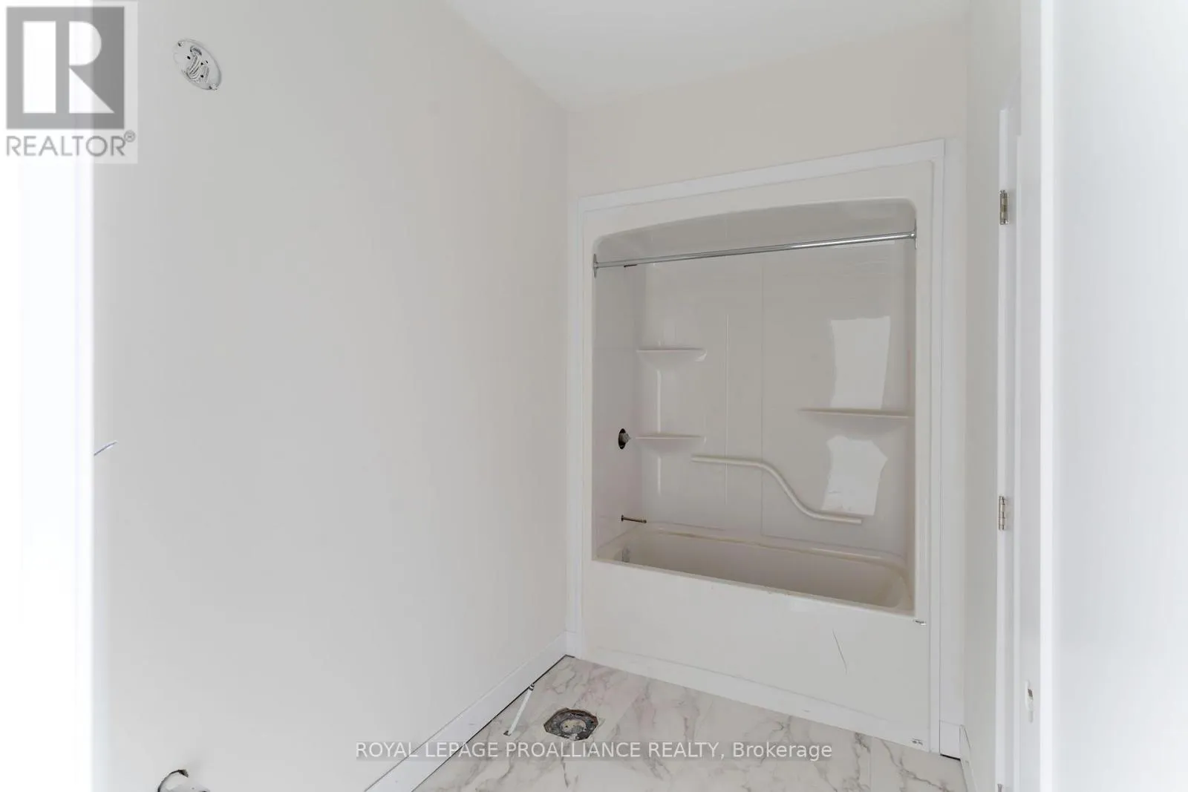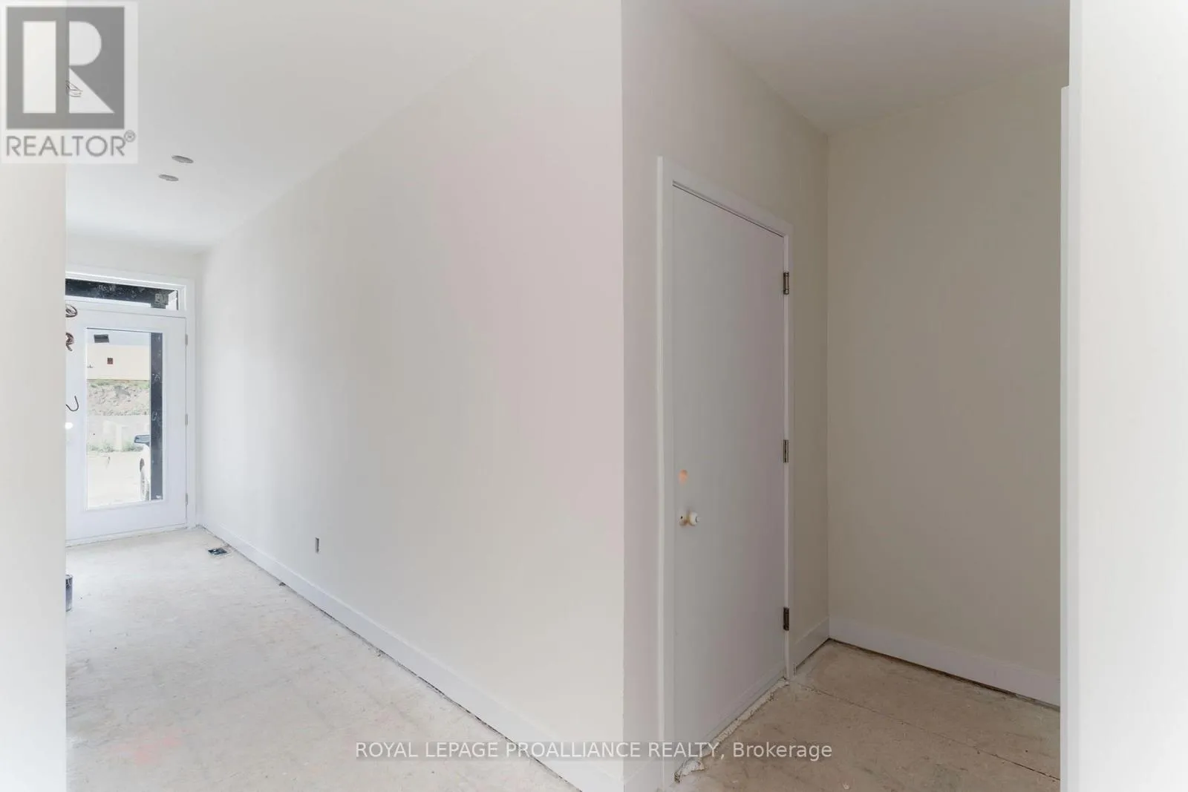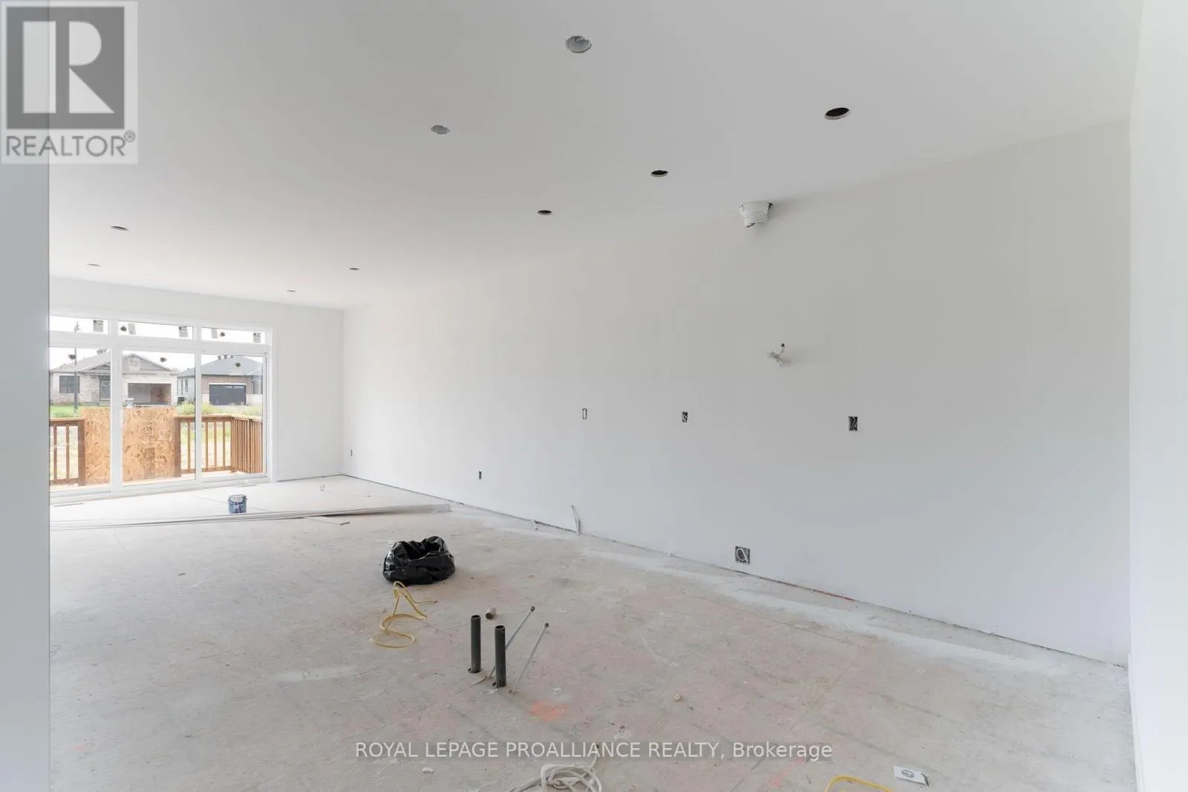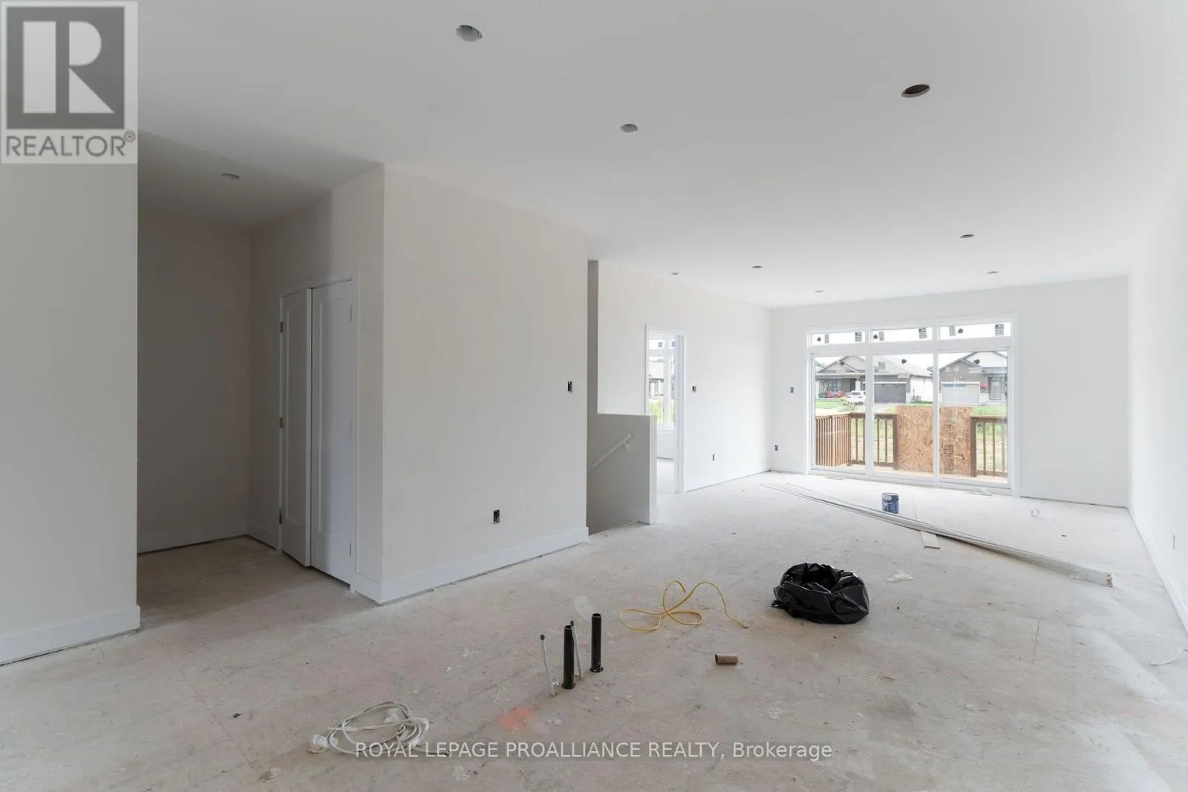
1032 Turner Drive, Brockville, Ontario K6V 0G8

Listed for:
$485,900
2 beds
2 baths
Listed 37 days ago
Row / Townhouse for rent: 1032 Turner Drive, Brockville, Ontario K6V 0G8

View all 20 photos

About

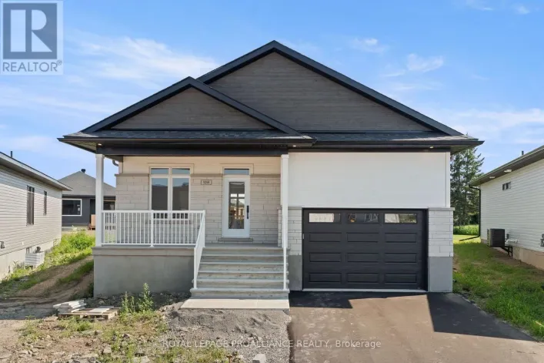
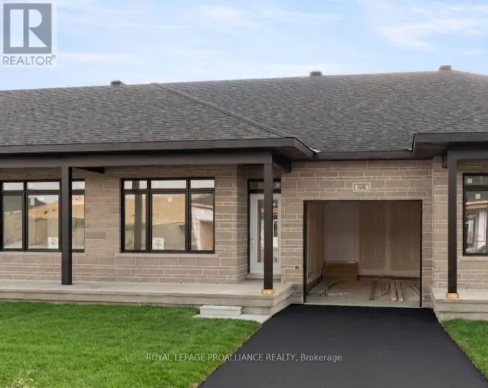
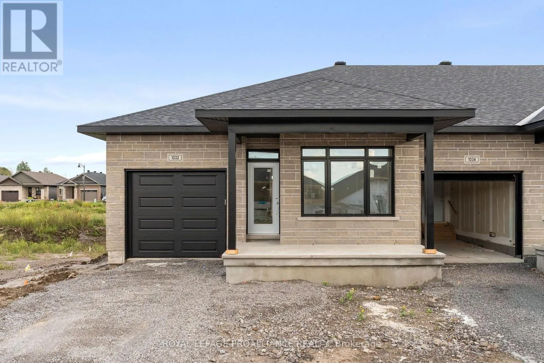
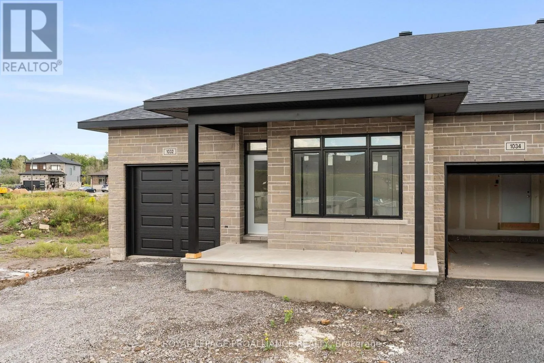
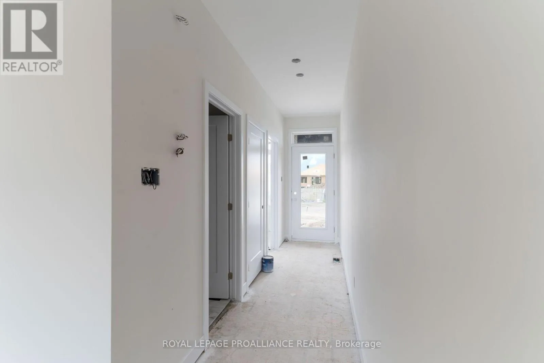
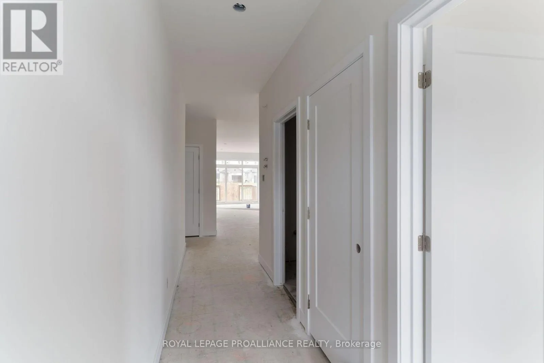
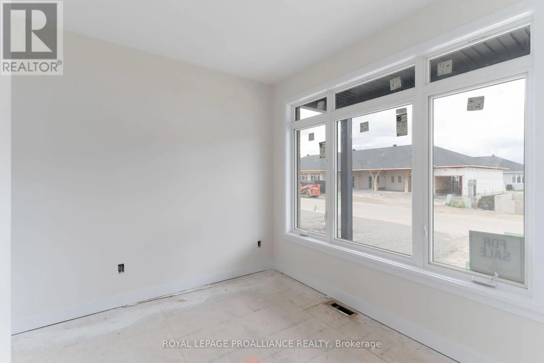
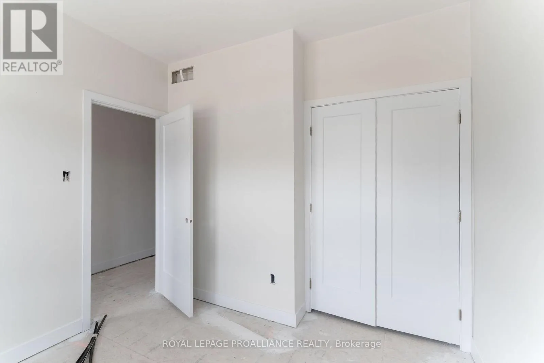
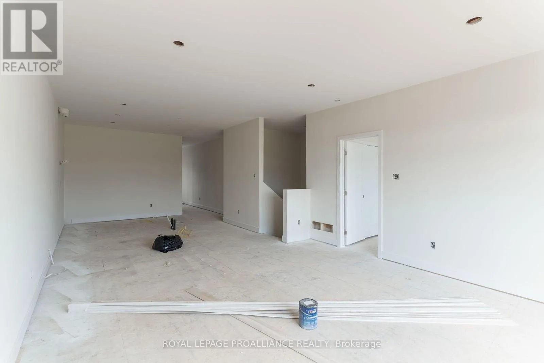
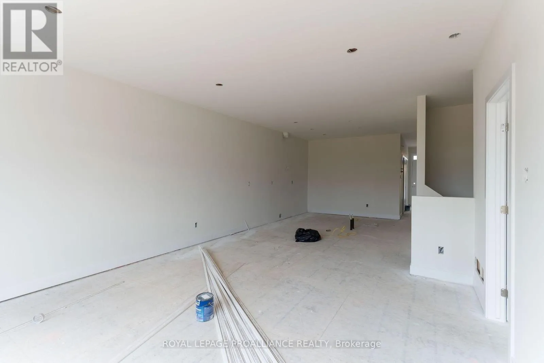
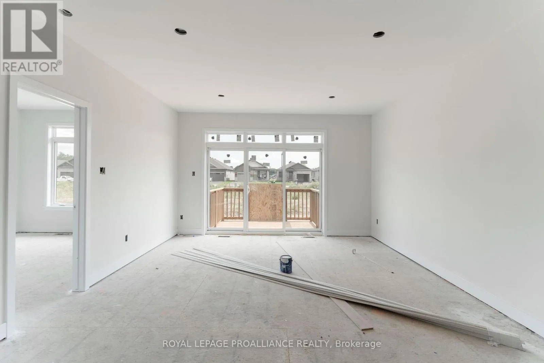
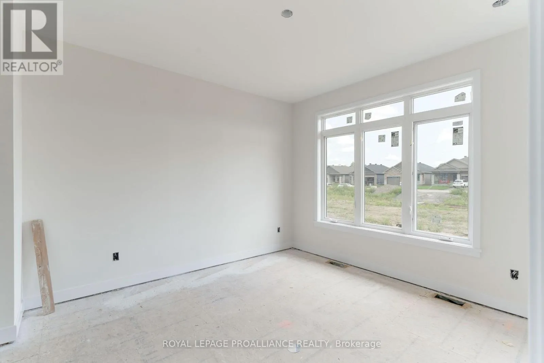
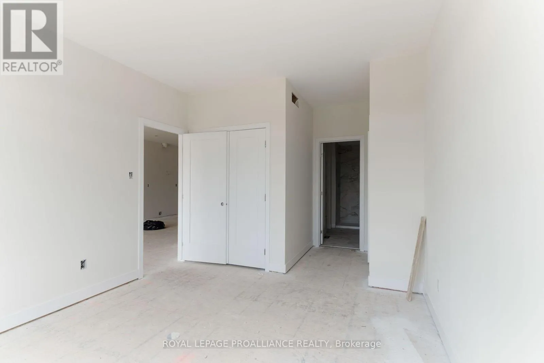
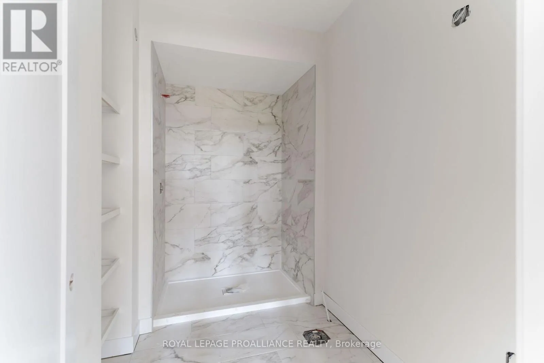
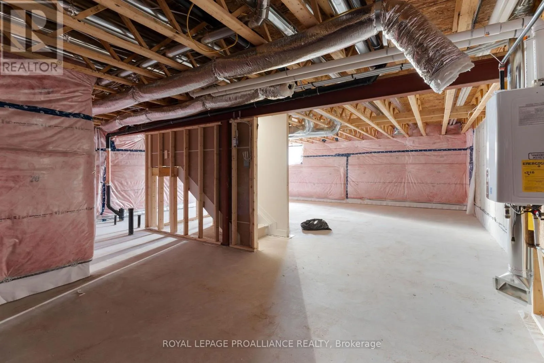
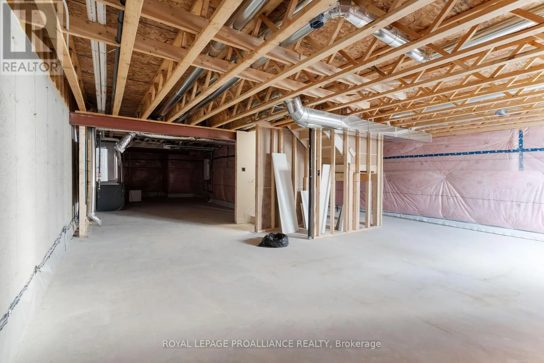
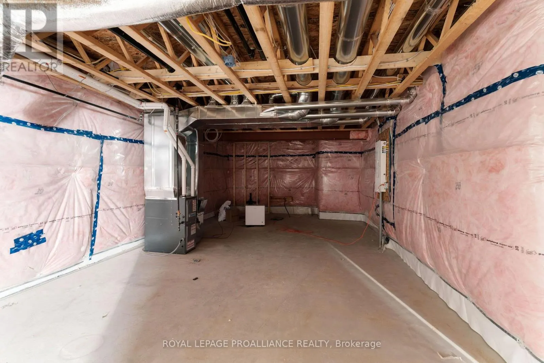
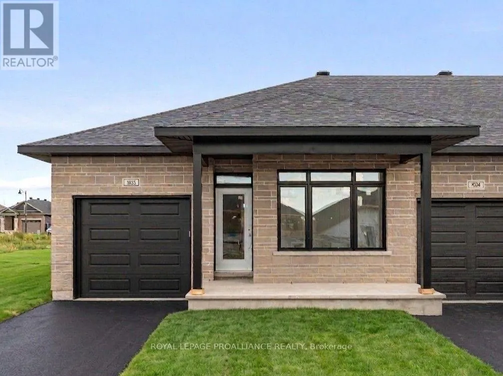
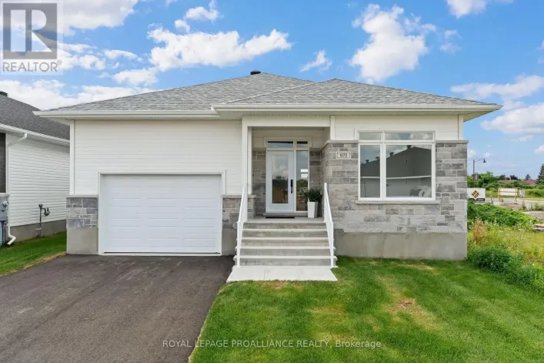
Cross Streets: Corner of Centennial Road & Windsor Drive. ** Directions: From Hwy 401 - turn north onto Stewart Boulevard, right onto Parkedale Avenue, left onto Windsor Drive, right onto Dobbie Street, right onto Turner Drive. Price reflects the limited time HST relief. Brand new bungalow townhome - Potter Model - end unit for only $485,900! Primary bedroom with full ensuite and double closet. Large island in kitchen, pantry, m/f laundry, economical natural gas heating, central air and HRV. Covered front porch & rear sun deck, paved separate driveway to attached garage w/direct access to mud room w/2 closets. Full unspoiled lower level w/rough-in for future bathroom & additional living space or great storage. Egress windows, fully sodded lot, natural gas heating, paved driveway and complete with an attached garage. Close to schools, shopping, restaurants, recreation and Mac Johnson Wildlife Area walking trail. 7 Year Tarion Warranty. Limited time offer - 5 FREE Appliances (id:27476)

Property Highlights

MLS® Number
X13709304
Type
Single Family
Community Name
810 - Brockville
Ownership Type
Freehold
Land Size
30.9 x 100.1 FT
Parking Space Total
3

Building

Building Type
Row / Townhouse
Storeys
1.00
Square Footage
700 - 1100 sqft
Bathrooms Total
2
Bedrooms Above Ground
2
Bedrooms Total
2
Amenities
Place of Worship, Public Transit, Schools
Exterior Finish
Stone, Vinyl siding
Fireplace Present
No
Basement Type
Full (Unfinished)
Basement Features
Building Heating Type
Forced air, Heat Pump
Heating Fuel
Natural gas
Building Cooling Type
Central air conditioning

Utilities

Water
Municipal water
Utility Sewer
Sanitary sewer

Room Layout

Living room
Main level
4.45 m x 2.74 m
Kitchen
Main level
3.91 m x 3.73 m
Dining room
Main level
4.45 m x 2.69 m
Primary Bedroom
Main level
5.28 m x 3.38 m
Bathroom
Main level
2.97 m x 2.18 m
Bedroom 2
Main level
3.05 m x 2.85 m
Bathroom
Main level
3 m x 1.68 m

Location

Learn more about this property
Listing provided by:
ROYAL LEPAGE PROALLIANCE REALTY
MLS® number:
X13709304
Agent:
Mary Ann Keary
*Indicates required field
Name is required
Email is required
Please enter a valid phone number (e.g., 416-111-1111).