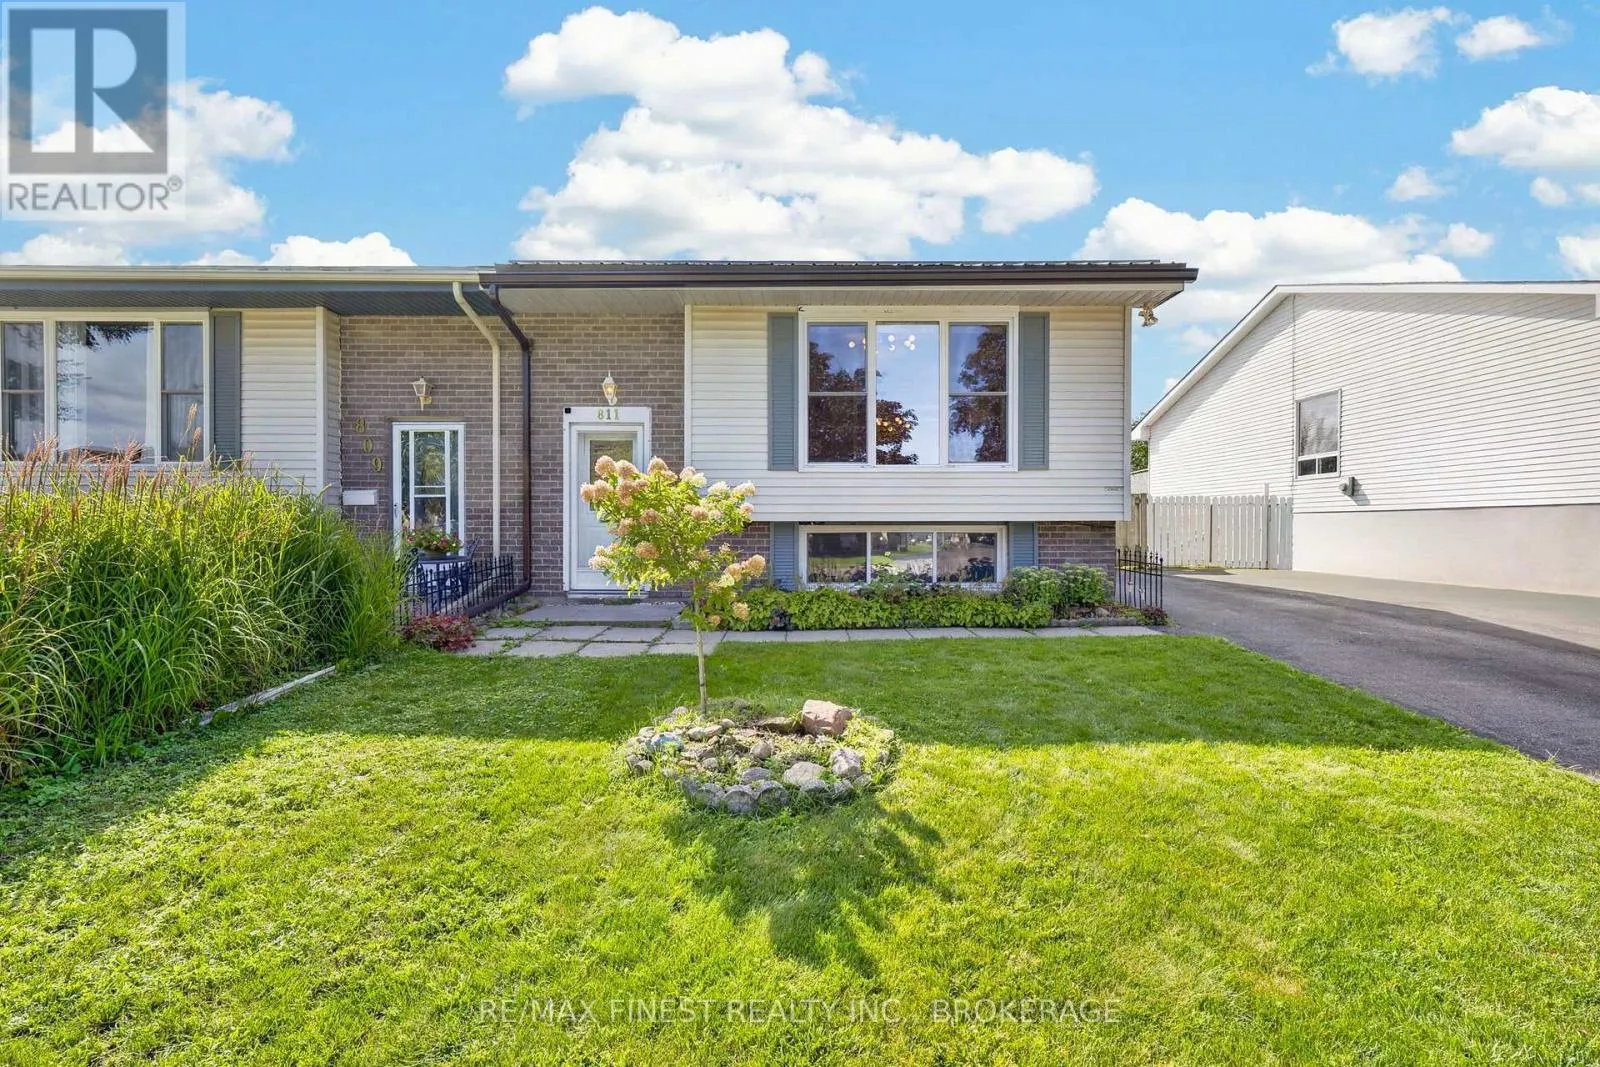
811 Cunningham Crescent, Brockville, Ontario K6V 6H3

Listed for:
$375,000
3 beds
1 baths
Listed 30 days ago
House for rent: 811 Cunningham Crescent, Brockville, Ontario K6V 6H3

View all 36 photos

About

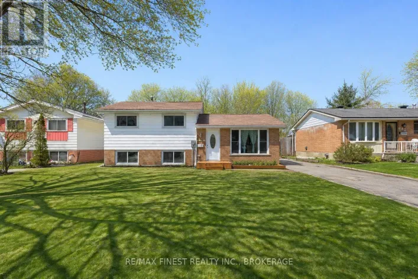
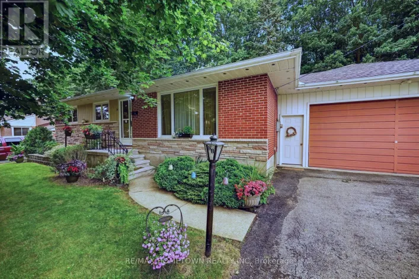
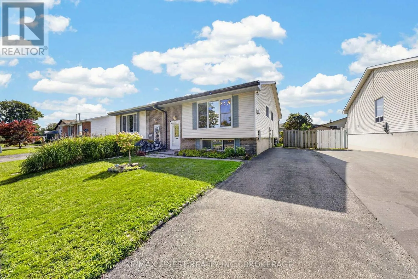
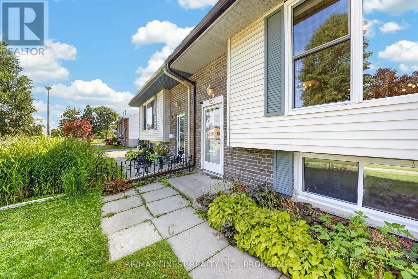
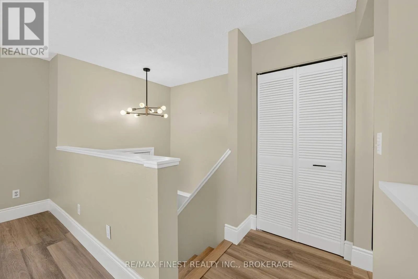
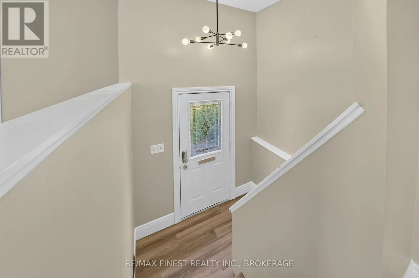
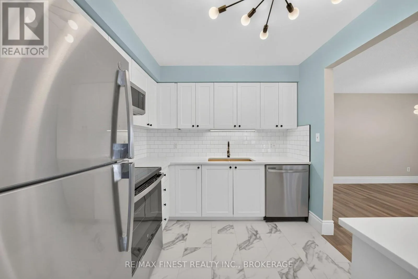
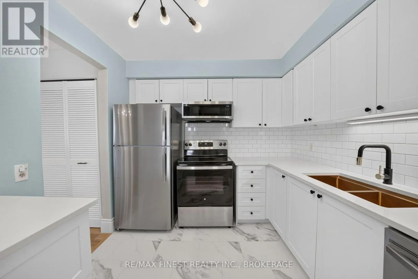
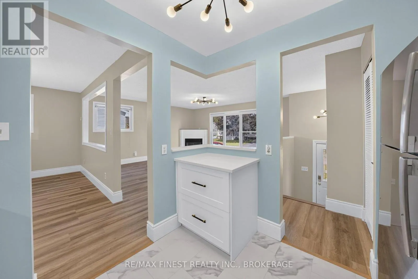
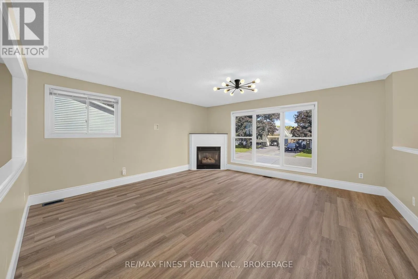
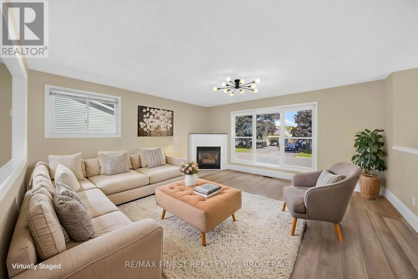
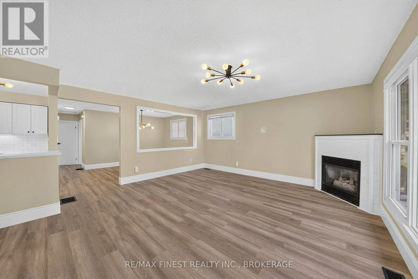
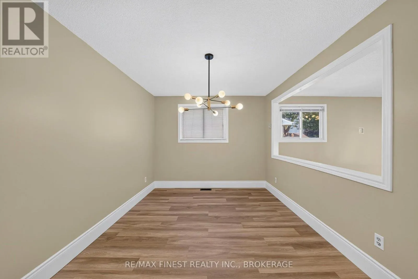
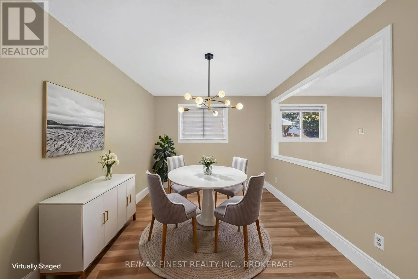
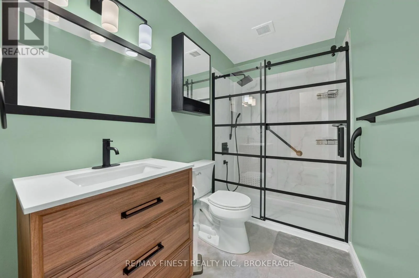
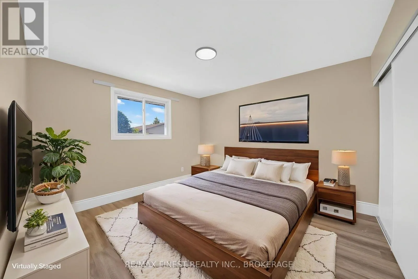
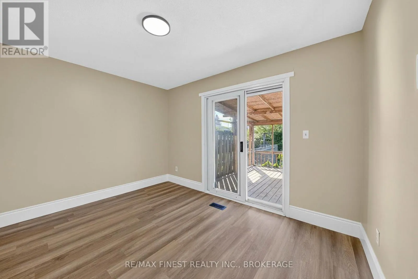
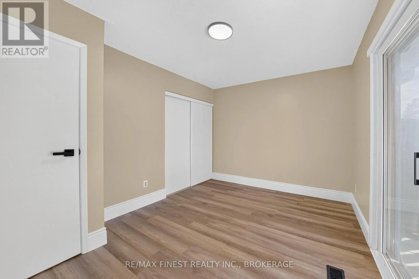
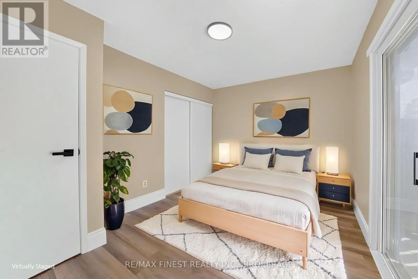
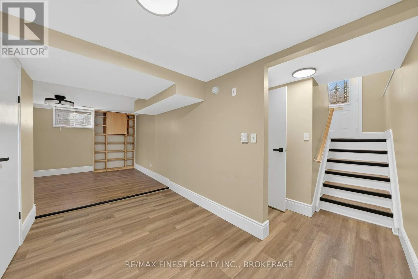
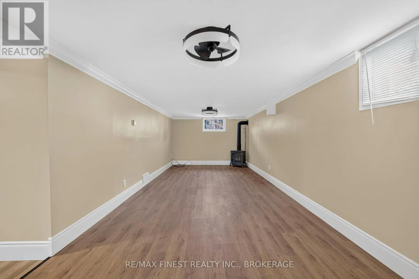
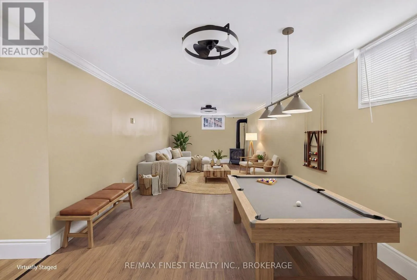
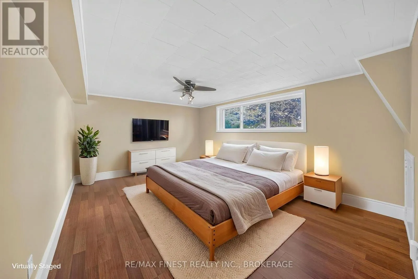
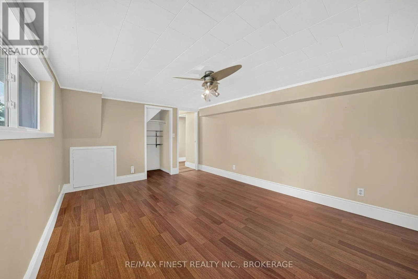
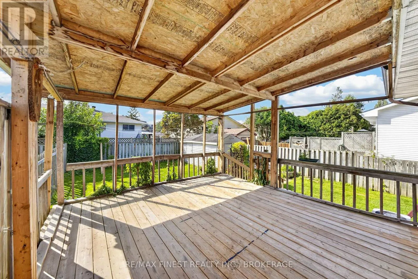
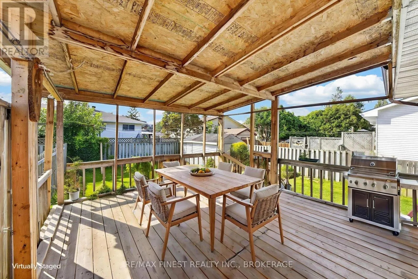
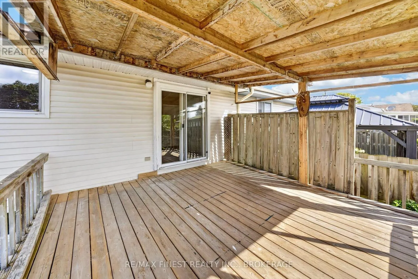
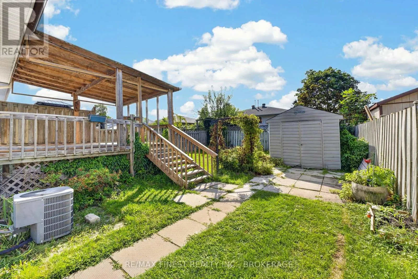
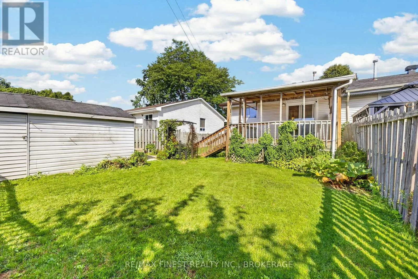
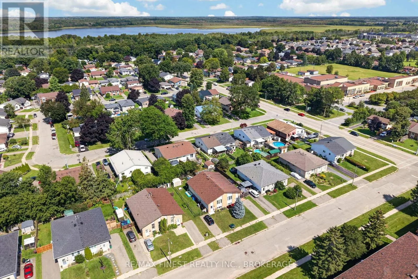
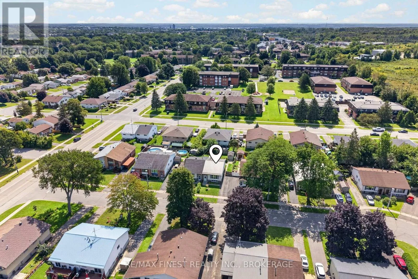
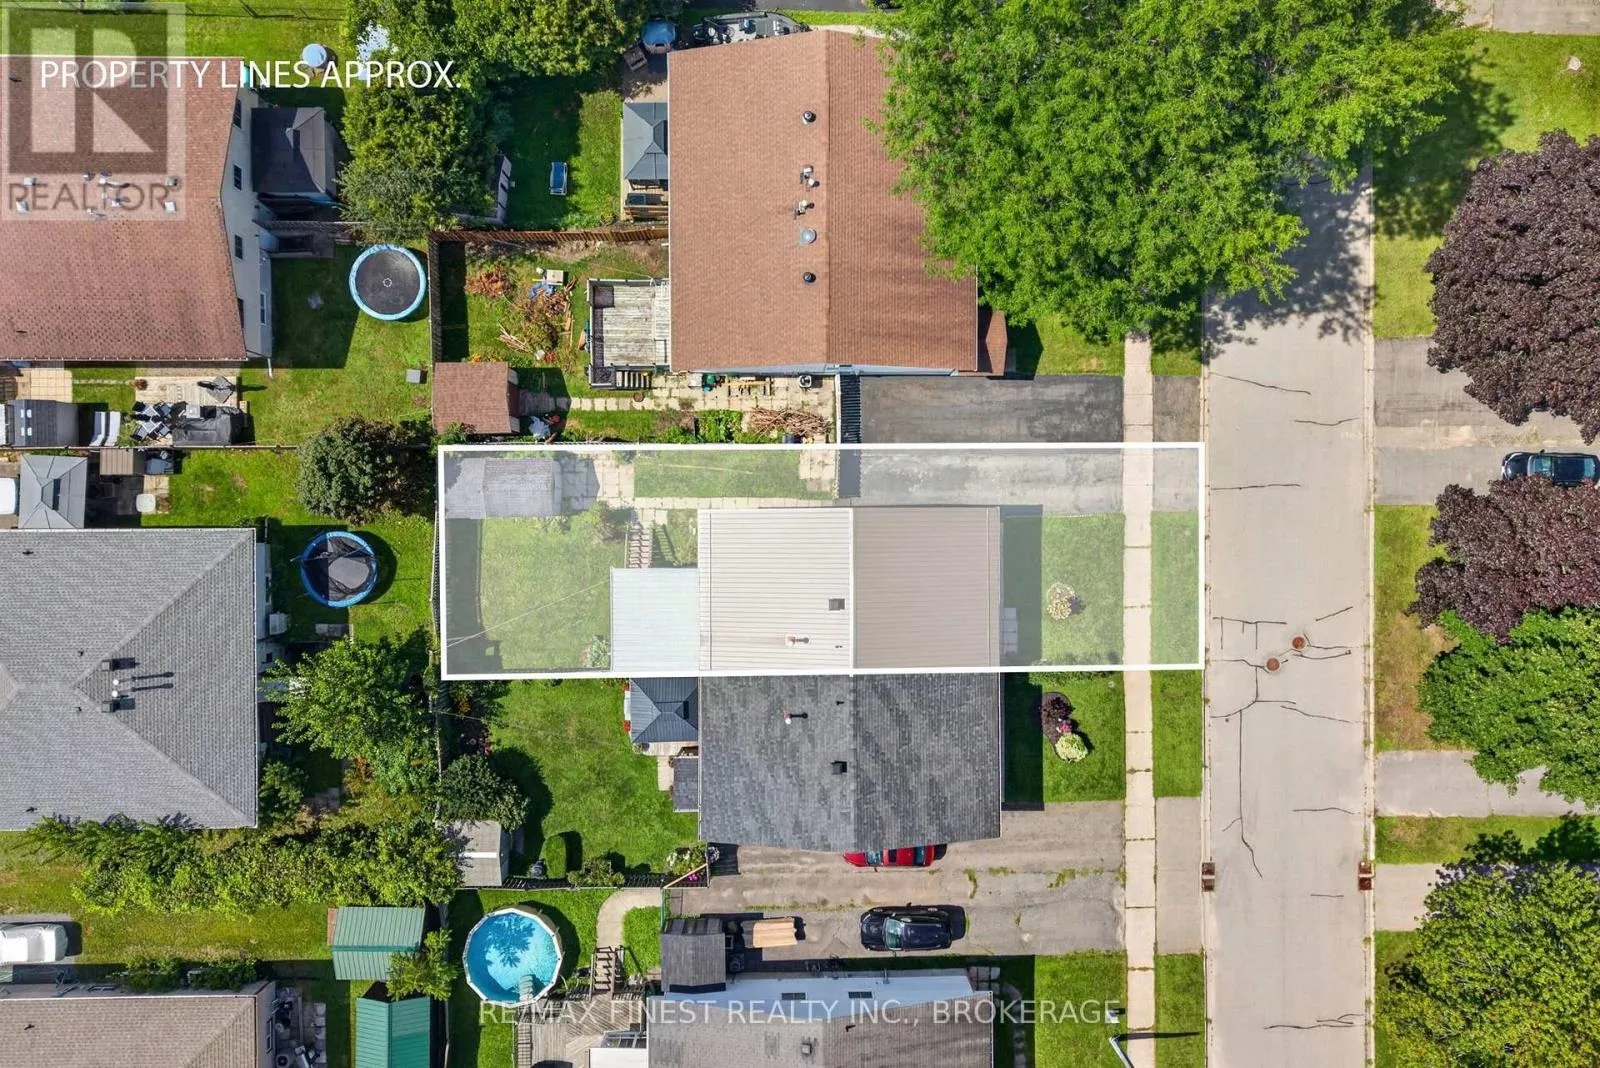
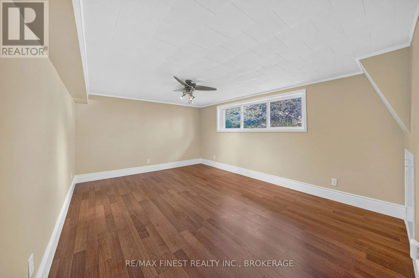
Cross Streets: Kensington Pkwy/Laurier Blvd or Kensington Pkwy/Centennial Rd. ** Directions: North on County Road 29, Right onto Laurier Blvd, Left onto Kensington Pkwy, Left onto Cunningham Crescent. Updated, move-in ready and tucked away on a quiet crescent in Brockville's north end, this 2+1bedroom, 1 bathroom home has plenty to offer inside and out. The renovated kitchen features quartz countertops and new appliances, while new flooring and a gas fireplace make the main living space feel fresh and comfortable. The bathroom was updated in 2025, and with a newer furnace and central air plus a steel roof, many of the bigger-ticket updates have already been taken care of. Downstairs, the additional bedroom adds flexibility for guests, a home office or extra living space. Step outside to a great backyard with plenty of room to enjoy. Schools are within walking distance, while shopping, restaurants and everyday amenities north of the 401are just minutes away. Then there's the neighbourhood itself, an established community where neighbours stop to chat, people look out for one another and a quick hello while out for a walk is still the norm. A move-in ready home in a convenient location, with the kind of neighbourhood feel that can be hard to find. (id:27476)

Property Highlights

MLS® Number
X13738200
Type
Single Family
Community Name
810 - Brockville
Ownership Type
Freehold
Land Size
32.8 x 10⁵ FT|under 1/2 acre
Parking Space Total
2

Building

Building Type
House
Storeys
1.00
Square Footage
700 - 1100 sqft
Bathrooms Total
1
Bedrooms Above Ground
2
Bedrooms Total
3
Amenities
Fireplace(s) Schools
Exterior Finish
Brick, Vinyl siding
Fireplace Present
Yes
Basement Type
Full (Partially finished)
Basement Features
Building Heating Type
Forced air
Heating Fuel
Natural gas
Building Cooling Type
Central air conditioning

Utilities

Water
Municipal water
Utility Sewer
Sanitary sewer

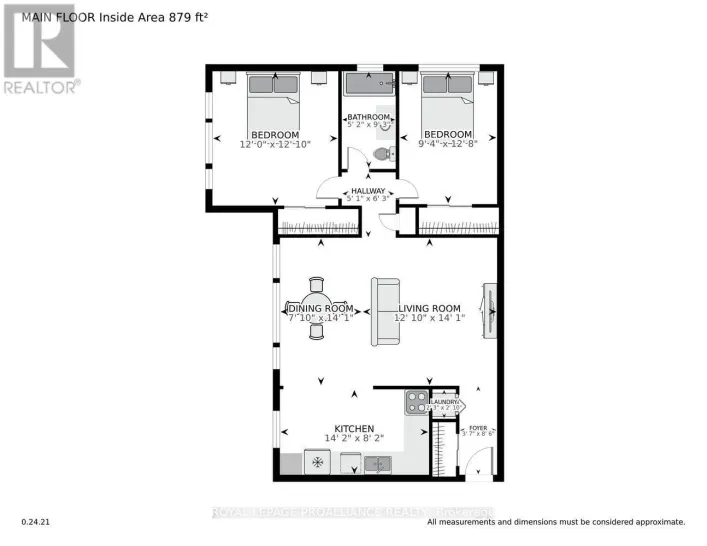
Room Layout

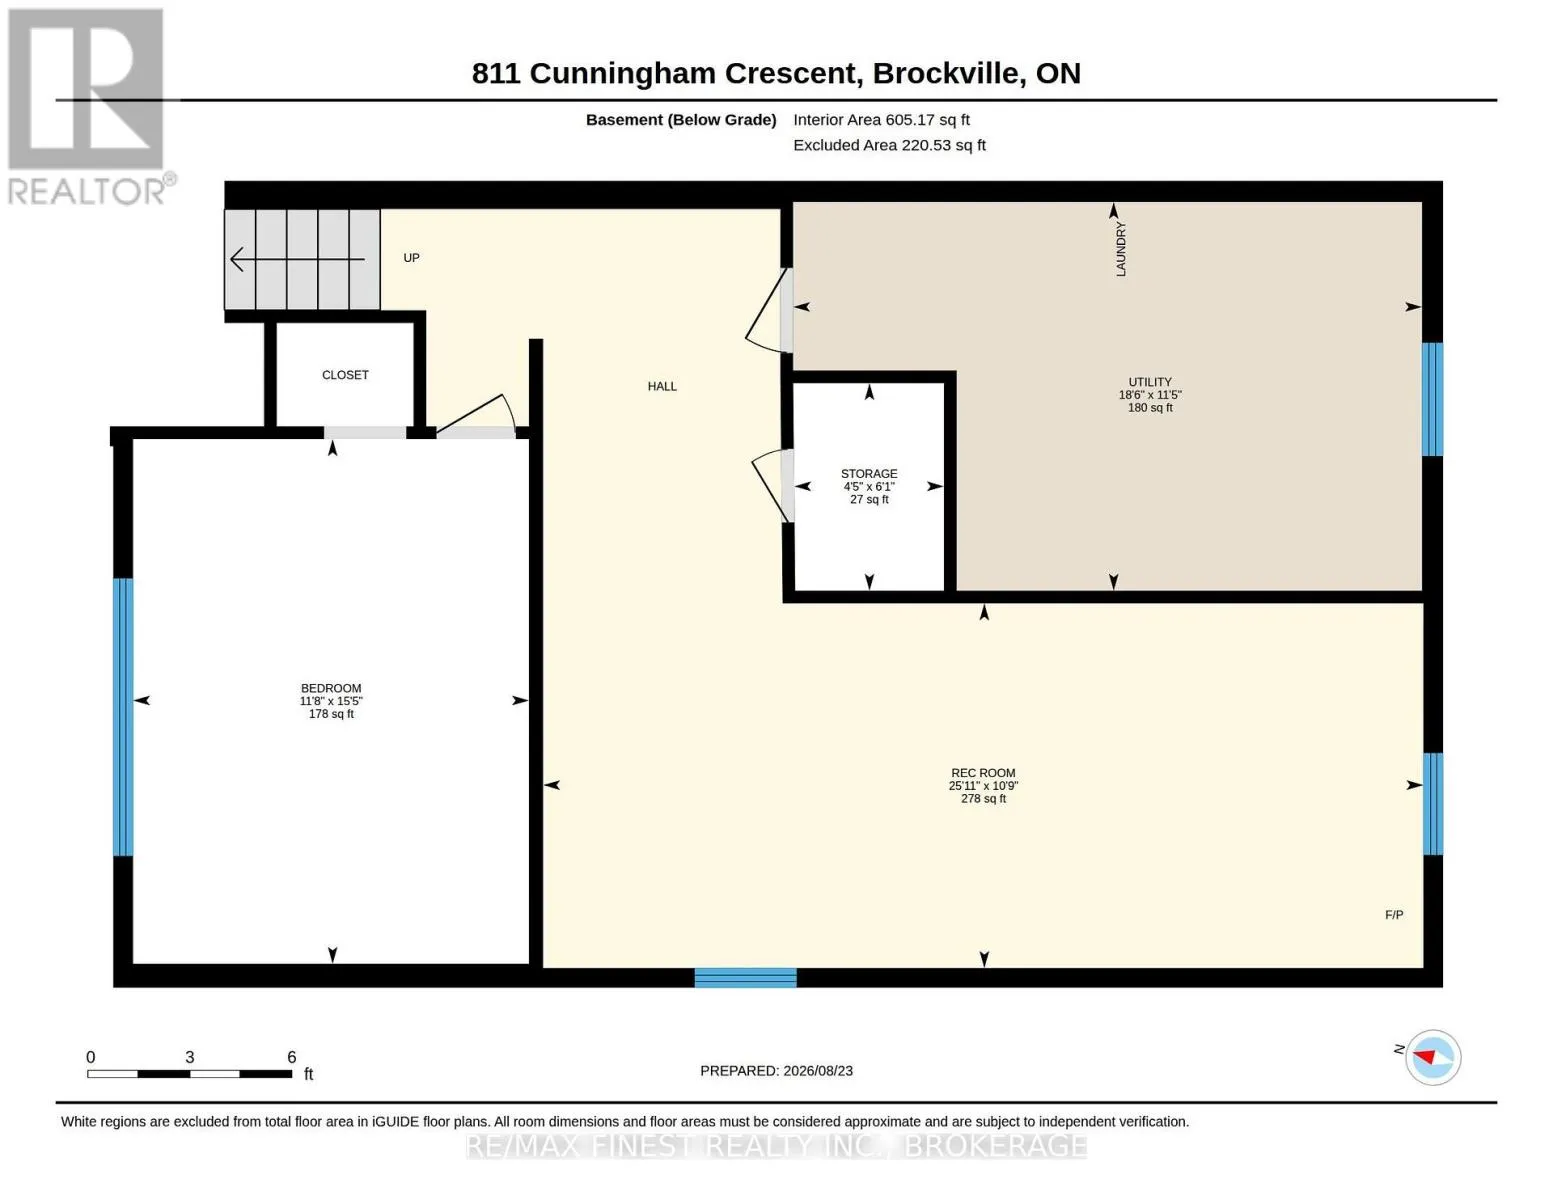
Bedroom
Basement
4.71 m x 3.55 m
Recreational, Games room
Basement
3.27 m x 7.89 m
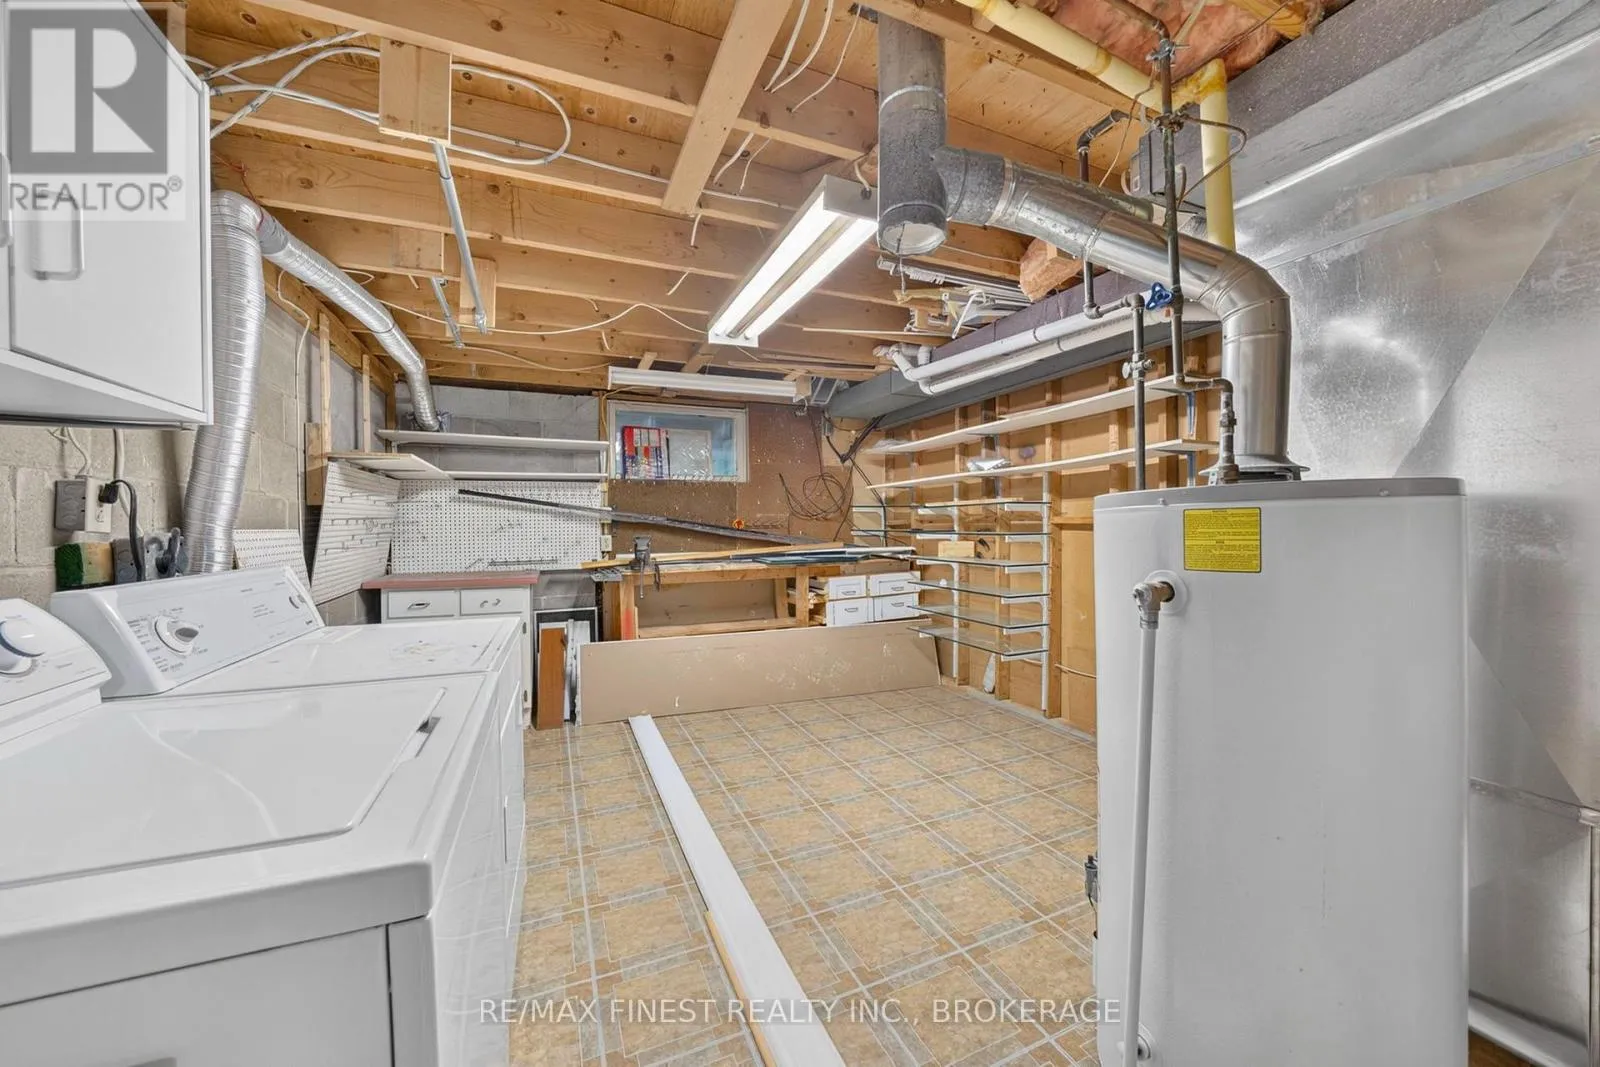
Laundry room
Basement
3.49 m x 5.64 m
Other
Basement
1.86 m x 1.34 m
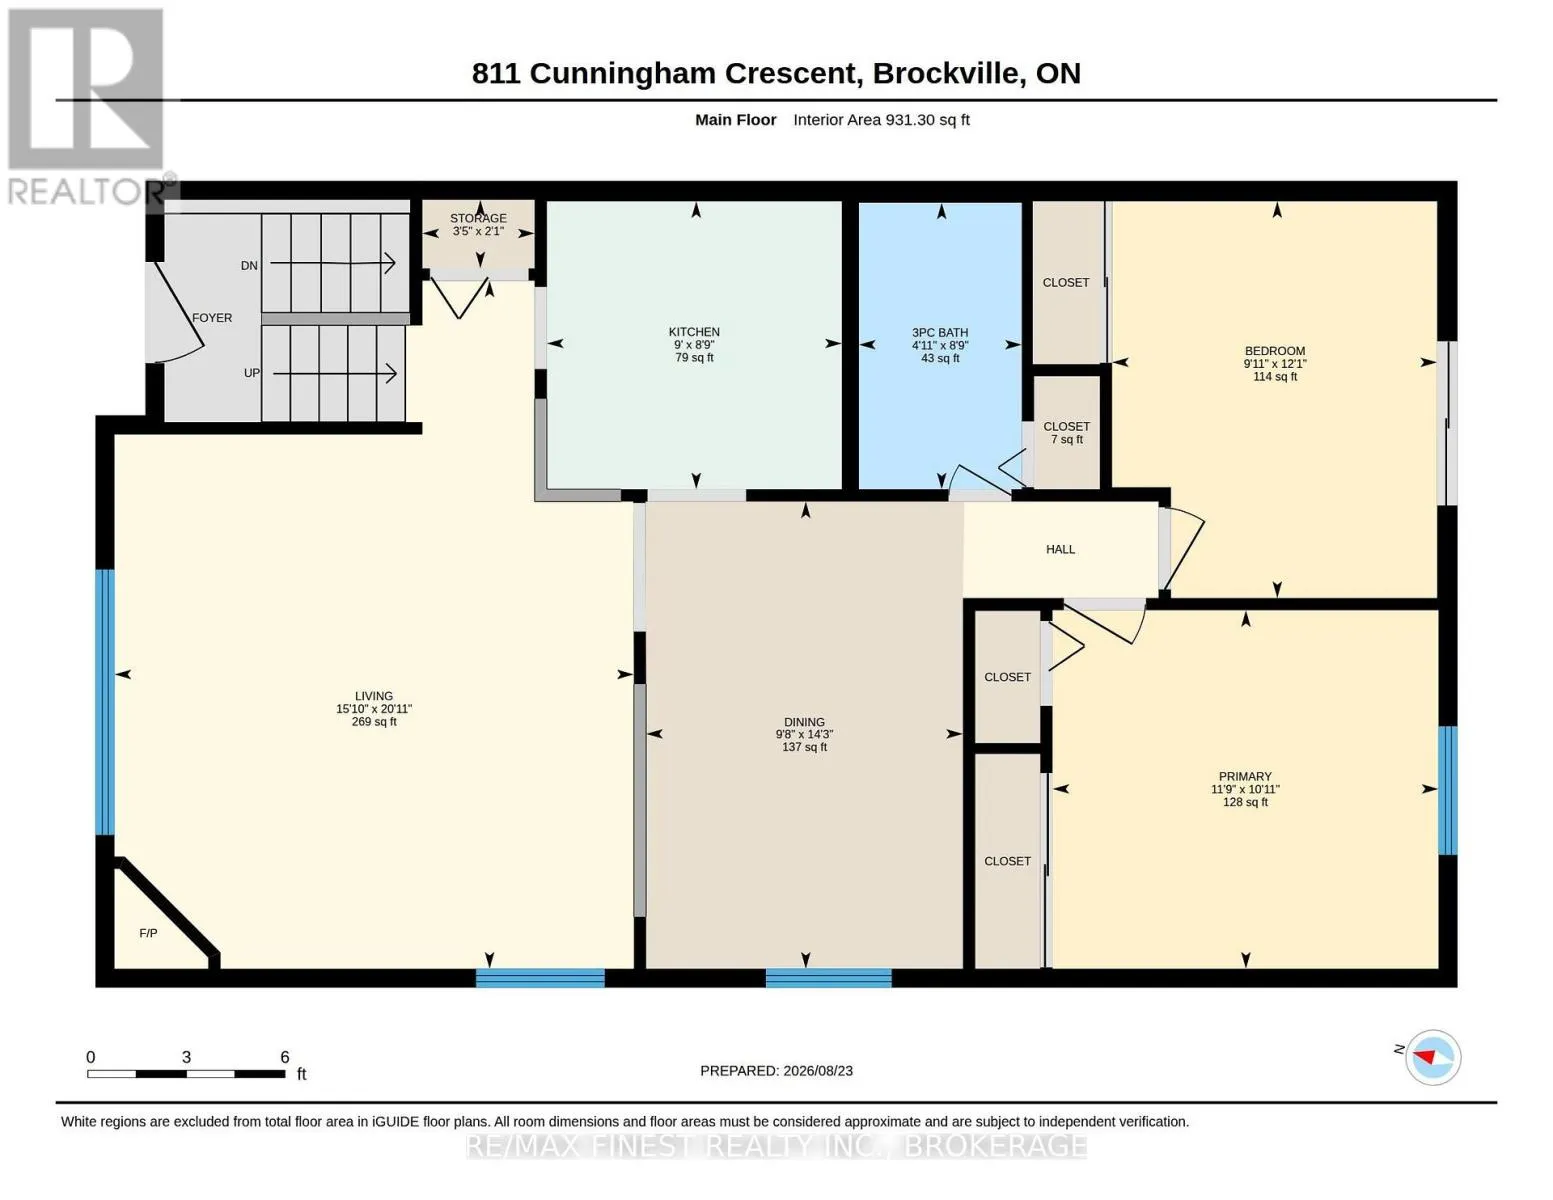
Kitchen
Main level
2.67 m x 2.74 m
Dining room
Main level
4.34 m x 2.94 m
Bathroom
Main level
2.66 m x 1.51 m
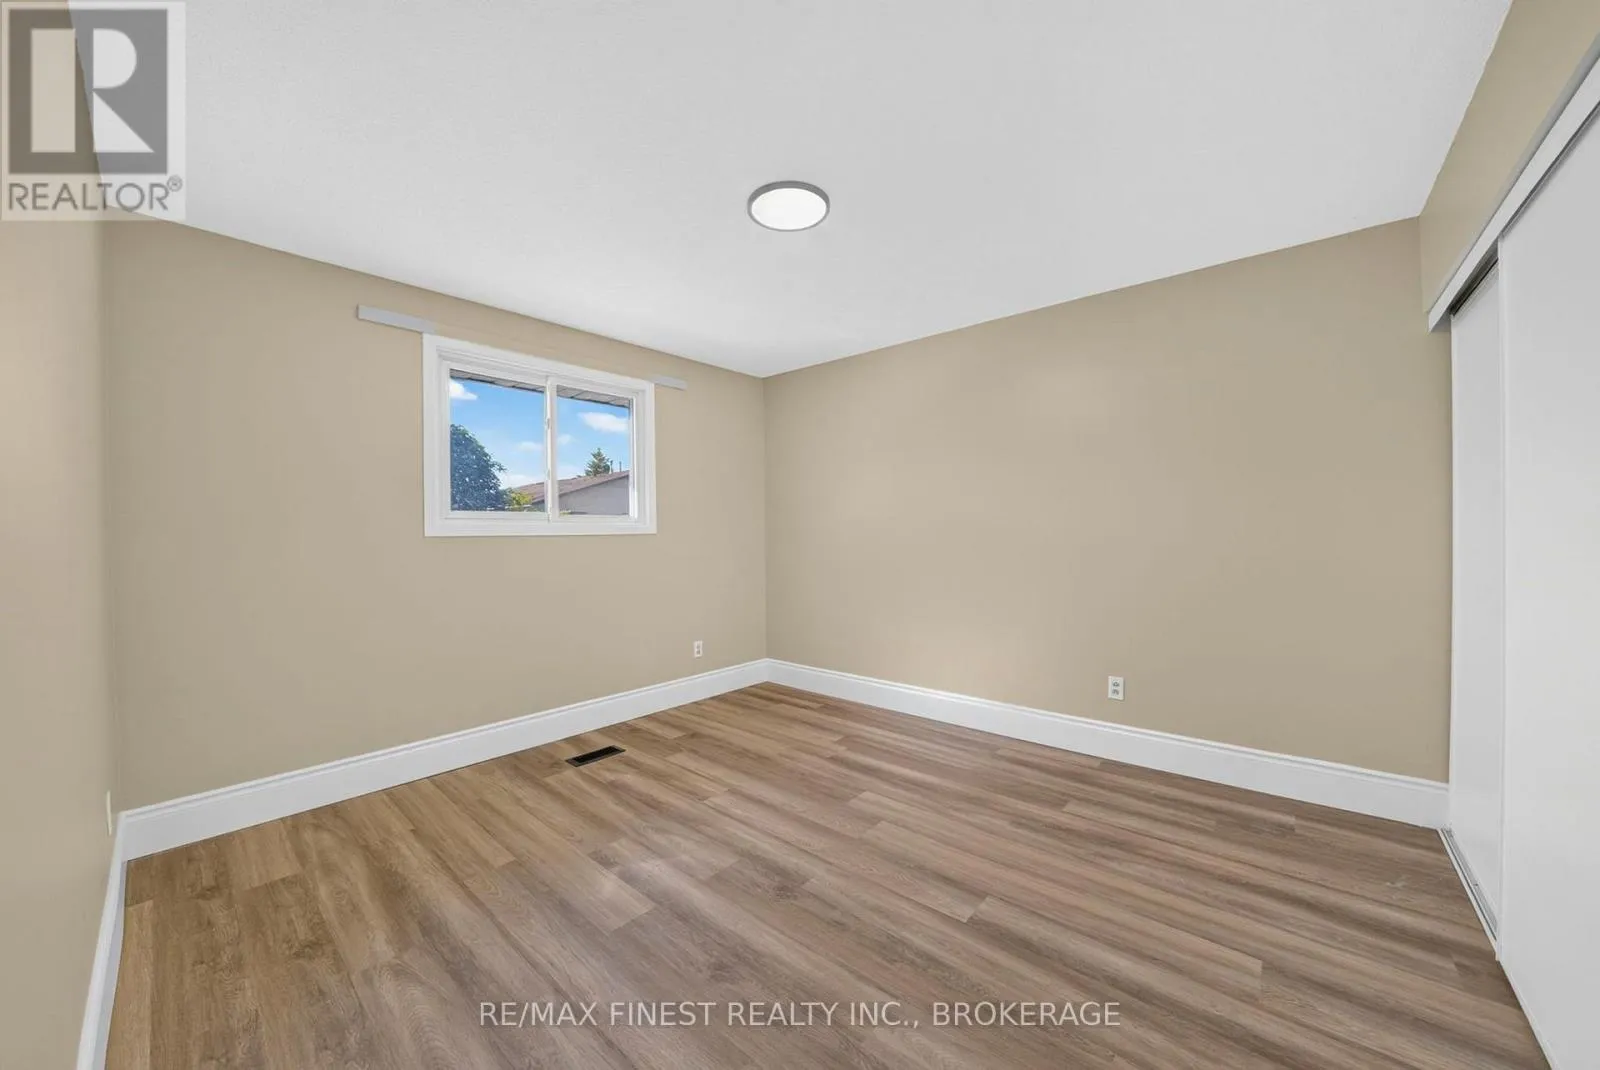
Primary Bedroom
Main level
3.33 m x 3.58 m
Bedroom
Main level
3.68 m x 3.02 m

Location

Learn more about this property
Listing provided by:
RE/MAX FINEST REALTY INC., BROKERAGE
MLS® number:
X13738200
Agent:
Chelsea Kay
*Indicates required field
Name is required
Email is required
Please enter a valid phone number (e.g., 416-111-1111).

Community Spotlight: Homes For sale in Your Neighborhood