5 Rockcliffe Road, Brockville, Ontario K6C 5Z5

Listed for:
$699,900
7 beds
3 baths
Listed 27 days ago
House for rent: 5 Rockcliffe Road, Brockville, Ontario K6C 5Z5

View all 50 photos

About

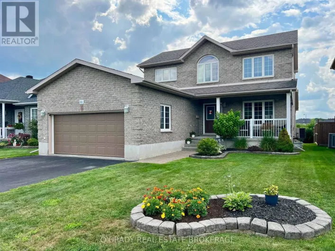
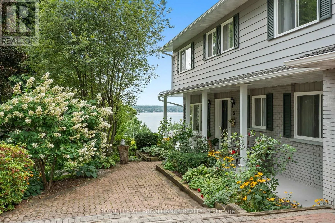
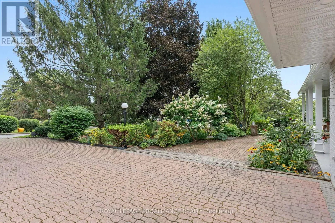
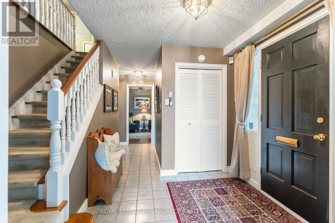
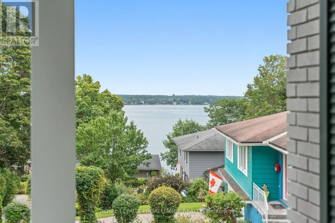
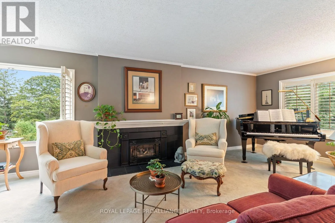
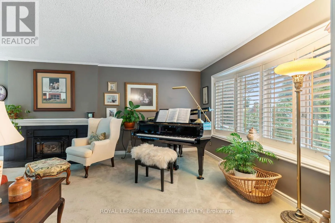
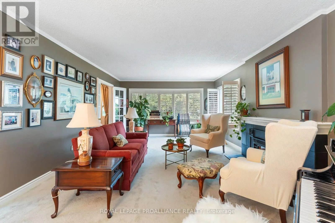
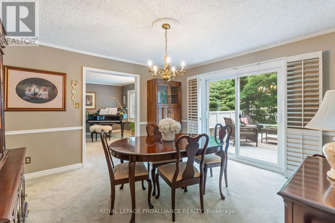
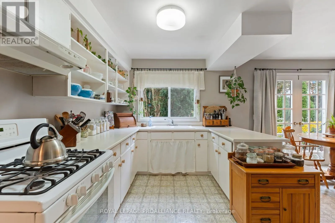
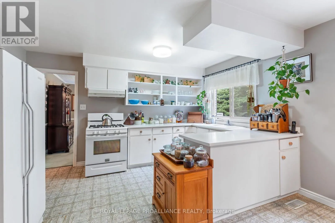
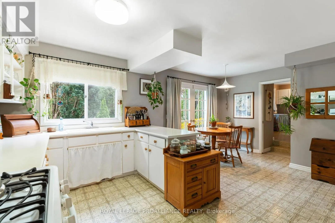
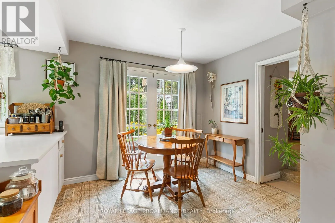
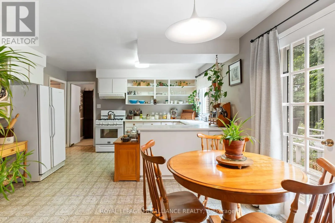
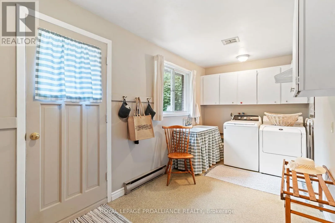
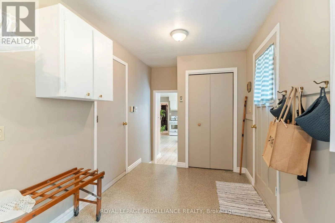
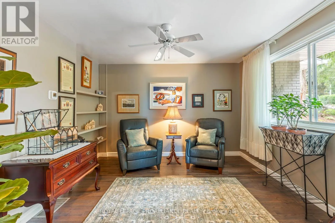
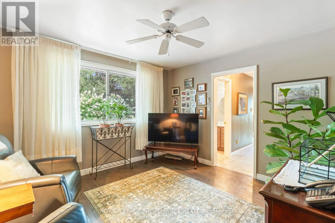
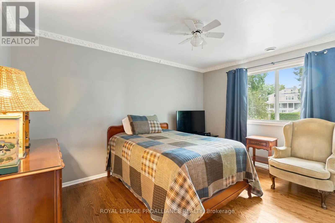
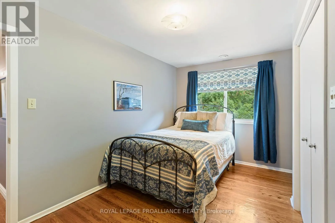
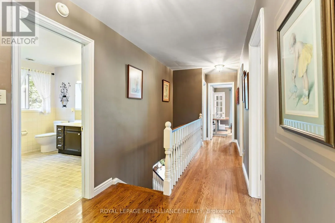
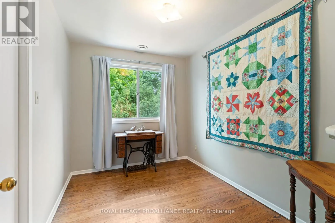
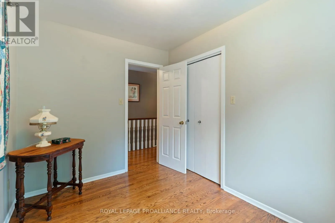
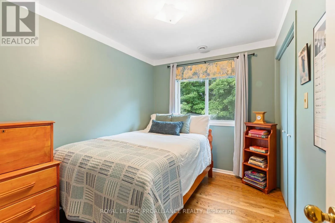
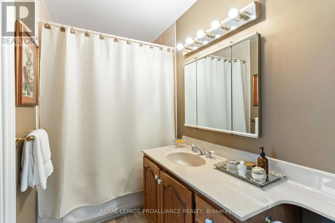
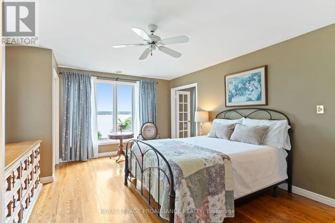
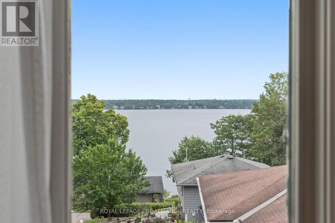
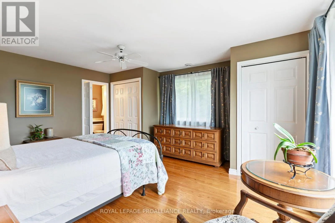
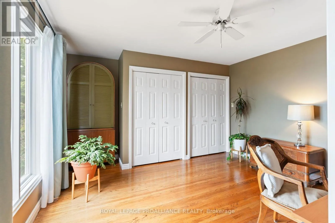
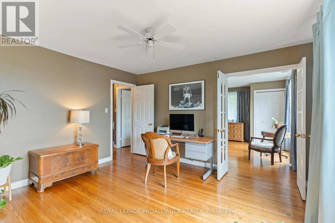
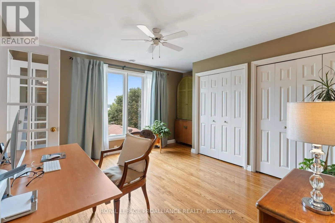
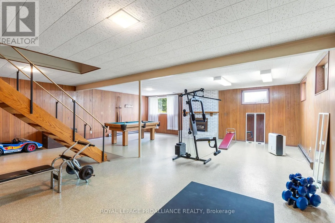
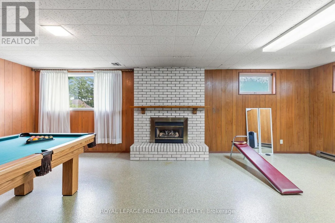
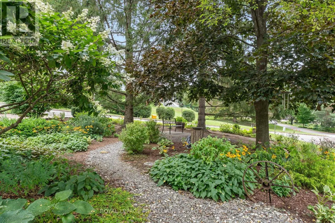
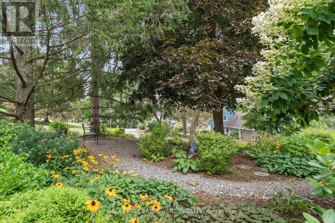
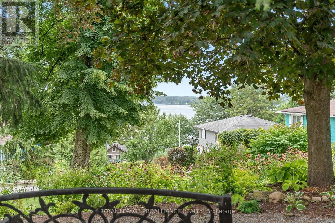
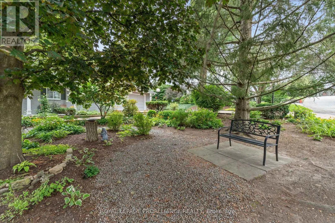
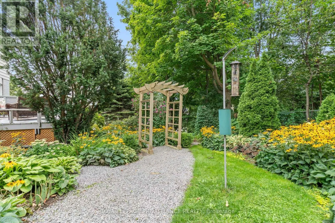
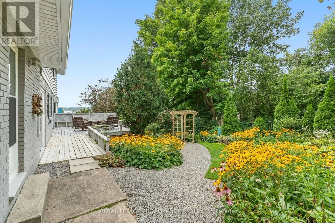
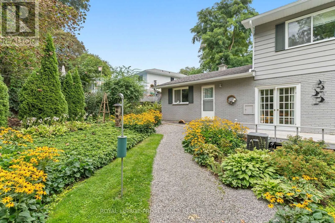
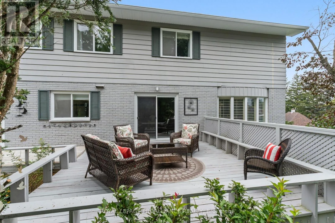
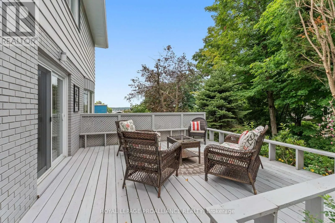
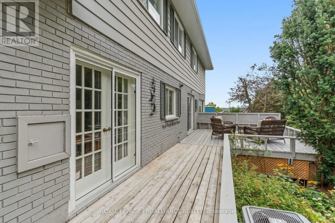
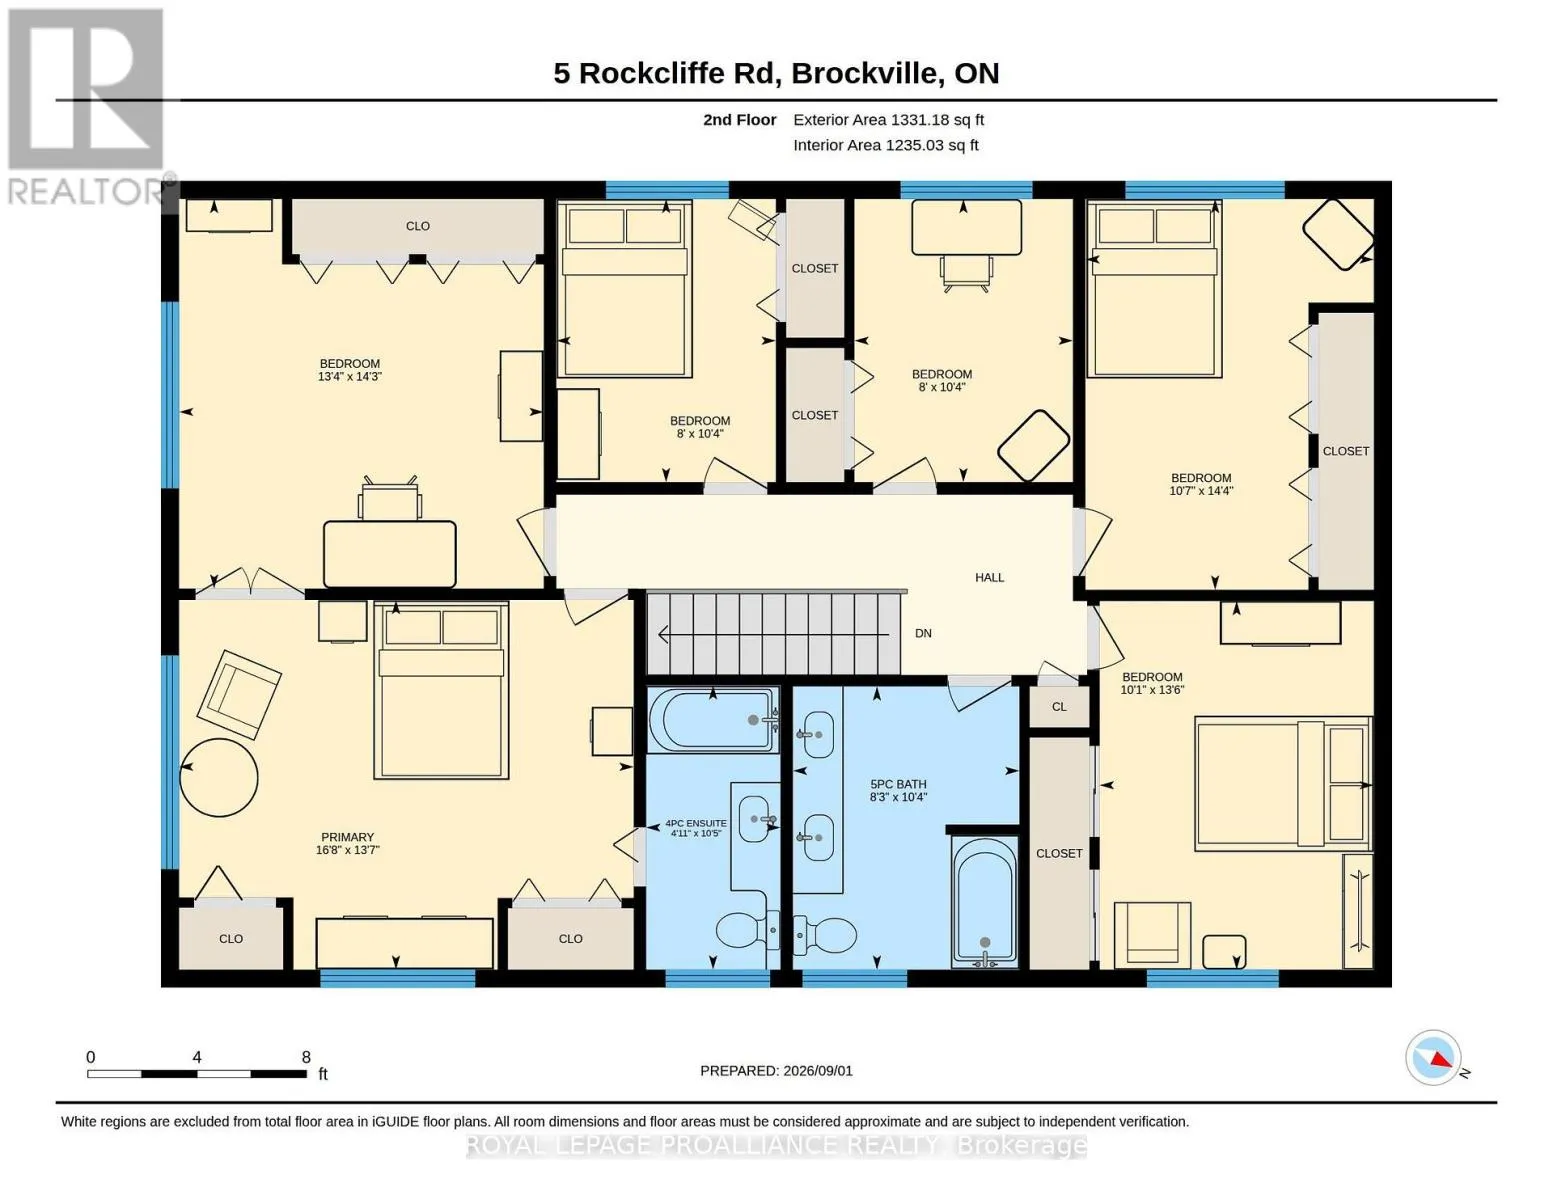
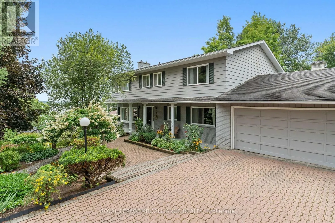
Cross Streets: King Street / Rockcliffe Road. ** Directions: King Street East turn right onto Rockcliffe Road, property is on the right hand side. Location, location, location!!Beyond the stone wall and iron gate entrance, is an enchanting enclave of executive homes located on the grounds of the FULFORD mansion - a private, exclusive area with riverview from many rooms. Seven bedrooms, three baths, main floor laundry, hardwood floors, fireplace, natural forced air gas heating with central air, double wide interlock driveway to a double attached garage with direct access to mudroom. You're not just buying a home, you're buying a lifestyle! (id:27476)

Property Highlights

MLS® Number
X13739856
Type
Single Family
Community Name
810 - Brockville
Ownership Type
Freehold
Land Size
92 x 116 FT
Parking Space Total
8

Building

Building Type
House
Storeys
2.00
Square Footage
2500 - 3000 sqft
Bathrooms Total
3
Bedrooms Above Ground
7
Bedrooms Total
7
Amenities
Fireplace(s)
Exterior Finish
Brick, Vinyl siding
Fireplace Present
Yes
Basement Type
Full (Partially finished)
Basement Features
Building Heating Type
Forced air
Heating Fuel
Natural gas
Building Cooling Type
Central air conditioning

Utilities

Water
Municipal water
Utility Sewer
Sanitary sewer

Room Layout

Bedroom 2
Second level
4.34 m x 4.06 m
Bedroom 3
Second level
4.37 m x 3.23 m
Bedroom 4
Second level
4.12 m x 3.07 m
Bedroom 5
Second level
6.2 m x 2.44 m
Bedroom
Second level
3.15 m x 2.44 m
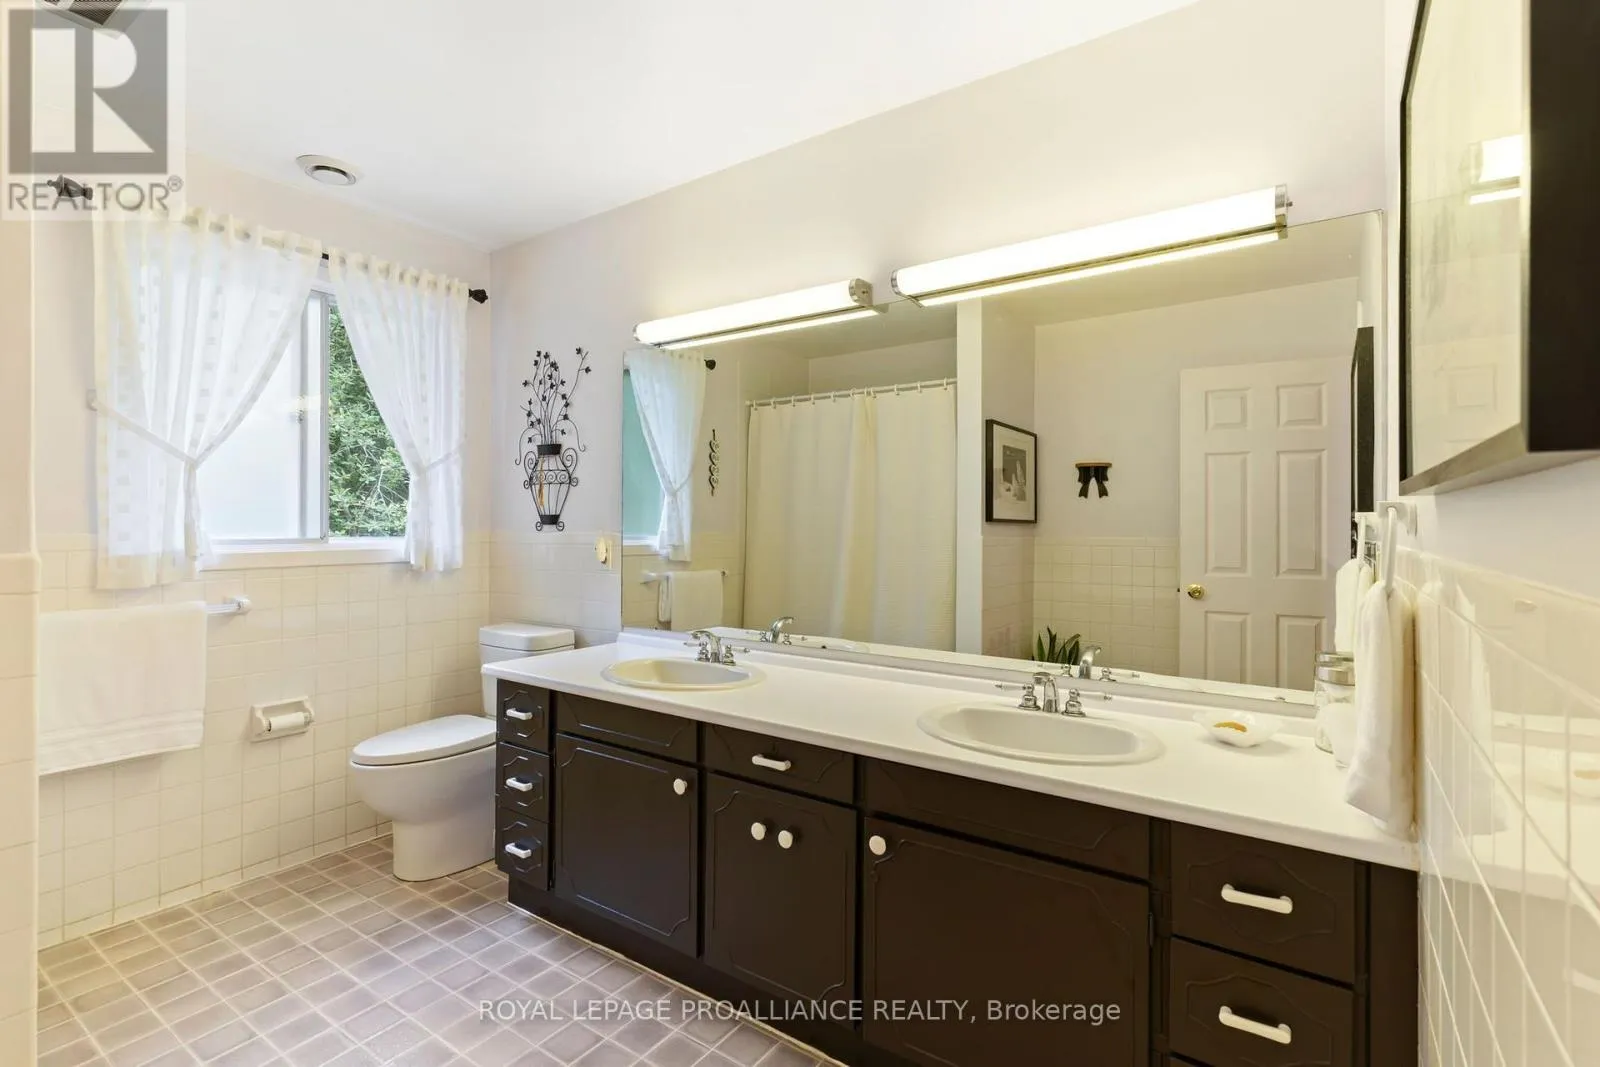
Bathroom
Second level
3.15 m x 2.52 m
Primary Bedroom
Second level
5.08 m x 4.14 m
Bathroom
Second level
3.18 m x 1.5 m
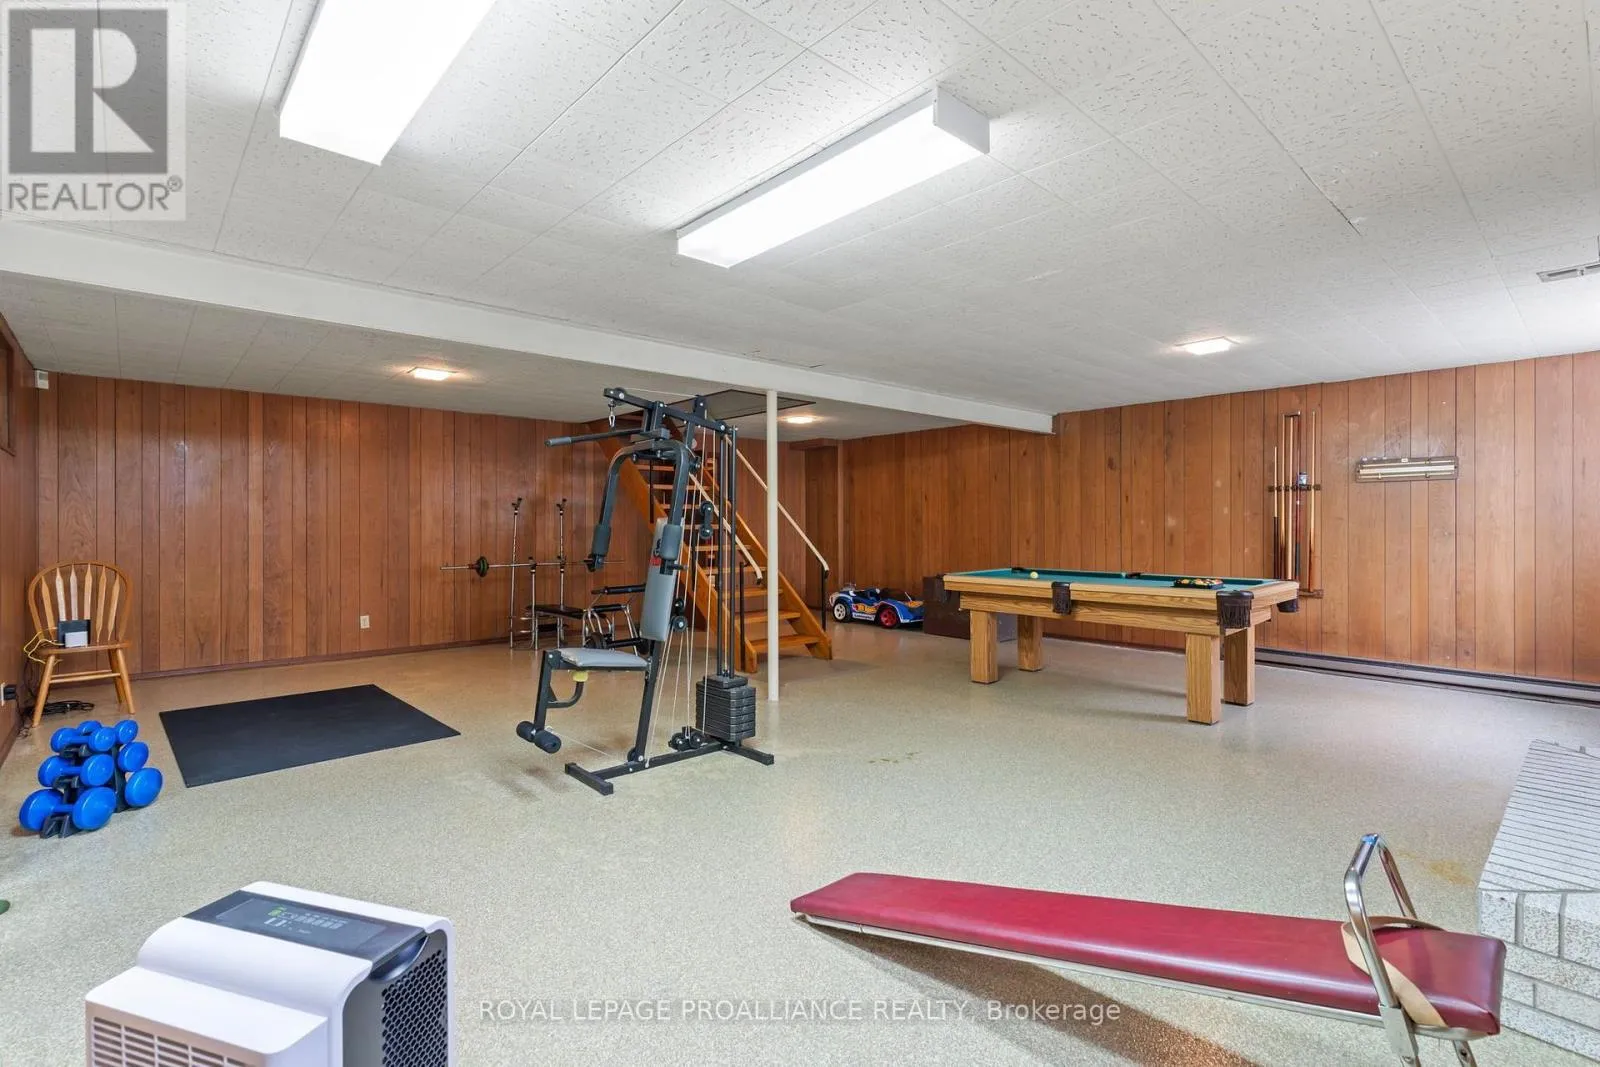
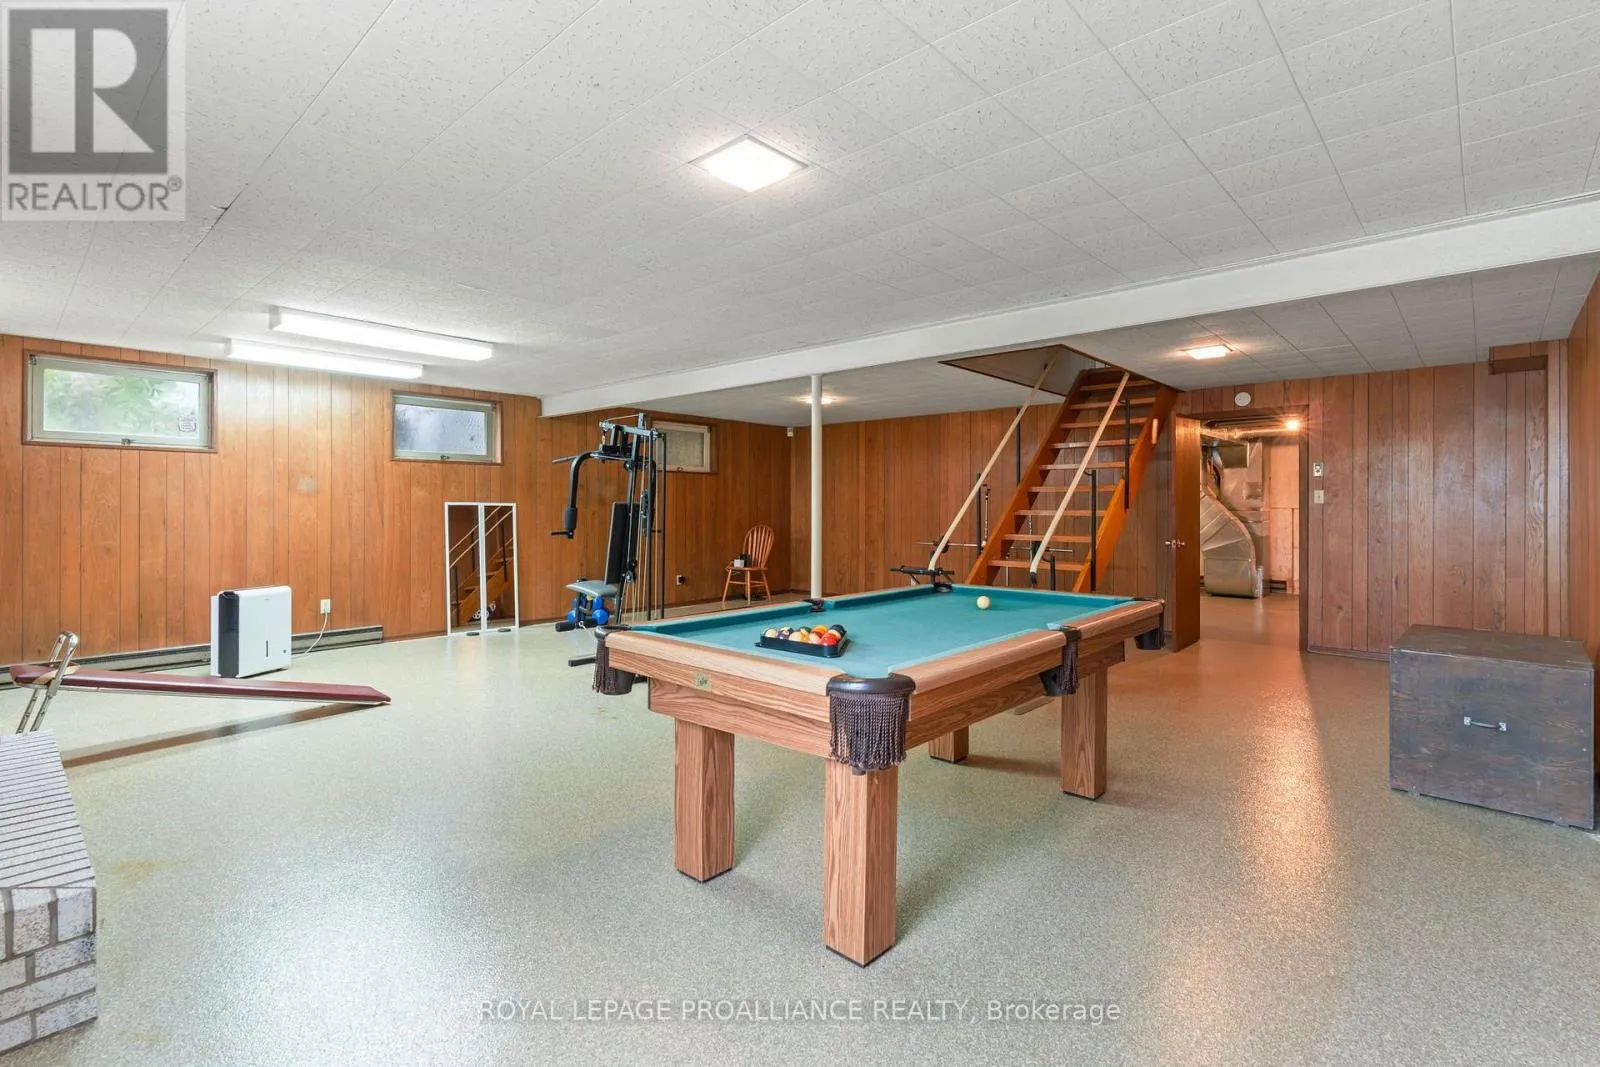
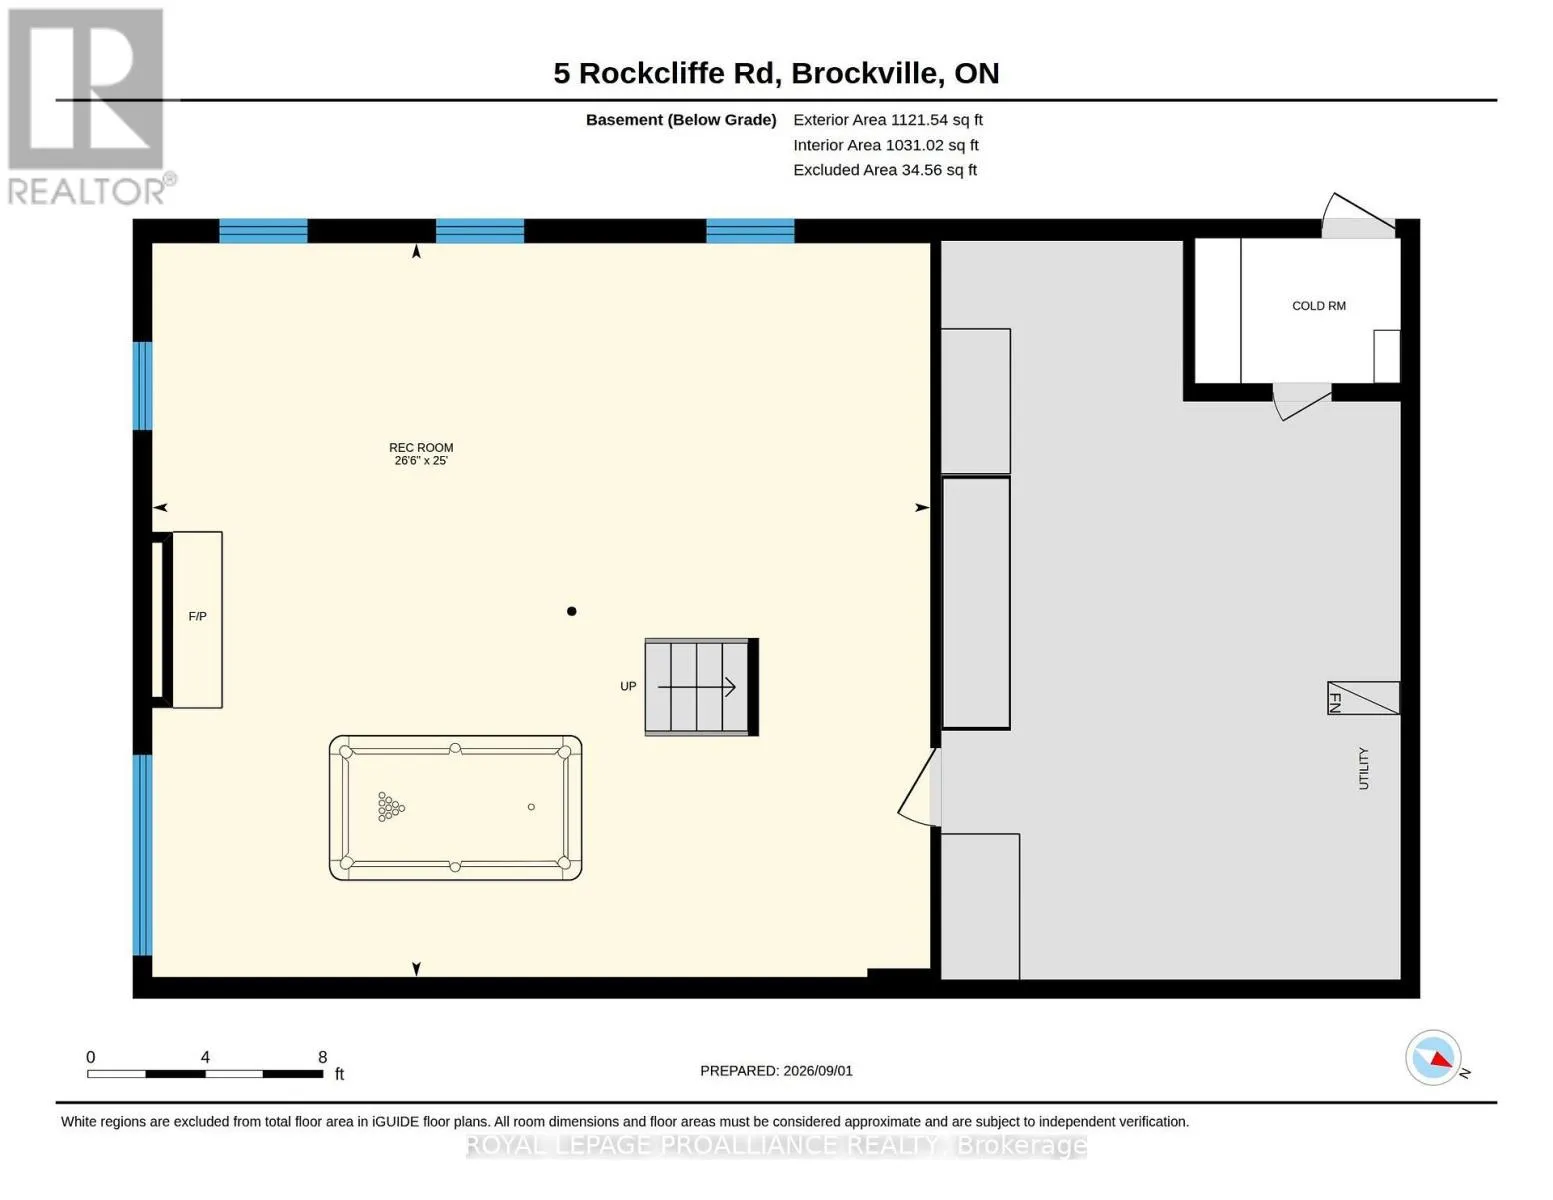
Recreational, Games room
Lower level
8.08 m x 7.62 m
Workshop
Lower level
7.67 m x 4.78 m
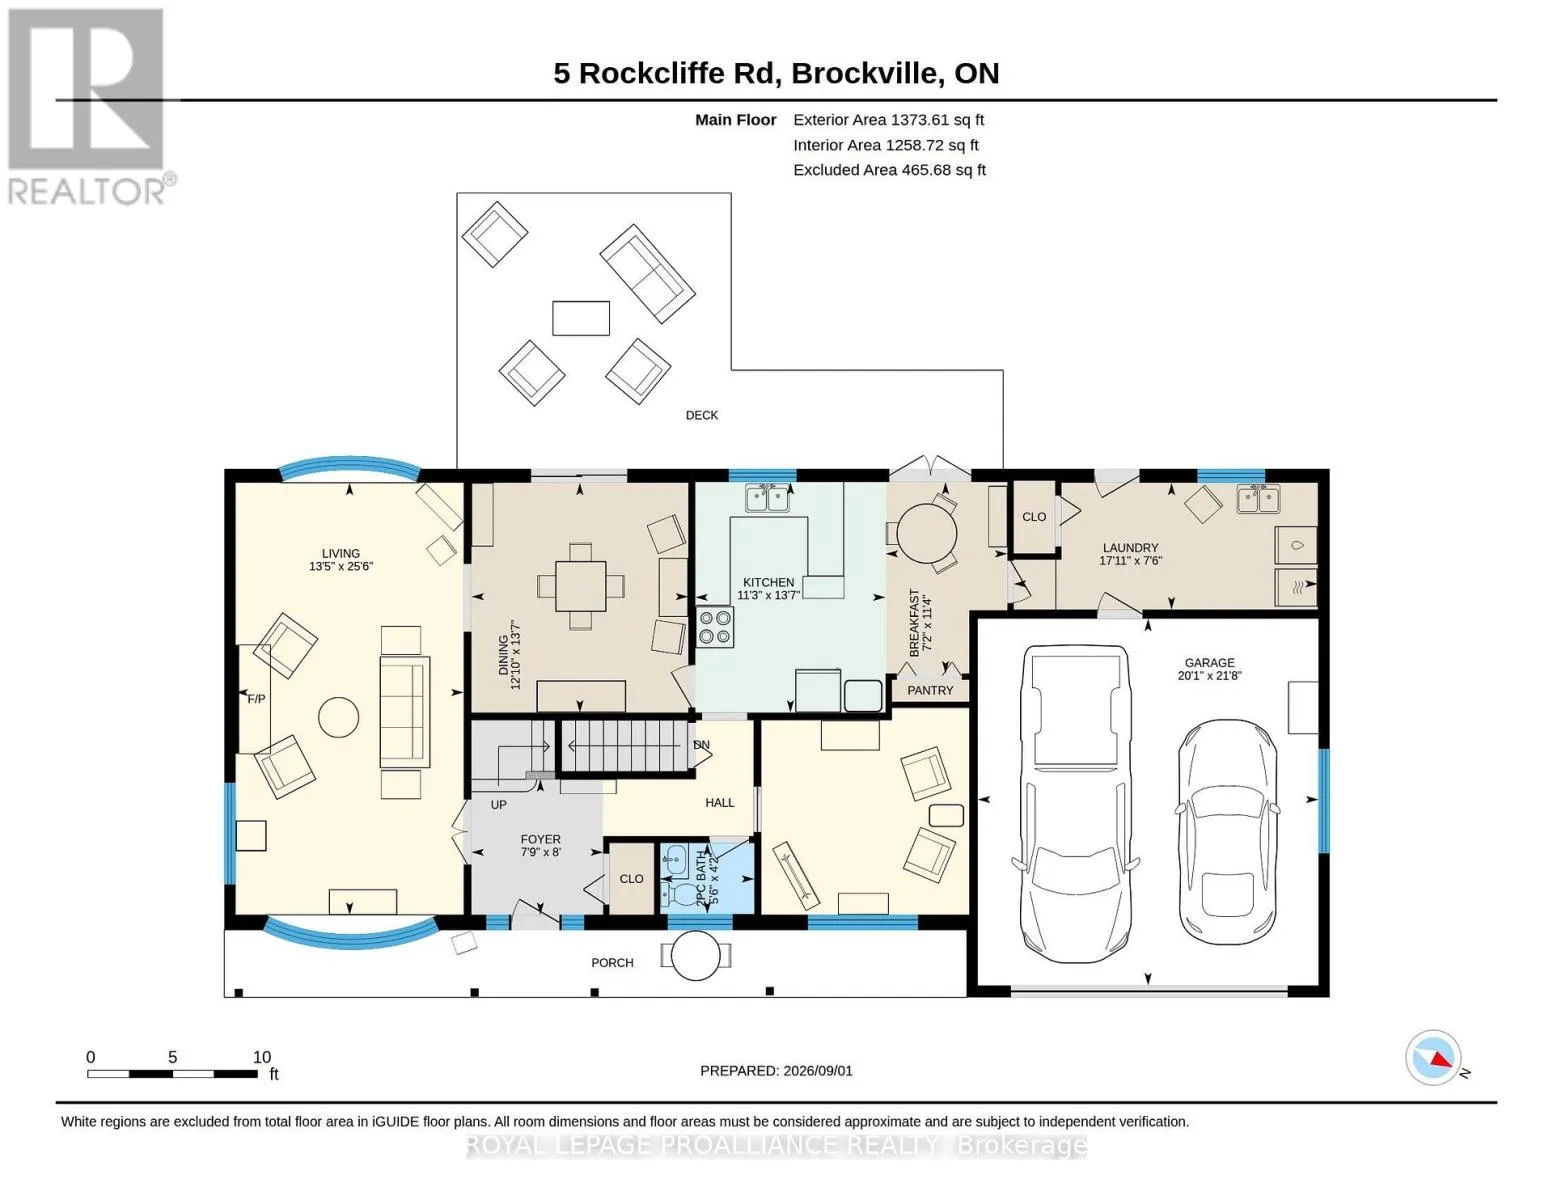
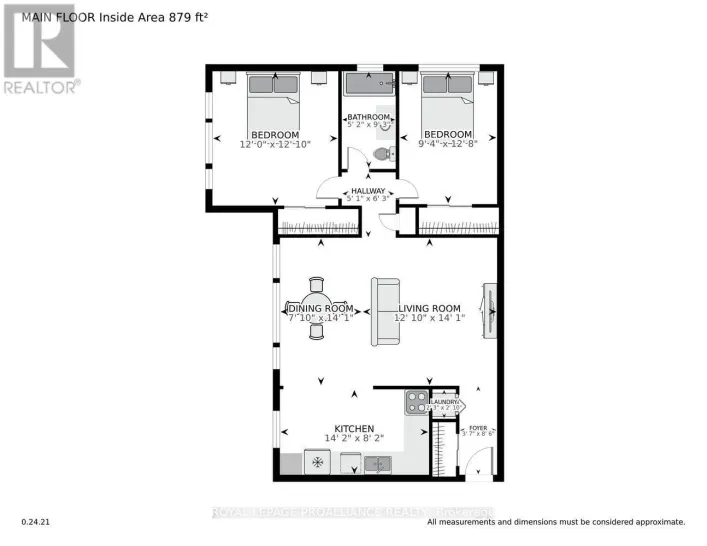
Foyer
Main level
2.44 m x 2.36 m
Living room
Main level
7.77 m x 4.09 m
Kitchen
Main level
4.14 m x 3.43 m
Eating area
Main level
3.45 m x 2.18 m
Dining room
Main level
4.14 m x 3.91 m
Family room
Main level
3.71 m x 3.73 m
Laundry room
Main level
2.29 m x 5.46 m
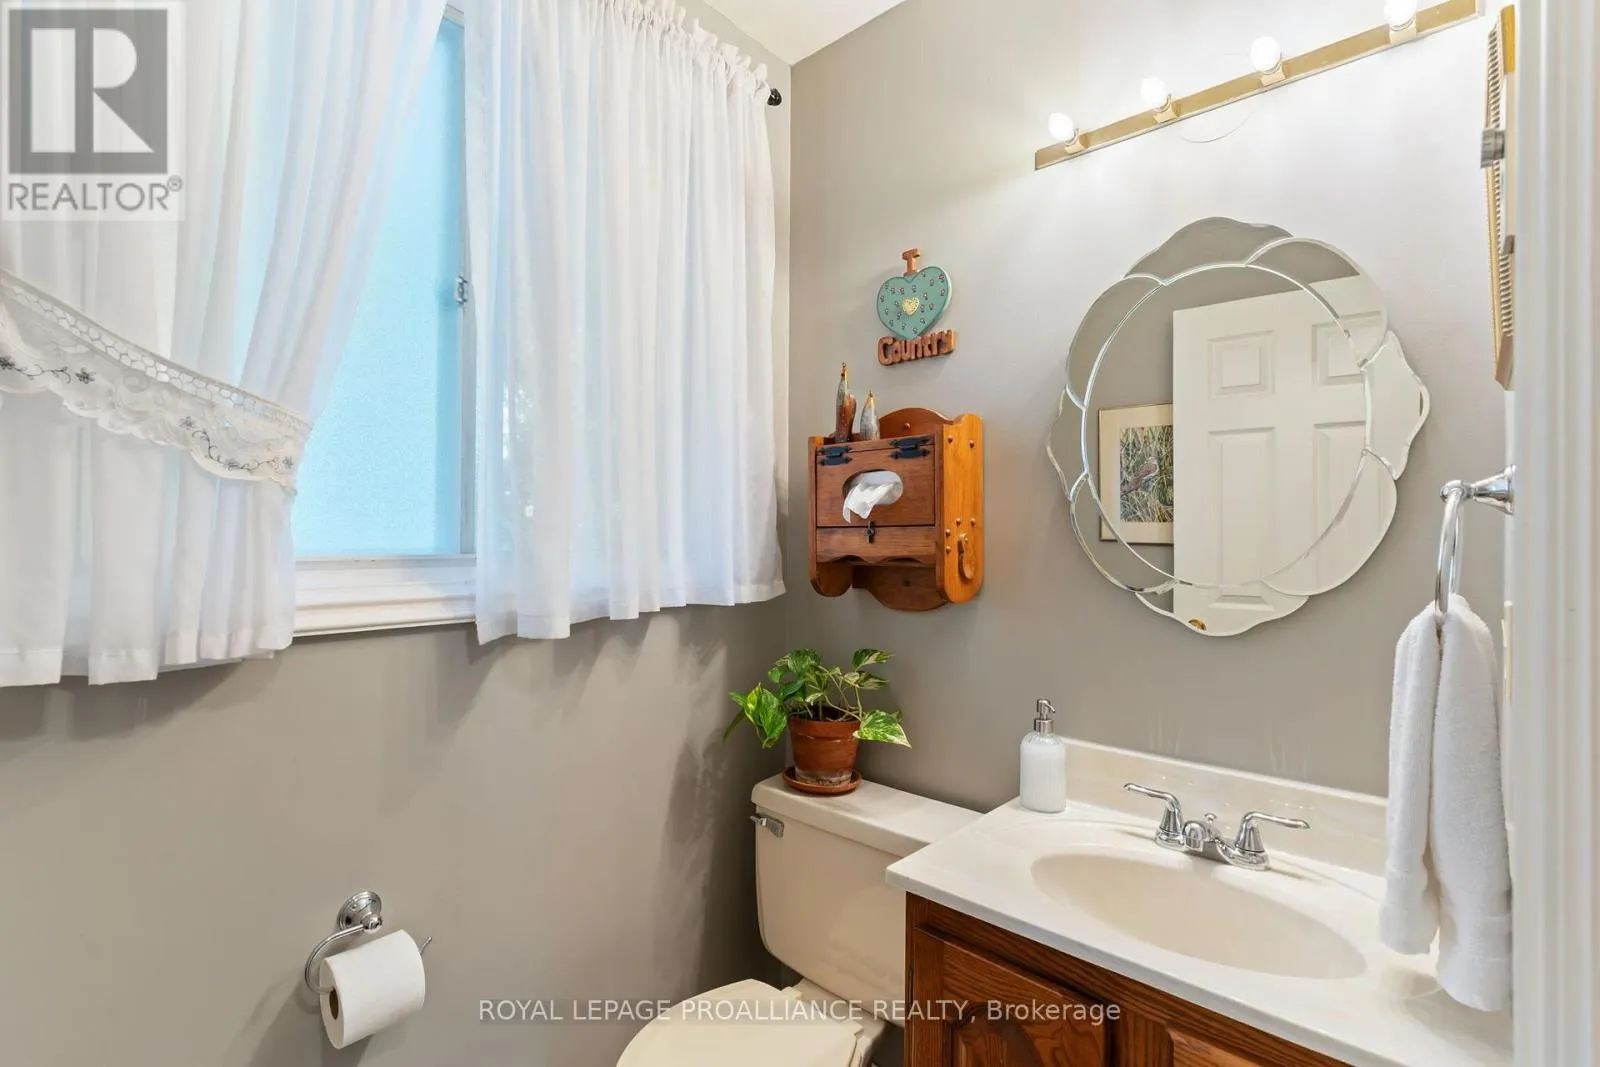
Bathroom
Main level
1.27 m x 1.68 m

Location

Learn more about this property
Listing provided by:
ROYAL LEPAGE PROALLIANCE REALTY
MLS® number:
X13739856
Agent:
Mary Ann Keary
*Indicates required field
Name is required
Email is required
Please enter a valid phone number (e.g., 416-111-1111).

Community Spotlight: Homes For sale in Your Neighborhood