87 Schofield Avenue, Brockville, Ontario K6V 4M7

Listed for:
$439,900
3 beds
2 baths
Listed 15 days ago
House for rent: 87 Schofield Avenue, Brockville, Ontario K6V 4M7

View all 34 photos

About

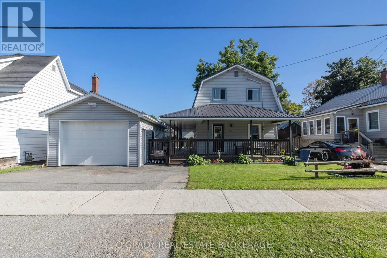
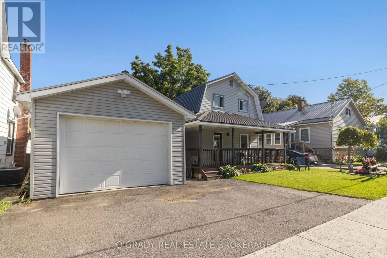
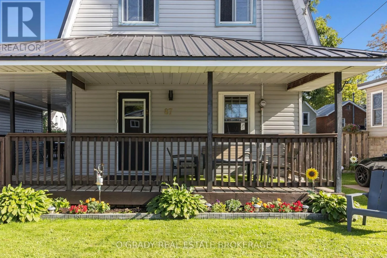
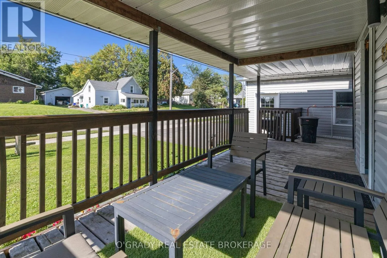
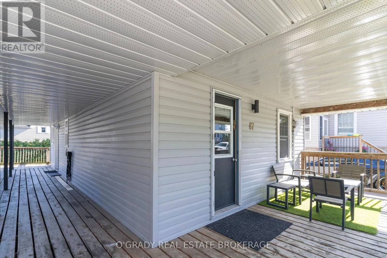
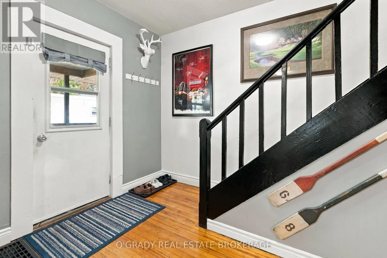
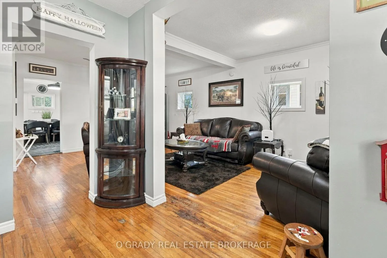
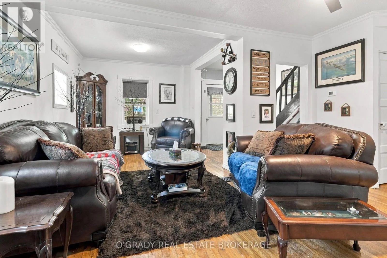
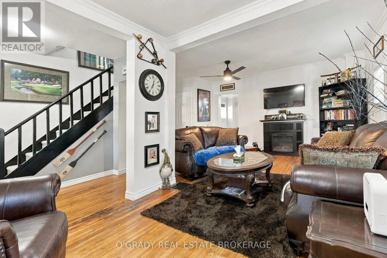
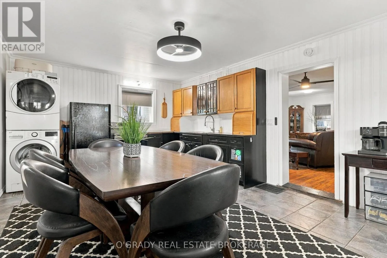
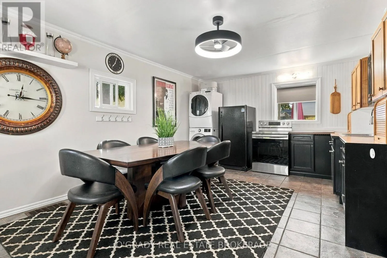
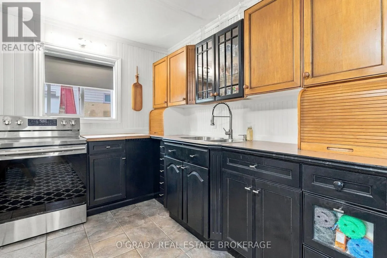
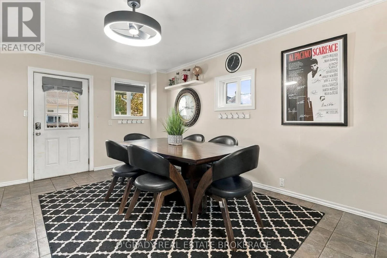
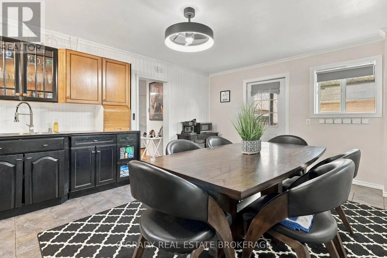
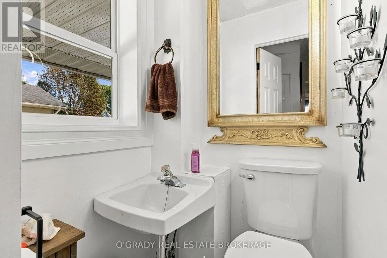
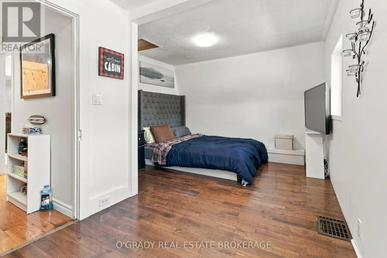
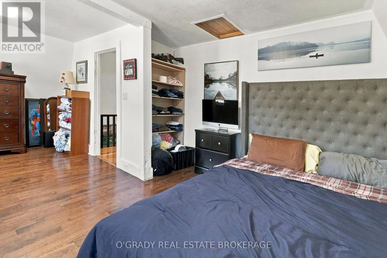
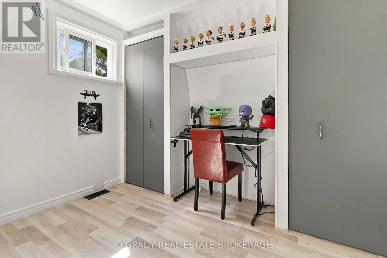
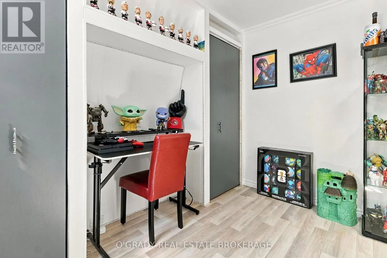
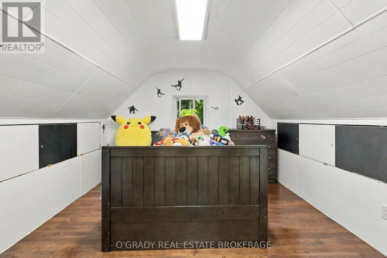
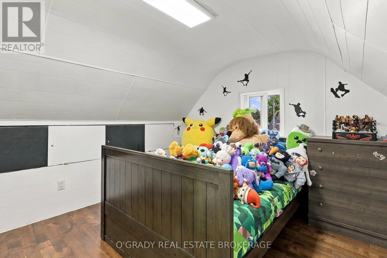
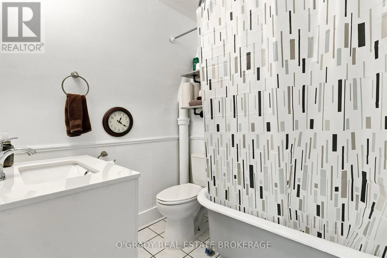
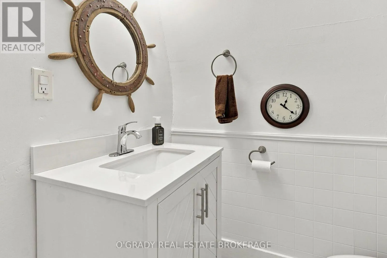
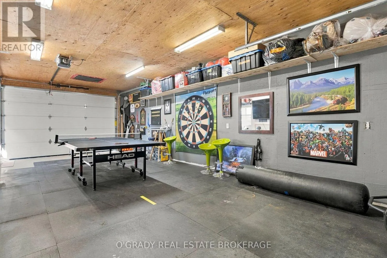
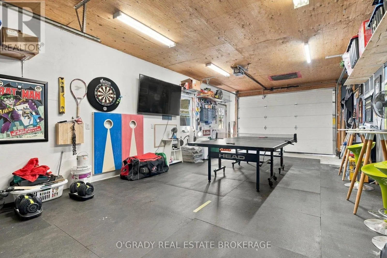
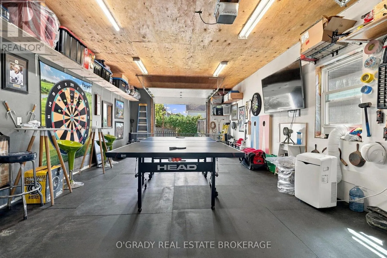
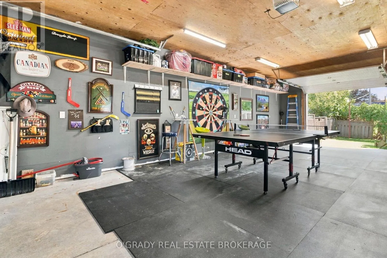
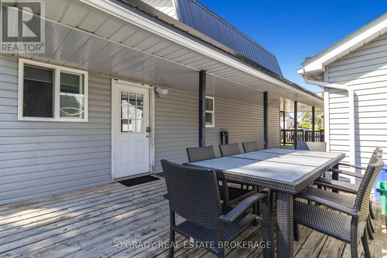
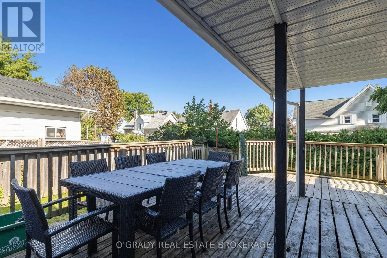
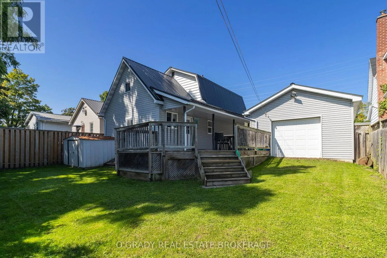
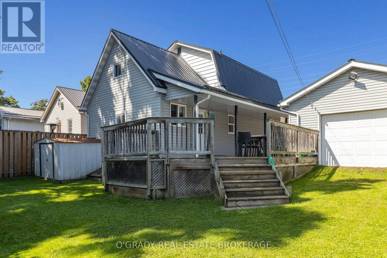
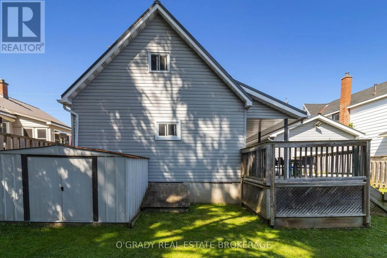
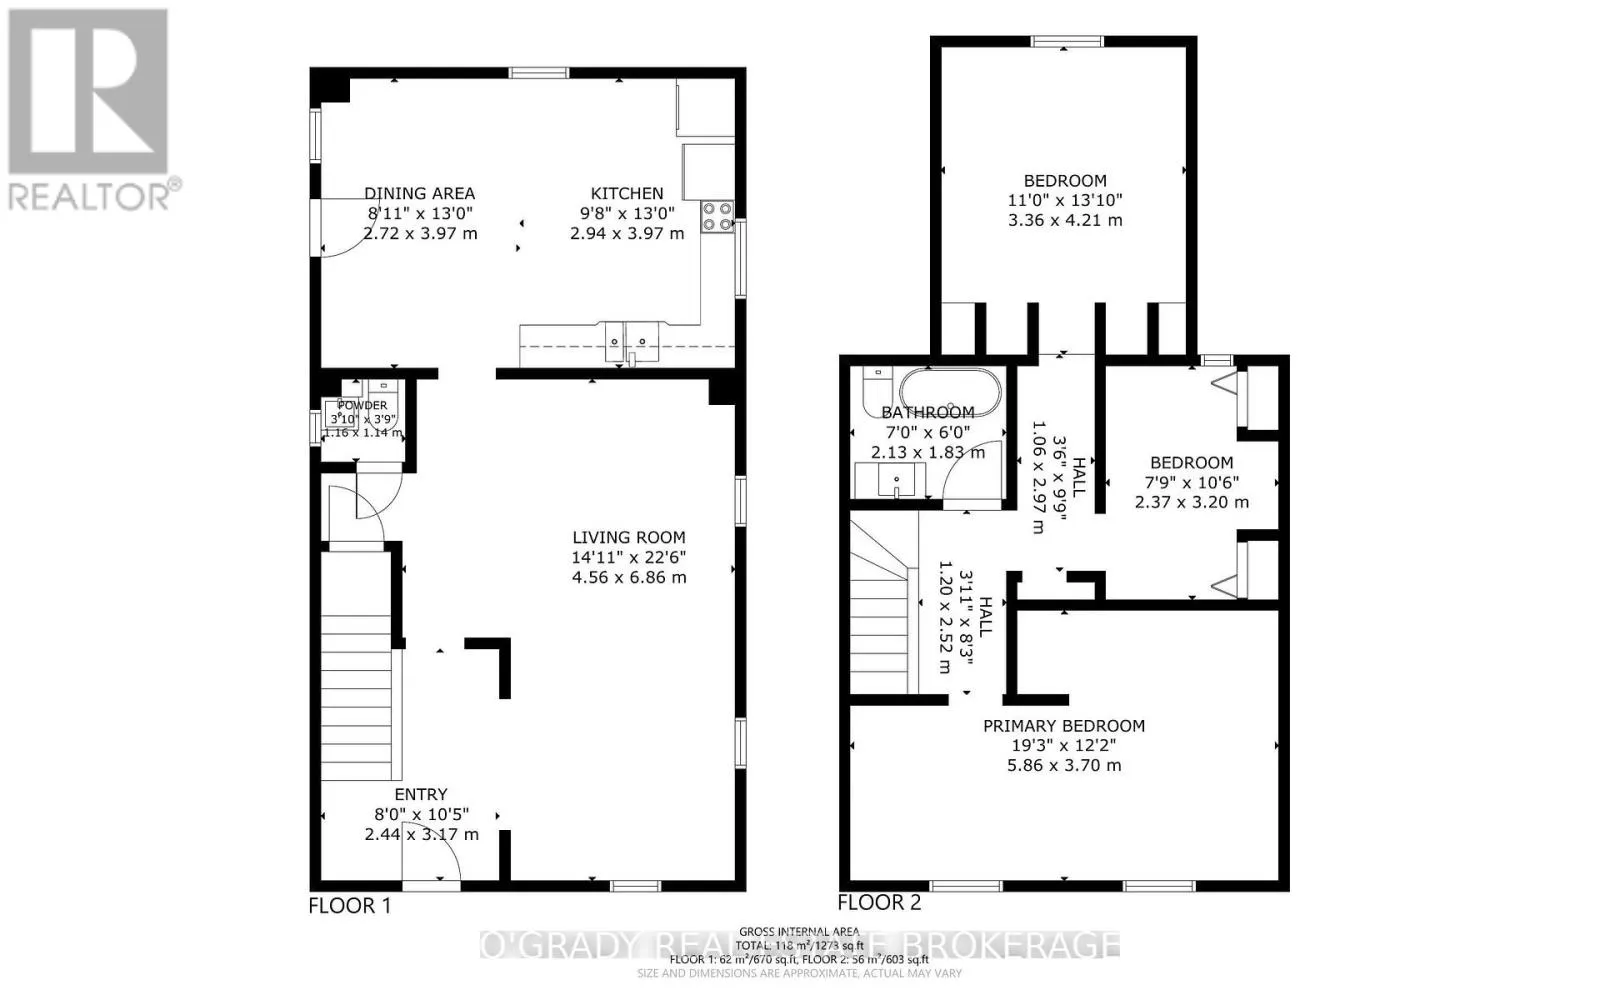
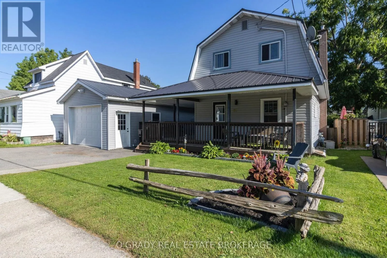
Cross Streets: Perth Street. ** Directions: From King Street, head north on Perth Street, turn left onto Schofield Avenue. Welcome to 87 Schofield Avenue, a well kept 3 bedroom, 2 bathroom home located on a quiet street in central Brockville. The main floor features a large, comfortable living room, a convenient two-piece bathroom and a spacious eat-in kitchen with plenty of room for the whole family. Upstairs, you'll find three bedrooms and a full bathroom, including a generously sized primary bedroom. Outside, the wraparound porch gives the home plenty of character and provides a great place to sit and enjoy the neighbourhood. It extends along the side of the house right to the detached garage, creating a nice connection between the two. The garage measures an impressive 16' x 32', it is insulated and has overhead doors at both the front and rear. It offers a ton of possibilities. Whether you need a workshop, space for your vehicles and toys, extra storage, or somewhere to entertain friends, this garage is a feature you won't often find in this price range. Add in a durable metal roof and a manageable backyard, and this is a solid home with plenty to offer. (id:27476)

Property Highlights

MLS® Number
X13784382
Type
Single Family
Community Name
810 - Brockville
Ownership Type
Freehold
Land Size
51 x 83 FT
Parking Space Total
3

Building

Building Type
House
Storeys
1.50
Square Footage
1100 - 1500 sqft
Bathrooms Total
2
Bedrooms Above Ground
3
Bedrooms Total
3
Amenities
Fireplace(s)
Exterior Finish
Vinyl siding
Fireplace Present
Yes
Basement Type
N/A (Unfinished)
Basement Features
Building Heating Type
Forced air
Heating Fuel
Natural gas
Building Cooling Type
Central air conditioning

Utilities

Water
Municipal water
Utility Sewer
Sanitary sewer

Room Layout

Foyer
Main level
2.44 m x 3.17 m
Living room
Main level
4.56 m x 6.86 m
Kitchen
Main level
5.66 m x 3.97 m
Bathroom
Main level
1.16 m x 1.14 m
Primary Bedroom
Upper Level
5.86 m x 3.7 m
Bedroom
Upper Level
3.36 m x 4.21 m
Bedroom
Upper Level
2.37 m x 3.2 m
Bathroom
Upper Level
2.13 m x 1.83 m

Location

Learn more about this property
Listing provided by:
O'GRADY REAL ESTATE BROKERAGE
MLS® number:
X13784382
Agent:
Cody Paul
*Indicates required field
Name is required
Email is required
Please enter a valid phone number (e.g., 416-111-1111).