28 Massey Place, Brockville, Ontario K6V 3V9

Listed for:
$449,900
4 beds
2 baths
Listed 8 days ago
House for rent: 28 Massey Place, Brockville, Ontario K6V 3V9

View all 50 photos

About

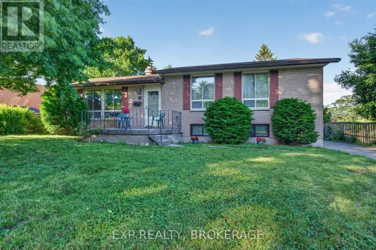
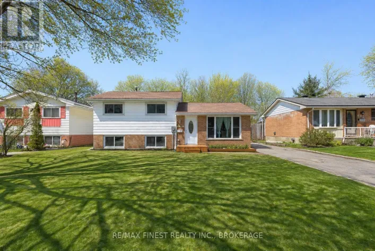
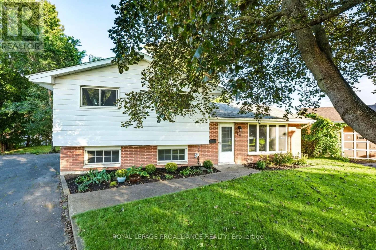
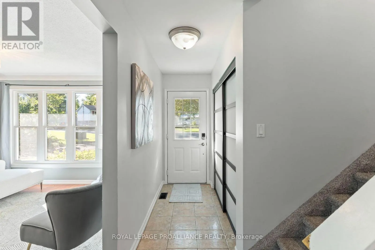
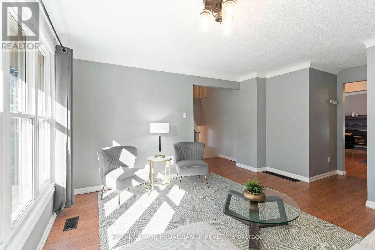
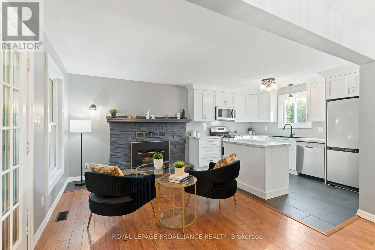
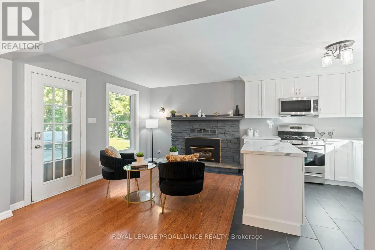
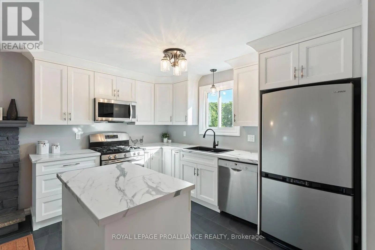
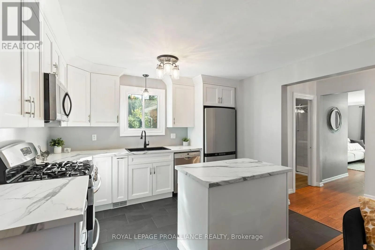
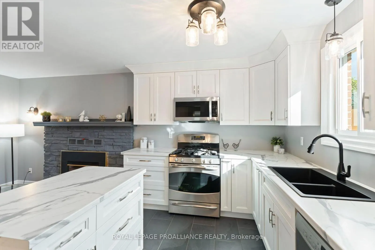
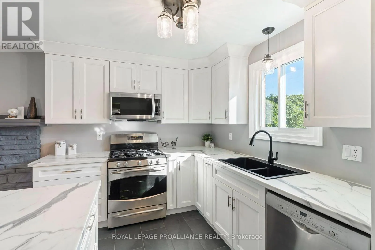
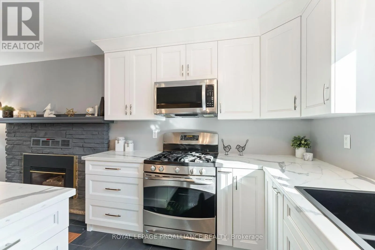
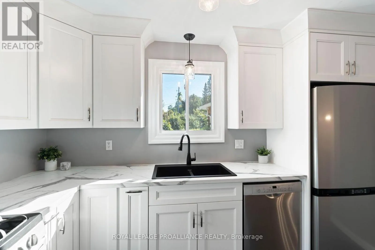
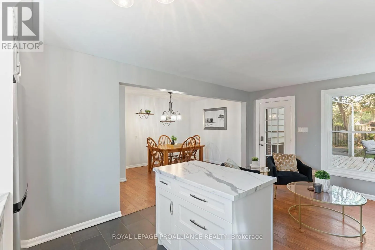
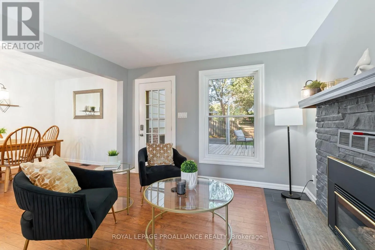
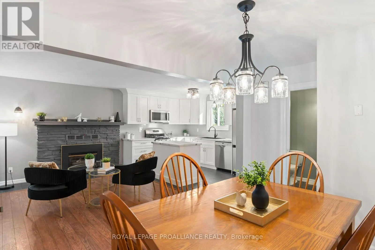
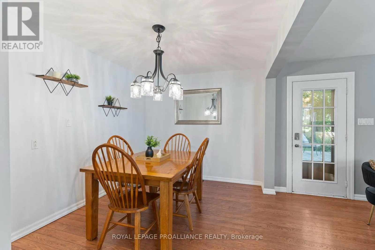
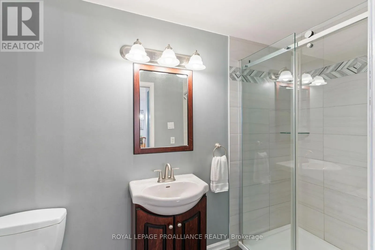
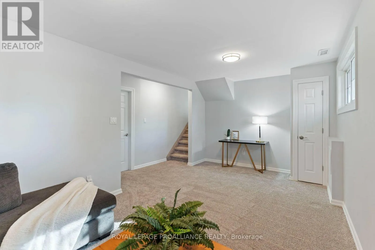
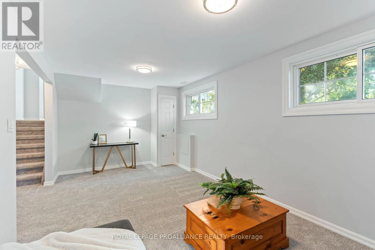
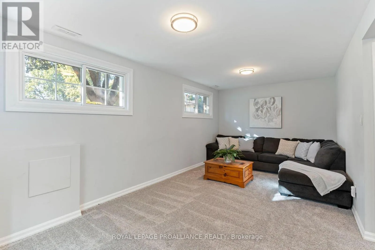
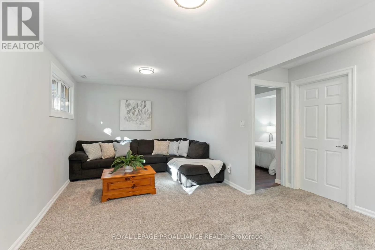
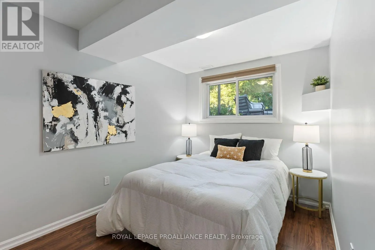
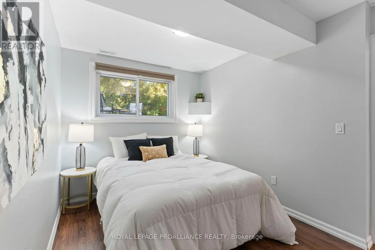
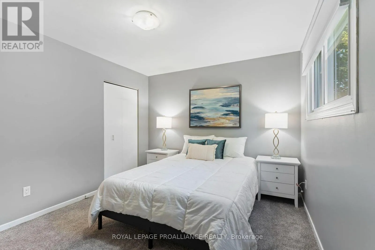
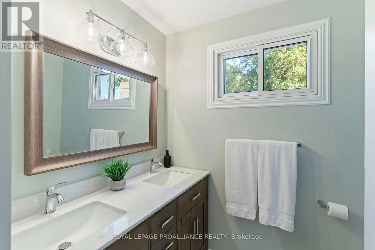
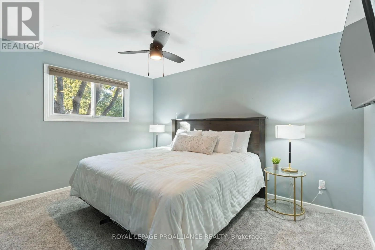
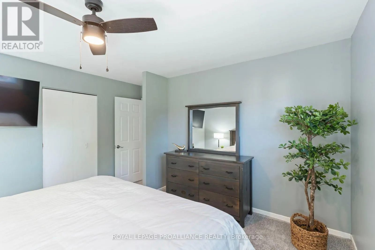
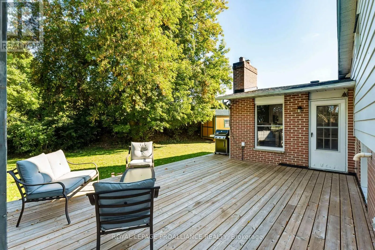
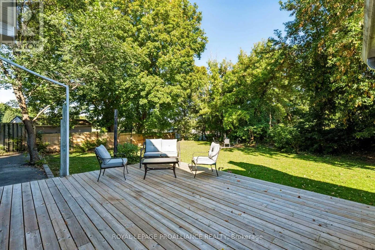
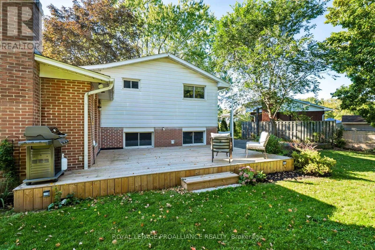
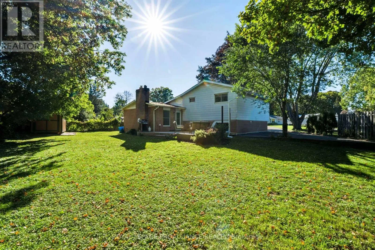
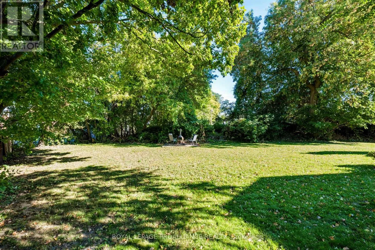
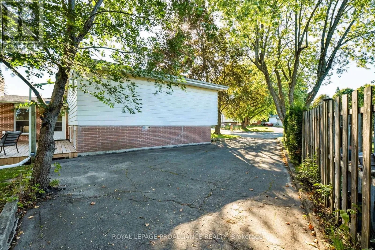
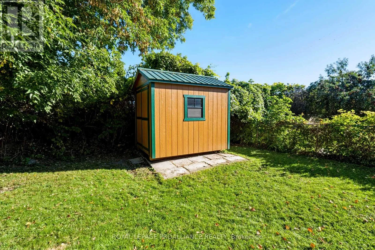
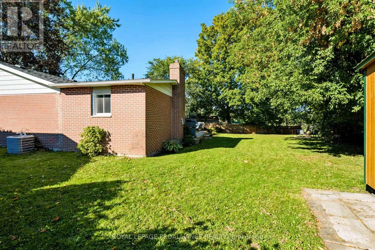
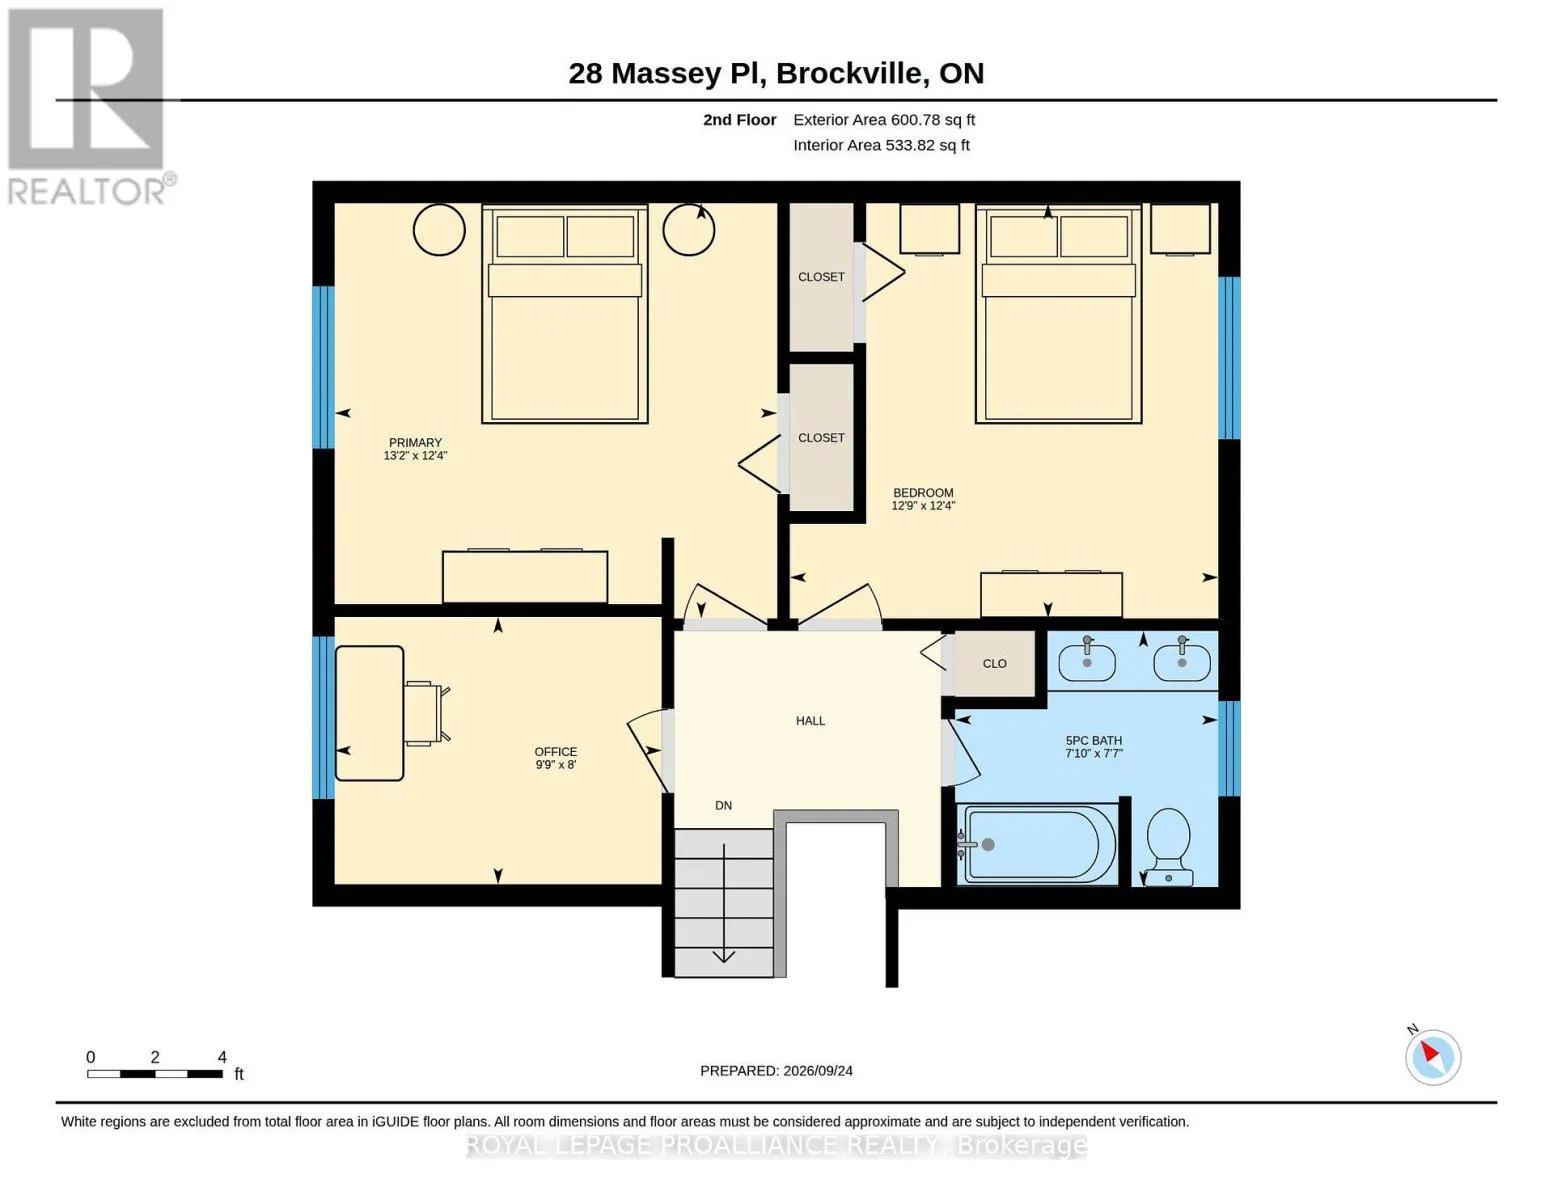
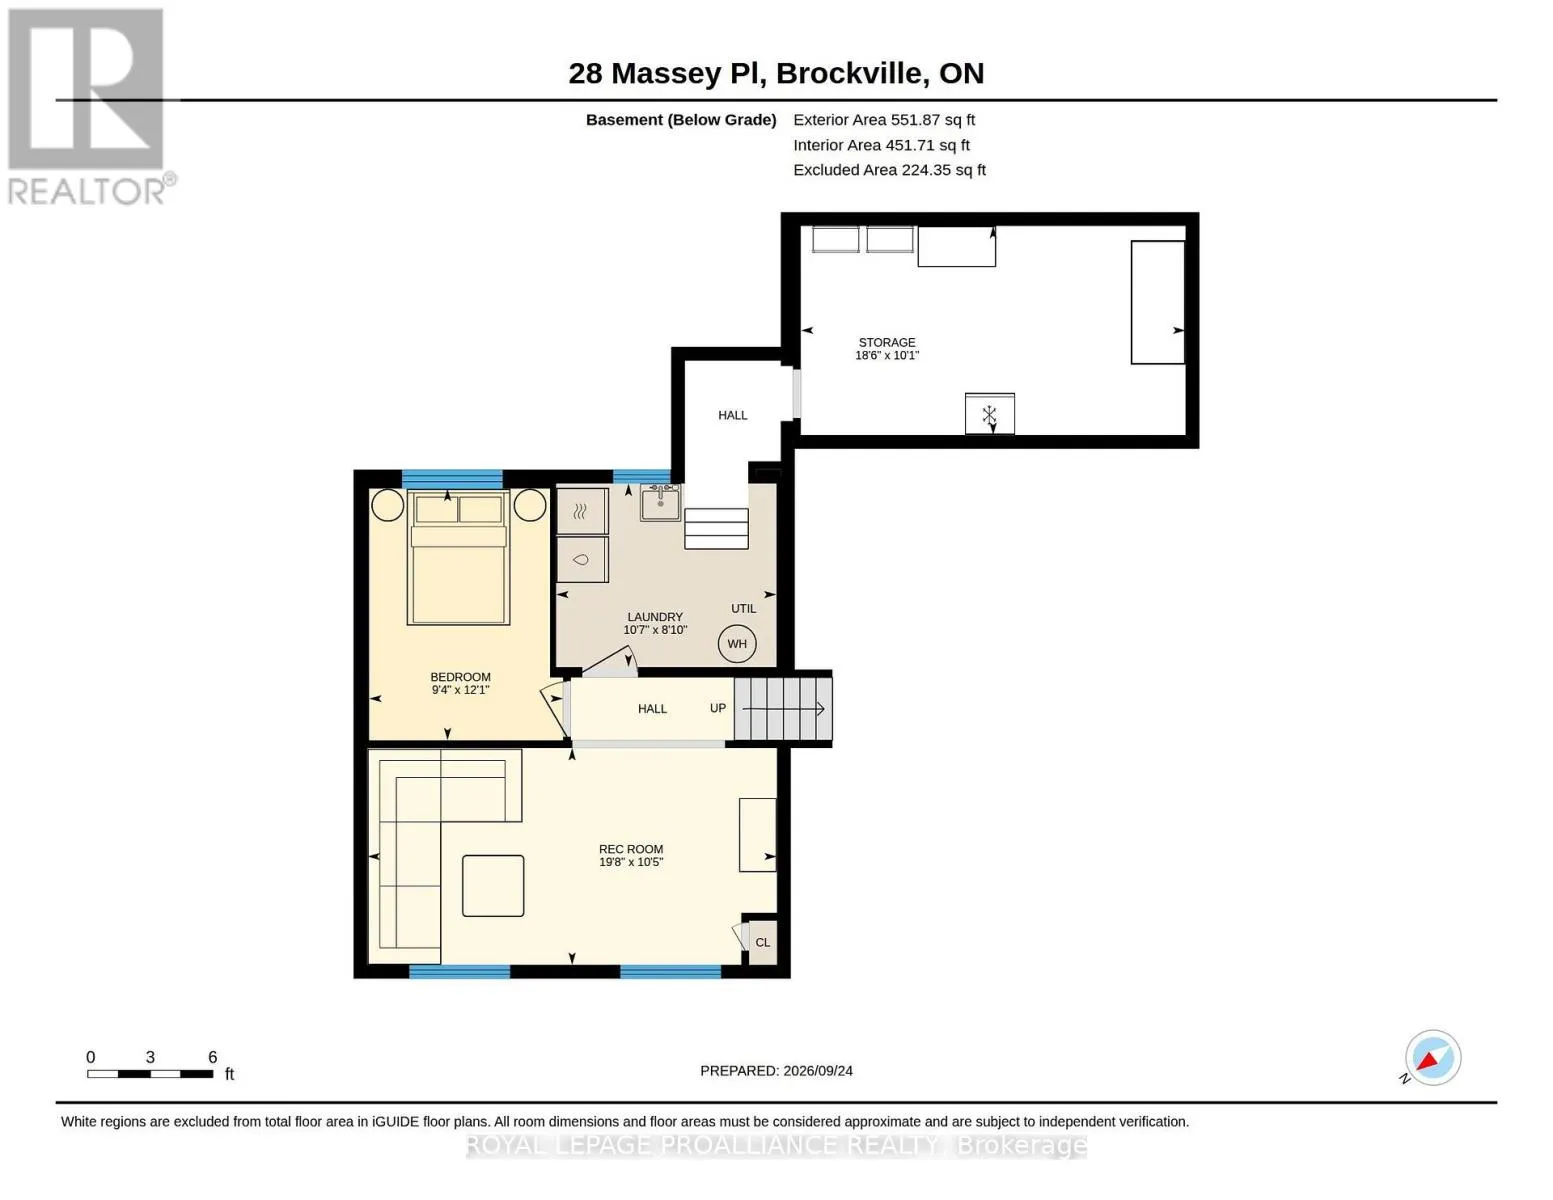
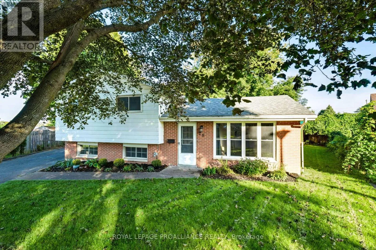
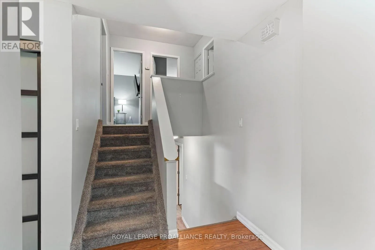
Cross Streets: Tupper Street - Massey Place. ** Directions: Stewart Boulevard head north, turn right onto Chelsea Street, turn right onto Tupper Street, turn right onto Massey Place. Located on a quiet cul-de-sac in Brockville's desirable north end on private pie-shaped lot, this well-maintained 4 level split offers m/f family room with gas fireplace, 3+1 bedrooms, two bathrooms and a finished lower level providing additional living space. Many updates have already been completed, including a new kitchen ('25), renovated main-floor bathroom ('21) and lower-level rec room ('21). Updated windows ('24), shingles ('17), furnace ('16) and central air conditioning ('16). Recent 2026 improvements include a new electrical panel and sump pump, a newer deck ('24), storage shed ('25) and large paved driveway. Conveniently located close to schools, restaurants, shopping and everyday amenities, an excellent opportunity for buyers looking for a comfortable, updated home in a sought-after neighbourhood. (id:27476)

Property Highlights

MLS® Number
X13822124
Type
Single Family
Community Name
810 - Brockville
Ownership Type
Freehold
Land Size
45.8 x 88.3 FT
Parking Space Total
4

Building

Building Type
House
Square Footage
1100 - 1500 sqft
Bathrooms Total
2
Bedrooms Above Ground
3
Bedrooms Total
4
Amenities
Fireplace(s)
Exterior Finish
Brick
Fireplace Present
Yes
Basement Type
Full (Partially finished)
Basement Features
Building Heating Type
Forced air
Heating Fuel
Natural gas
Building Cooling Type
Central air conditioning

Utilities

Water
Municipal water
Utility Sewer
Sanitary sewer

Room Layout

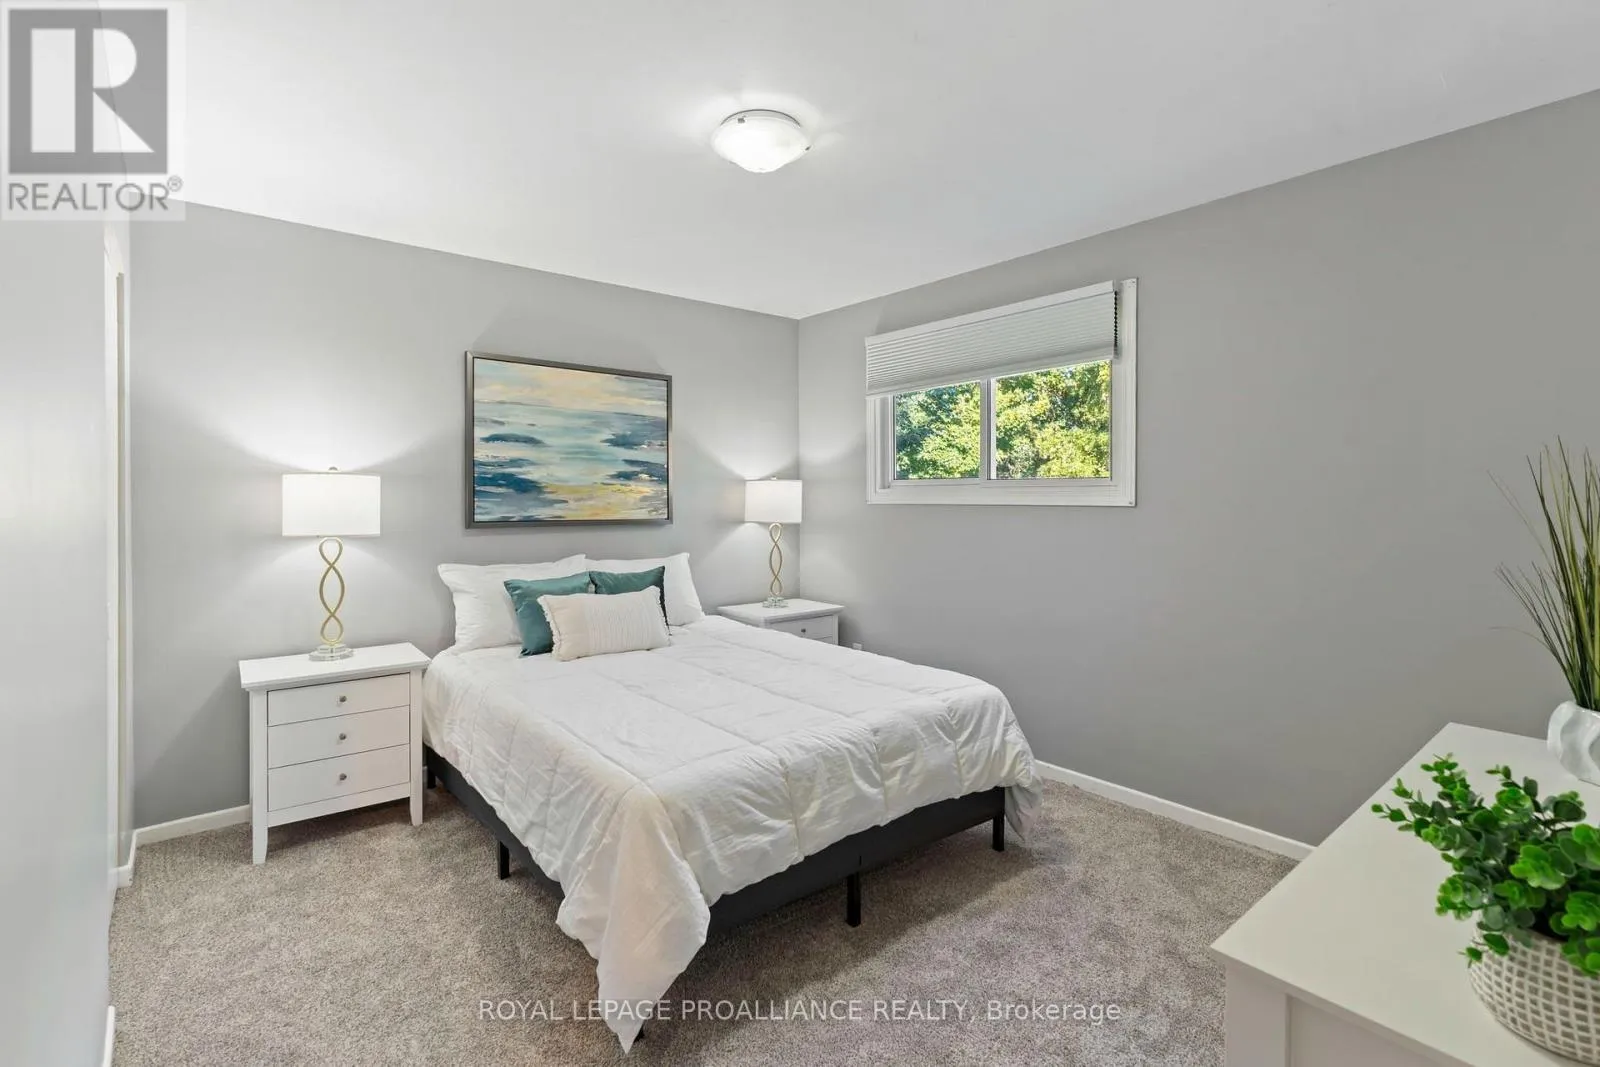
Primary Bedroom
Second level
4.01 m x 3.76 m
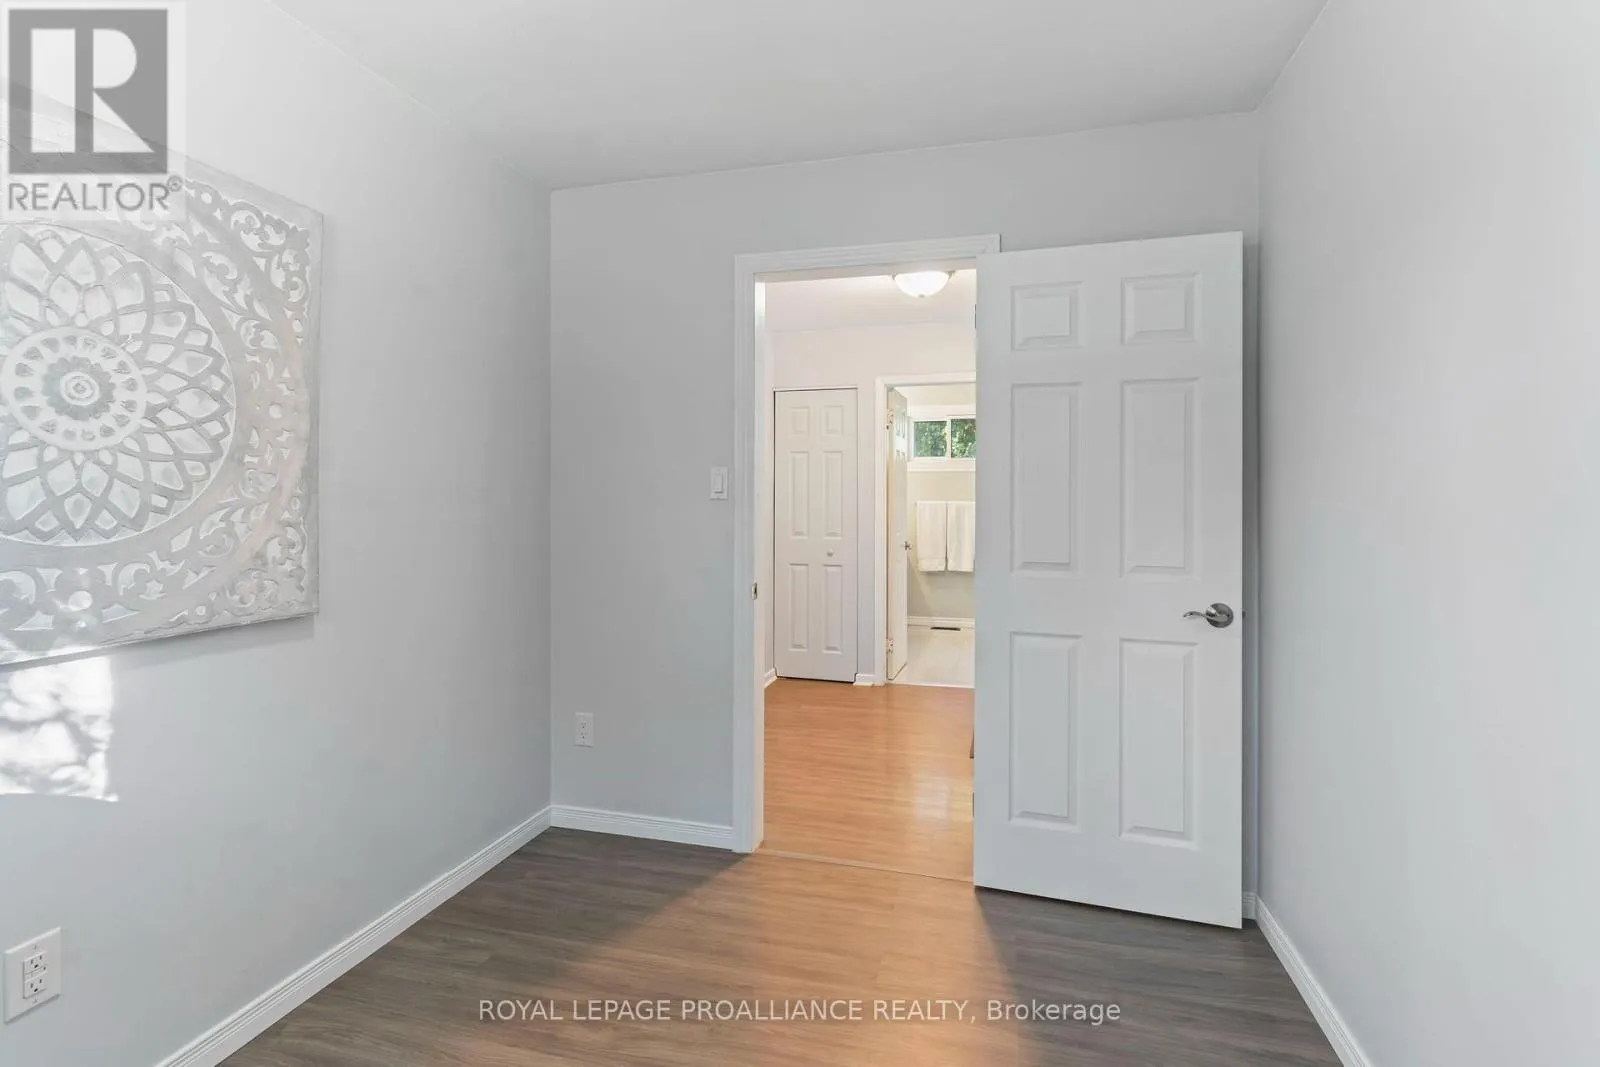
Bedroom 2
Second level
3.89 m x 3.76 m
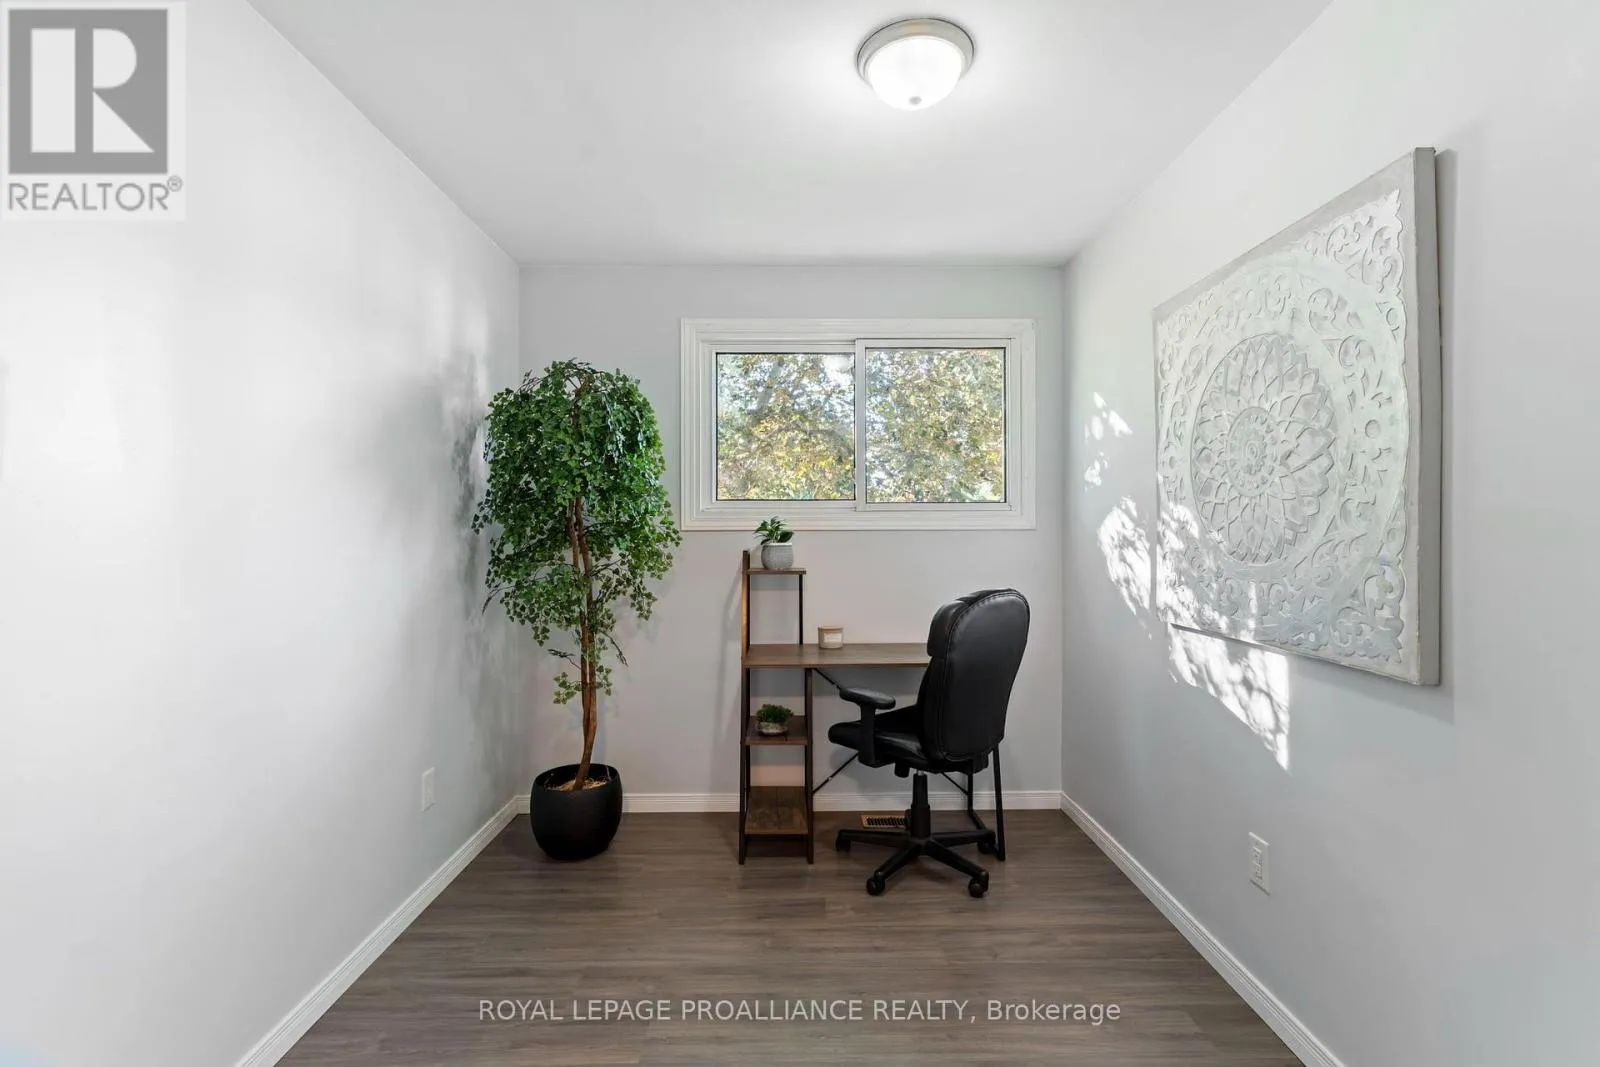
Office
Second level
2.97 m x 2.44 m
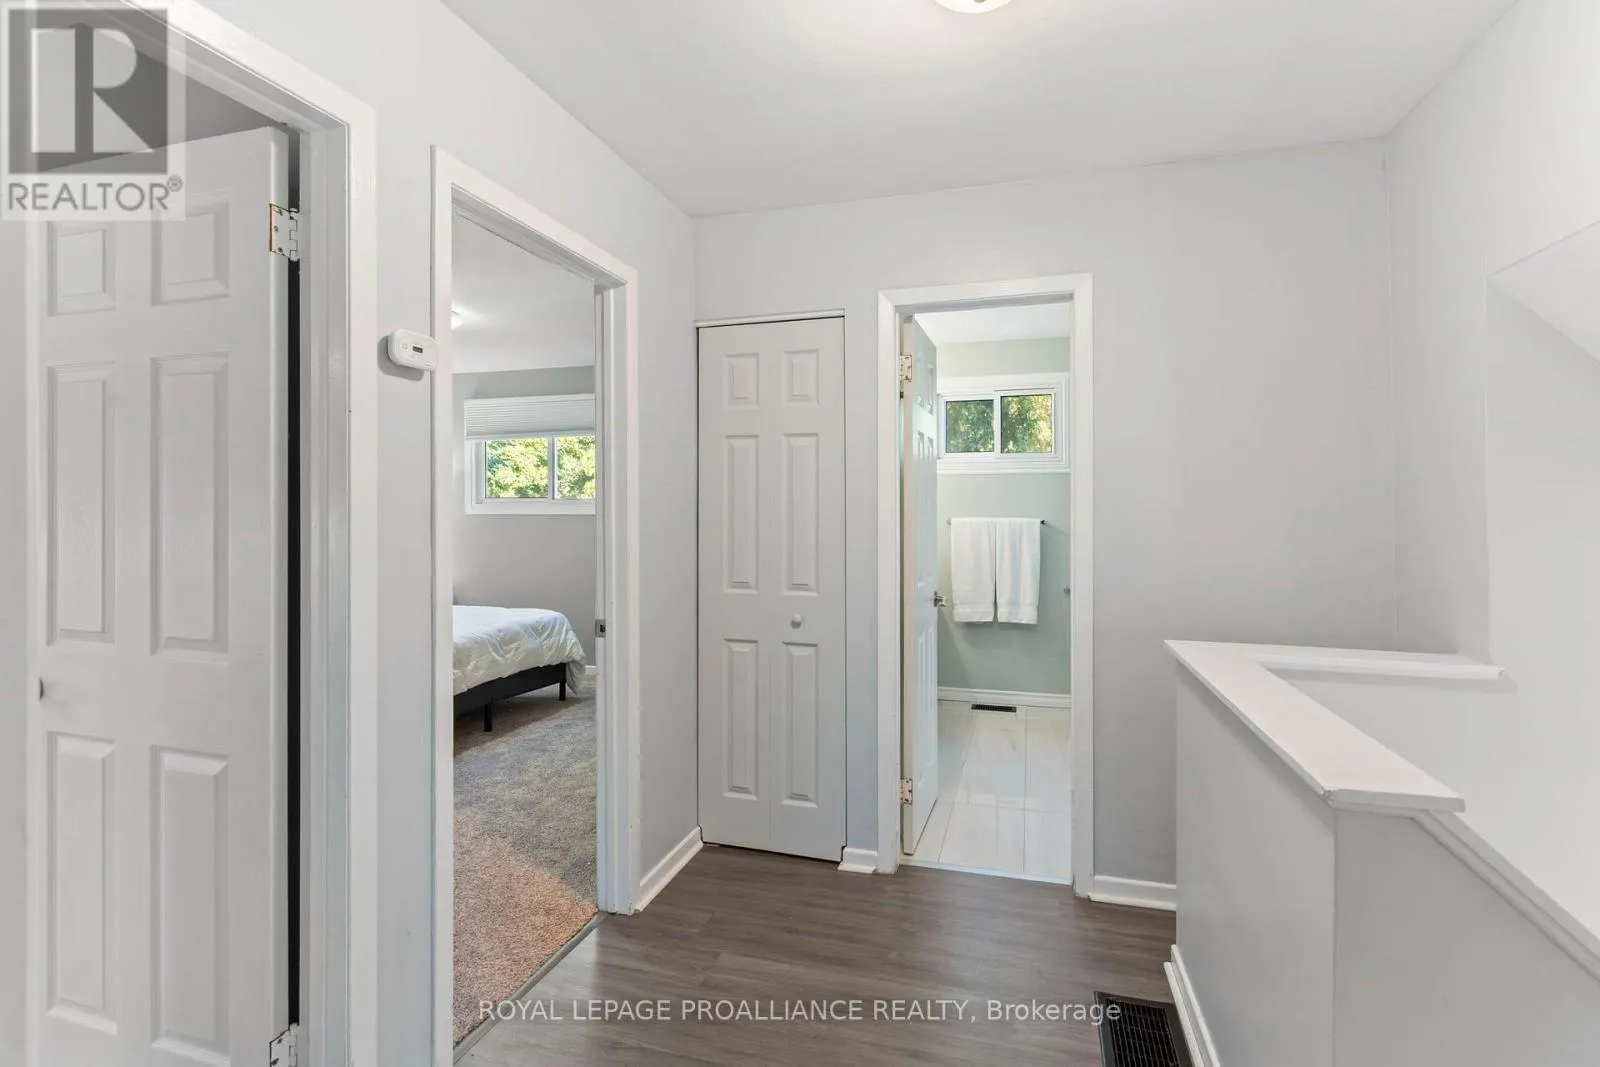
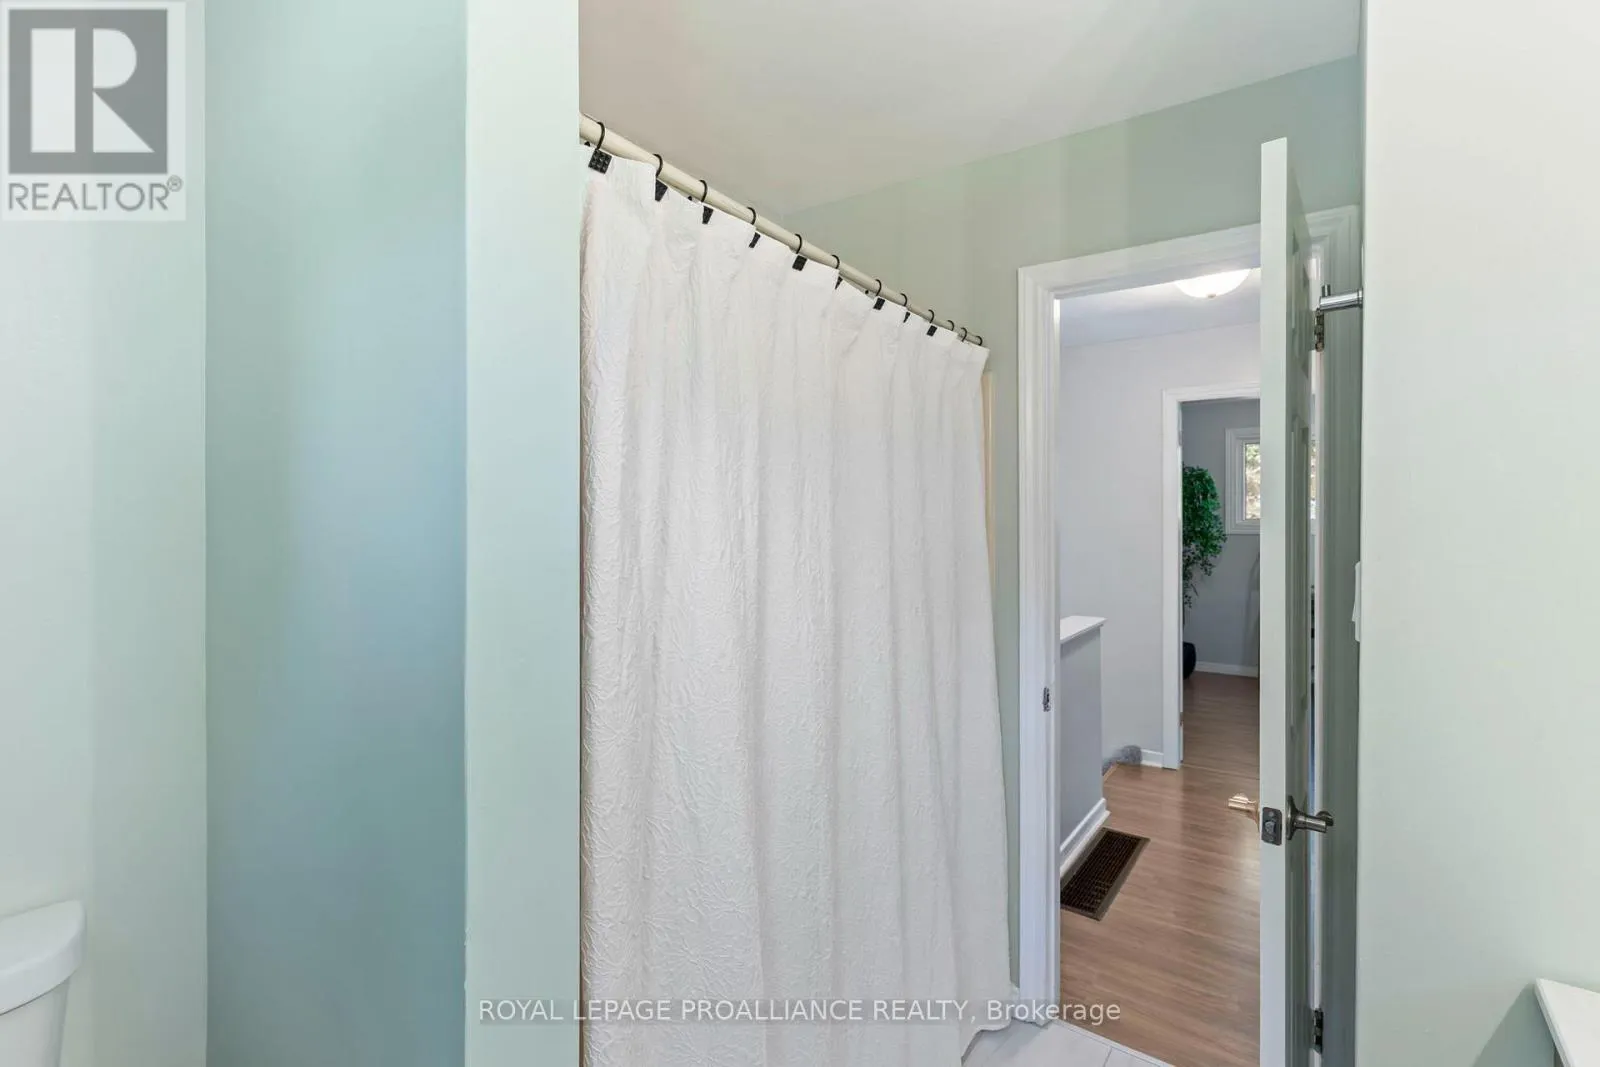
Bathroom
Second level
2.39 m x 2.31 m
Recreational, Games room
Lower level
5.99 m x 3.18 m
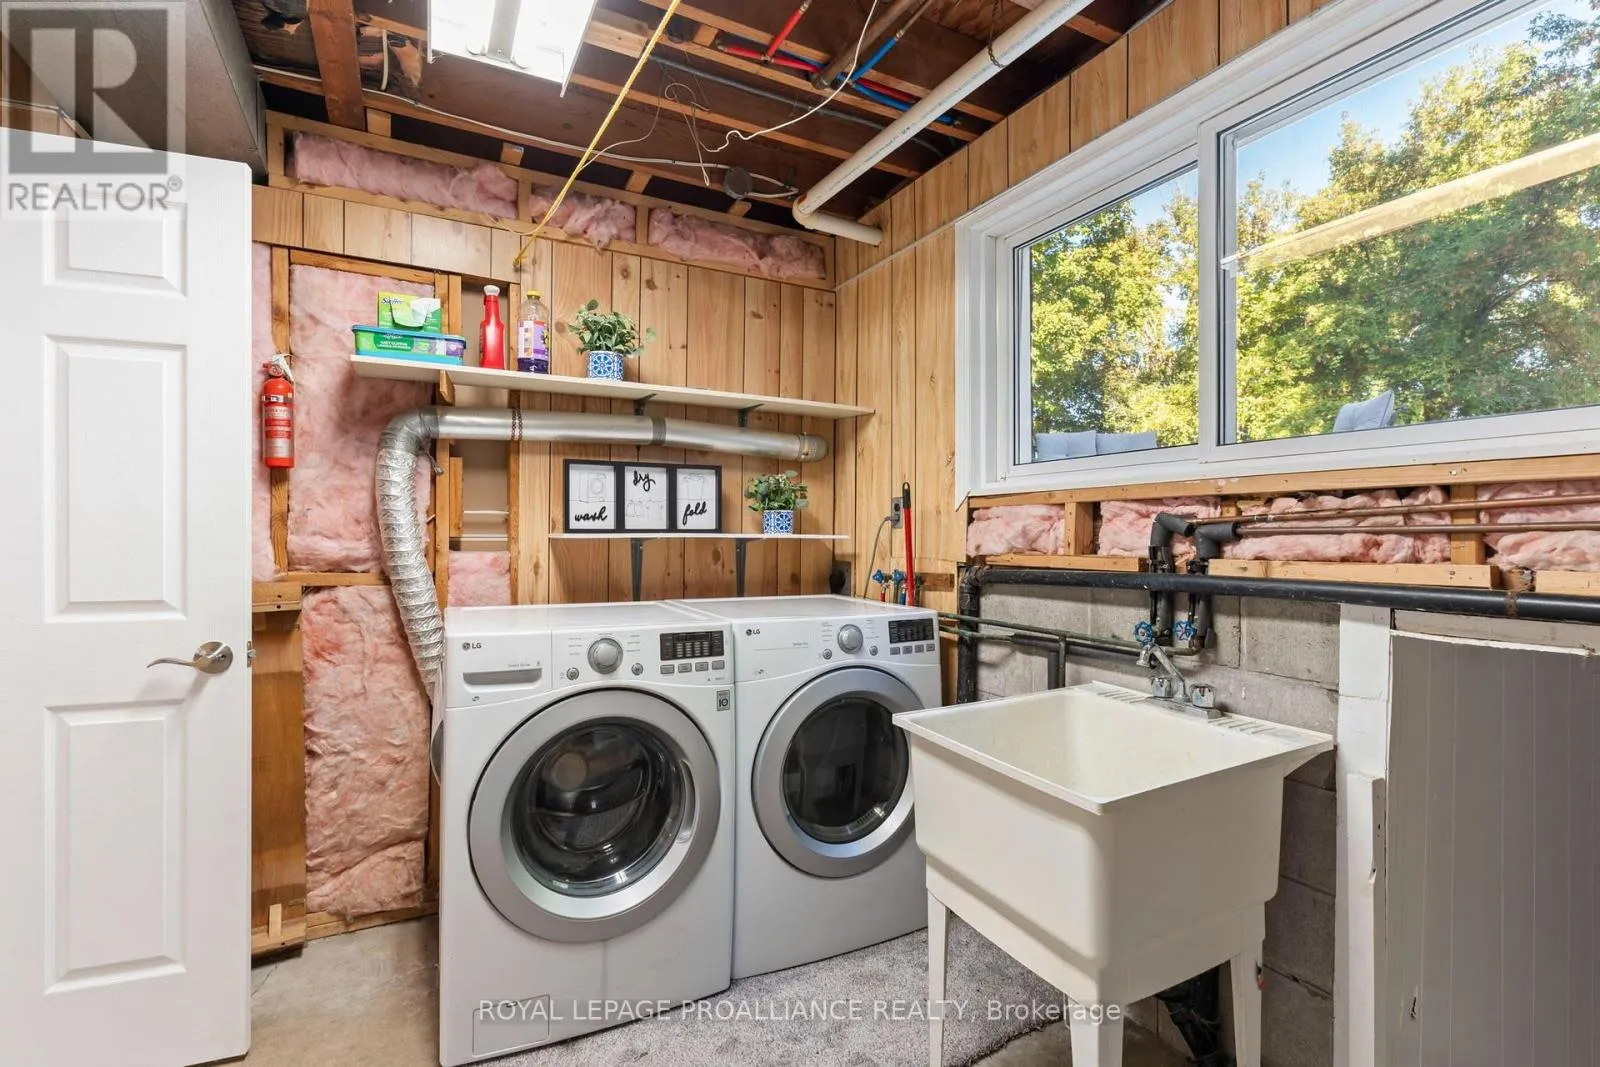
Laundry room
Lower level
3.23 m x 2.69 m
Other
Lower level
5.64 m x 3.07 m
Bedroom 3
Lower level
3.68 m x 2.85 m
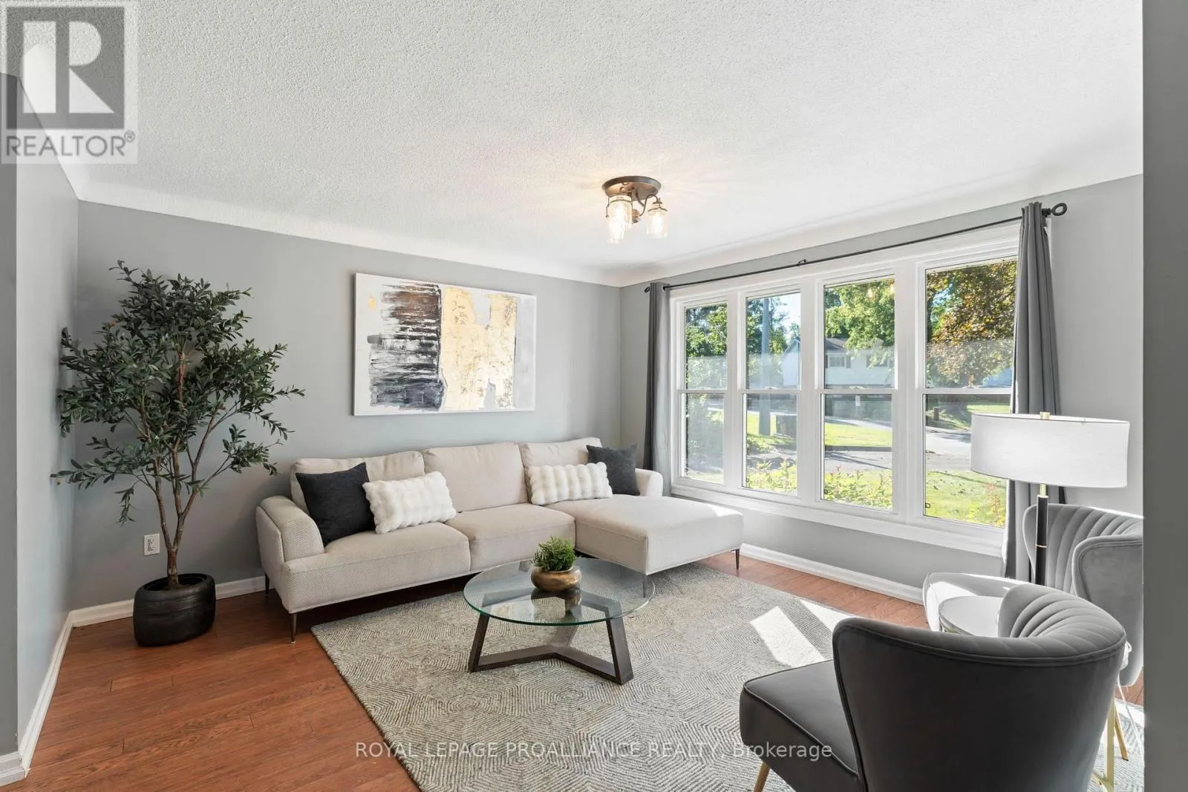
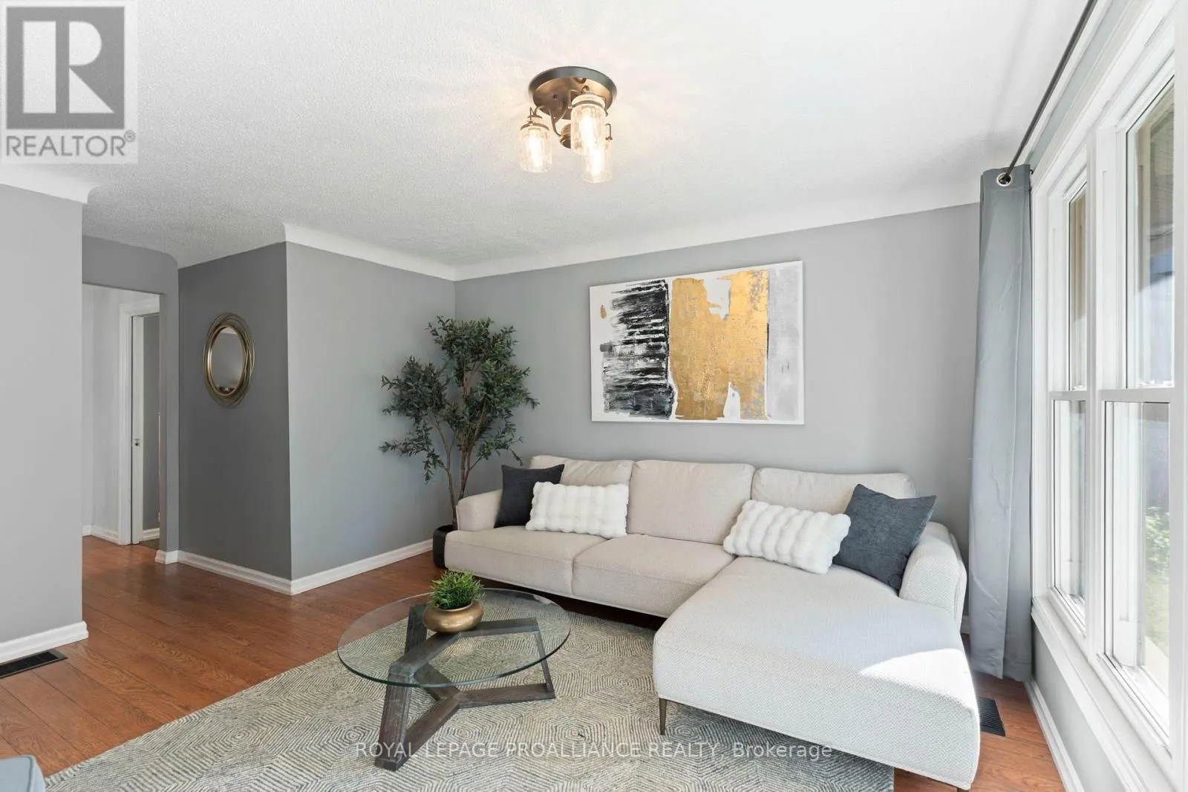
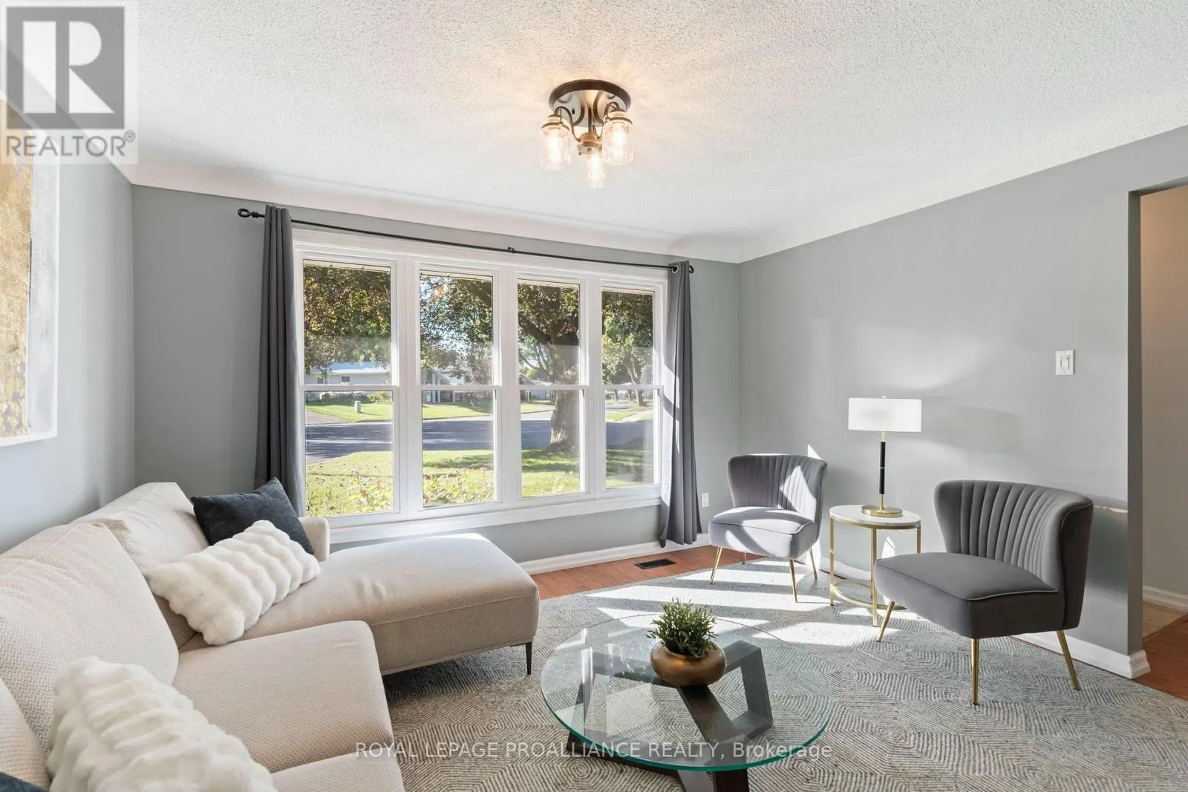
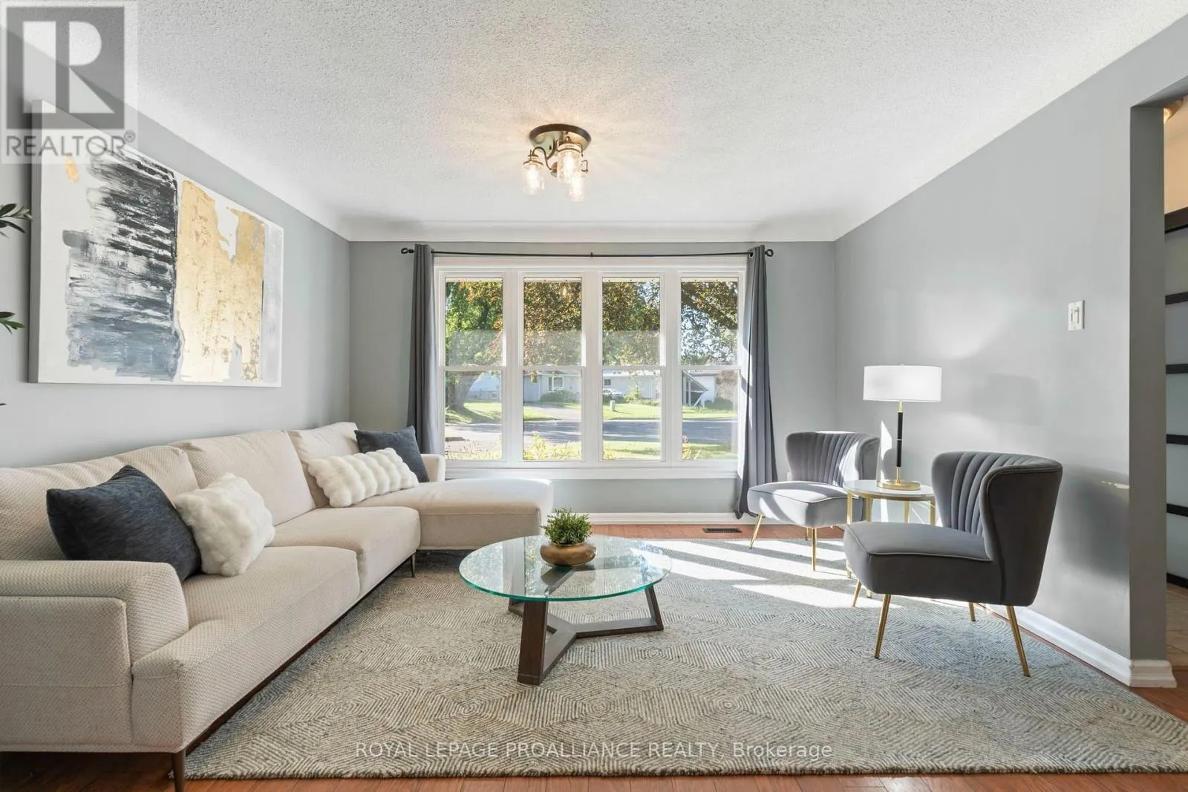
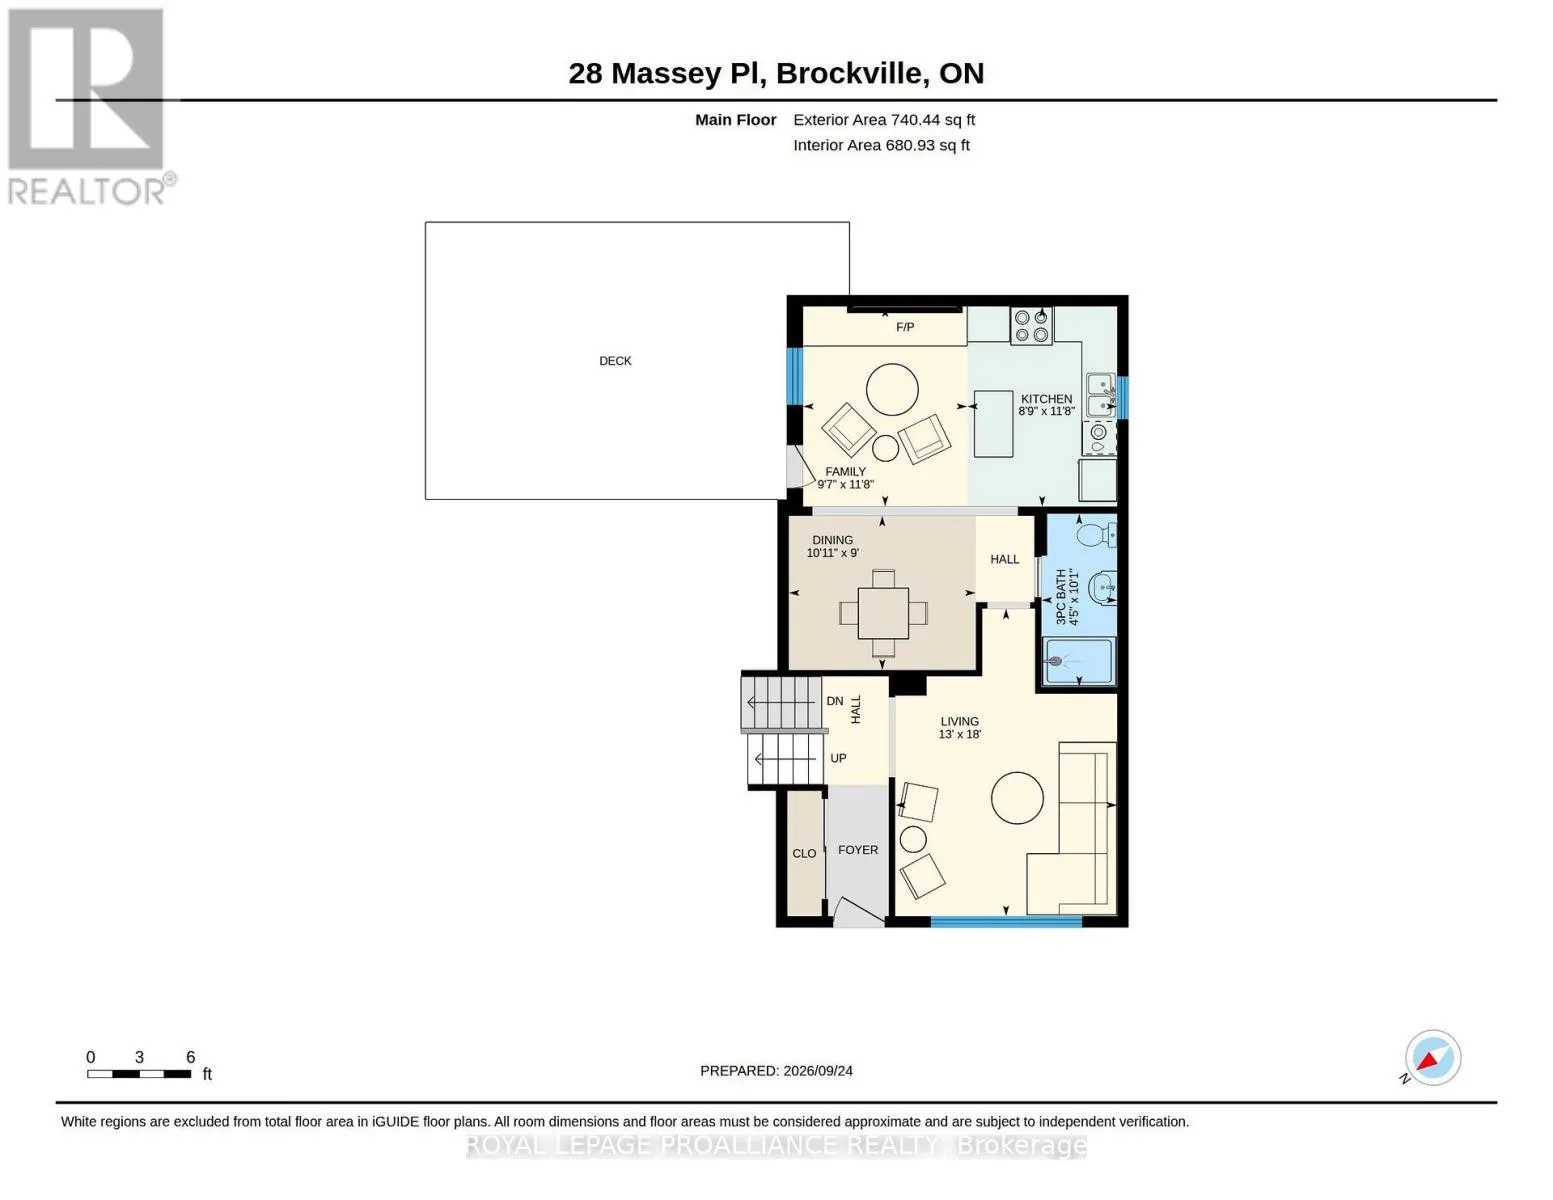
Living room
Main level
3.96 m x 5.49 m
Kitchen
Main level
3.56 m x 2.67 m
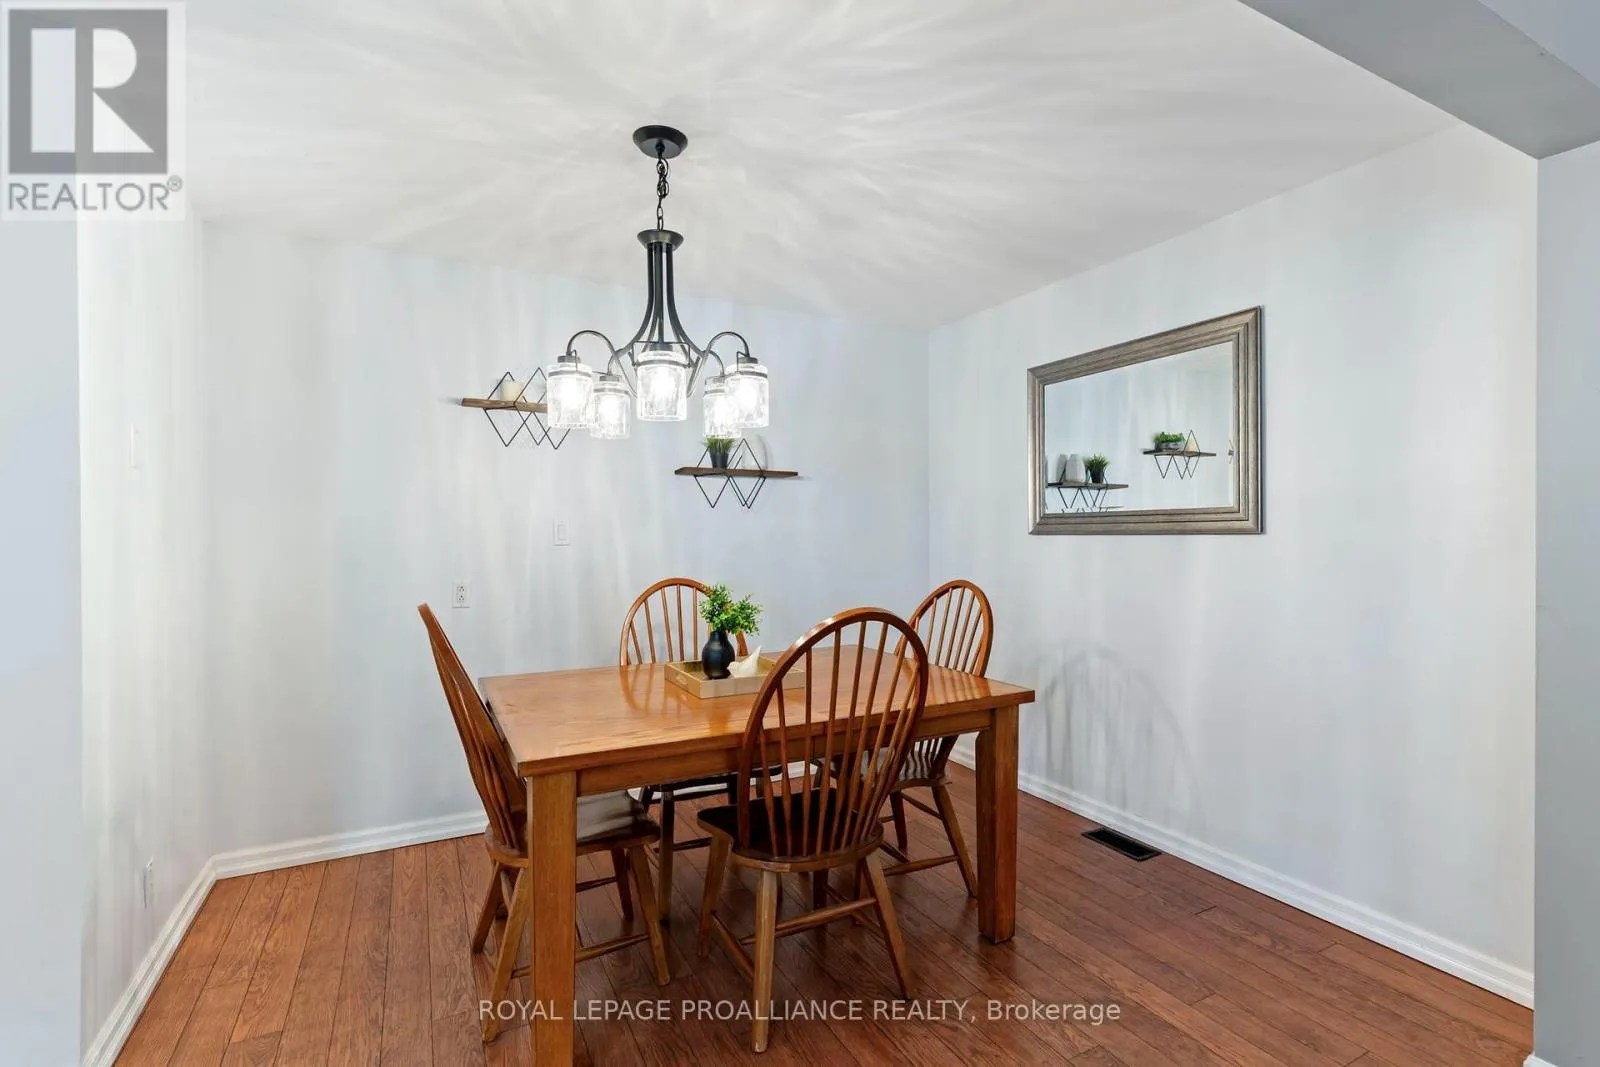
Dining room
Main level
3.33 m x 2.74 m
Family room
Main level
3.56 m x 2.92 m
Bathroom
Main level
3.07 m x 1.35 m

Location

Learn more about this property
Listing provided by:
ROYAL LEPAGE PROALLIANCE REALTY
MLS® number:
X13822124
Agent:
Mary Ann Keary
*Indicates required field
Name is required
Email is required
Please enter a valid phone number (e.g., 416-111-1111).

Community Spotlight: Homes For sale in Your Neighborhood