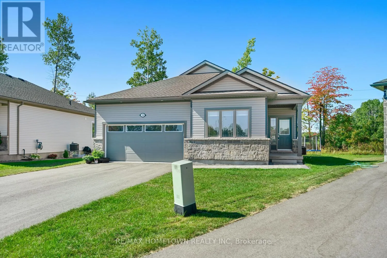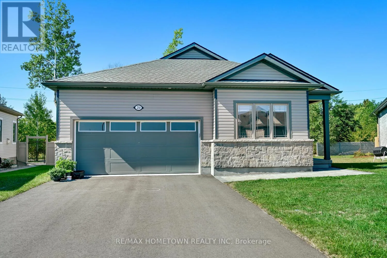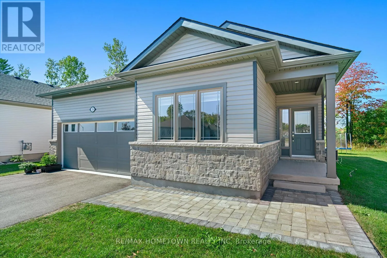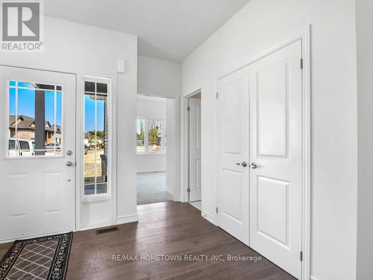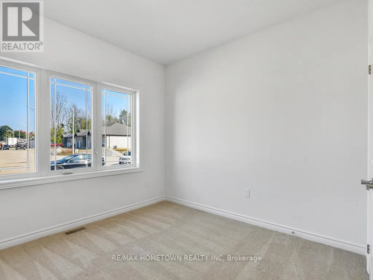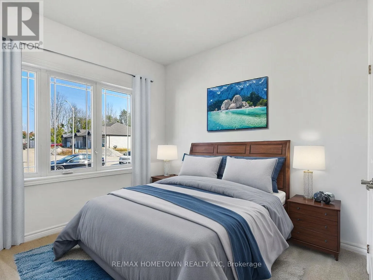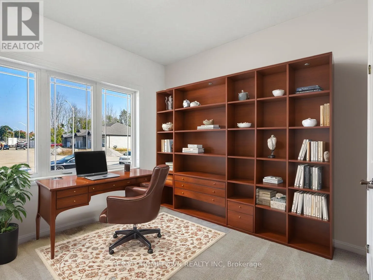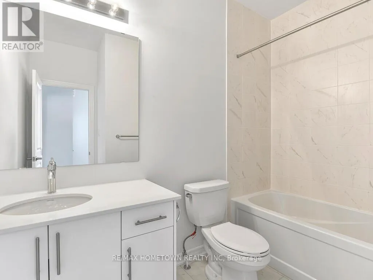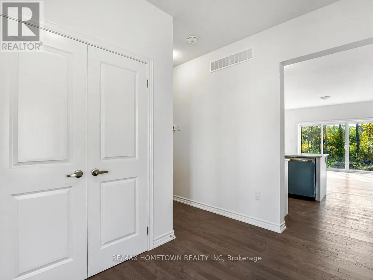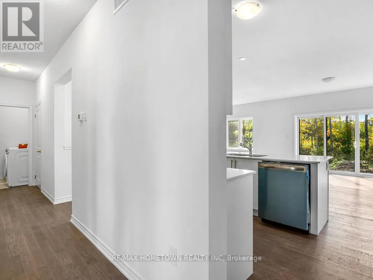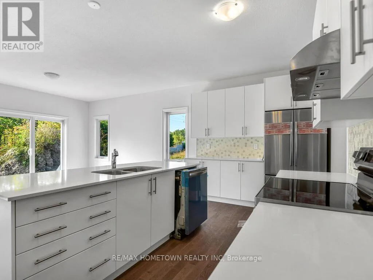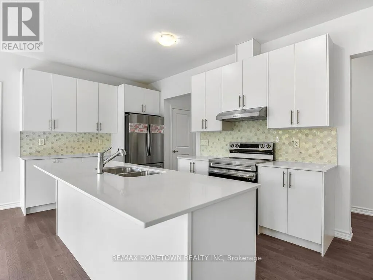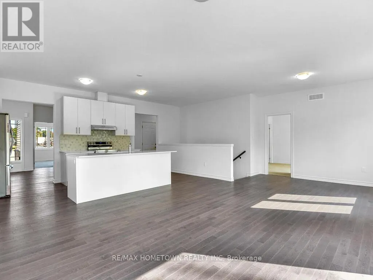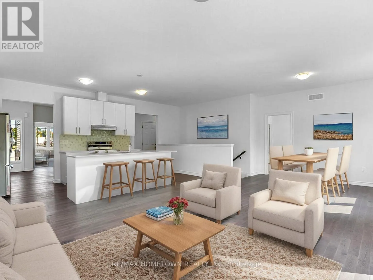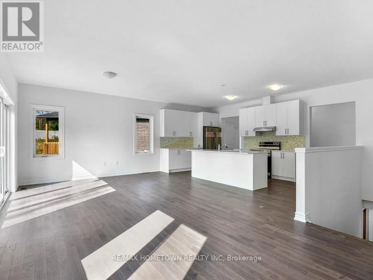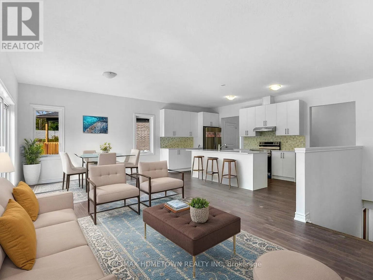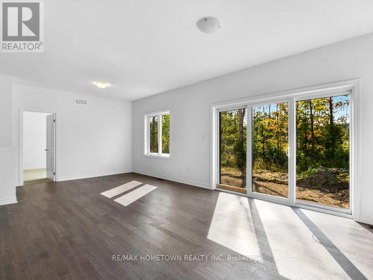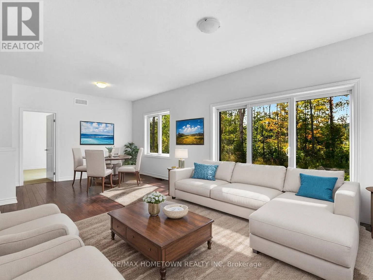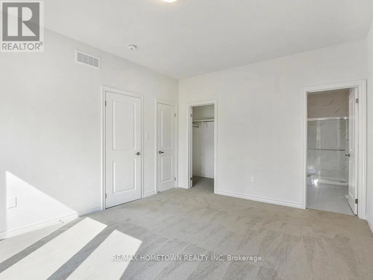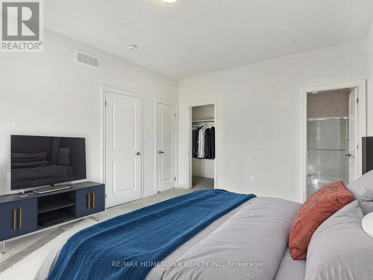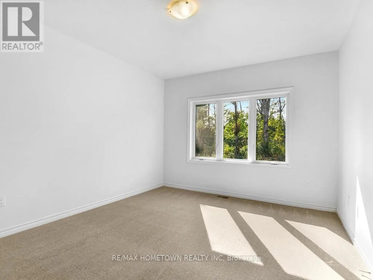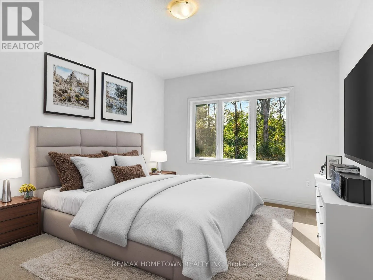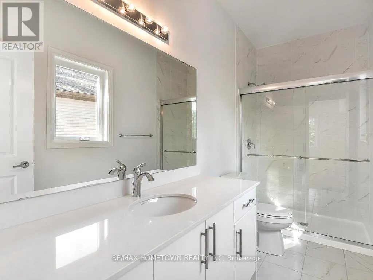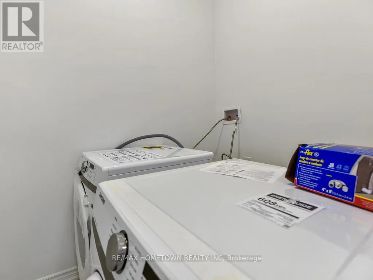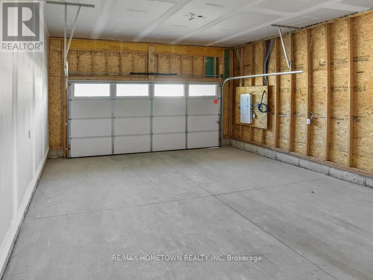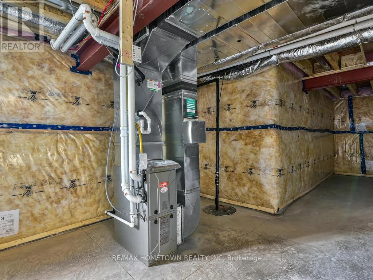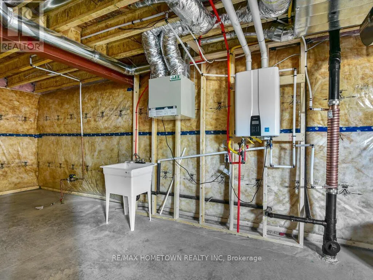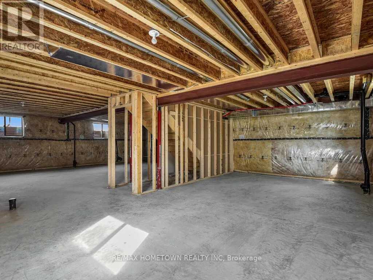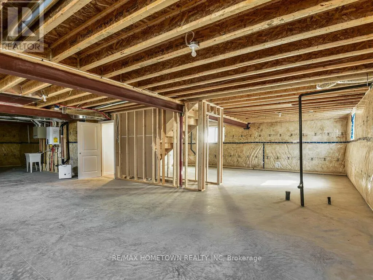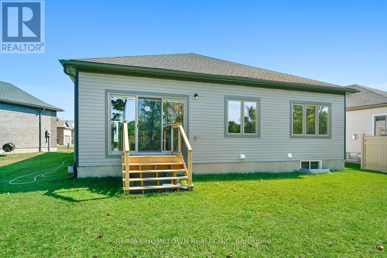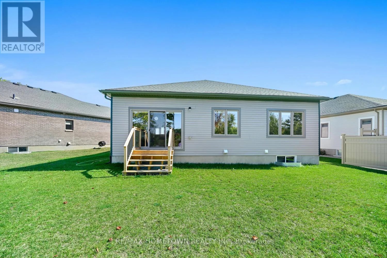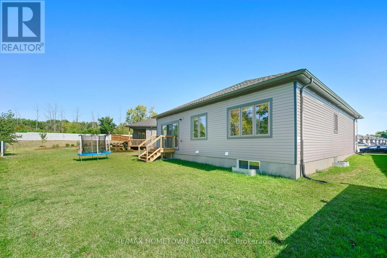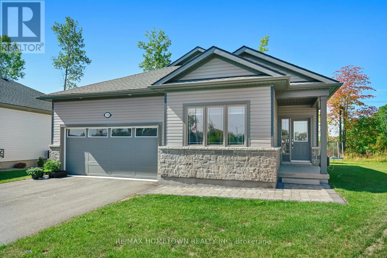
Cross Streets: Adley and Brock. ** Directions: Take Exit 696 off the 401 and head South on Stewart Blvd. Turn West at the Royal Brock lights and first left is Perth...Go over train tracks and 2nd on right is Brock St, keep heading West on Brock, go pass stop sign and turn North on Adley to #250. Bright & Spacious 2-Bedroom Home with Double Garage--Welcome to this inviting and well-designed home offering 2 bedrooms, 2 full bathrooms, including a 3-piece ensuite, and an attached double garage. As you step inside, you are greeted by a large foyer with a generous closet for storage. Just off the entry, you'll find a versatile bedroom or office space, along with a full 4-piece bathroom. The heart of the home is the modern working kitchen, complete with a fridge, stove, built-in dishwasher, hood fan, and a large island that provides additional space for cooking and casual dining. The open-concept living and dining area is filled with natural light from the many windows (blinds included/installed) and features patio doors leading to a deck with access to the outdoors. The spacious primary bedroom offers a walk-in closet and a private 3-piece ensuite for your comfort. Added convenience includes inside access to the garage, perfect for avoiding winter weather, and main-level laundry with washer and dryer included. The lower level features a wide-open basement, ideal for storage or future customization. Highlights: 2 Bedrooms, 2 Bathrooms (3-p Ensuite + 4-p Bath) Hardwood & Ceramic Flooring - Bright open-concept living/dining with patio doors - Kitchen with large island & included appliances - Inside garage entry (attached double garage) Main-level laundry with washer & dryer. Spacious basement for storage. Don't miss your chance to view this bright and functional home. Book your showing today! Tenants will pay for gas, hydro, and water/sewer and be responsible for snow removal and grass cutting at their expense and pay the monthly rental on the hot water heater. First and last months' rent is required; the tenant must provide proof of tenant insurance at their expense, fill out the application, and supply a credit report and score as well as a letter of employment. 24 hours' notice is to be given for any and all showings; the tenant is leaving November 14th, 2026 (id:27476)