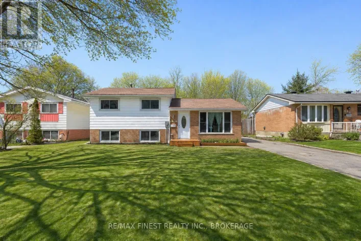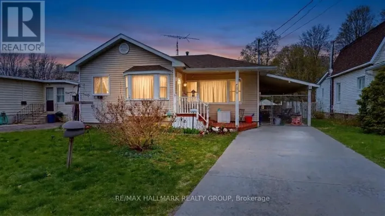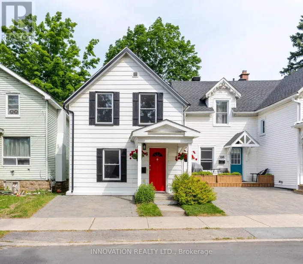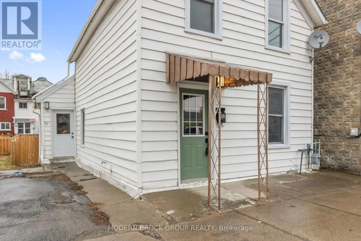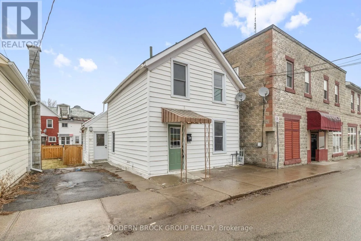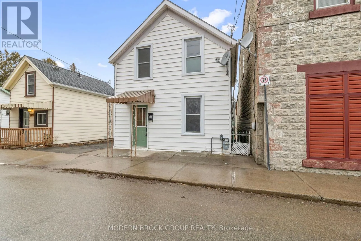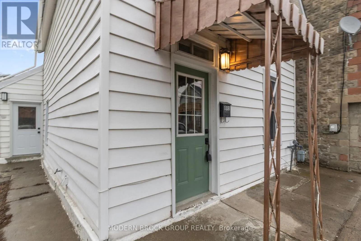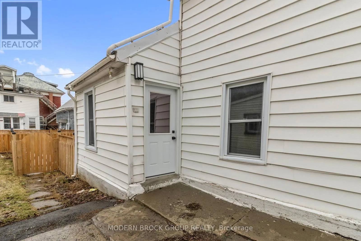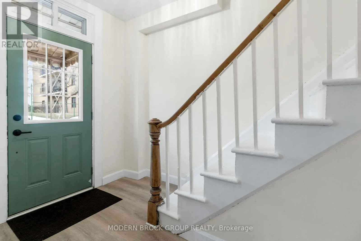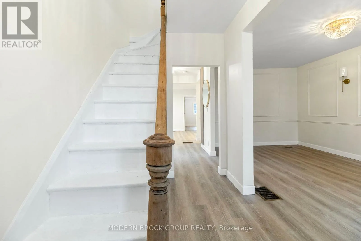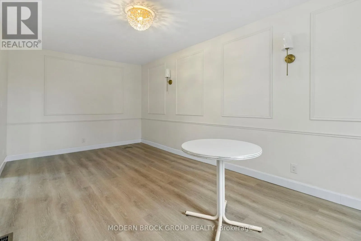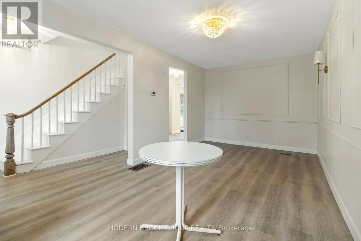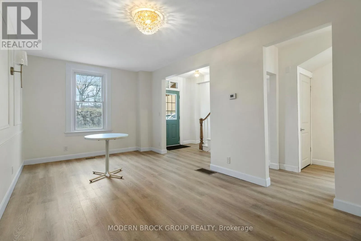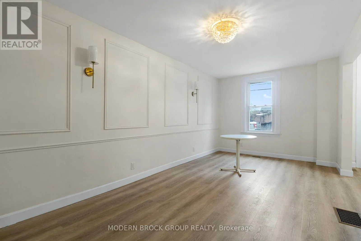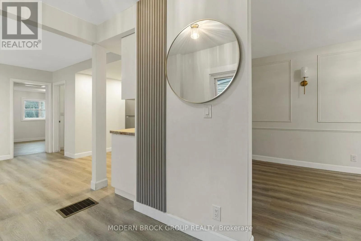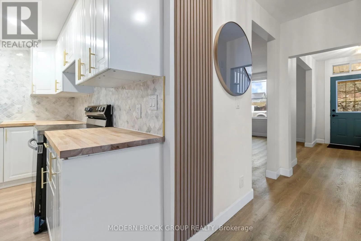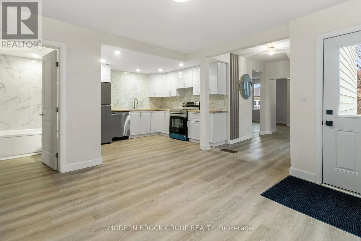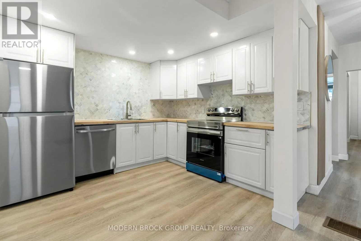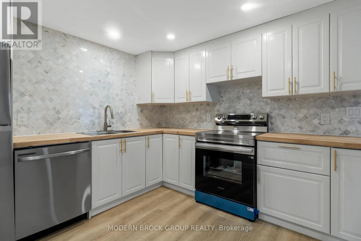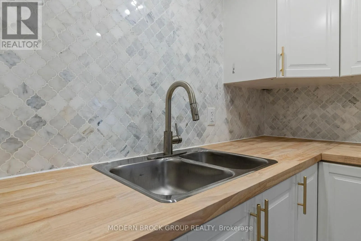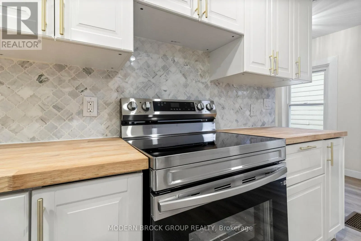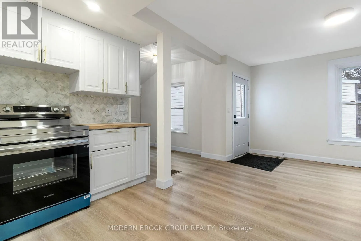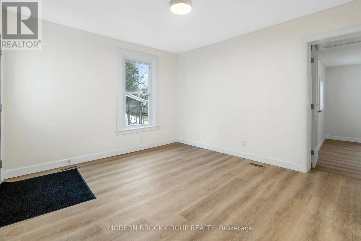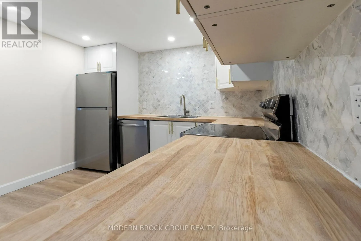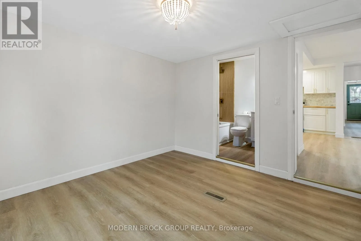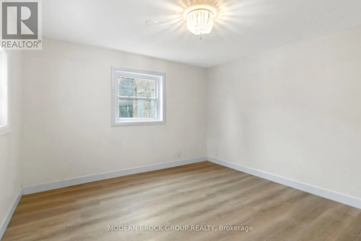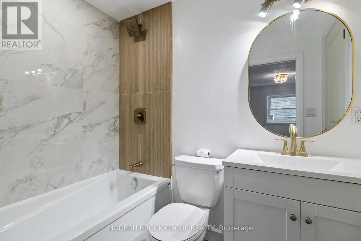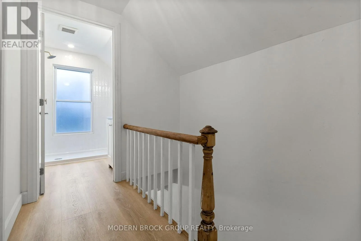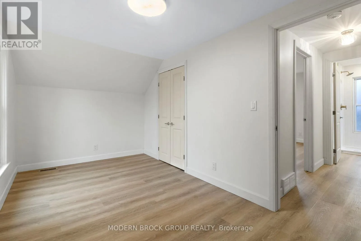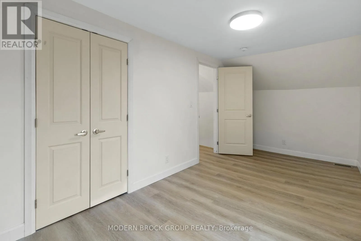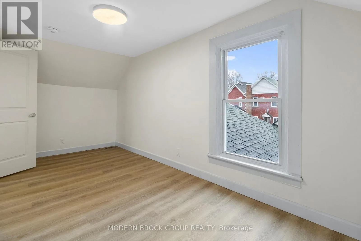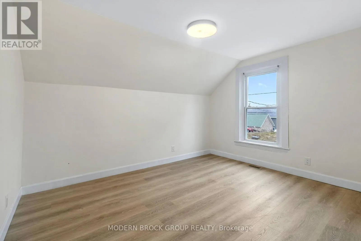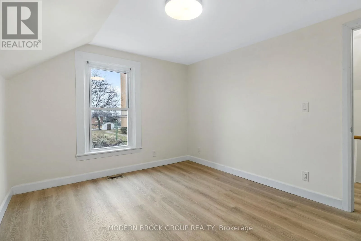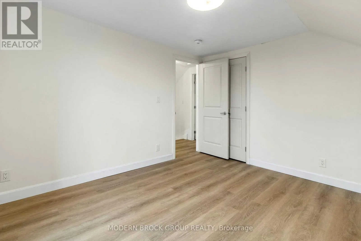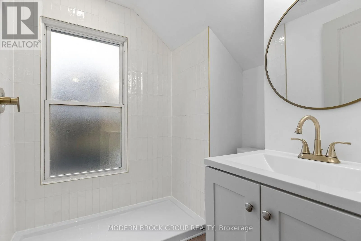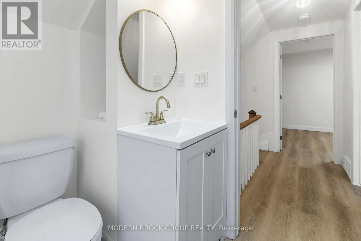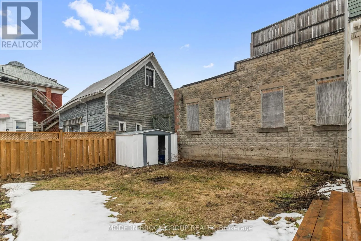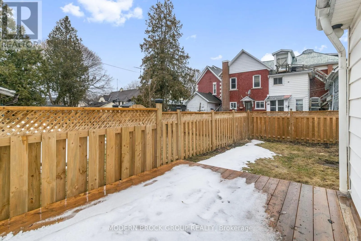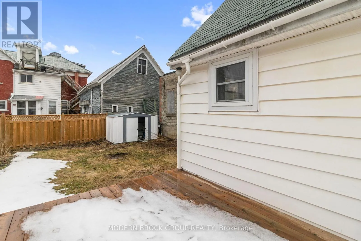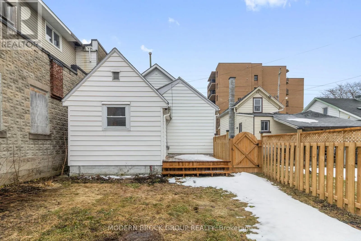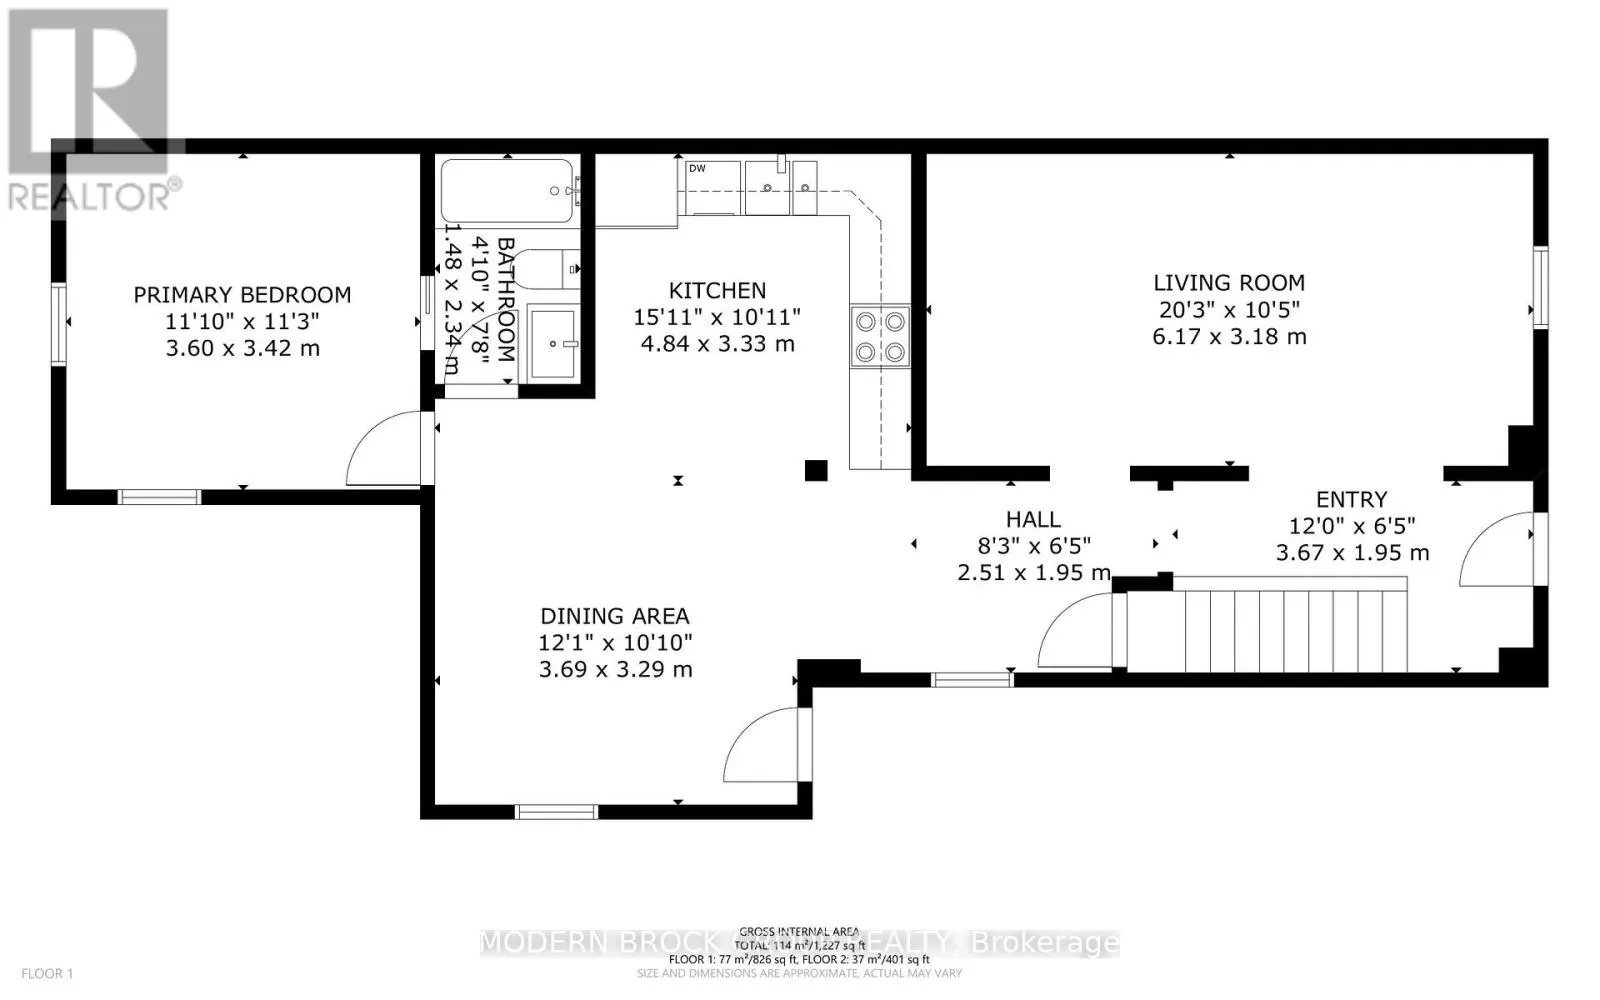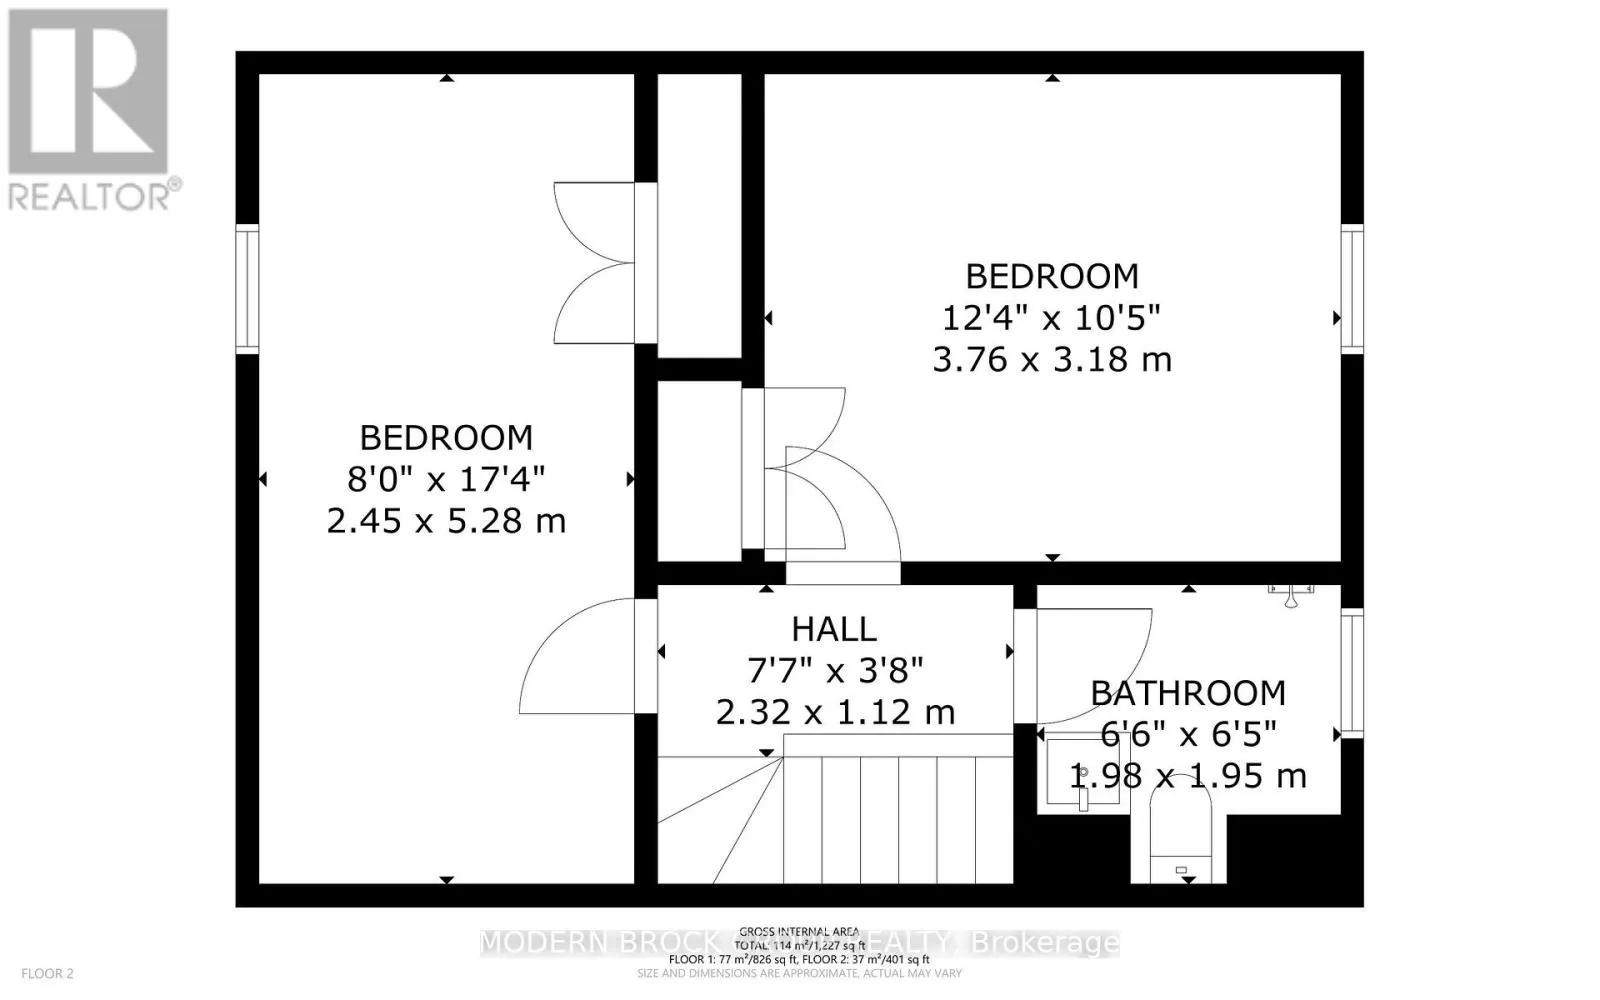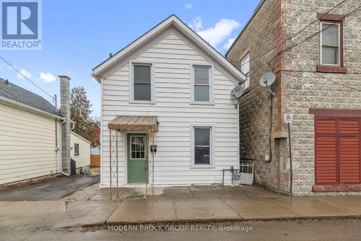
Cross Streets: Between Perth Street & Clarissa Street. ** Directions: From 401 take exit for Hwy 29/Stewart Blvd and head south. Turn right on Central Ave W then left on Perth Street. Continue to George Street and turn right. Welcome to 108 George Street in Brockville! A thoughtfully updated 3-bedroom, 2-bath home offering flexible living space, modern finishes, and a convenient location close to downtown, the waterfront, schools, parks, and everyday amenities. Inside, the main floor feels bright and inviting, with an open-concept living and dining area, updated flooring, and neutral finishes that make the space easy to settle into and personalize. The renovated kitchen features white cabinetry, wood countertops, a modern backsplash, and stainless steel appliances, creating a clean, functional space for everyday living. A main-floor bedroom and full bathroom add valuable flexibility, whether you're looking for single-level living, a guest room, home office, or extra space for family. Upstairs, two additional bedrooms and a second bathroom provide separation and privacy. The home also benefits from extensive updates completed in 2025, including electrical improvements, new flooring throughout, fully updated bathrooms, new cabinetry, fresh paint, upgraded wall fixtures, new appliances, and a new gas furnace, helping make this a truly move-in-ready option. Outside, you'll find a fully fenced yard, a deck for relaxing or entertaining, a storage shed, and practical side access with parking. Whether you're a first-time buyer, downsizer, or investor looking for a well-updated property in a central Brockville location, 108 George Street offers a strong combination of comfort, functionality, and value. (id:27476)