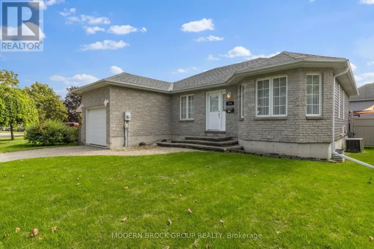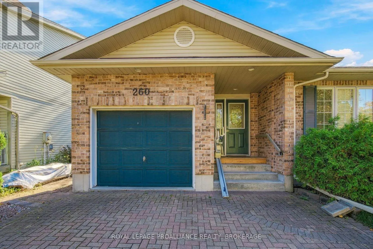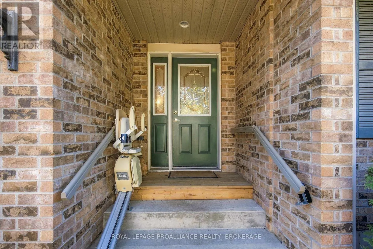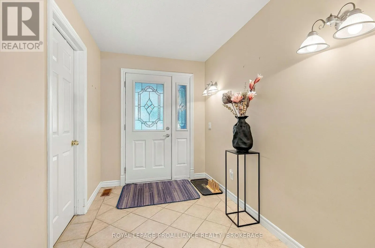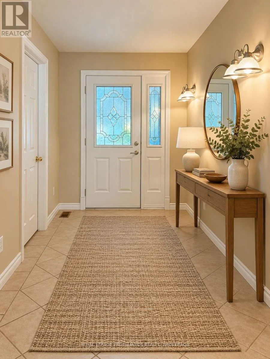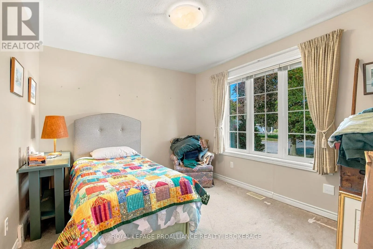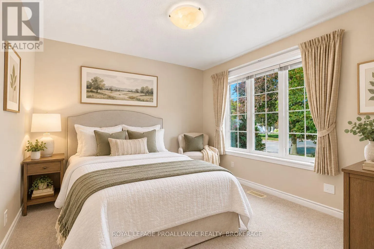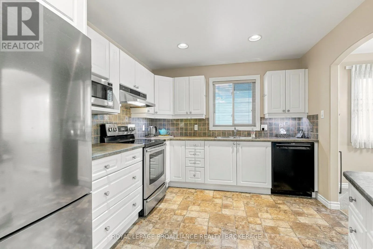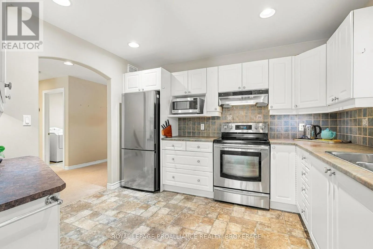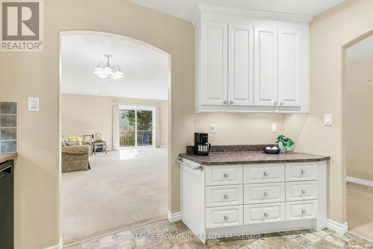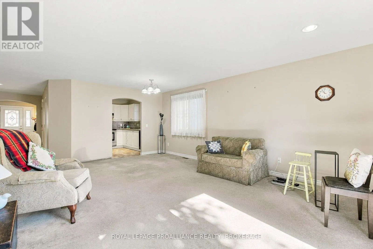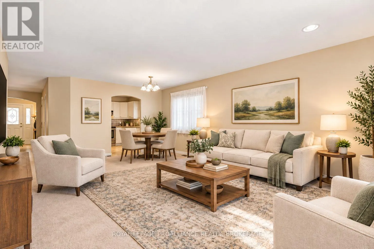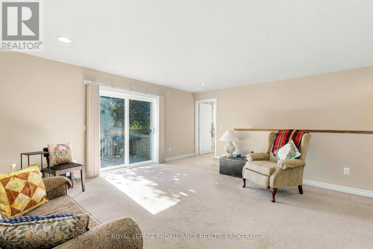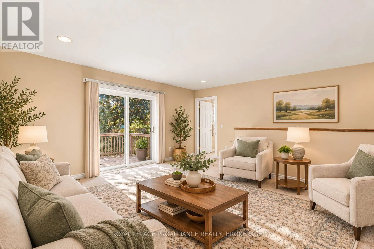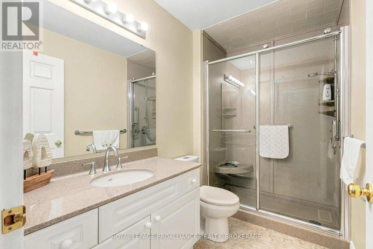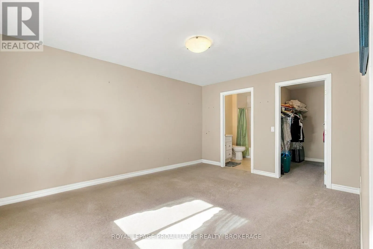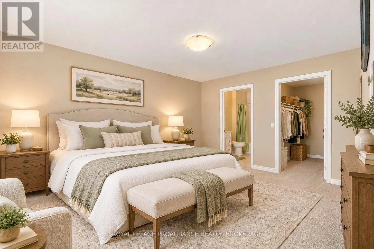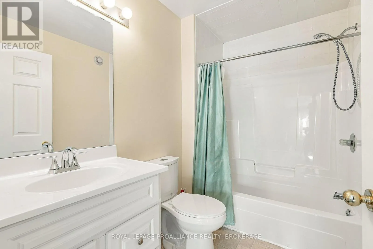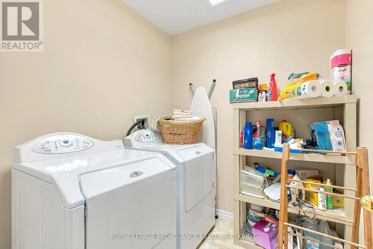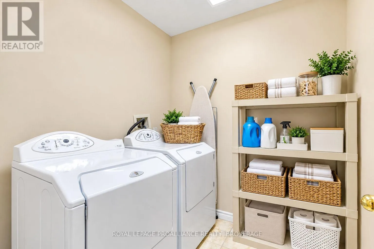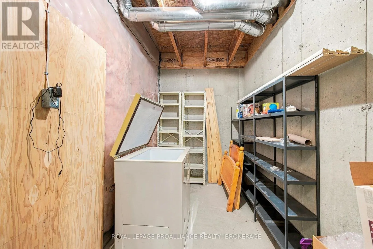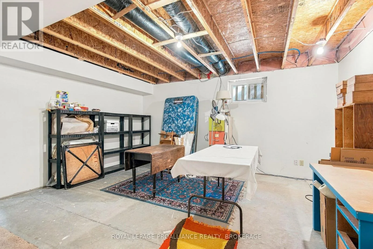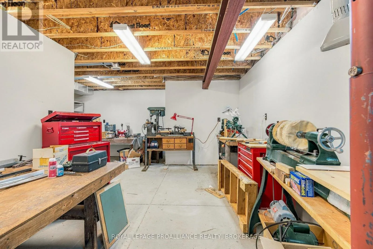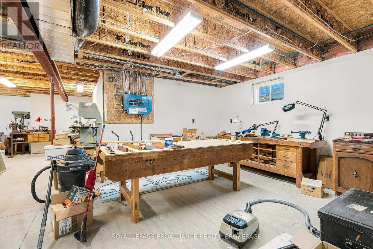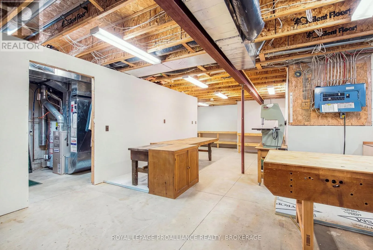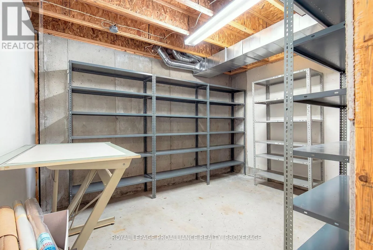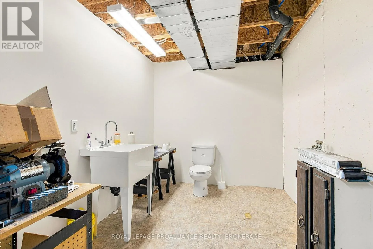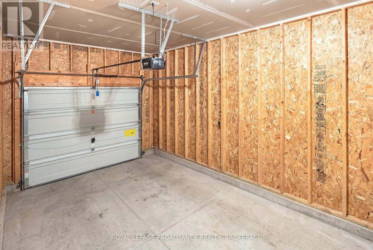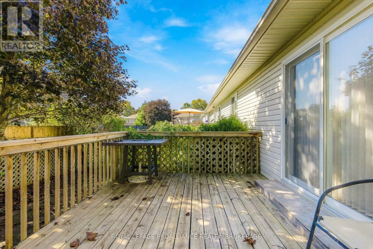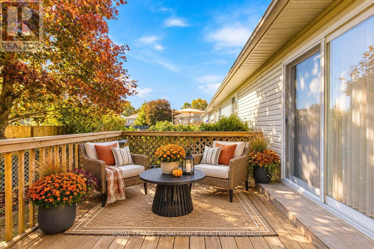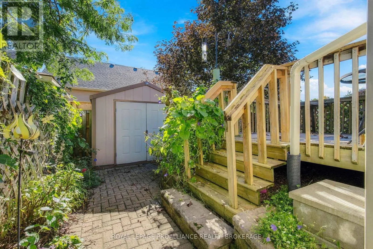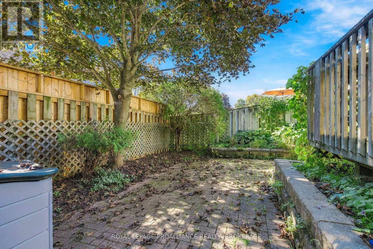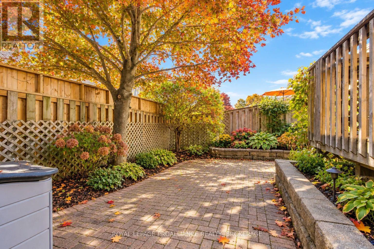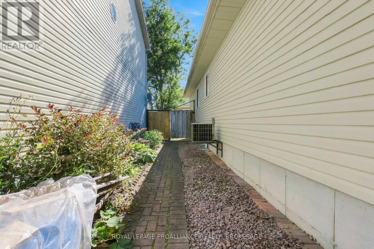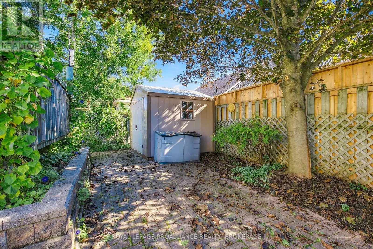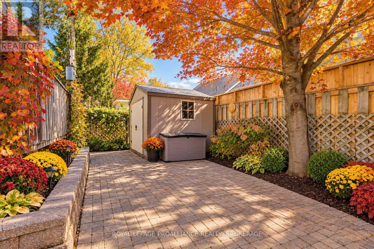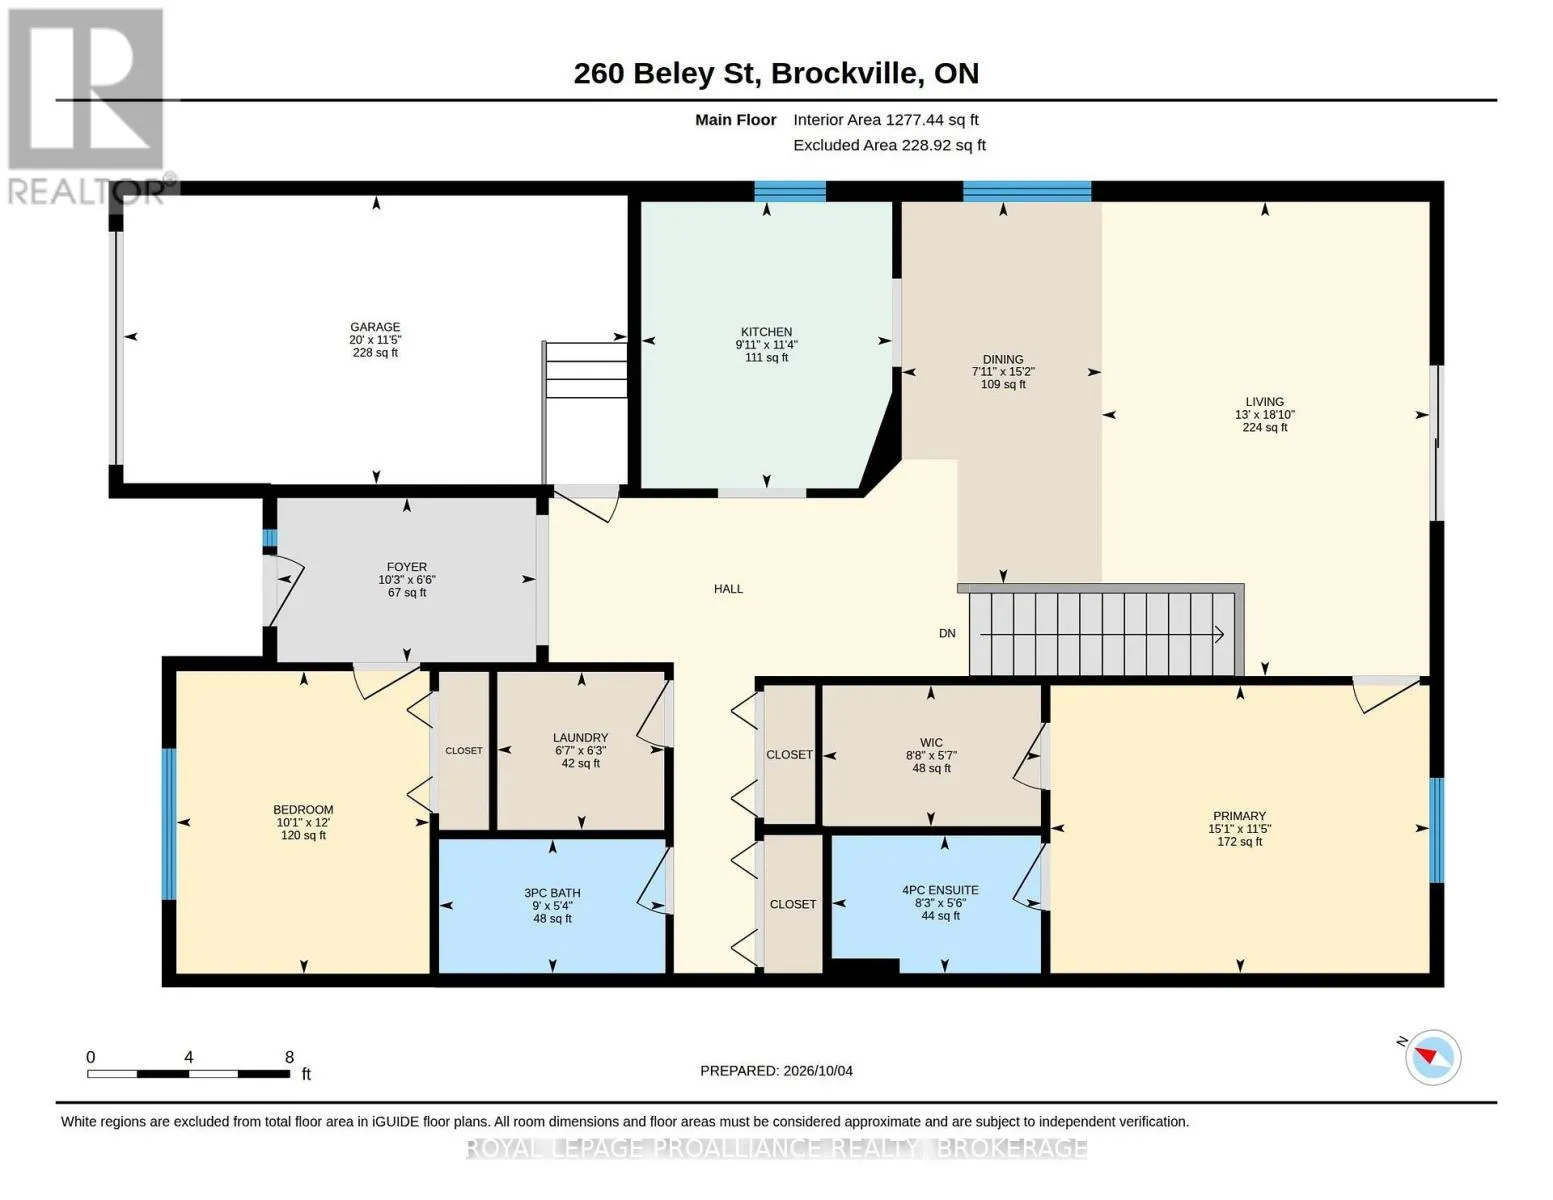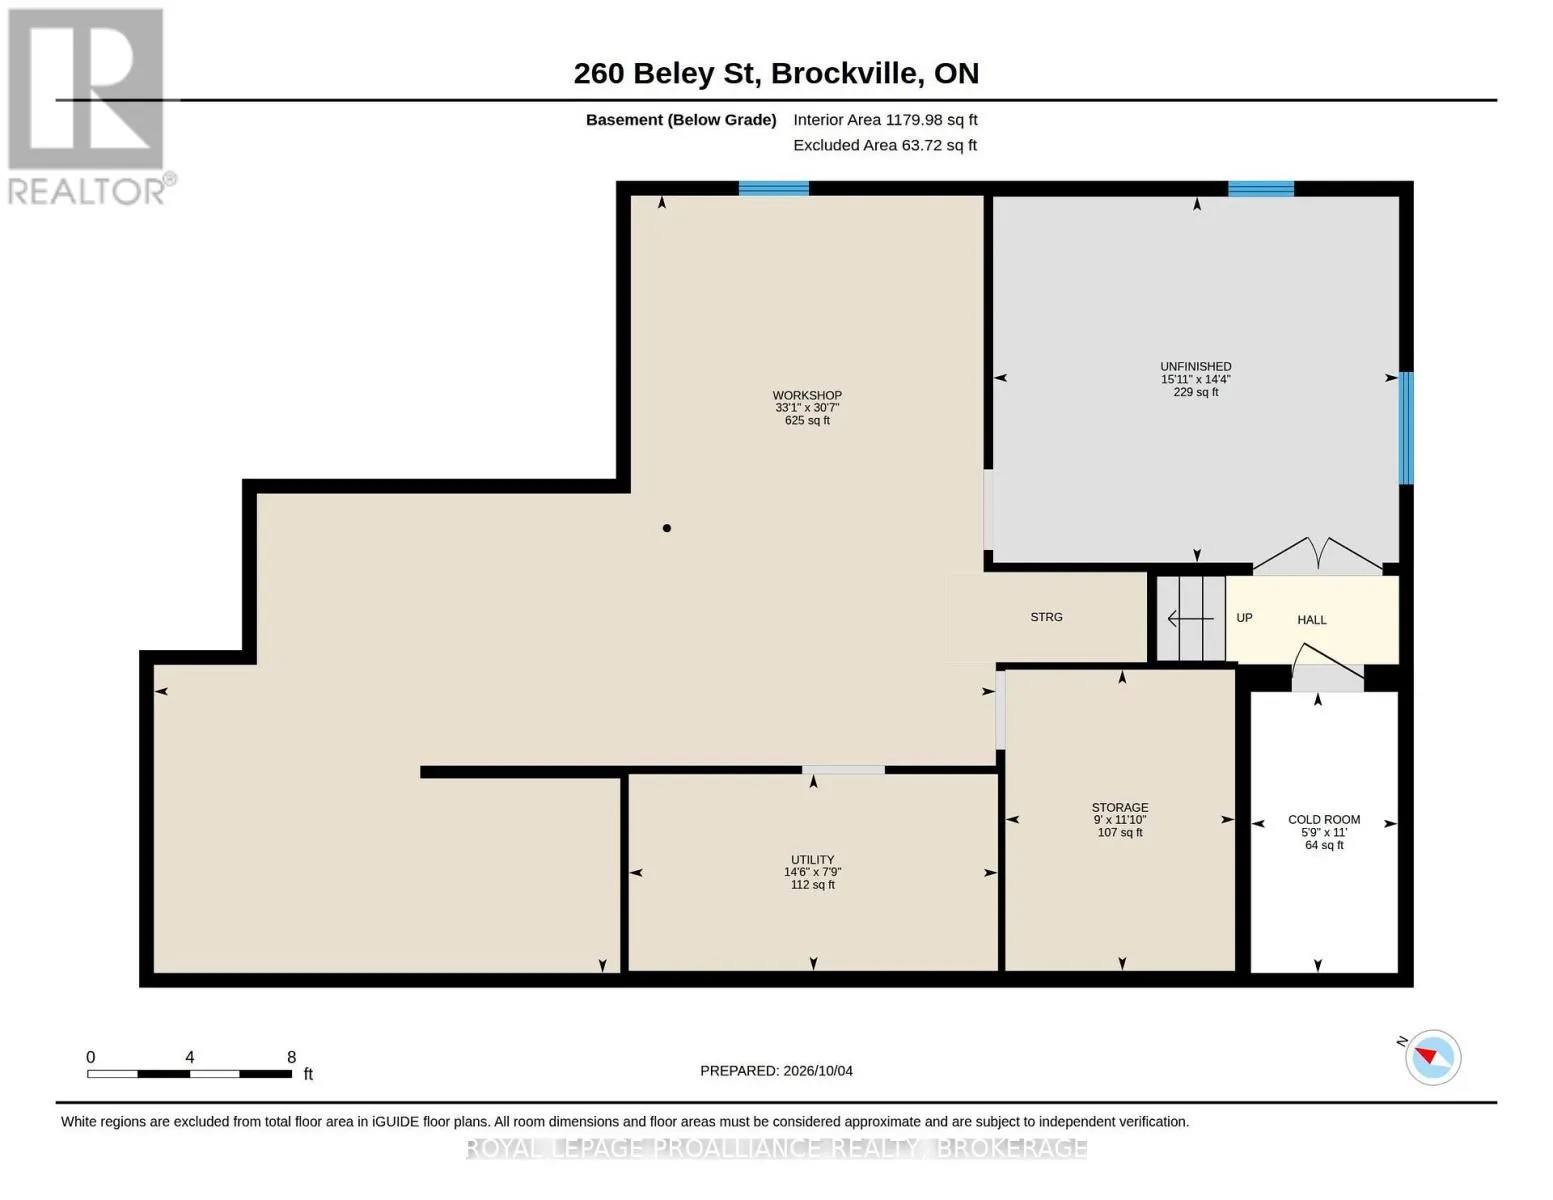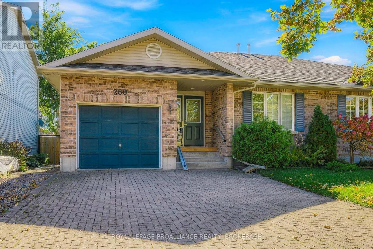
Cross Streets: Dana Street | Laurier Blvd. ** Directions: Exit Hwy 401 at 696 - head north on Stewart Blvd. At Laurier Blvd, Turn right (east). at Dana Street, turn left. Travel north. Dana Street will merge into Beley Street. Property is located on the south side, #260. Welcome to 260 Beley Street in Brockville's desirable Loyalist Park neighbourhood - where easy living, great space, and a little extra personality all come together.This 2-bedroom bungalow offers approximately 1,396 sq. ft. above grade, with the kind of layout that just works. The primary bedroom and laundry are both on the main floor, where you'll find 2 full bathrooms plus there's a a 2-piece bath downstairs for convenience. One of the highlights? Glass doors leading straight out to your private deck and patio space - perfect for coffee in the morning, BBQs with friends, or relaxing at the end of the day without feeling like you're on display. Need more room? The full, partially finished basement gives you plenty of options for a rec room, office, hobby space, storage, or whatever suits your lifestyle.Outside, you've got an attached single-car garage, private double driveway, landscaped yard, shed, porch, deck and patio - because parking, storage and outdoor space all matter. Add natural gas heat, central air, municipal services, and a location close to schools, parks, transit, hospital and everyday amenities, and this one starts checking boxes pretty quickly. 260 Beley Street is practical without being boring, comfortable without being complicated, and ready for its next owner to make it home. Immediate possession is available. You can be in your new home before Christmas! (id:27476)