1115 Centennial Road, Brockville, Ontario K6V 5T4

Listed for:
$479,900
4 beds
2 baths
Listed 19 days ago
House for rent: 1115 Centennial Road, Brockville, Ontario K6V 5T4

View all 29 photos

About

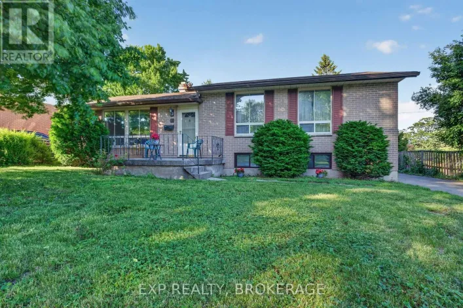
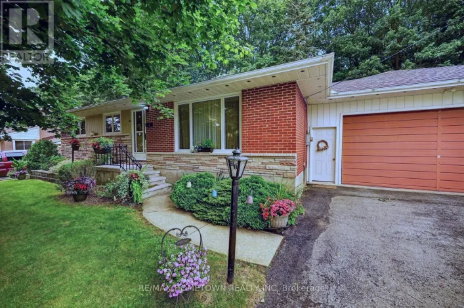
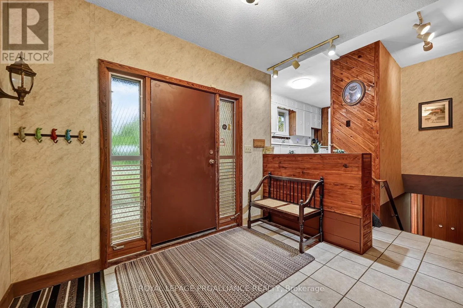
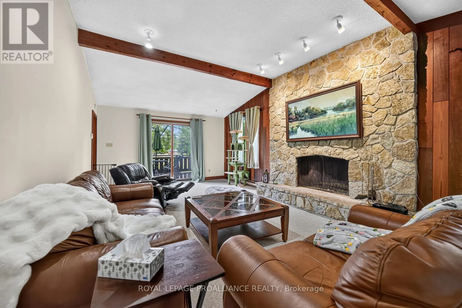
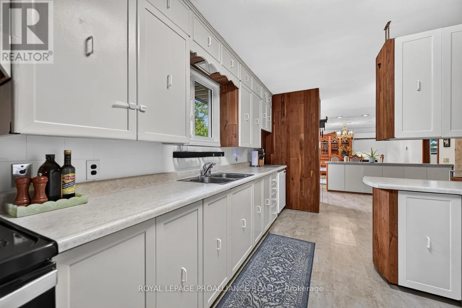
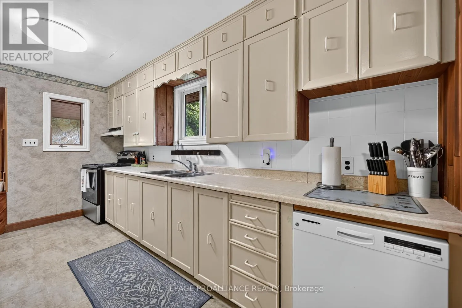
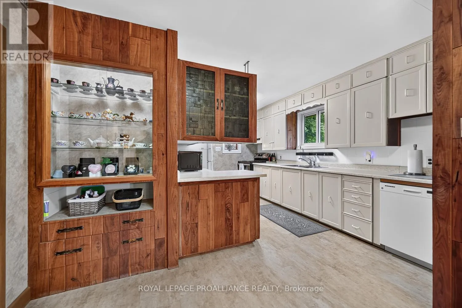
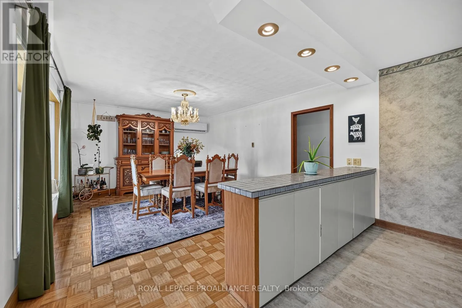
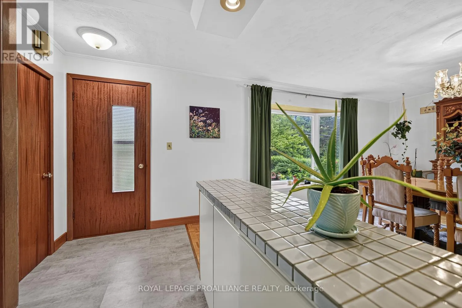
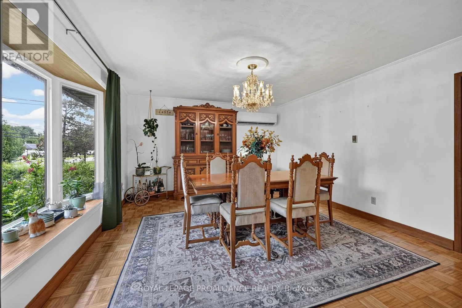
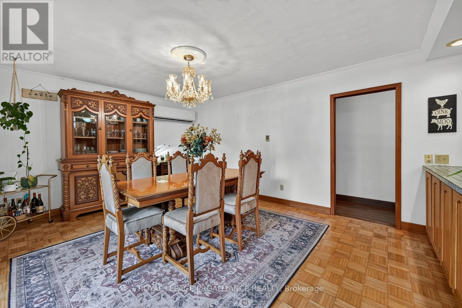
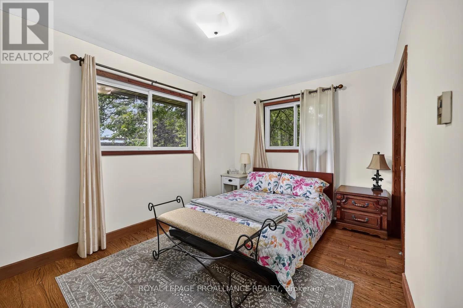
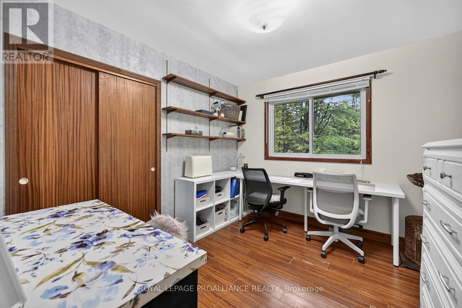
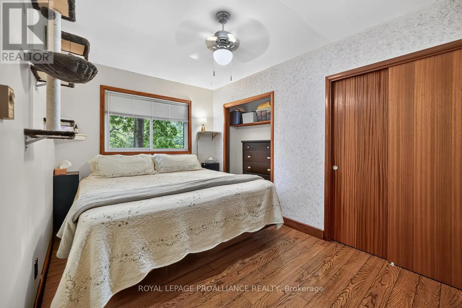
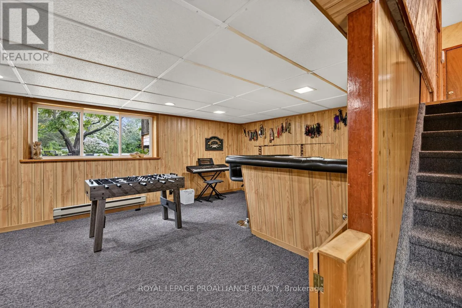
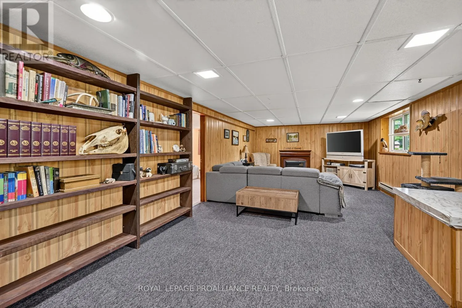
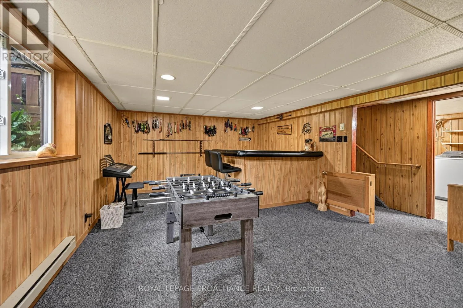
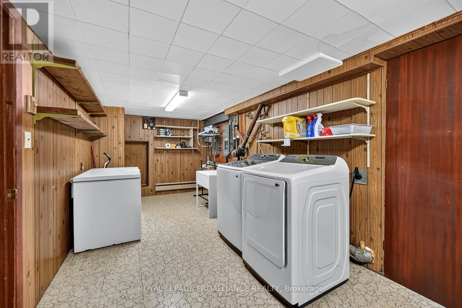
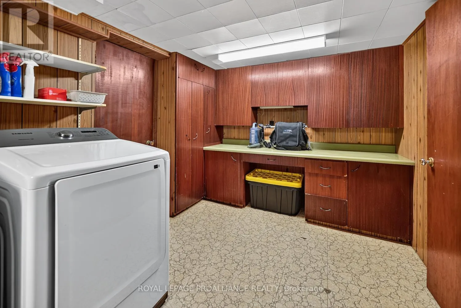
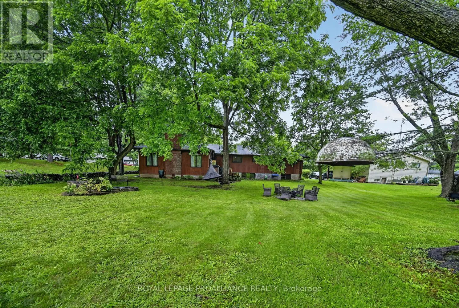
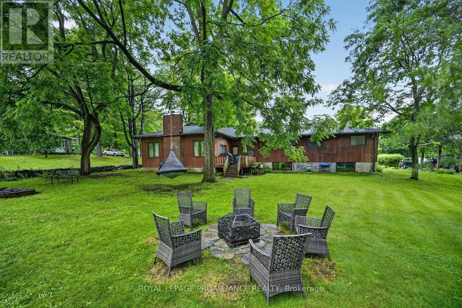
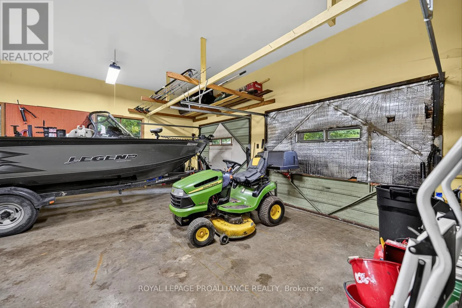
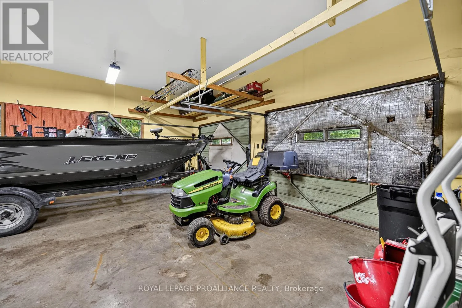
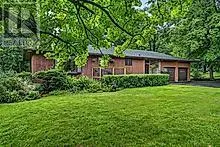
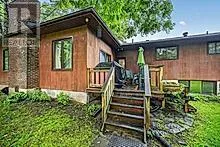
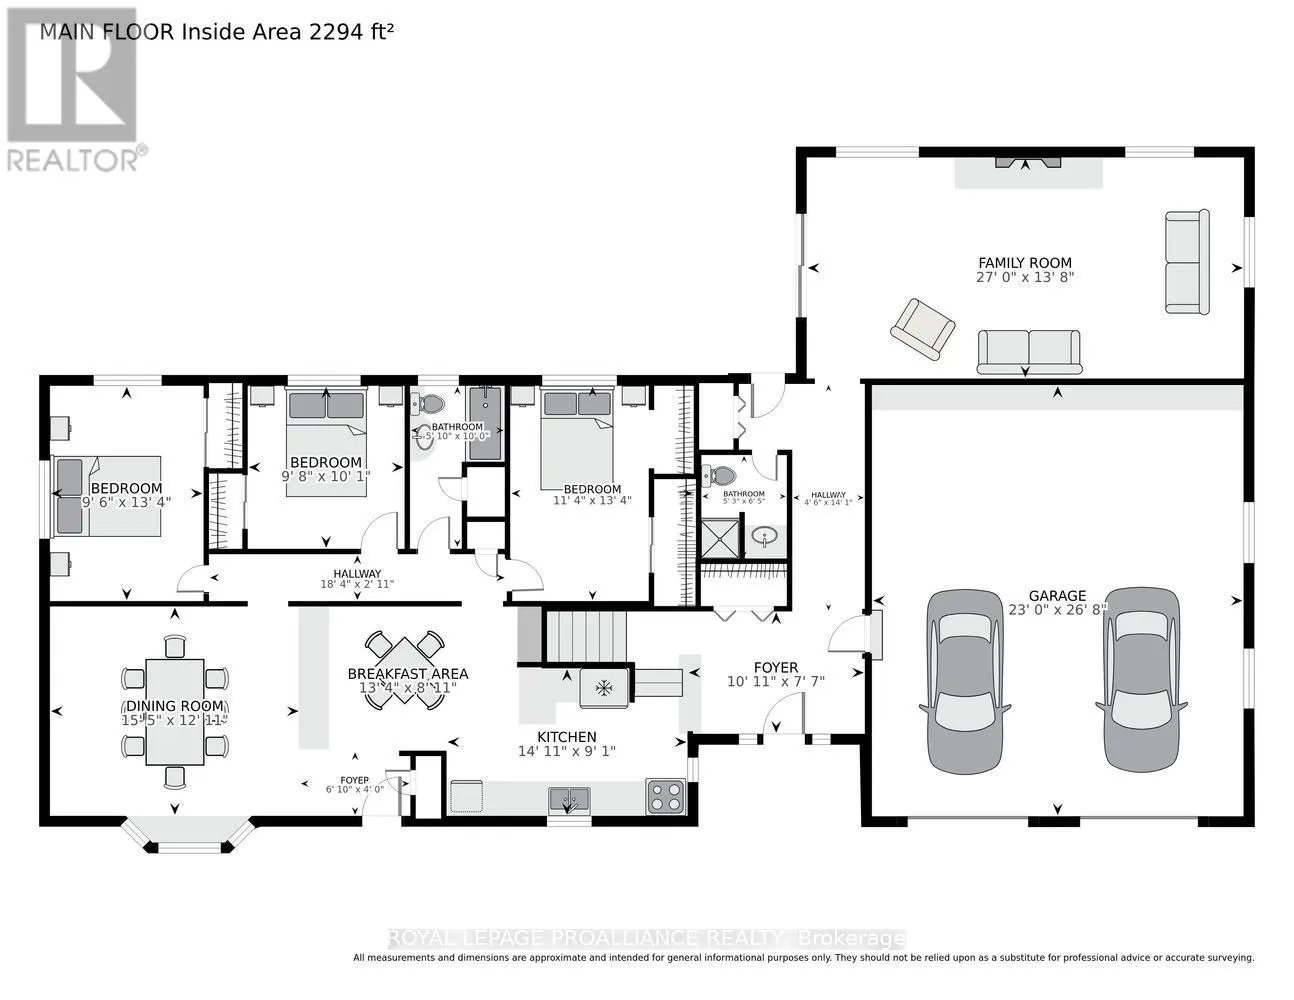
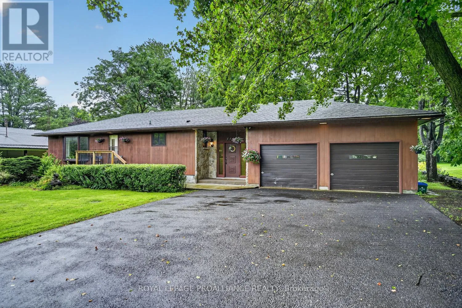
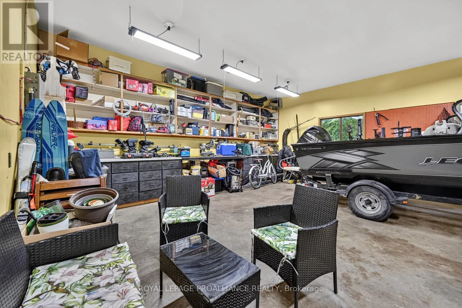
Cross Streets: Victoria Rd. ** Directions: From Stewart Blvd, turn west on Centennial Rd, continue to 1115 on south side of road. This raised bungalow offers plenty of space for a growing family to enjoy evenings together in the large main floor family room with wood burning fireplace or play games and enjoy celebrations in the recreation room on the lower level. This well built home has been well cared for and offers 3+1 bedrooms and 2 full bathrooms, is situated on a 100' x 300' lot with firepit and fishpond, within Brockville city limits but offering a country lifestyle. The oversized attached 2+vehicle garage and workshop with entry from foyer is an attraction for those with hobbies. Large eat-in kitchen, dining room with bay window. The basement large 4th bedroom, laundry room, cold room and crawl space for storage. The wood finished walls give a warm modern feel. Recently installed heat pump/air conditioning unit is great feature. The property has a drilled well with UV system and new pressure tank installed in March 2026, Septic system has effluent filter, new risers installed November 2021. The chimney in the family room fireplace was cleaned and inspected in December 2024 and works well. Laundry room drainage pump was replaced and new laundry sink in 2025. Trees in backyard trimmed in 2025. Roof shingles replaced in 2016 with 40 year shingles. Most windows replaced between 2014-2016. Property tax $4044.40. (id:27476)

Property Highlights

MLS® Number
X13878646
Type
Single Family
Community Name
810 - Brockville
Ownership Type
Freehold
Land Size
100 x 300 FT
Parking Space Total
7

Building

Building Type
House
Storeys
1.00
Square Footage
1500 - 2000 sqft
Bathrooms Total
2
Bedrooms Above Ground
4
Bedrooms Total
4
Amenities
Fireplace(s), Separate Electricity Meters
Exterior Finish
Stone, Wood
Fireplace Present
Yes
Basement Type
Full (Finished)
Basement Features
Building Heating Type
Baseboard heaters, Heat Pump, Radiant heat
Heating Fuel
Electric
Building Cooling Type
Wall unit

Utilities

Utility Sewer
Septic System

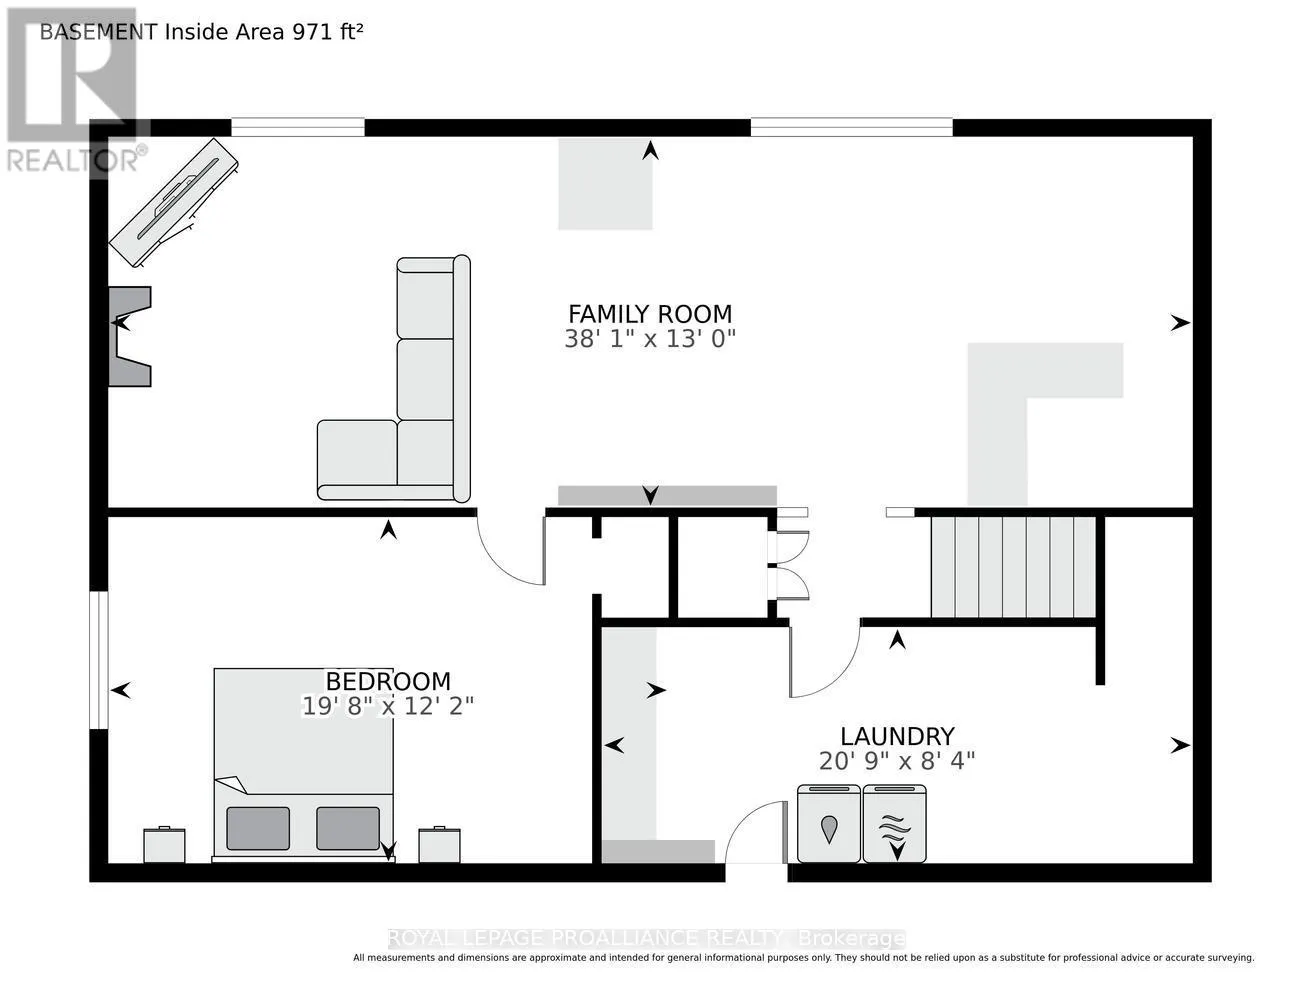
Room Layout

Laundry room
Basement
6.37 m x 2.69 m
Recreational, Games room
Basement
11.58 m x 3.96 m
Bedroom 4
Basement
5.02 m x 3.78 m
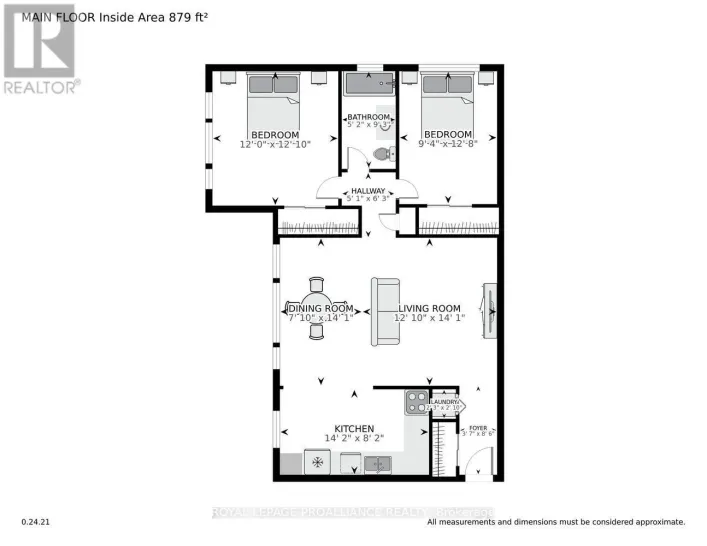
Kitchen
Main level
4.14 m x 3.53 m
Dining room
Main level
4.4 m x 2.81 m
Living room
Main level
4.9 m x 4.14 m
Primary Bedroom
Main level
4.14 m x 2.87 m
Bedroom
Main level
3.12 m x 2.79 m
Bedroom
Main level
4.16 m x 2.59 m
Foyer
Ground level
3.04 m x 2.38 m
Family room
Ground level
8.28 m x 4.16 m

Location

Learn more about this property
Listing provided by:
ROYAL LEPAGE PROALLIANCE REALTY
MLS® number:
X13878646
Agent:
Vivien Levermore
*Indicates required field
Name is required
Email is required
Please enter a valid phone number (e.g., 416-111-1111).

Community Spotlight: Homes For sale in Your Neighborhood