96 Cambridge Crescent, Brockville, Ontario K6V 6L8

Listed for:
$575,000
4 beds
2 baths
Listed 30 days ago
House for rent: 96 Cambridge Crescent, Brockville, Ontario K6V 6L8

View all 49 photos

About

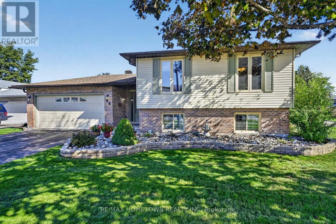
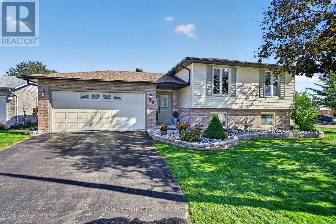
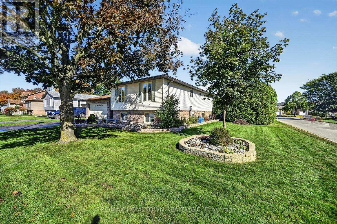
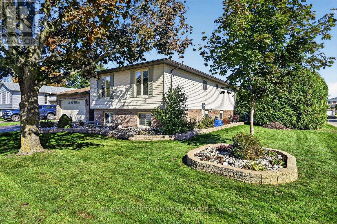
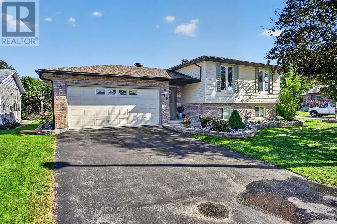
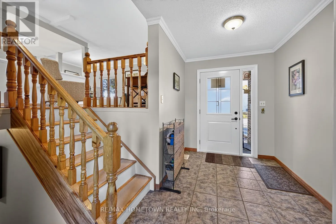
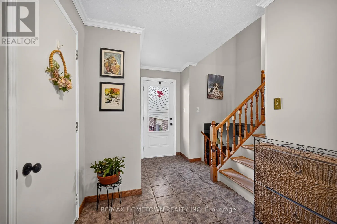
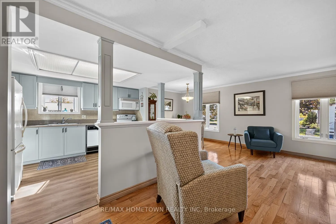
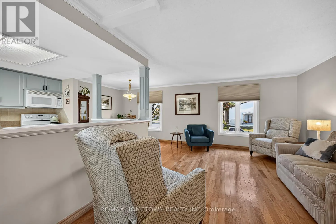
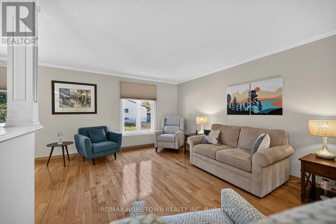
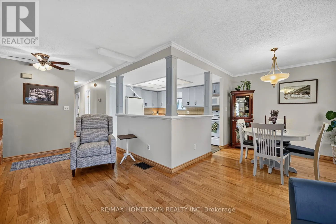
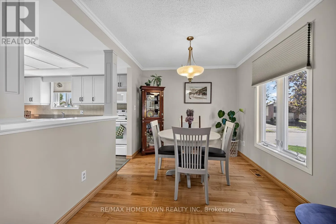
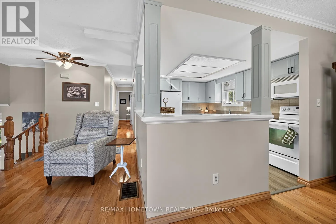
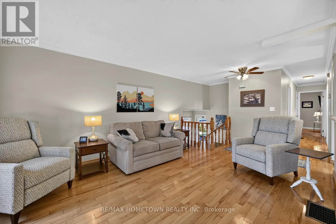
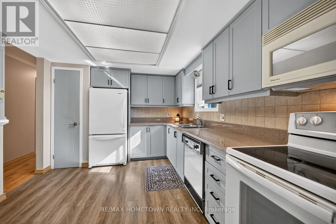
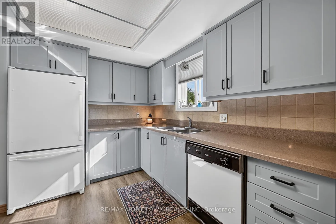
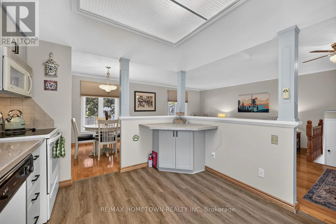
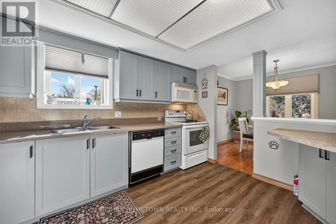
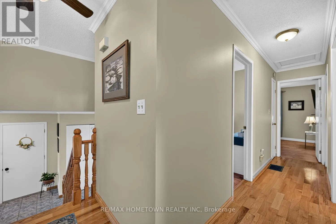
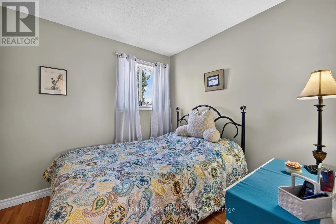
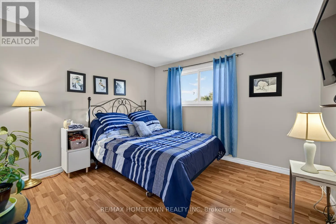
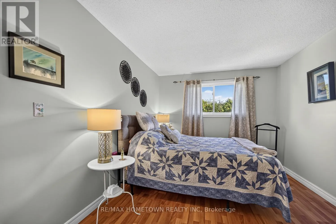
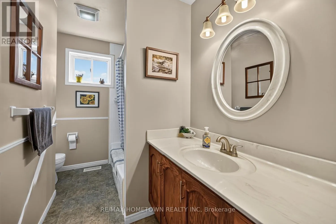
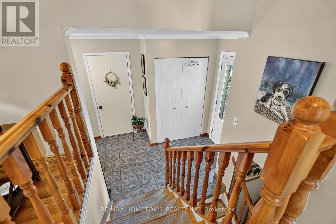
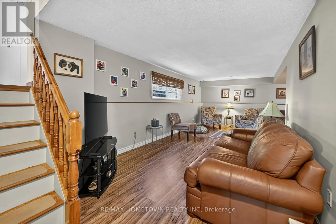
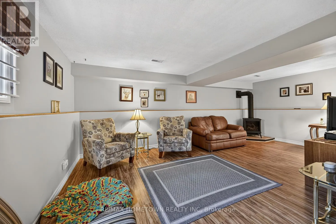
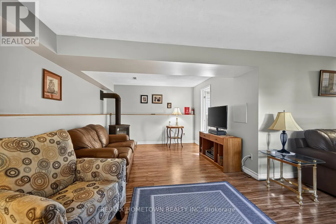
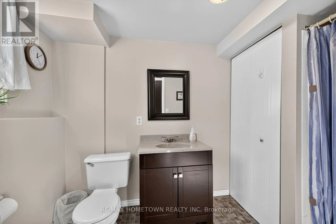
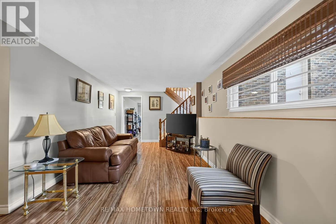
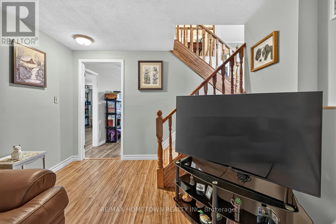
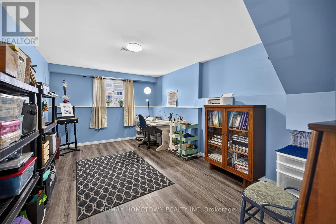
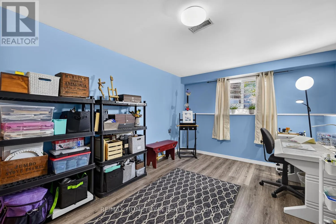
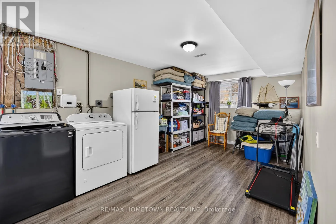
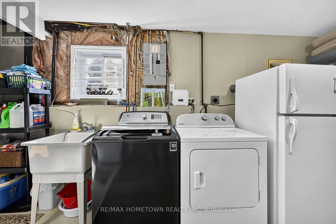
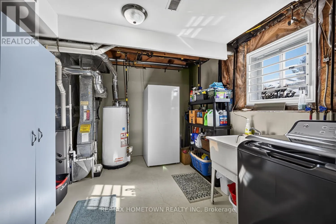
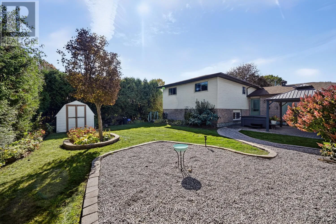
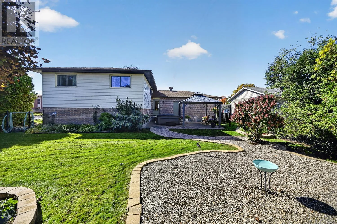
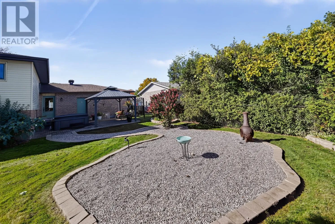
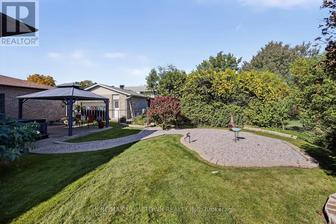
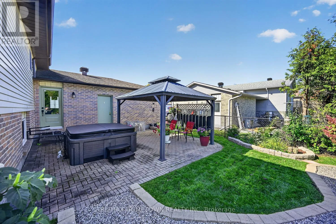
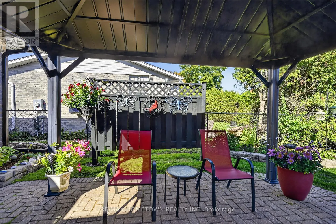
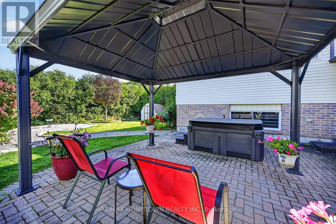
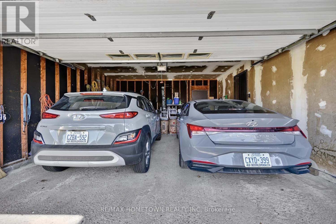
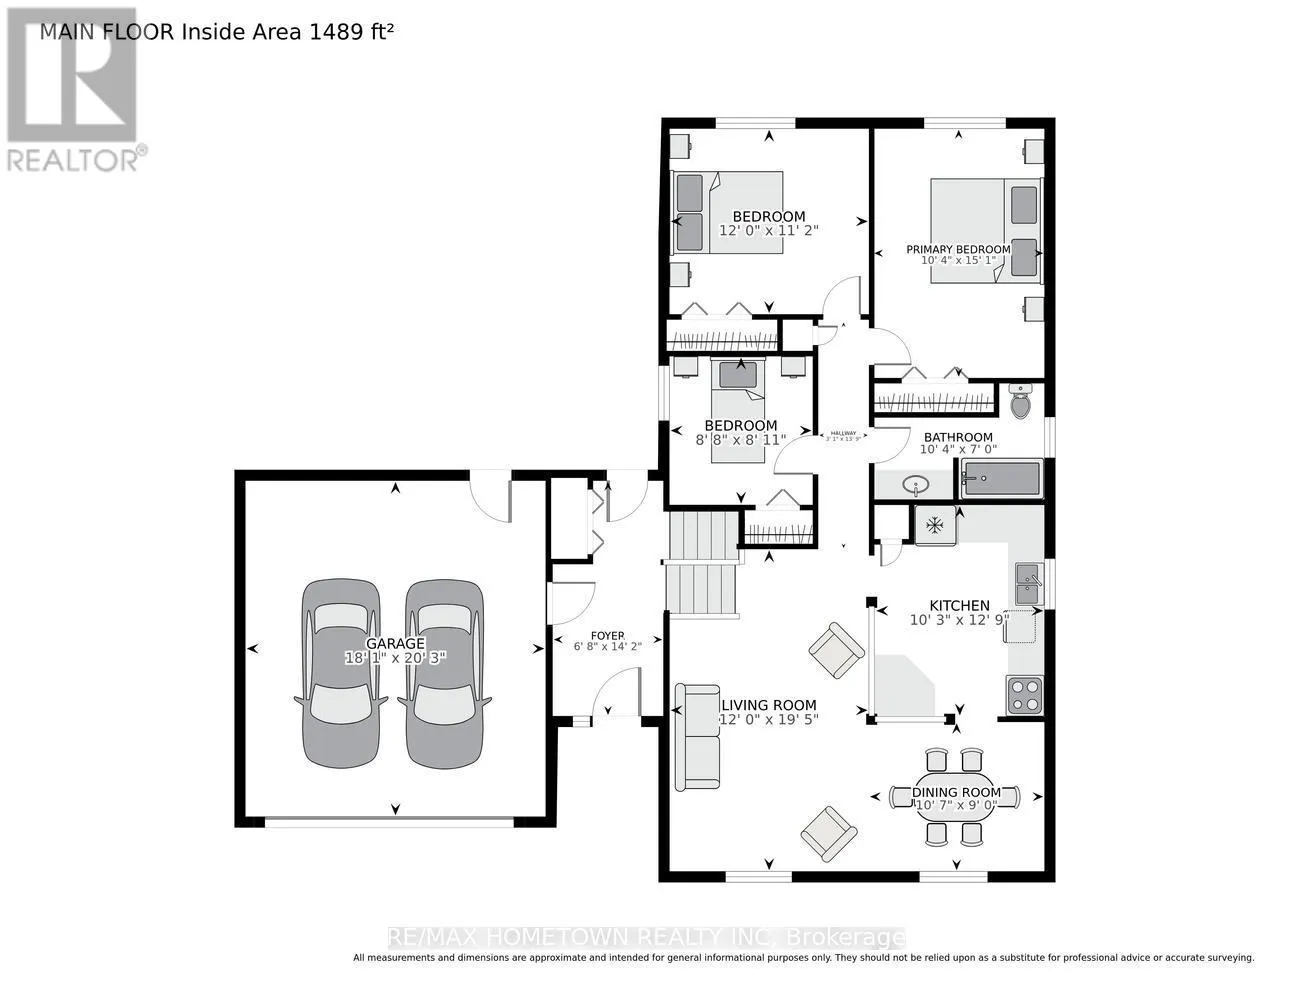
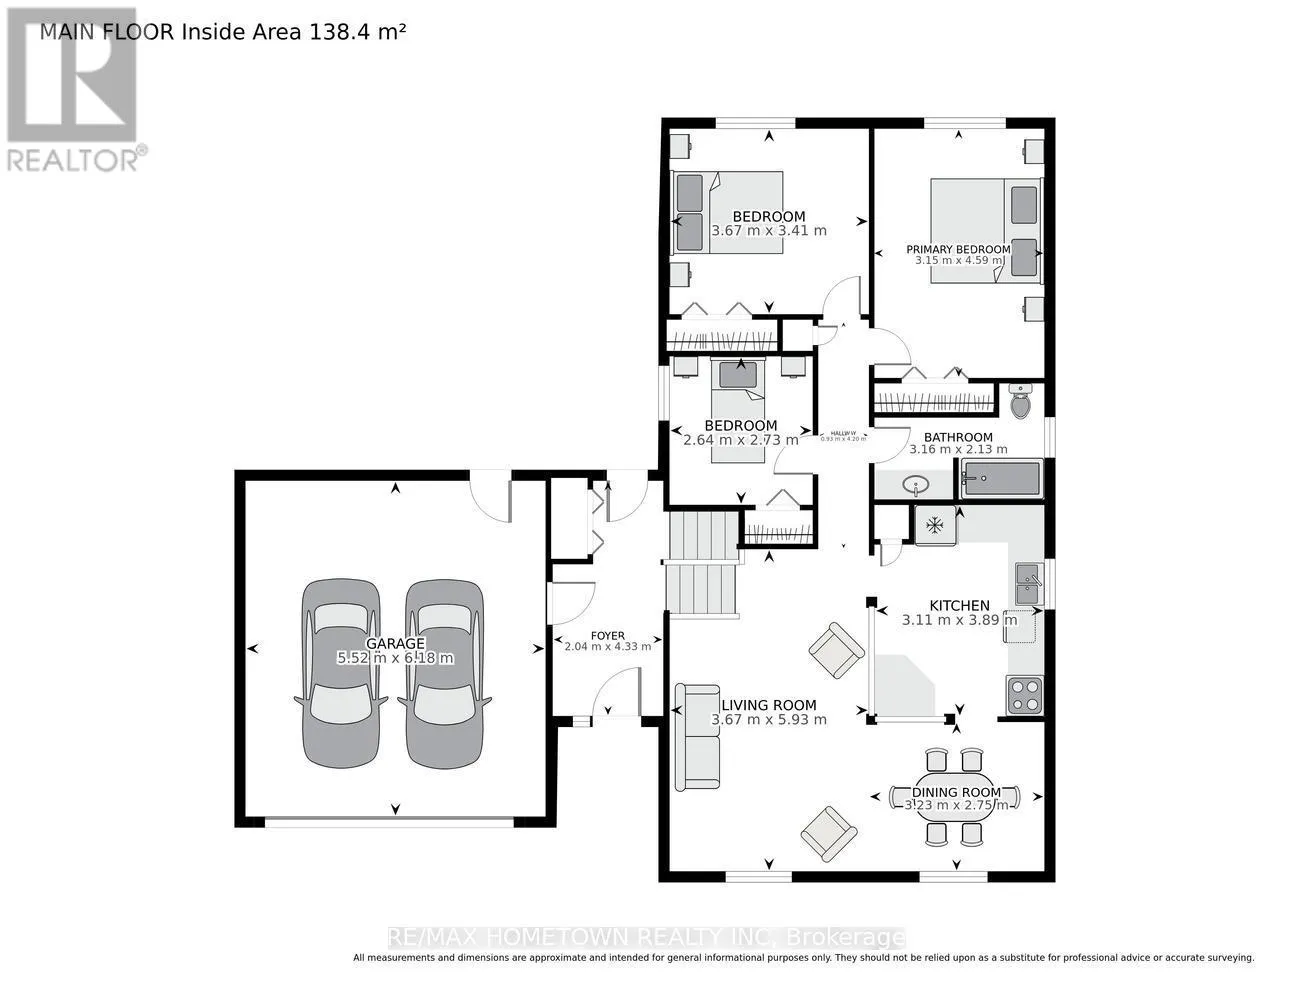
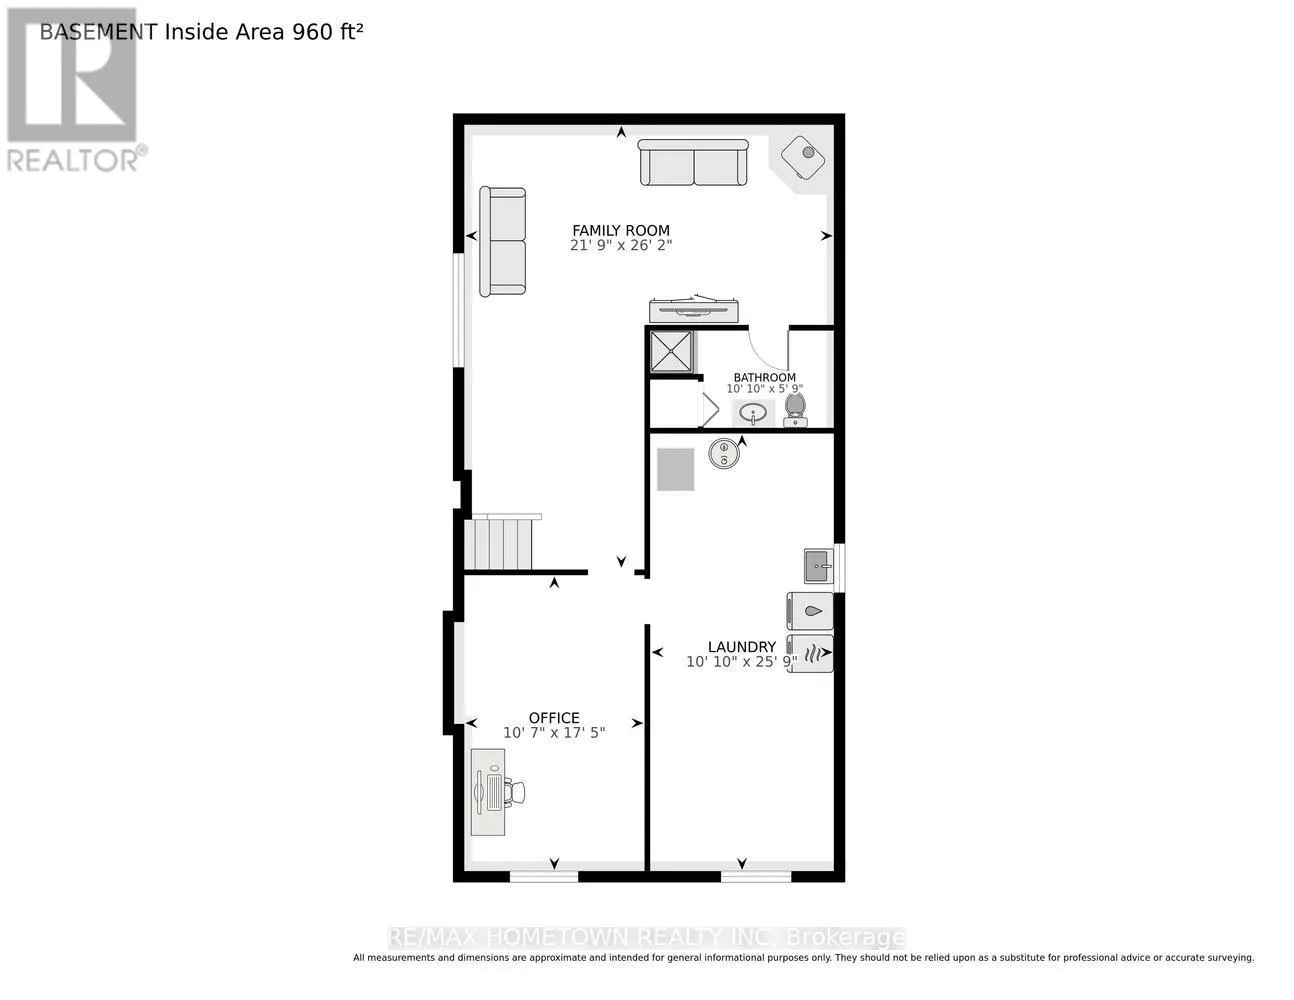
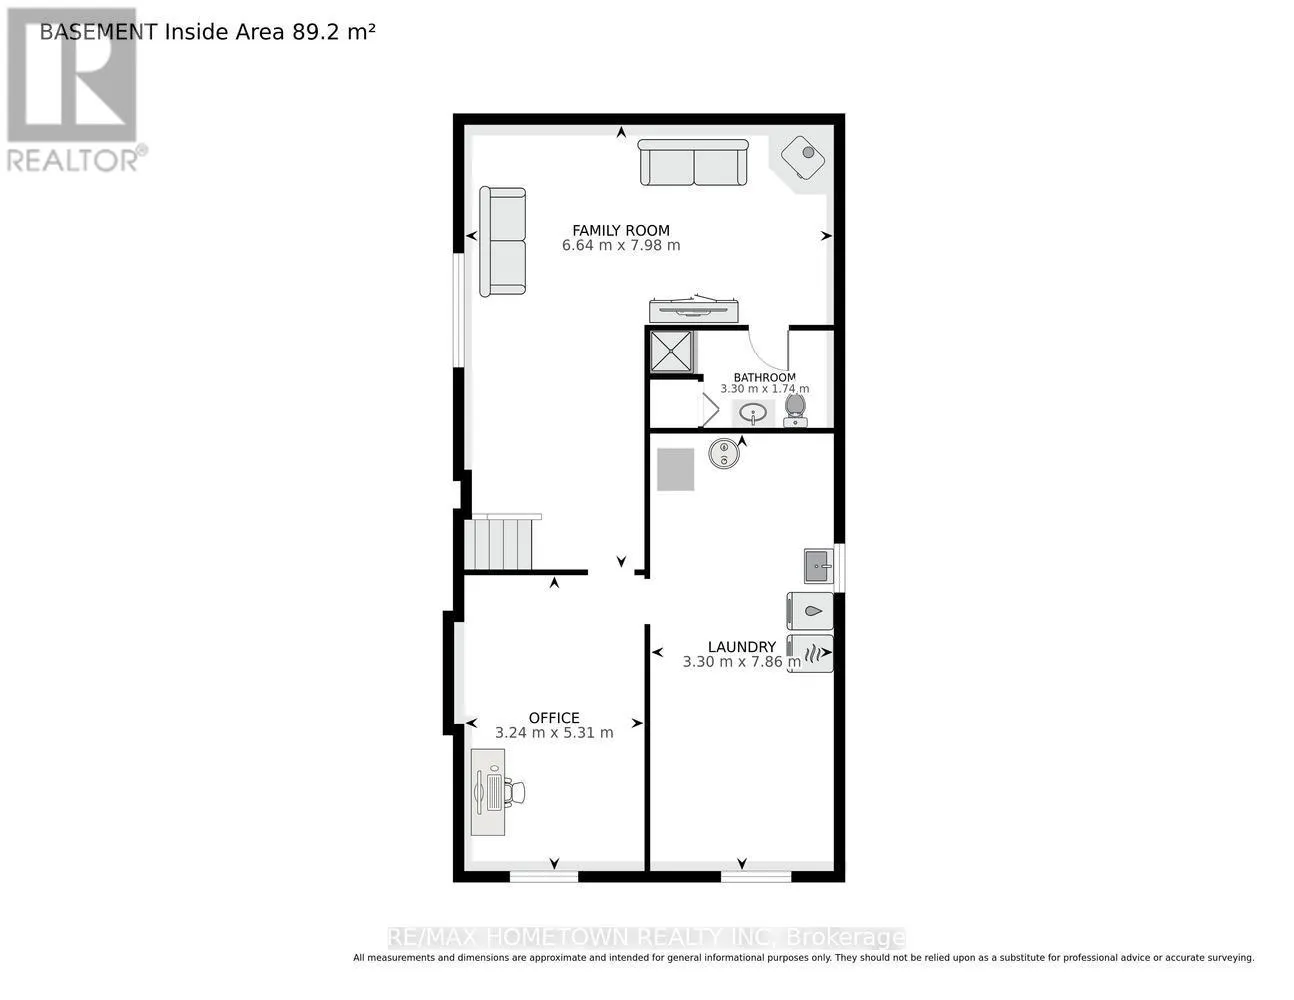
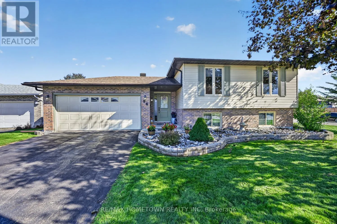
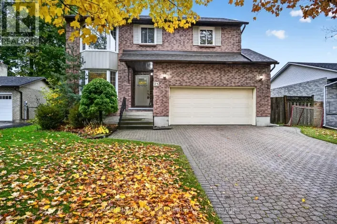
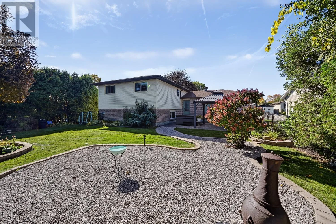
Cross Streets: Colonel Curry. ** Directions: North from 401 on highway 29 to Laurier, North on Dana st to Colonel Curry. East on Colonel Curry to Cambridge cres. Move-In Ready Bungalow in a Sought-After Neighbourhood!Welcome to this beautifully maintained 3+ bedroom bungalow, ideally situated in a desirable neighbourhood close to public, Catholic and French schools. Offering comfort, versatility and plenty of living space, this carpet-free home is an excellent choice for families, downsizers or retirees alike! The main floor features an updated kitchen, inviting dining and living rooms with hardwood flooring, three spacious bedrooms and a 4-piece bathroom. A large foyer with convenient access to the double attached garage adds to the home's practical appeal. The lower level offers even more room to enjoy, with a generous family recreation room, 3-piece bathroom, laundry room, abundant storage and a versatile arts and crafts room that could easily serve as a fourth bedroom, home office or hobby space. Outside, you'll love the beautifully landscaped, fully fenced backyard, offering a wonderful sense of privacy and the perfect setting for relaxing or entertaining. With numerous updates, including flooring, windows, kitchen and landscaping, this lovingly cared-for home is ready to welcome its next owners. A wonderful opportunity to enjoy comfortable, low-maintenance living in a fantastic neighbourhood! (id:27476)

Property Highlights

MLS® Number
X14087616
Type
Single Family
Community Name
810 - Brockville
Ownership Type
Freehold
Land Size
70 x 110 FT
Parking Space Total
4

Building

Building Type
House
Storeys
1.00
Square Footage
1100 - 1500 sqft
Bathrooms Total
2
Bedrooms Above Ground
3
Bedrooms Total
4
Amenities
Fireplace(s) Public Transit
Exterior Finish
Brick, Vinyl siding
Fireplace Present
Yes
Basement Type
N/A (Finished), Full, Crawl space
Basement Features
Building Heating Type
Forced air
Heating Fuel
Natural gas
Building Cooling Type
Central air conditioning

Utilities

Water
Municipal water
Utility Sewer
Sanitary sewer

Room Layout

Bedroom
Lower level
5.31 m x 3.23 m
Bathroom
Lower level
3.3 m x 59 m
Family room
Lower level
7.98 m x 6.63 m
Laundry room
Lower level
7.85 m x 3.3 m
Living room
Main level
5.92 m x 3.66 m
Dining room
Main level
3.23 m x 2.74 m
Kitchen
Main level
3.89 m x 3.12 m
Primary Bedroom
Main level
4.6 m x 3.15 m
Bedroom 2
Main level
2.72 m x 2.64 m
Bedroom 3
Main level
3.66 m x 3.4 m
Bathroom
Main level
3.15 m x 2.13 m
Foyer
In between
4.32 m x 2.03 m

Location

Learn more about this property
Listing provided by:
RE/MAX HOMETOWN REALTY INC
MLS® number:
X14087616
Agent:
Connie Eustace-reuvers
*Indicates required field
Name is required
Email is required
Please enter a valid phone number (e.g., 416-111-1111).