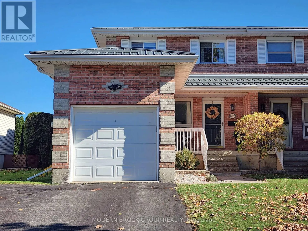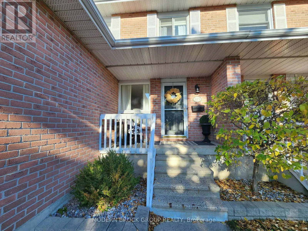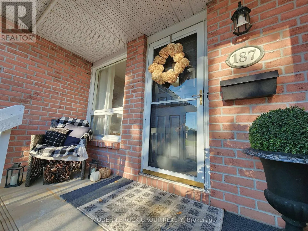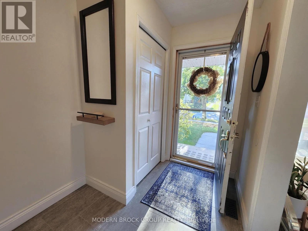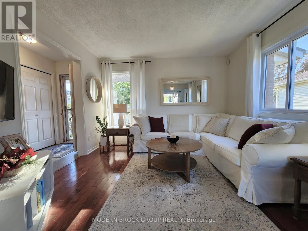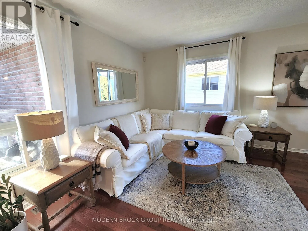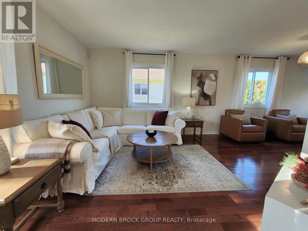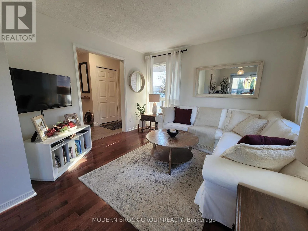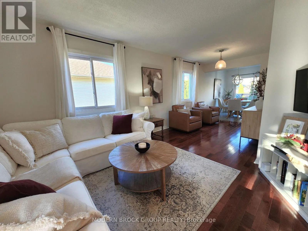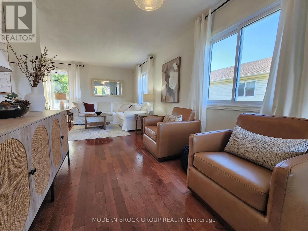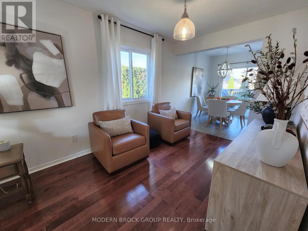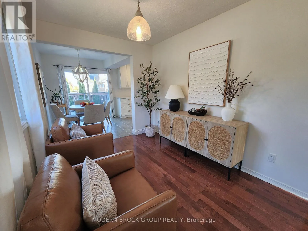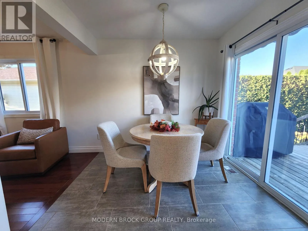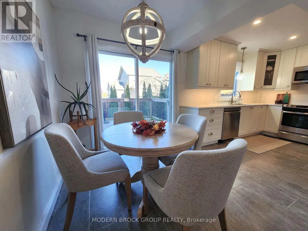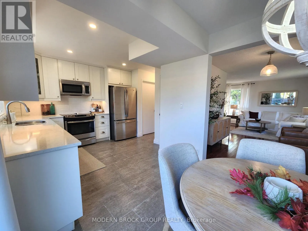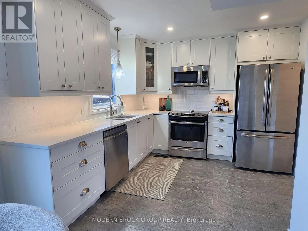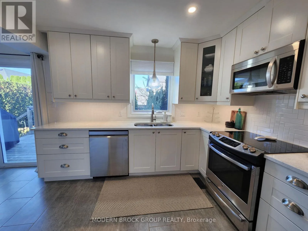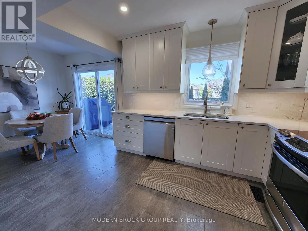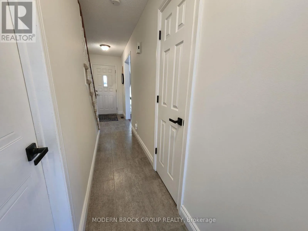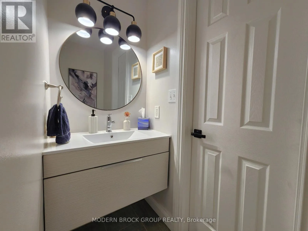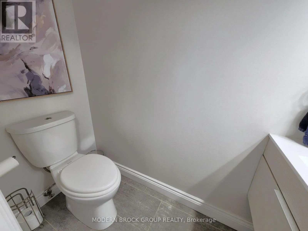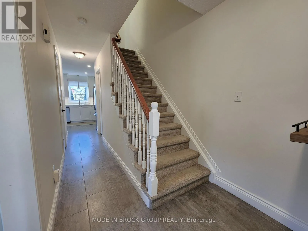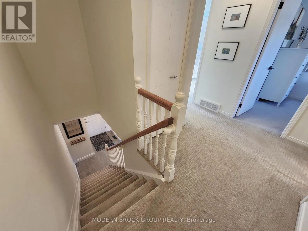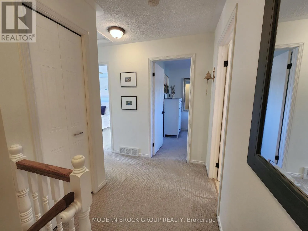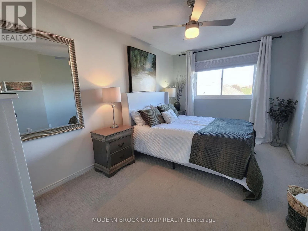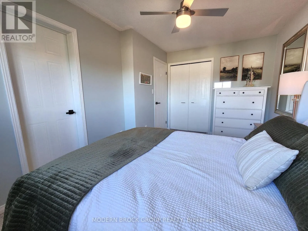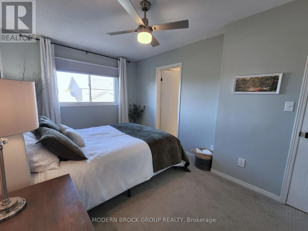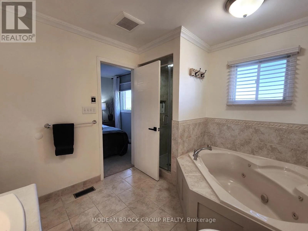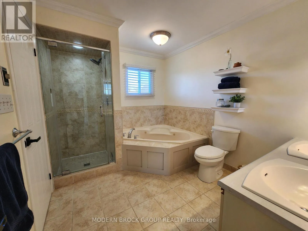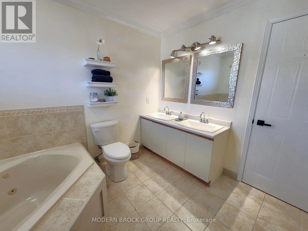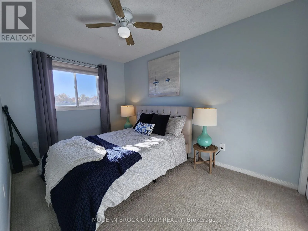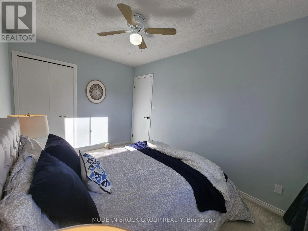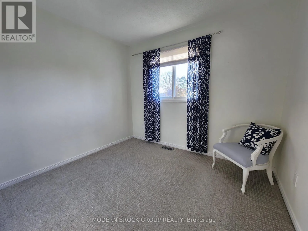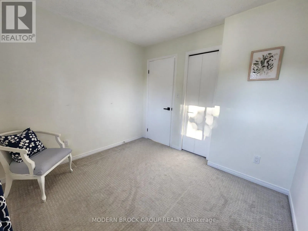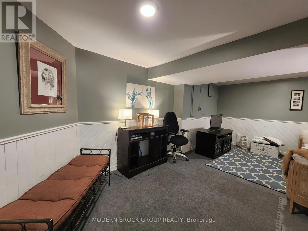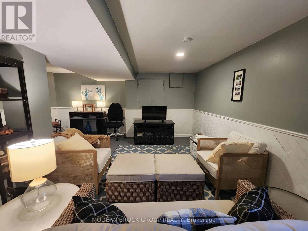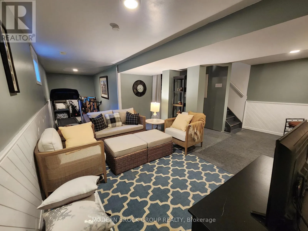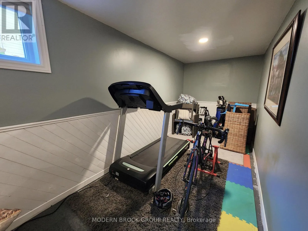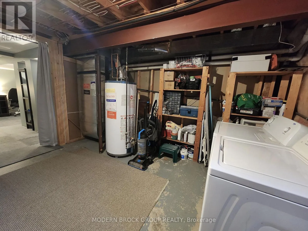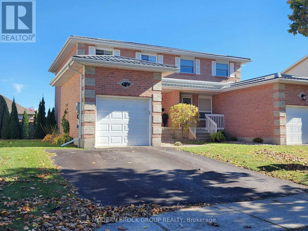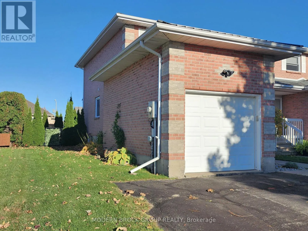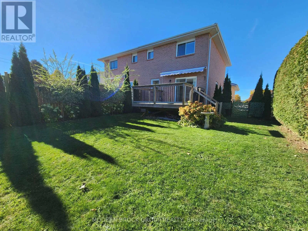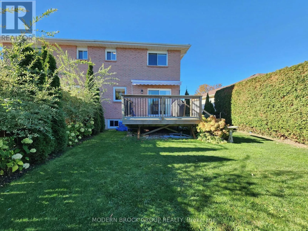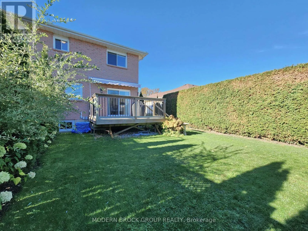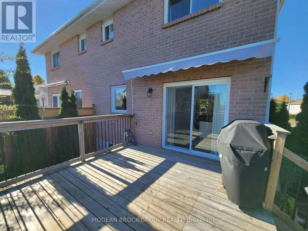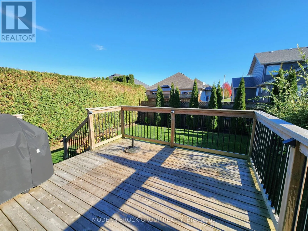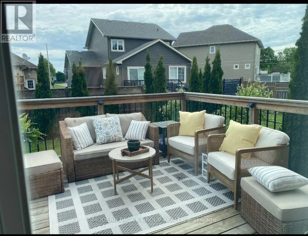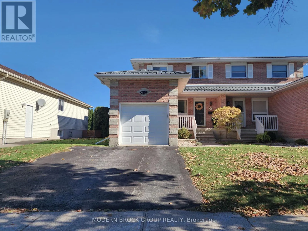
Cross Streets: Laurier and Dana. ** Directions: From Laurier Blvd go north on Dana St to #187 on your right. Or Kensington Pkwy go east on Col. Curry and Dana is at the end. The house is straight ahead. It is the last house before the street turns into Beley. Welcome to 187 Dana Street a modern updated all brick 3-bed home in Brockville's north end! This property is the last house on Dana Street before it turns into Beley. Ideally located for growing families, it is within easy walking distance of local schools and neighborhood parks. The main level features a open flow and cohesive layout where the kitchen, dining room, and living room are all open to each other. The heart of this space is a spectacular white kitchen updated in 2018, boasting beautiful quartz countertops, undercabinet lighting, and premium luxury vinyl plank flooring plus four upgraded included appliances. The kitchen includes space for dining with sliding doors leading directly to a spacious deck with modern railing and a mechanical awning for morning sun. While designated as a dining area, it is currently utilized as a seamless, versatile extension of the living room adorned with gorgeous hardwood flooring and three large windows that provide natural light all day long. The main floor 2-pce bath (updated 2018) provides excellent privacy, accessed from the hallway apart from the main living areas. Upstairs, the home offers three bedrooms with a generous primary which connects to the main 5 pce bathroom serving as a private retreat, boasting a large double sink vanity, a walk-in shower with glass door, and a luxurious Jacuzzi tub. Downstairs, you will find a finished basement providing great additional square footage with versatile space for recreation, a home office, or a home gym. Outside, the deck overlooks an incredible, fully fenced yard with a premium wood privacy fence (completed in 2024/2026) wrapping around an expansive level lot. This outdoor oasis features incredible landscaping/easy-care gardens (2025-2026) providing even more privacy in years to come - making it the ultimate safe zone for kids and pets. The driveway allows for 2 cars side-by-side and the upgraded textured metal roof was just installed. This one won't last long - come see! (id:27476)