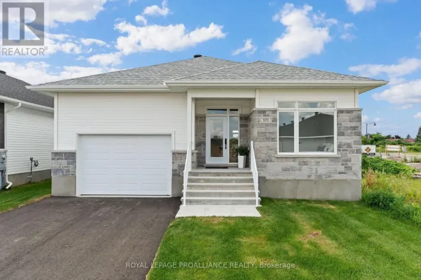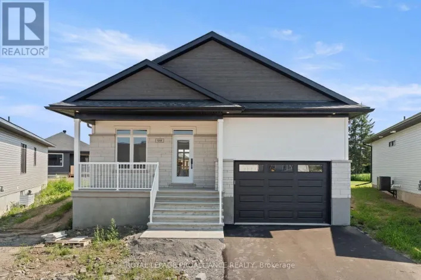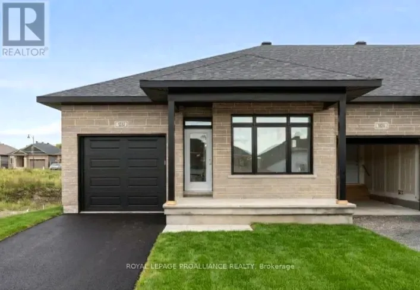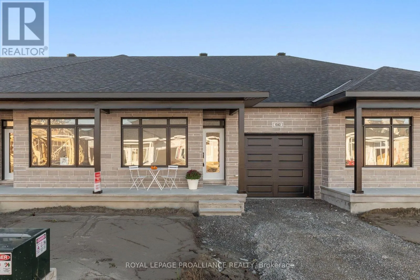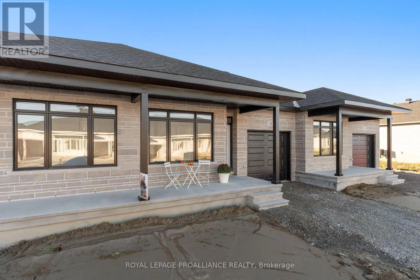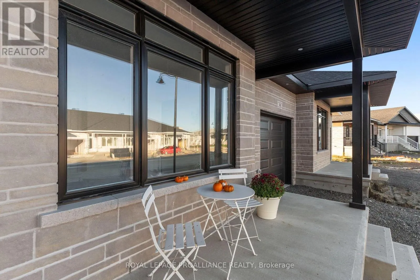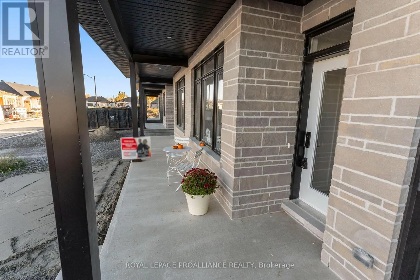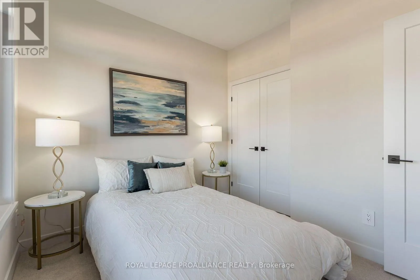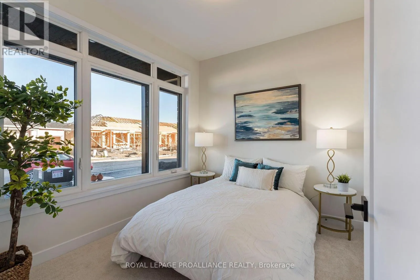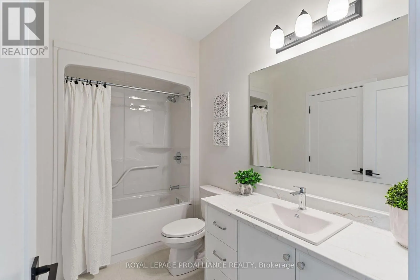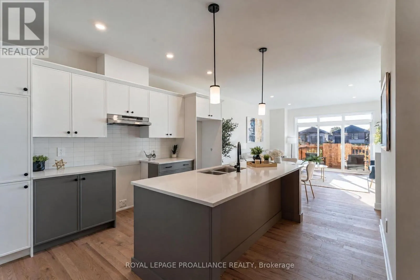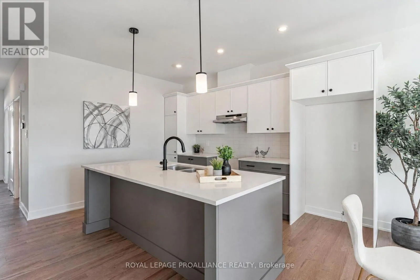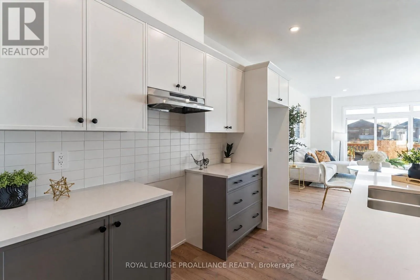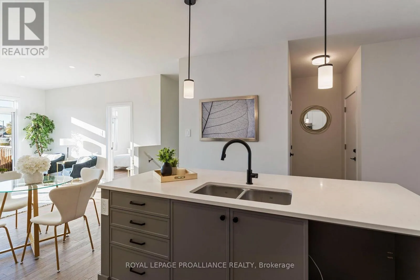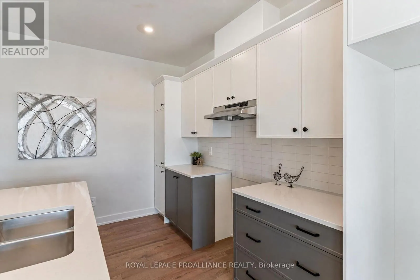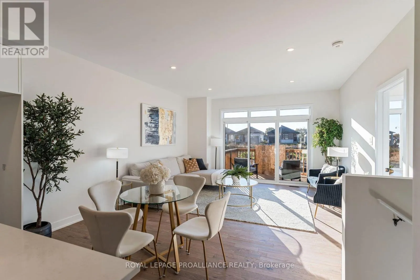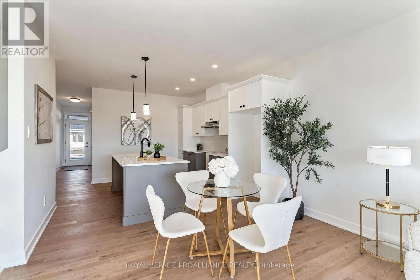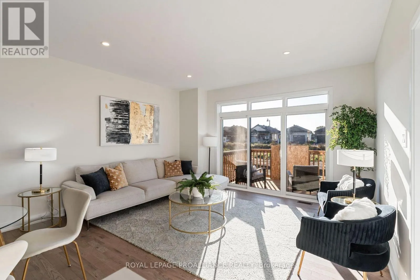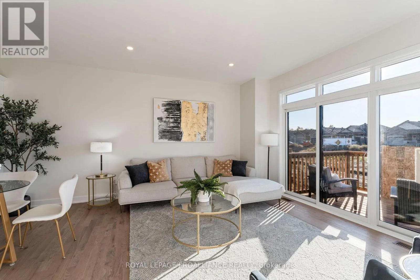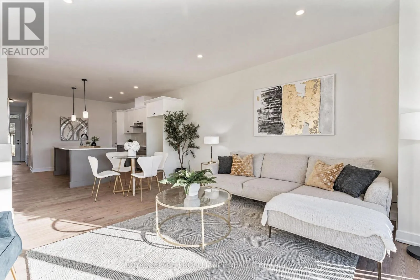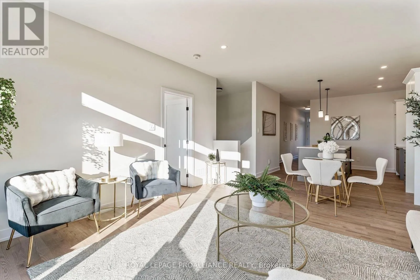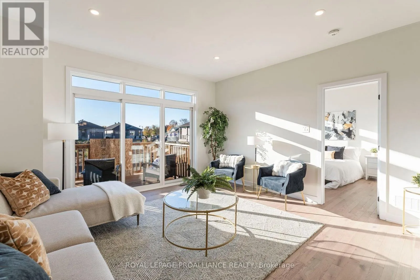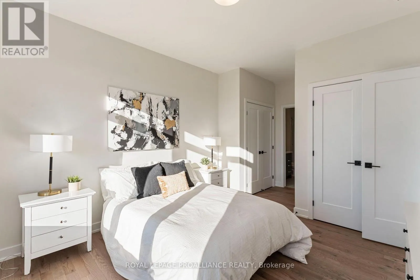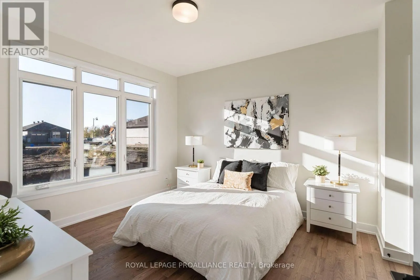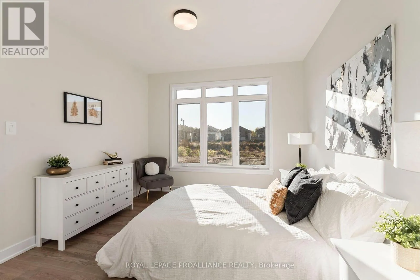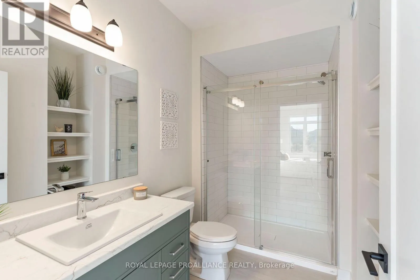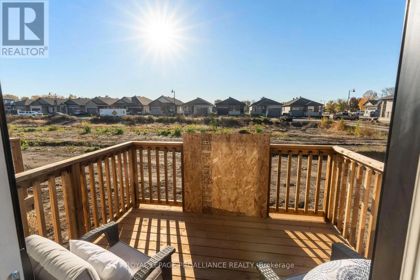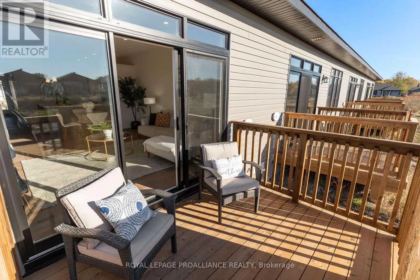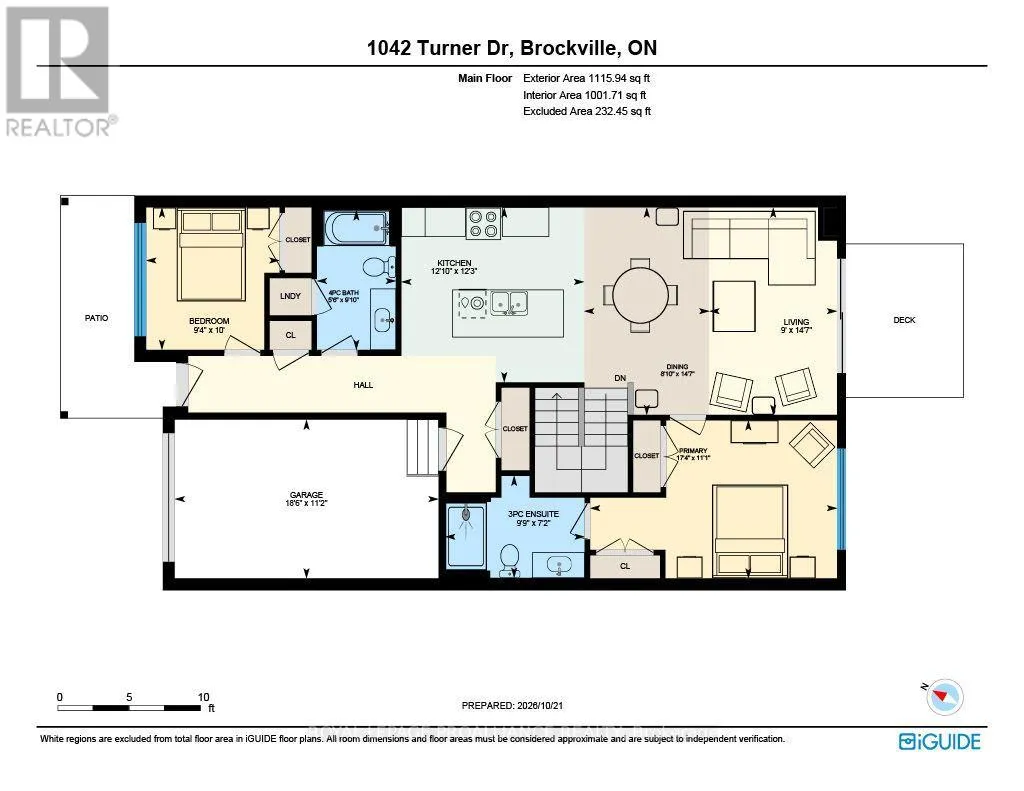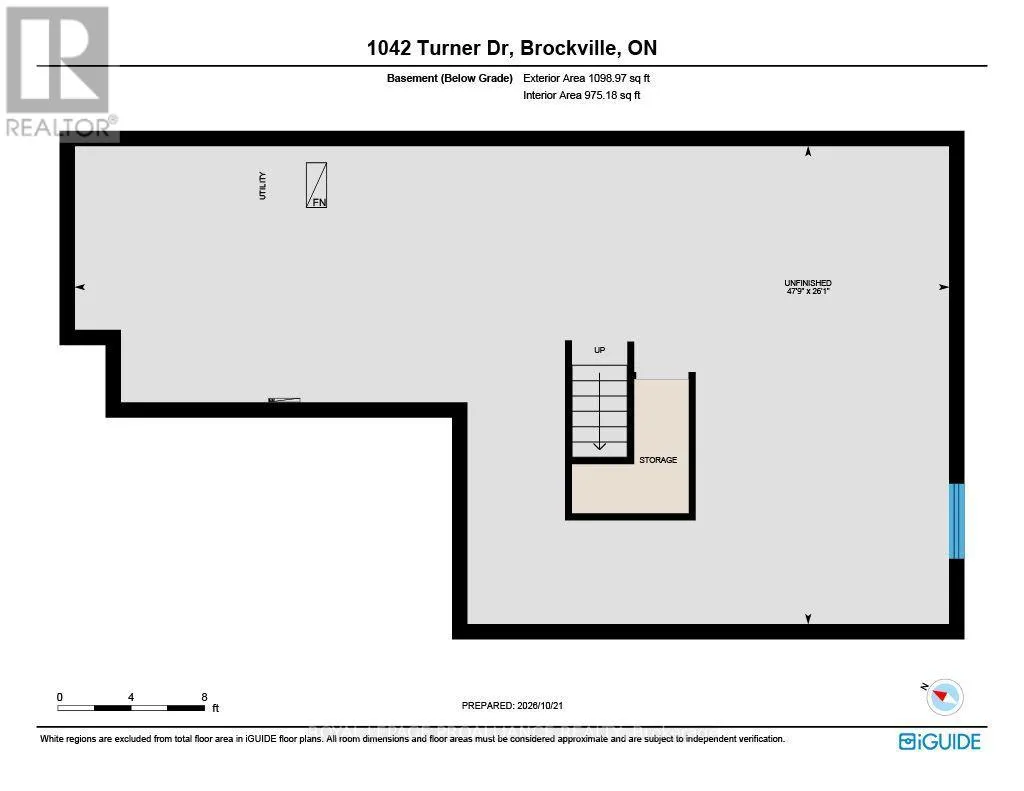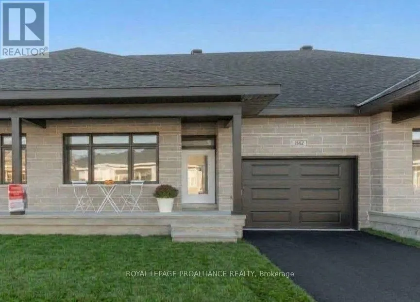
Cross Streets: Corner of Centennial Road & Windsor Drive. ** Directions: From Hwy 401 - turn north onto Stewart Boulevard, right onto Parkedale Avenue, left onto Windsor Drive, right onto Dobbie Street, right onto Turner Drive. $444,900 - Price reflects the limited-time HST relief to end March 31, 2027. If you're moving in you qualify for the HST relief. Discover exceptional value in this brand-new Potter Model bungalow townhome by Mackie Homes, located in Brockville's desirable Stirling Meadows community. Designed for comfortable, convenient one-level living, this home features a spacious primary bedroom with a full ensuite & double closet. The well-appointed kitchen offers a large centre island & pantry, while m/f laundry adds everyday convenience. Enjoy economical natural gas heating, heat pump/central air conditioning & an HRV system for year-round comfort. A covered front porch & rear sun deck provide inviting outdoor spaces. The attached garage offers direct access to a practical mudroom with closet, while the separate paved driveway provides additional parking. The full, unfinished lower level features egress windows & a bathroom rough-in, offering excellent potential for future living space or plenty of storage. Complete with a fully sodded lot and conveniently located near schools, shopping, restaurants, recreation and the walking trails at Mac Johnson Wildlife Area. Enjoy the added peace of mind of a 7-Year Tarion Warranty for peace of mind. Access at rear of property for grass cutting. LIMITED-TIME OFFER - 5 FREE APPAPPLIANCES! Open house every Monday - Saturday 12 - 1pm. Multiple units available to view (id:27476)