1034 Fitzsimmons Drive, Brockville, Ontario K6V 0A1

Listed for:
$769,900
4 beds
4 baths
Listed 16 days ago
House for rent: 1034 Fitzsimmons Drive, Brockville, Ontario K6V 0A1

View all 40 photos

About

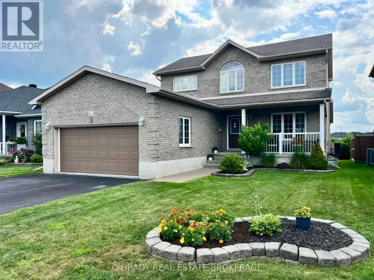
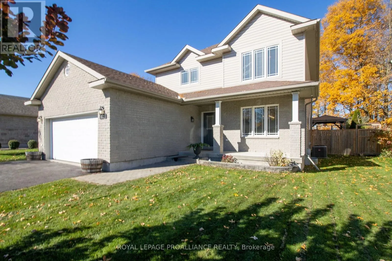
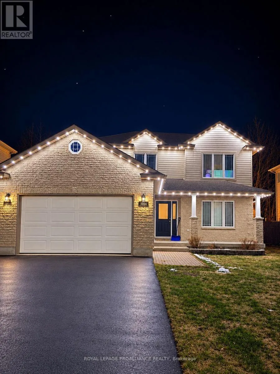
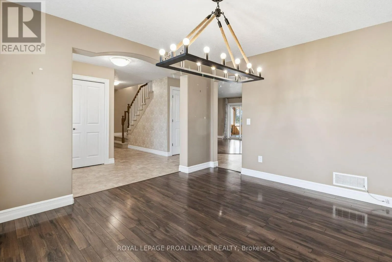
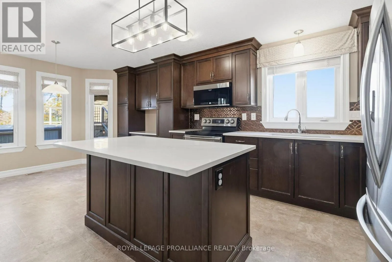
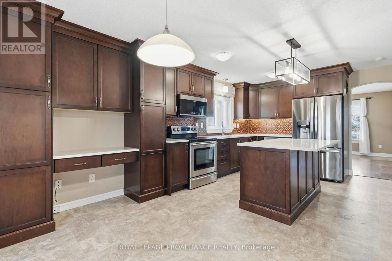
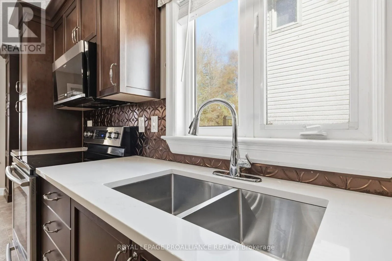
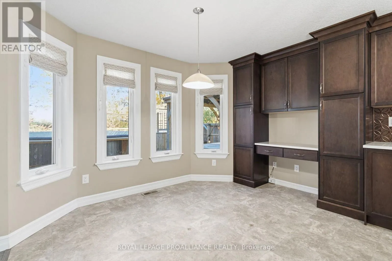
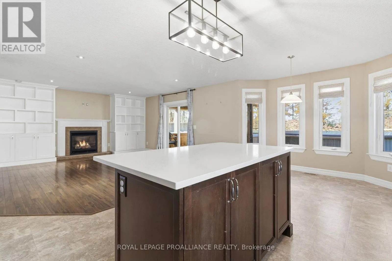
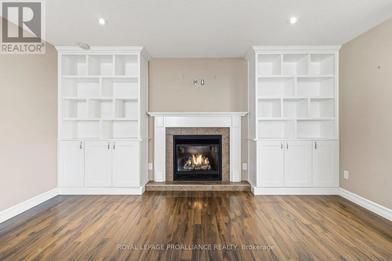
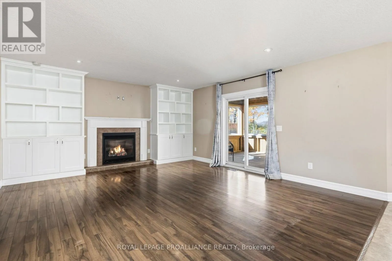
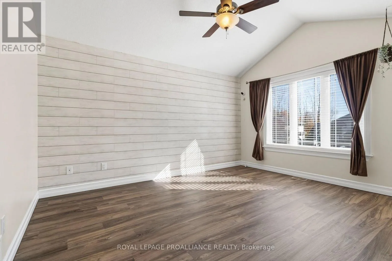
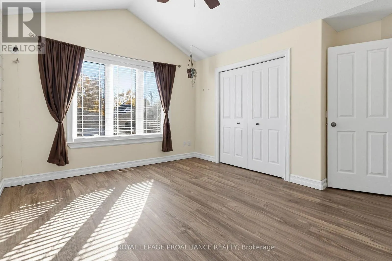
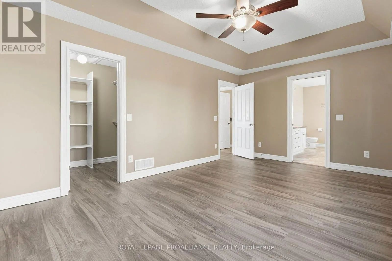
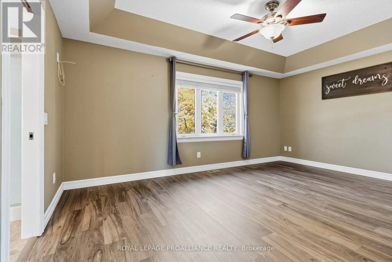
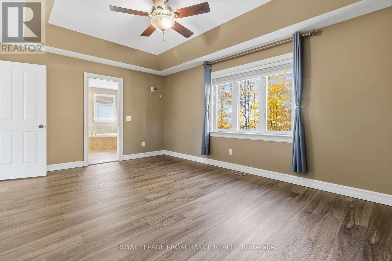
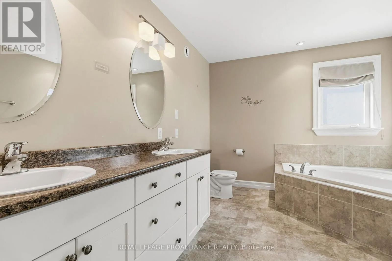
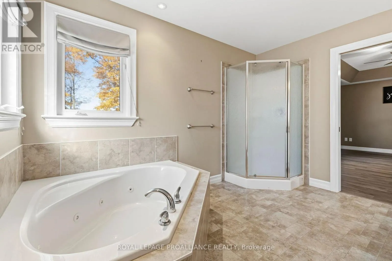
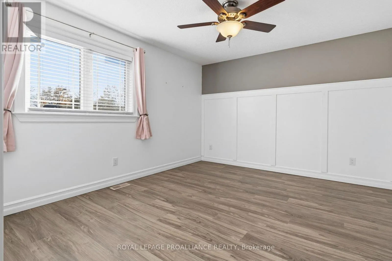
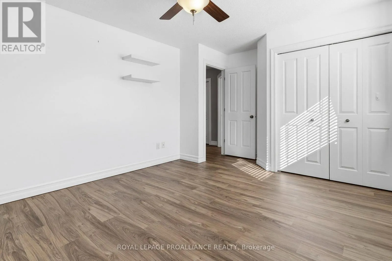
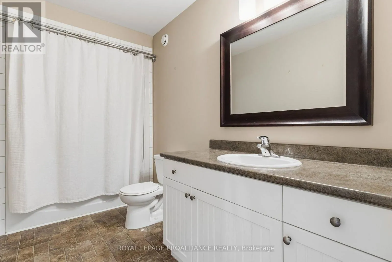
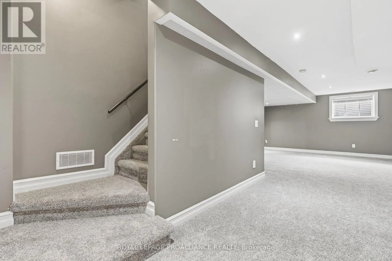
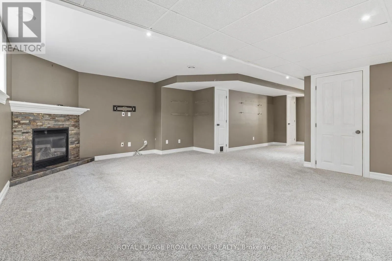
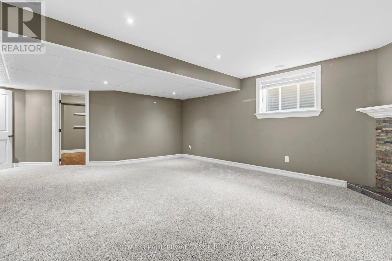
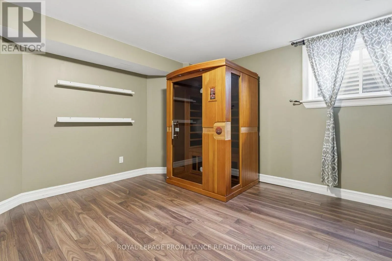
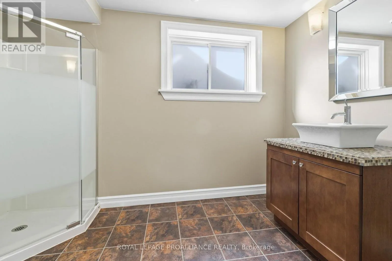
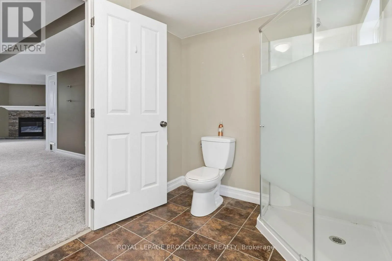
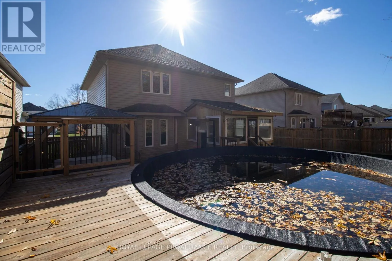
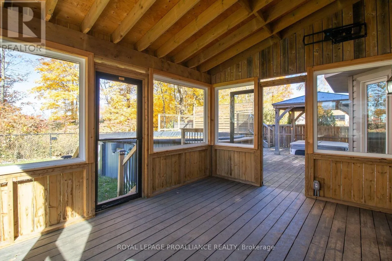
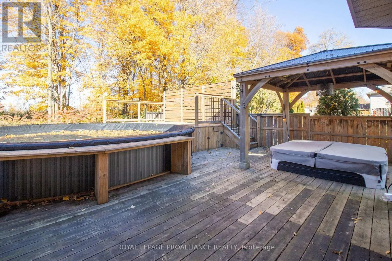
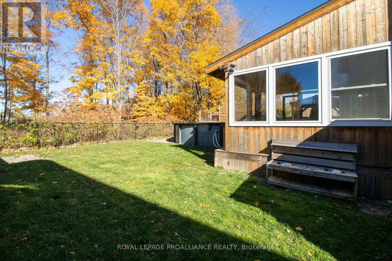
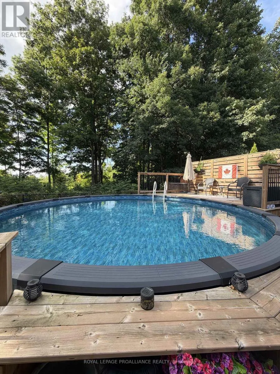
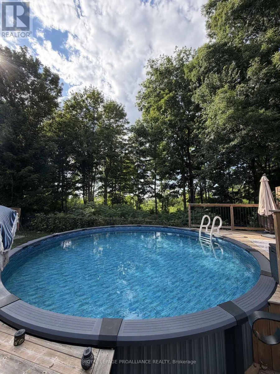
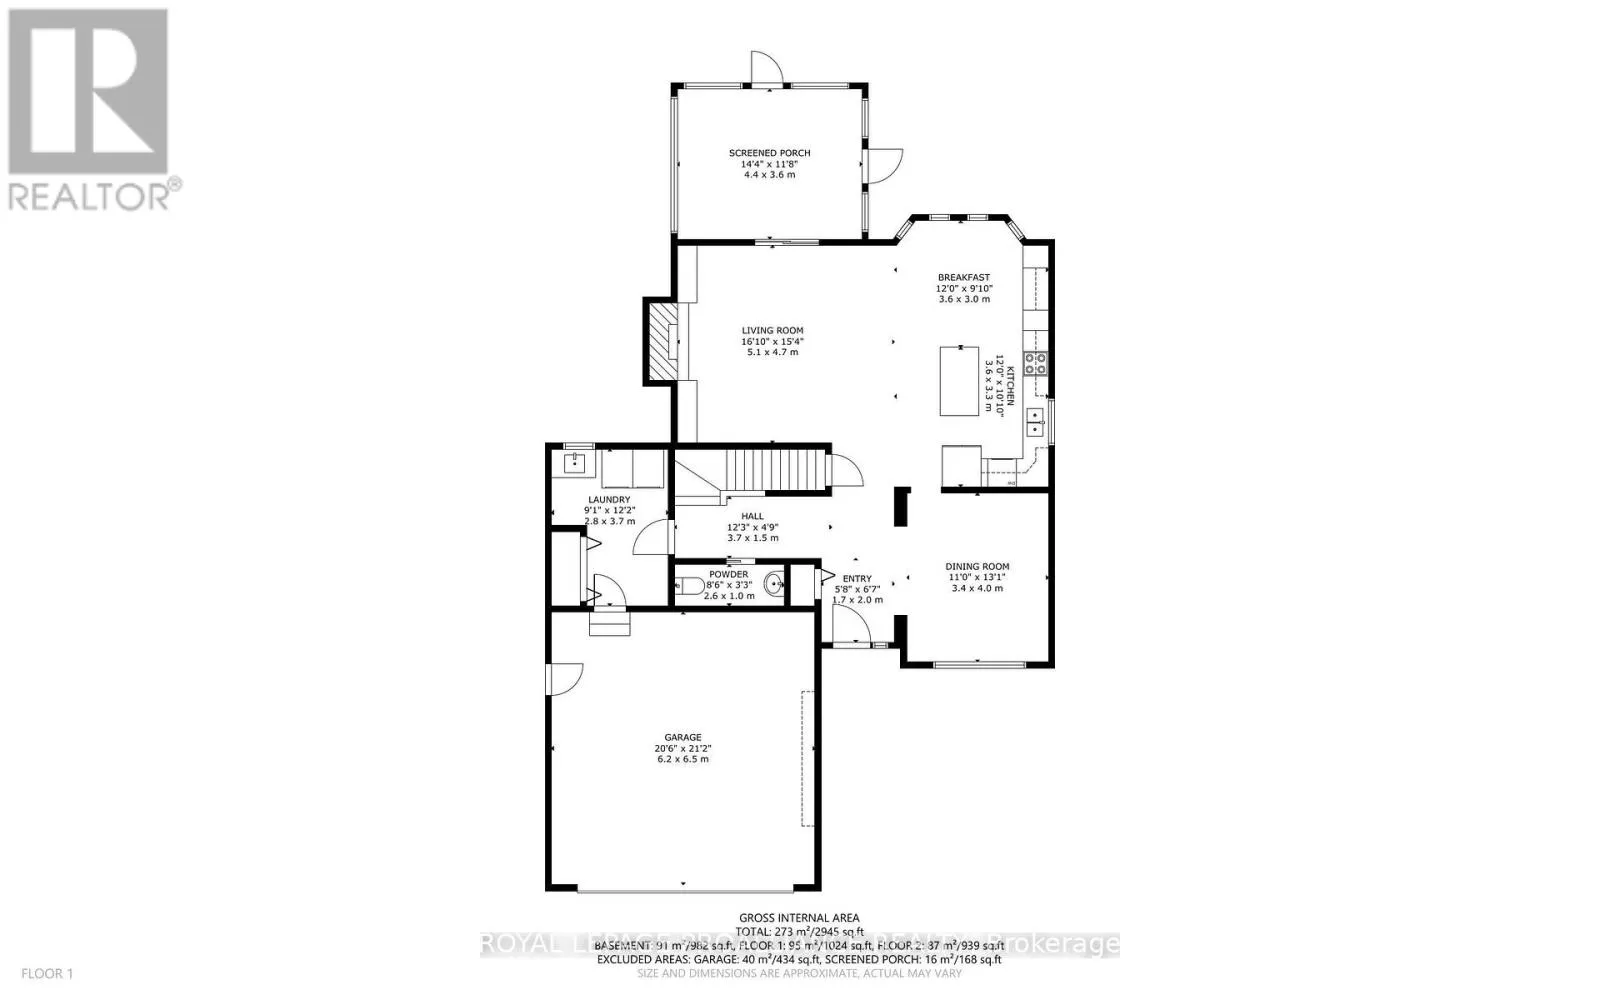
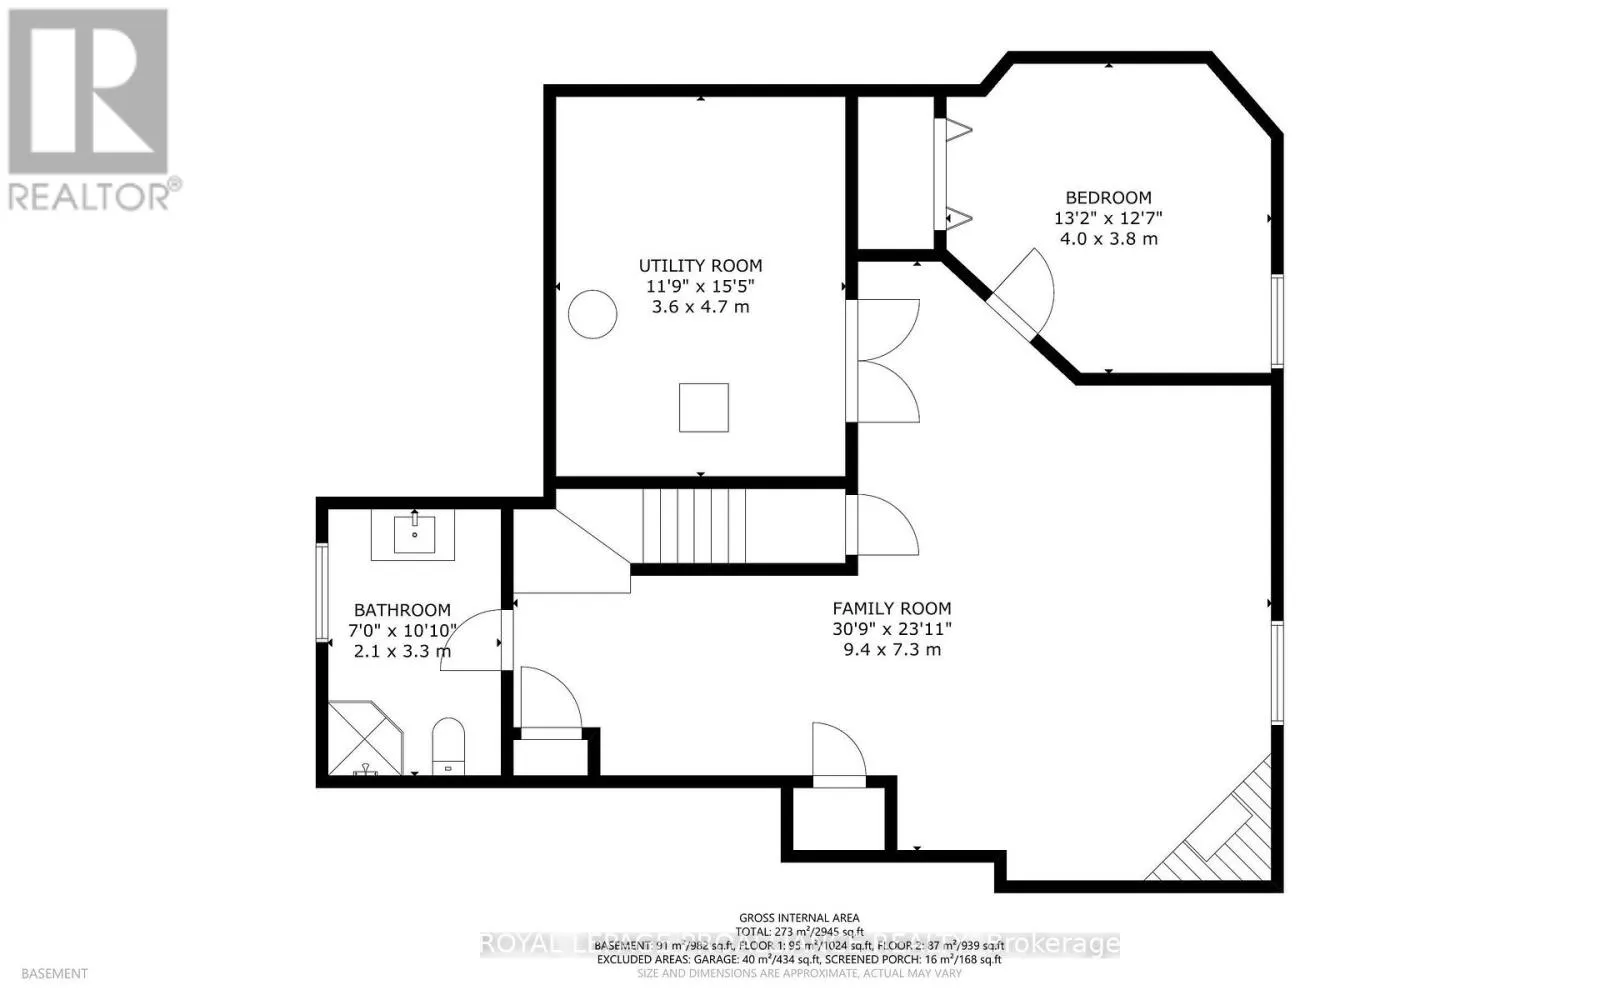
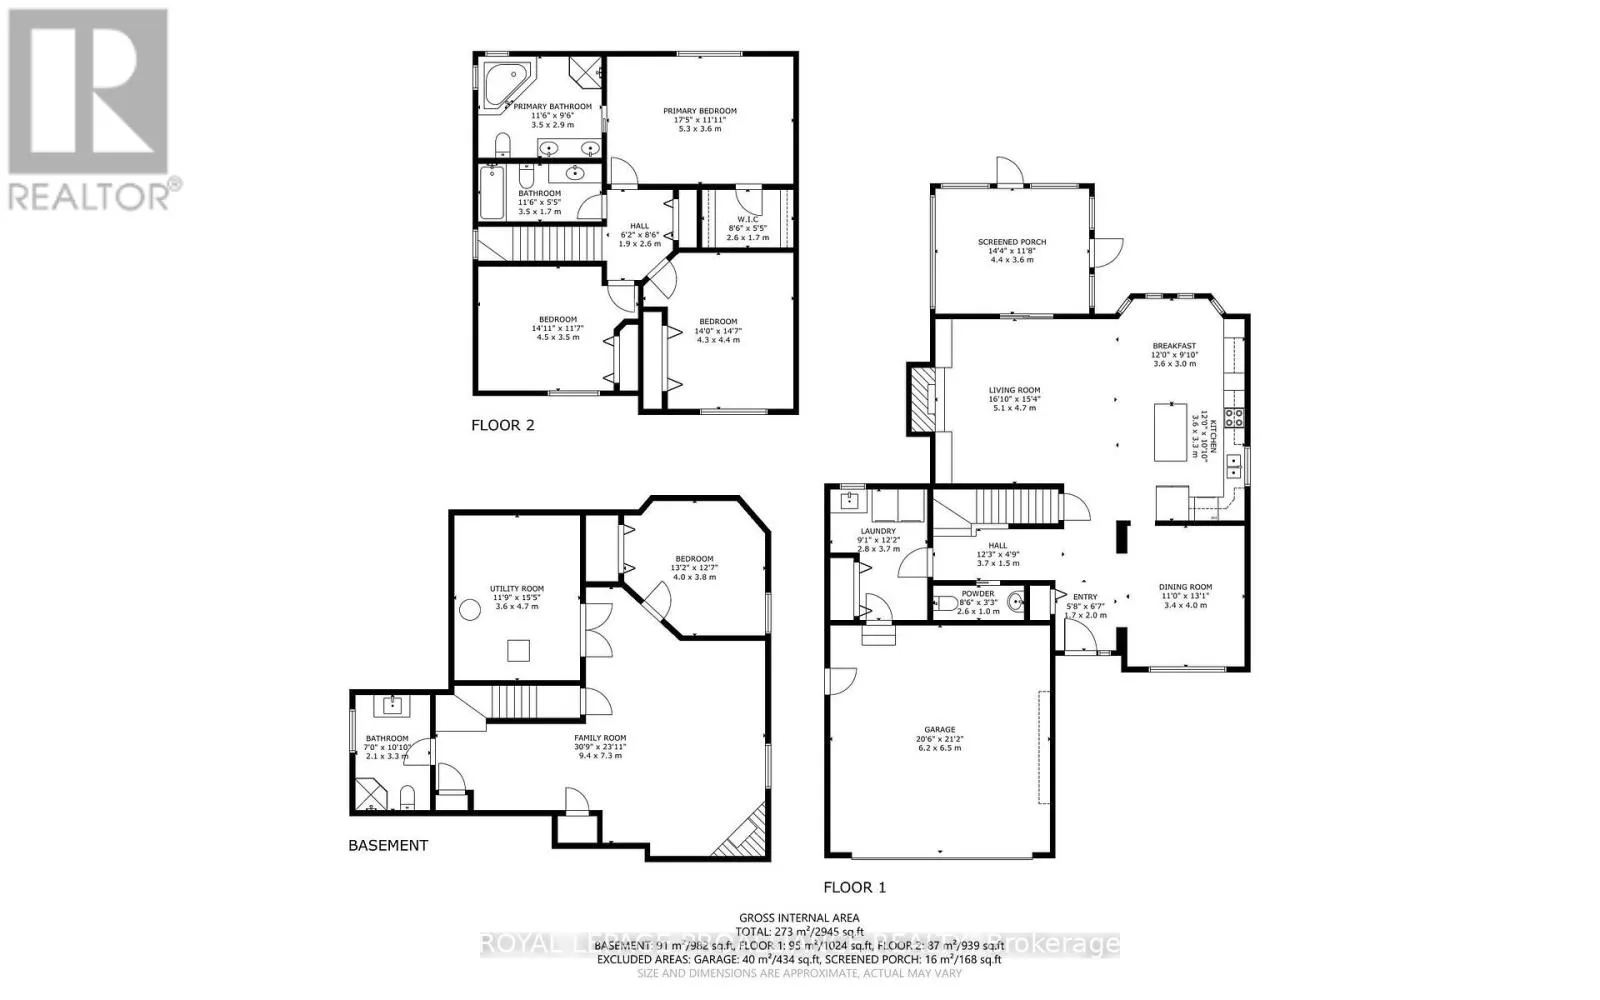
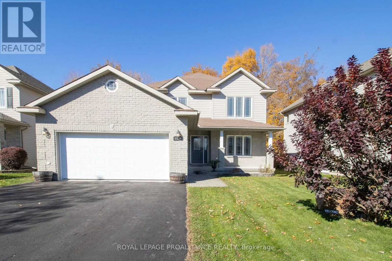
Cross Streets: Laurier Blvd/Bridlewood Drive. ** Directions: From Laurier Blvd, North on Bridlewood Drive, left onto Fitzsimmons Drive. Nestled in the sought-after Bridlewood Community in Brockville's popular north end, this beautiful 3+1 Bedroom home offers the perfect blend of comfort, style, and functionality for family living and entertaining. Step inside to a bright and airy open-concept kitchen and family room, warmed by a cozy gas fireplace - the ideal gathering spot on chilly evenings. The spacious main floor also features a formal dining room, perfect for holiday dinners and special occasions. The fully finished lower level expands your living space with a fourth bedroom, full bath, and ample recreation space - perfect for guests, teens, or a home office. Step out from the family room to your screened-in porch, your private oasis overlooking the fully fenced rear yard. Enjoy summer days in the above ground pool and unwind at night in your own hot tub - resort-style living right at home! Don't miss this fantastic opportunity to live in one of Brockville's most family-friendly neighbourhoods, close to schools, parks, shopping, and Highway 401 access. Book your private showing today! (id:27476)

Property Highlights

MLS® Number
X14132400
Type
Single Family
Community Name
810 - Brockville
Ownership Type
Freehold
Land Size
17.4 x 109.9 M
Parking Space Total
6

Building

Building Type
House
Storeys
2.00
Square Footage
2000 - 2500 sqft
Bathrooms Total
4
Bedrooms Above Ground
3
Bedrooms Total
4
Amenities
Fireplace(s)
Exterior Finish
Brick, Vinyl siding
Fireplace Present
Yes
Basement Type
Full (Finished)
Basement Features
Building Heating Type
Forced air
Heating Fuel
Natural gas
Building Cooling Type
Central air conditioning

Utilities

Water
Municipal water
Utility Sewer
Sanitary sewer

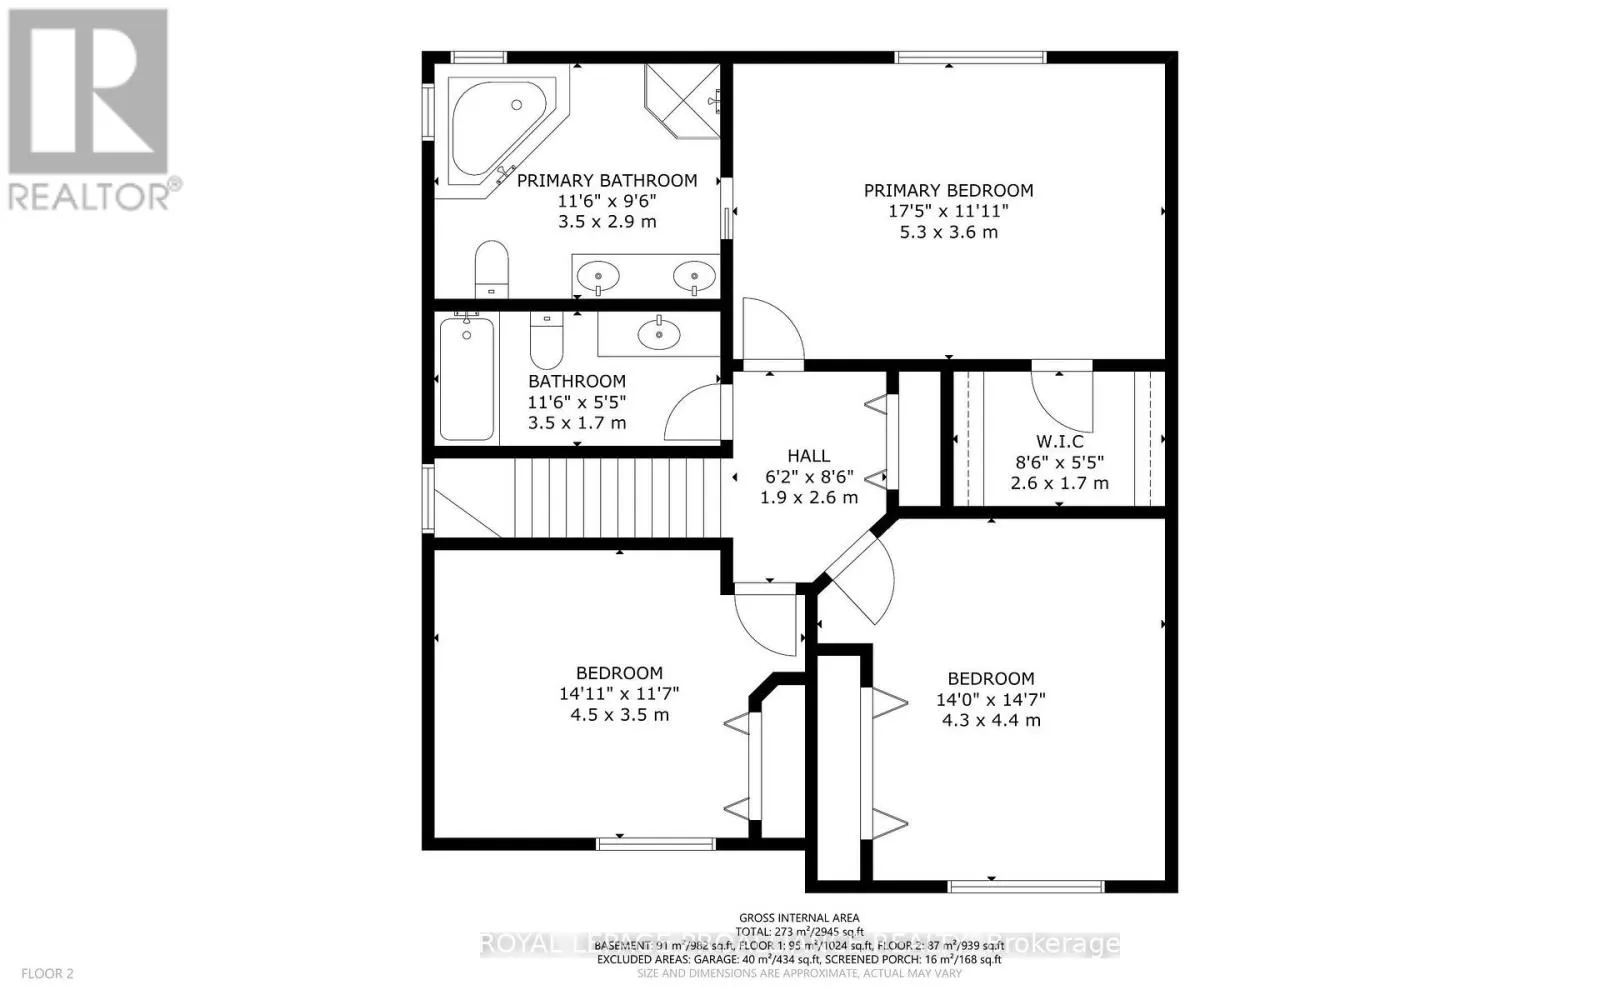
Room Layout

Bathroom
Second level
3.51 m x 1.65 m
Bedroom
Second level
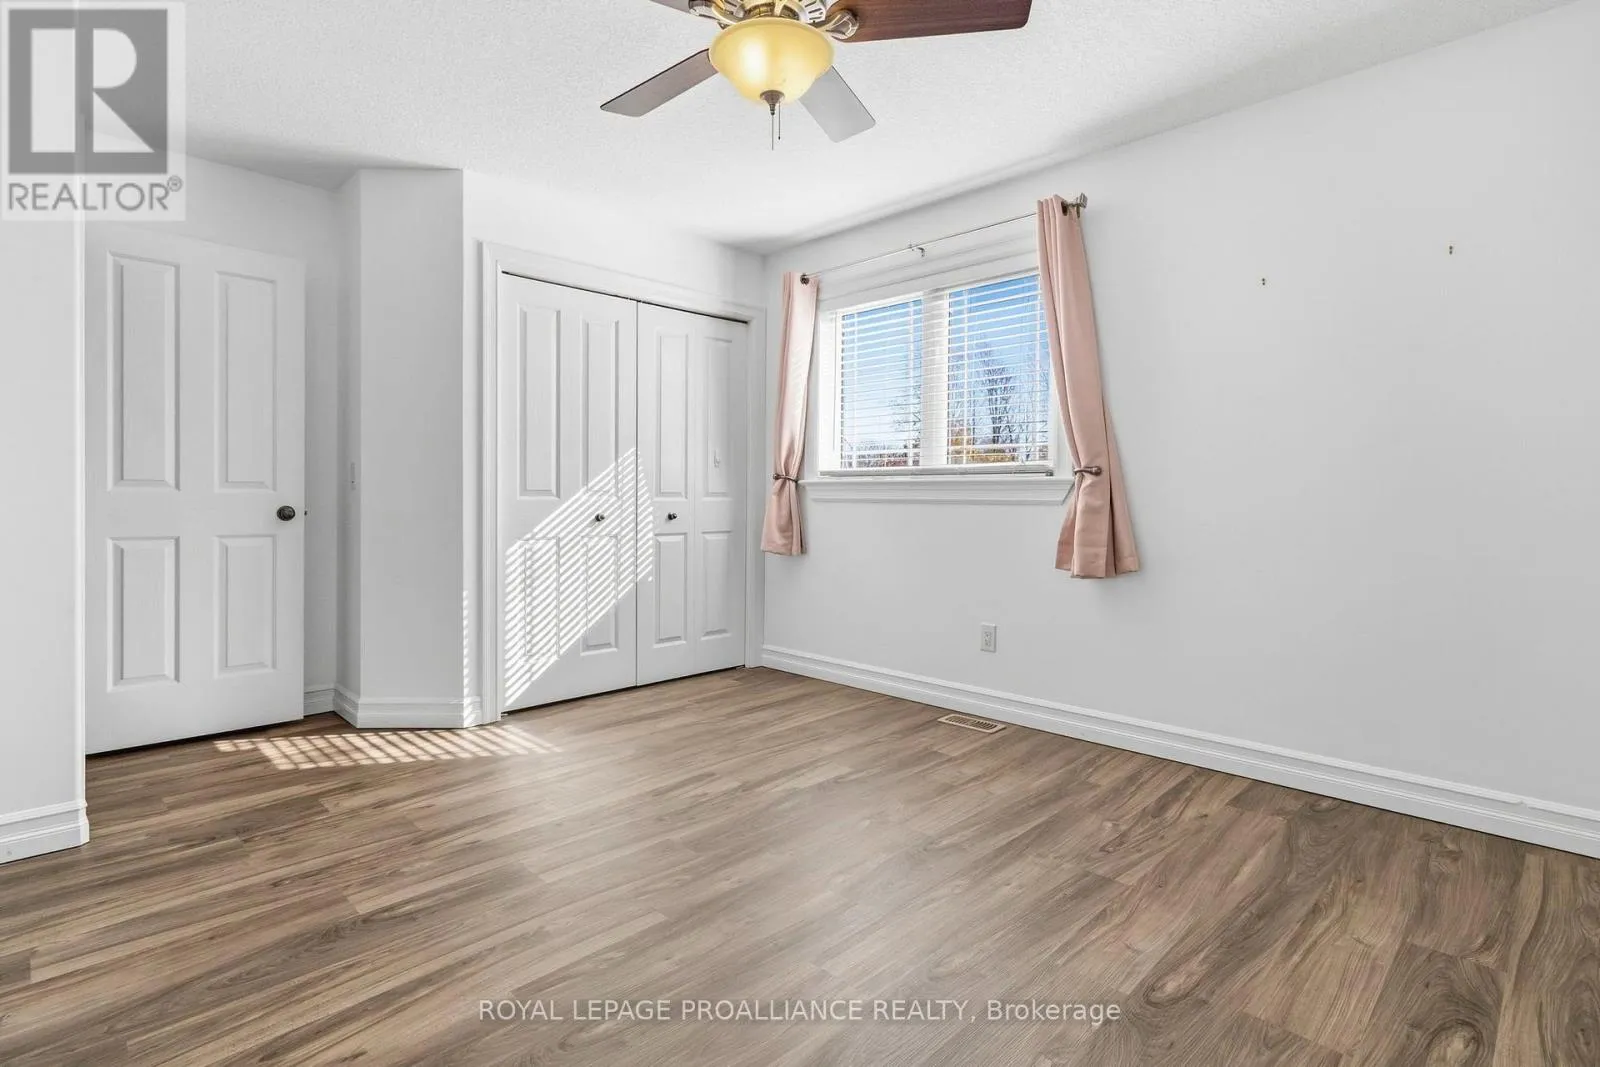
4.27 m x 4.45 m
Bedroom 2
Second level
4.55 m x 3.53 m
Primary Bedroom
Second level
5.31 m x 3.63 m
Bathroom
Second level
3.51 m x 2.9 m
Family room
Basement
9.37 m x 7.29 m
Bedroom 3
Basement
4.01 m x 3.84 m
Utility room
Basement
3.58 m x 4.7 m
Bathroom
Basement
2.13 m x 3.3 m
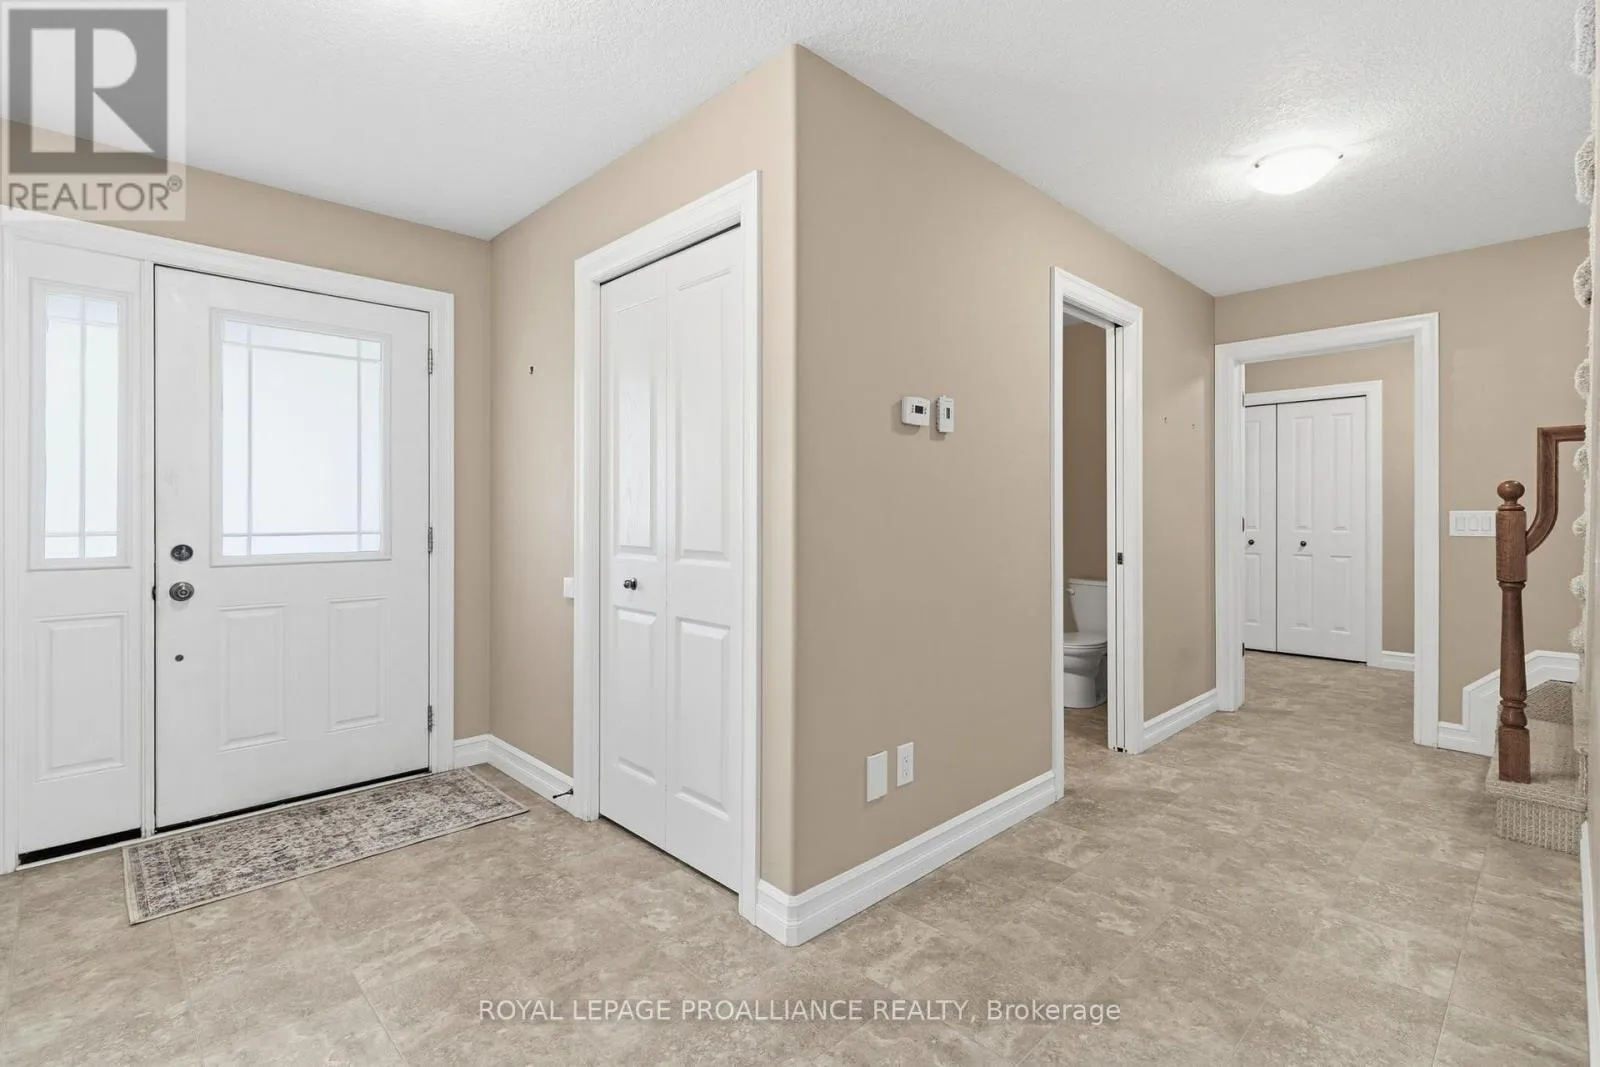
Foyer
Ground level
1.73 m x 2.01 m
Dining room
Ground level
3.35 m x 3.99 m
Kitchen
Ground level
3.66 m x 3.3 m
Eating area
Ground level
3.66 m x 3 m
Living room
Ground level
5.13 m x 4.67 m
Sunroom
Ground level
4.37 m x 3.56 m
Partial bathroom
Ground level
2.59 m x 0.99 m
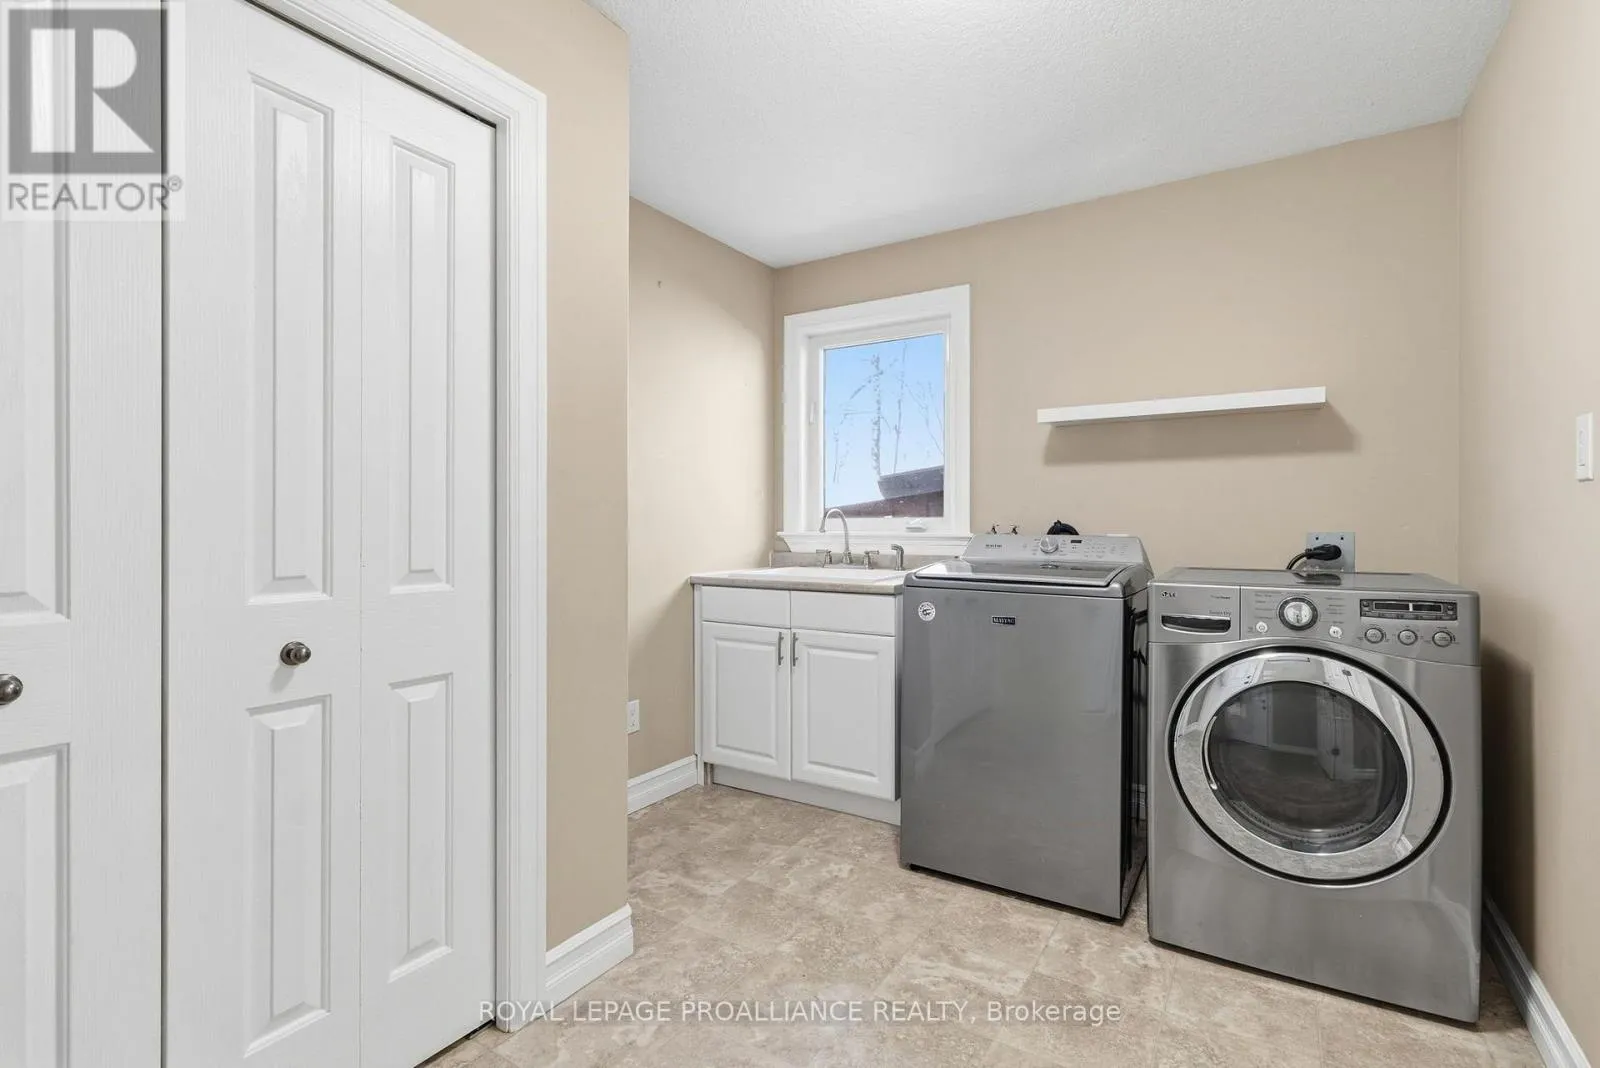
Laundry room
Ground level
2.77 m x 3.71 m

Location

Learn more about this property
Listing provided by:
ROYAL LEPAGE PROALLIANCE REALTY
MLS® number:
X14132400
Agent:
Nathan Mcnamee
*Indicates required field
Name is required
Email is required
Please enter a valid phone number (e.g., 416-111-1111).

Community Spotlight: Homes For sale in Your Neighborhood