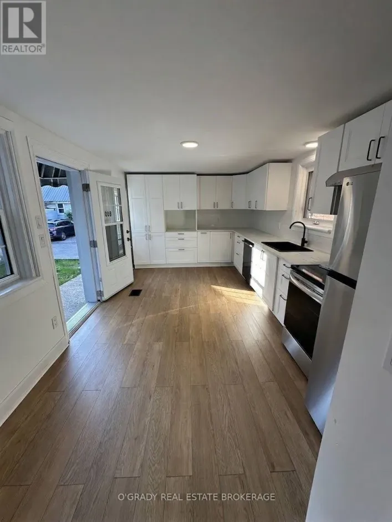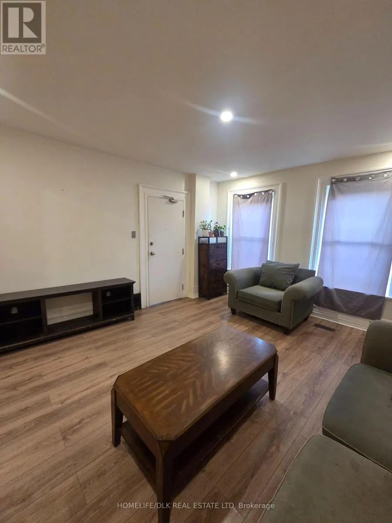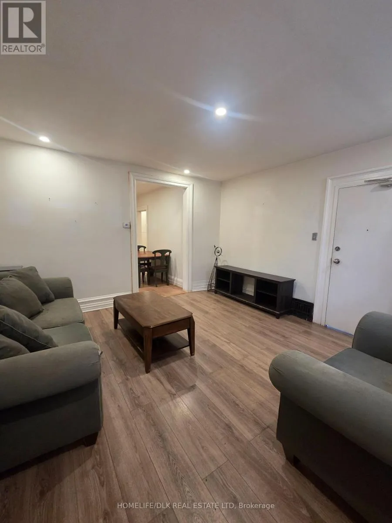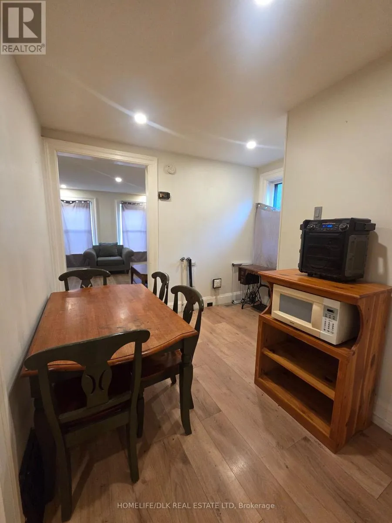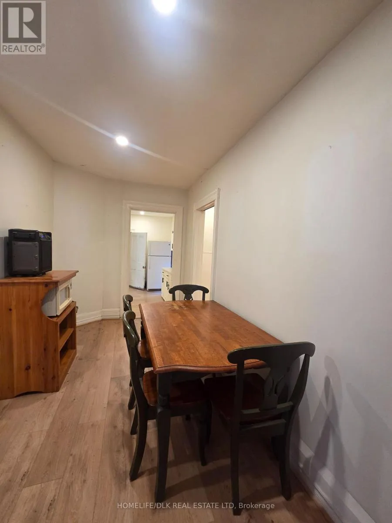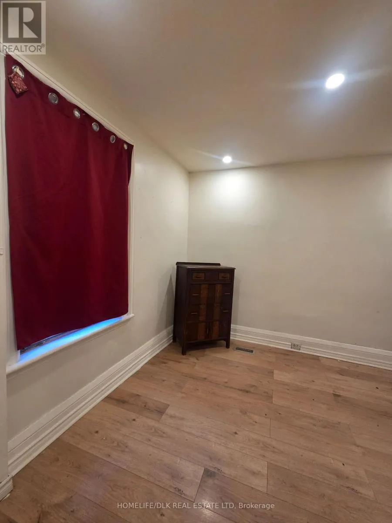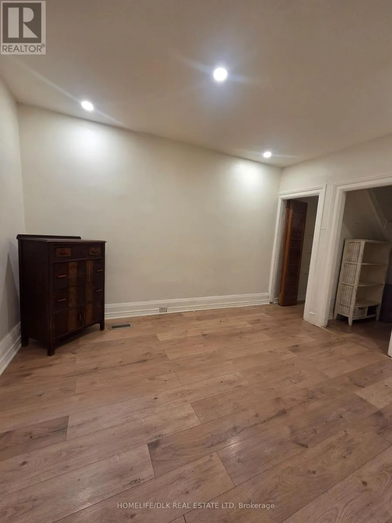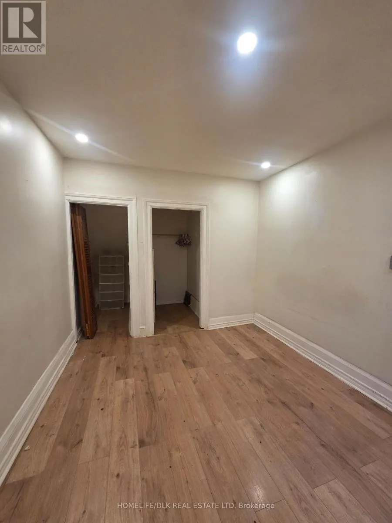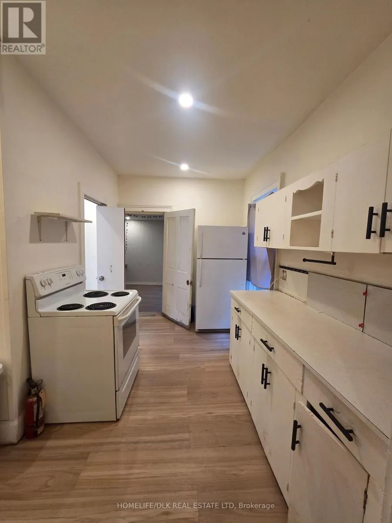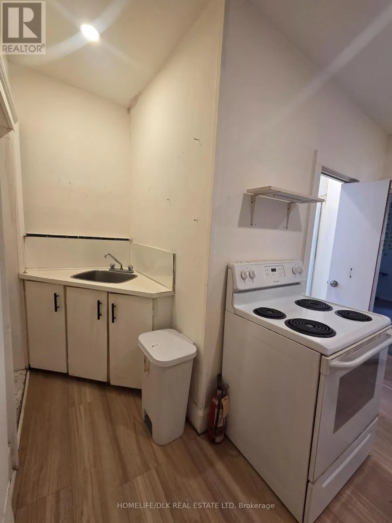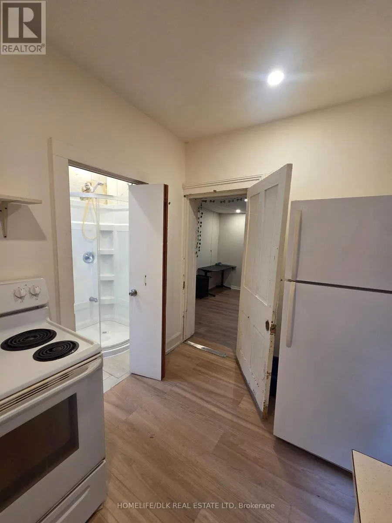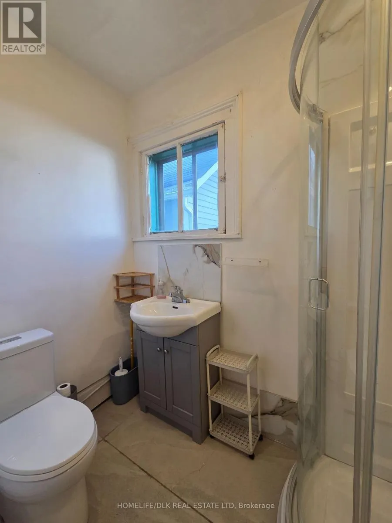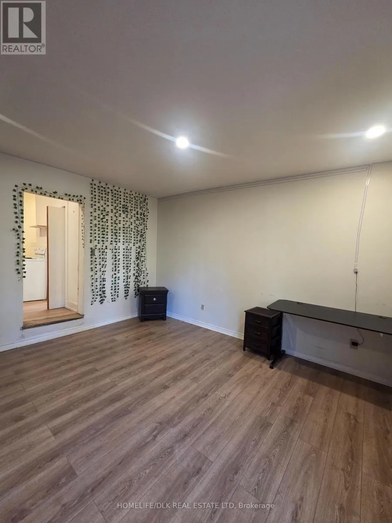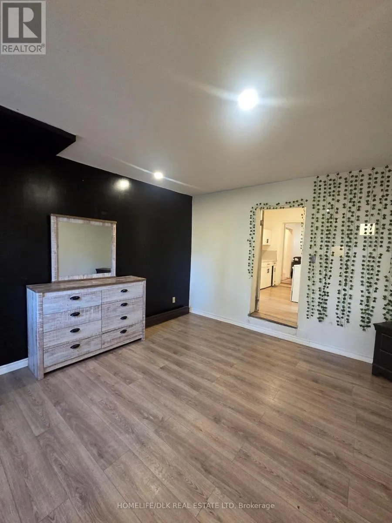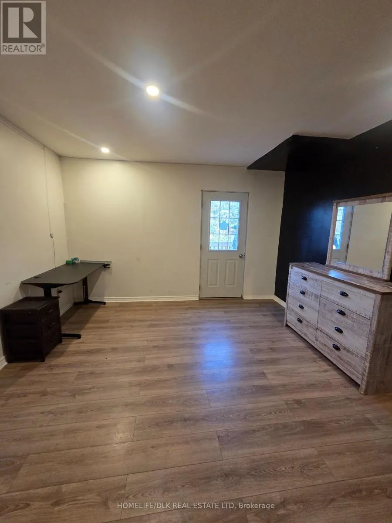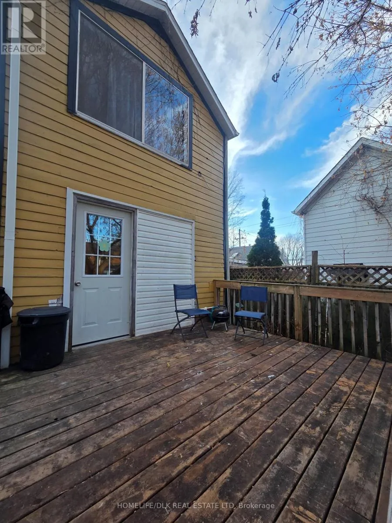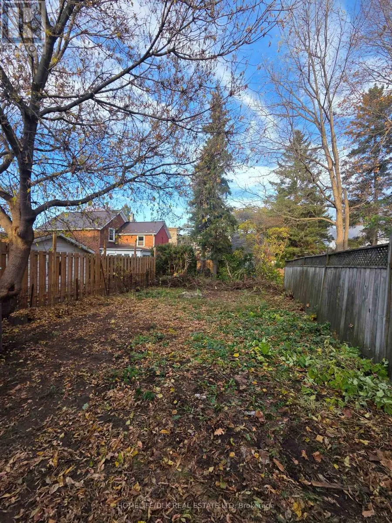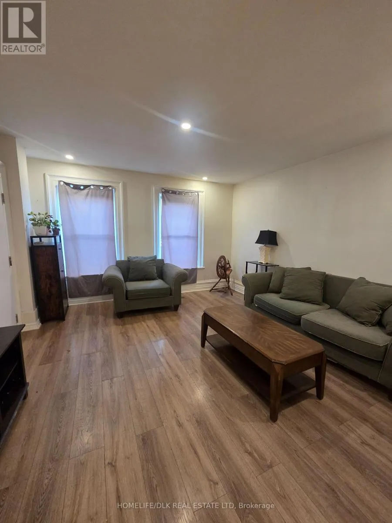
Cross Streets: Pearl St E and Park St. ** Directions: From King St E, head North up Bethune St. Property will be on the righthand side before Pearl St. Welcome to this bright and updated main-level unit, conveniently located at 105 Bethune Street in Brockville. Offering an affordable, all-inclusive living opportunity with rent covering heat, hydro, and water/sewer. This home features two large bedrooms (or one bedroom and a flex space), a cozy living room, and a dedicated dining nook off the kitchen. Step outside to enjoy your own back deck with direct access to the yard - perfect for relaxing outdoors. Situated in a highly walkable neighbourhood, residents love being just a short distance away from the city's top amenities, including the scenic waterfront, local parks, nearby schools, and convenient shopping options. This unit is budget-friendly, as rent includes all major utilities: heat, hydro, and water/sewer. The Tenant is only responsible for their choice of internet and television services if desired. While there is no designated private parking, ample on-street parking is readily available nearby (winter options to be verified). Laundry hookups are in the unit, or a laundromat is nearby. Immediate possession is available. This updated space combines layout functionality, outdoor access, and unbeatable central convenience, making it a fantastic place to call home. Applicants are required to provide a completed rental application with references, photo identification, proof of income, and a full credit report. A deposit of first and last month's rent is due upon an accepted lease agreement. 1-year lease term. No smoking. (id:27476)