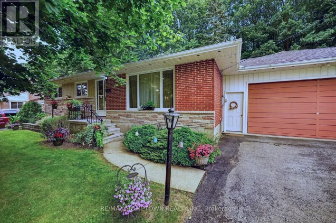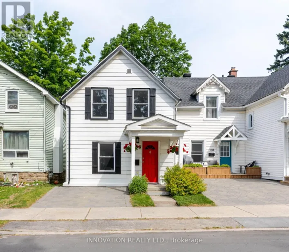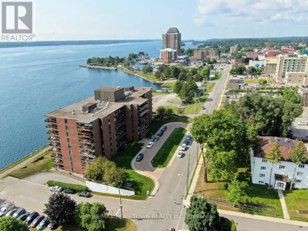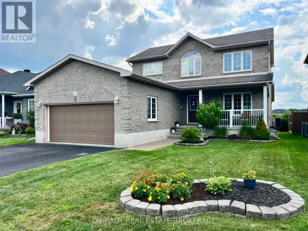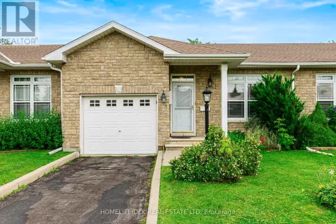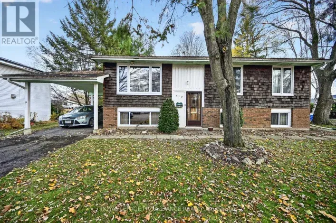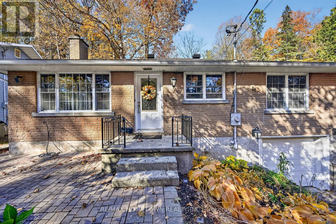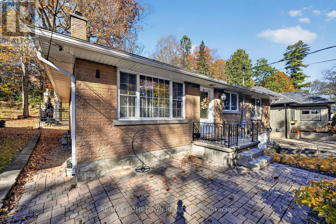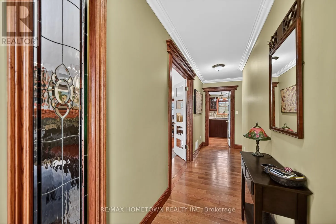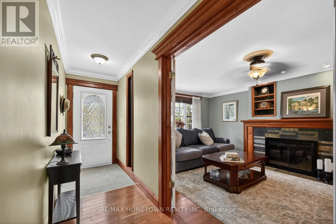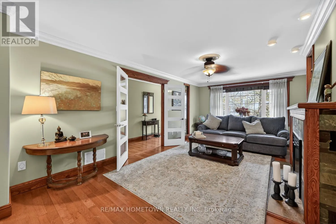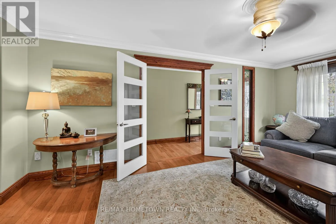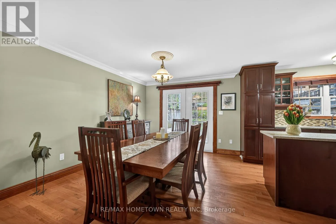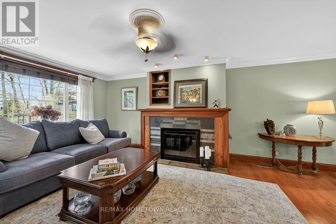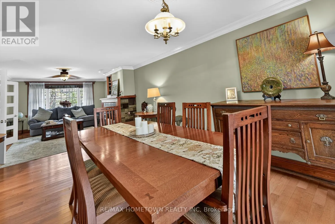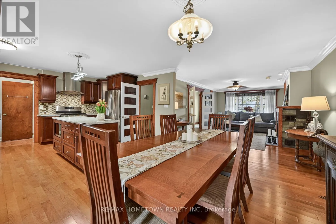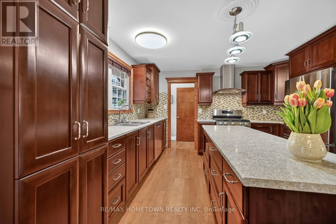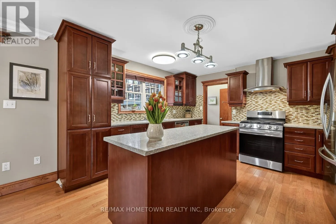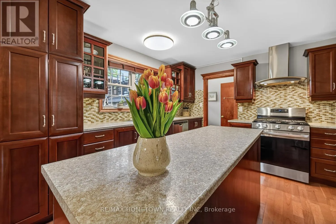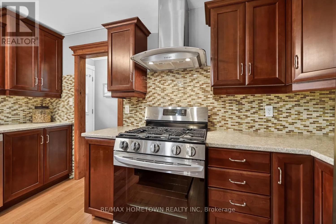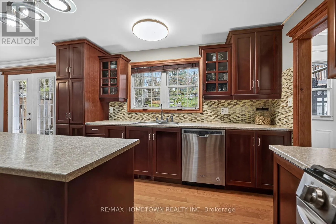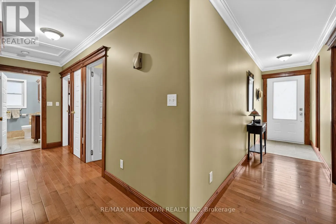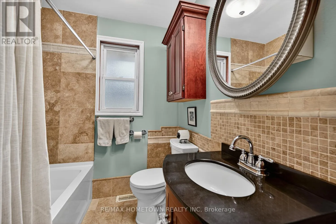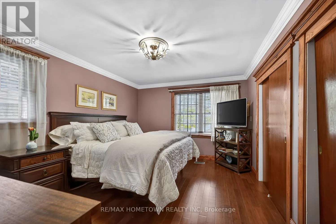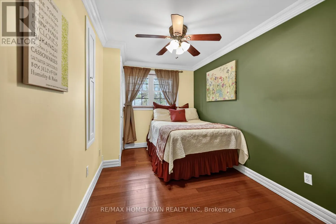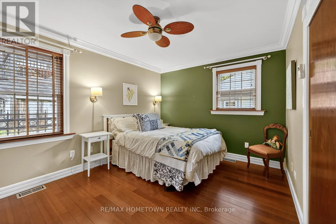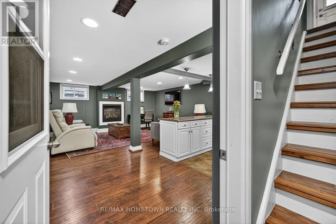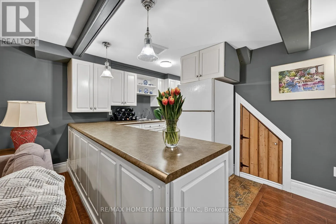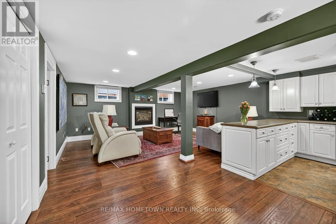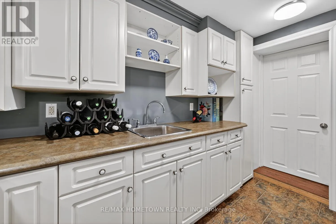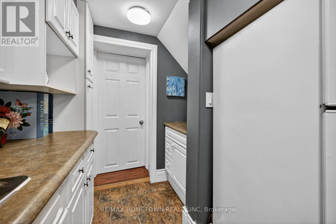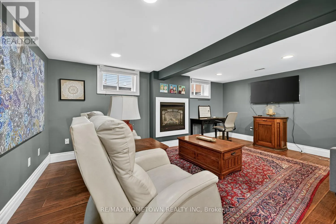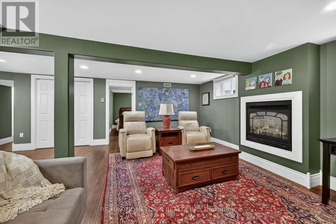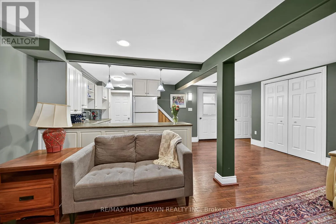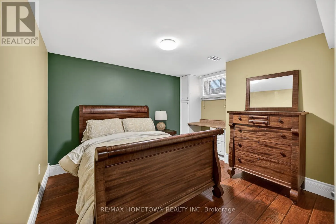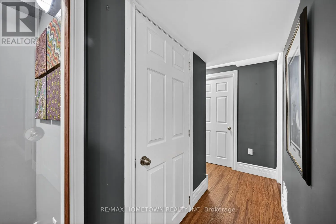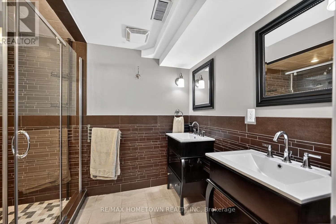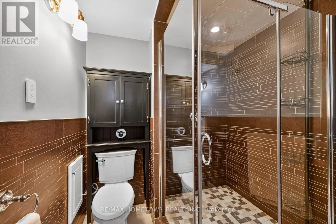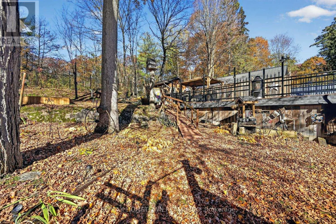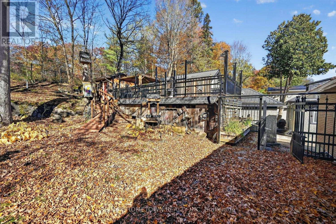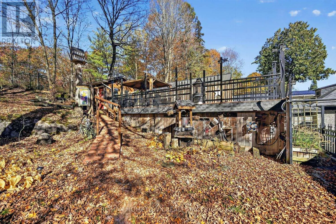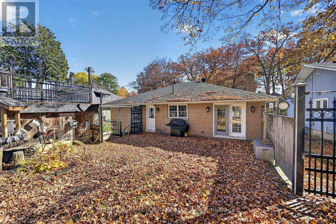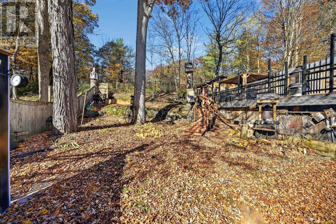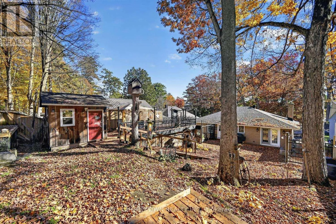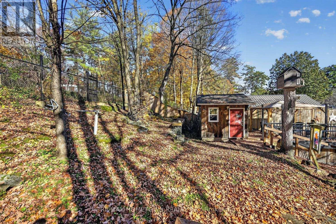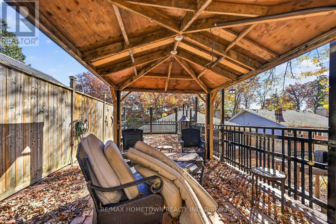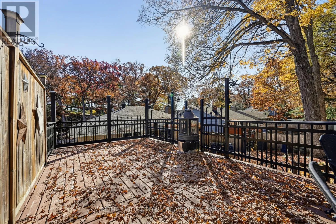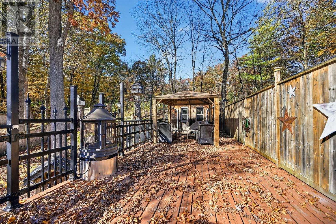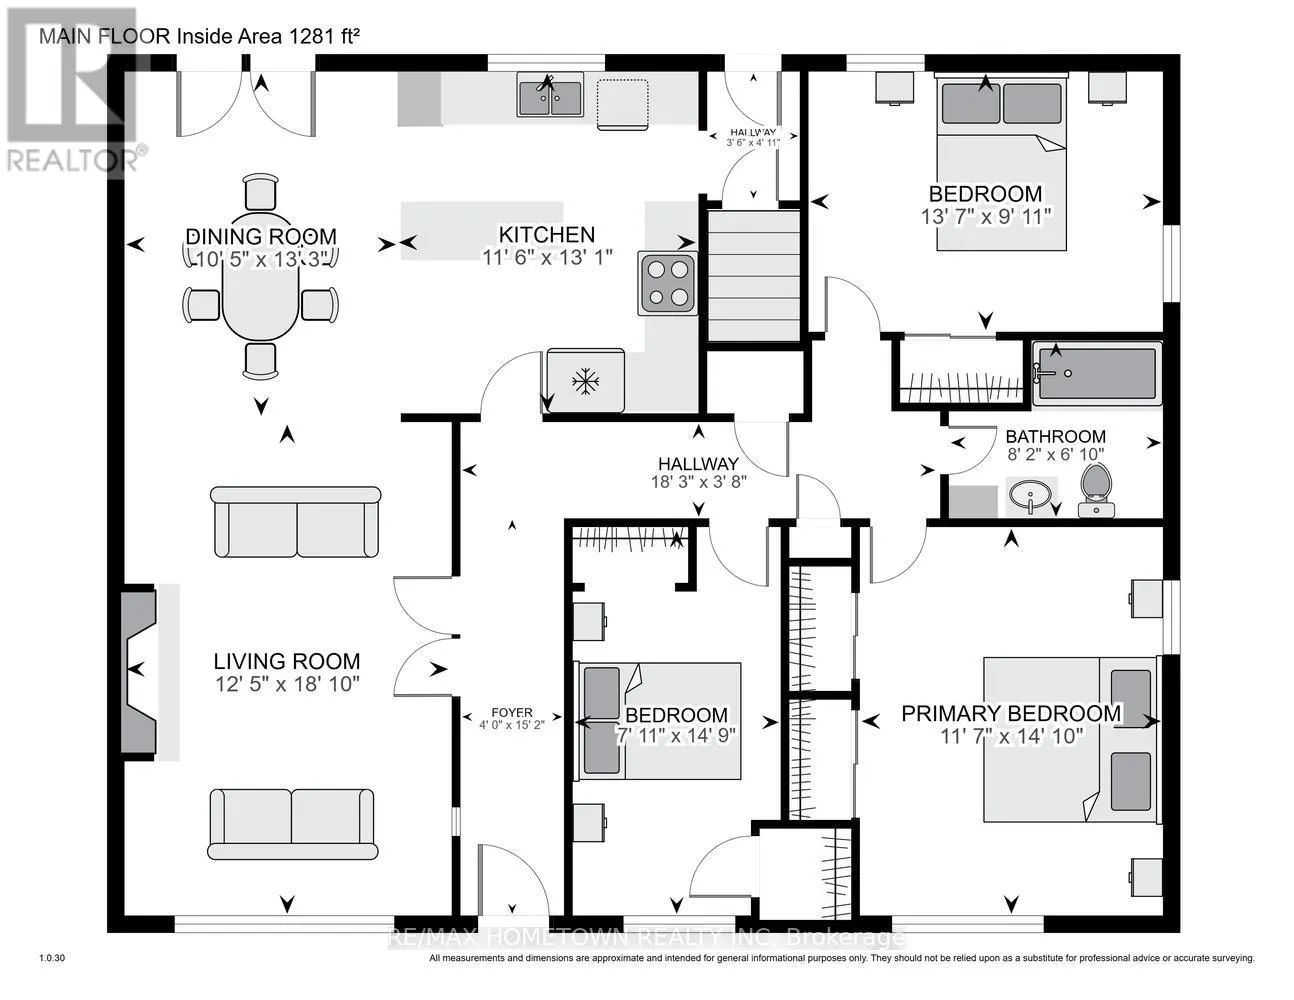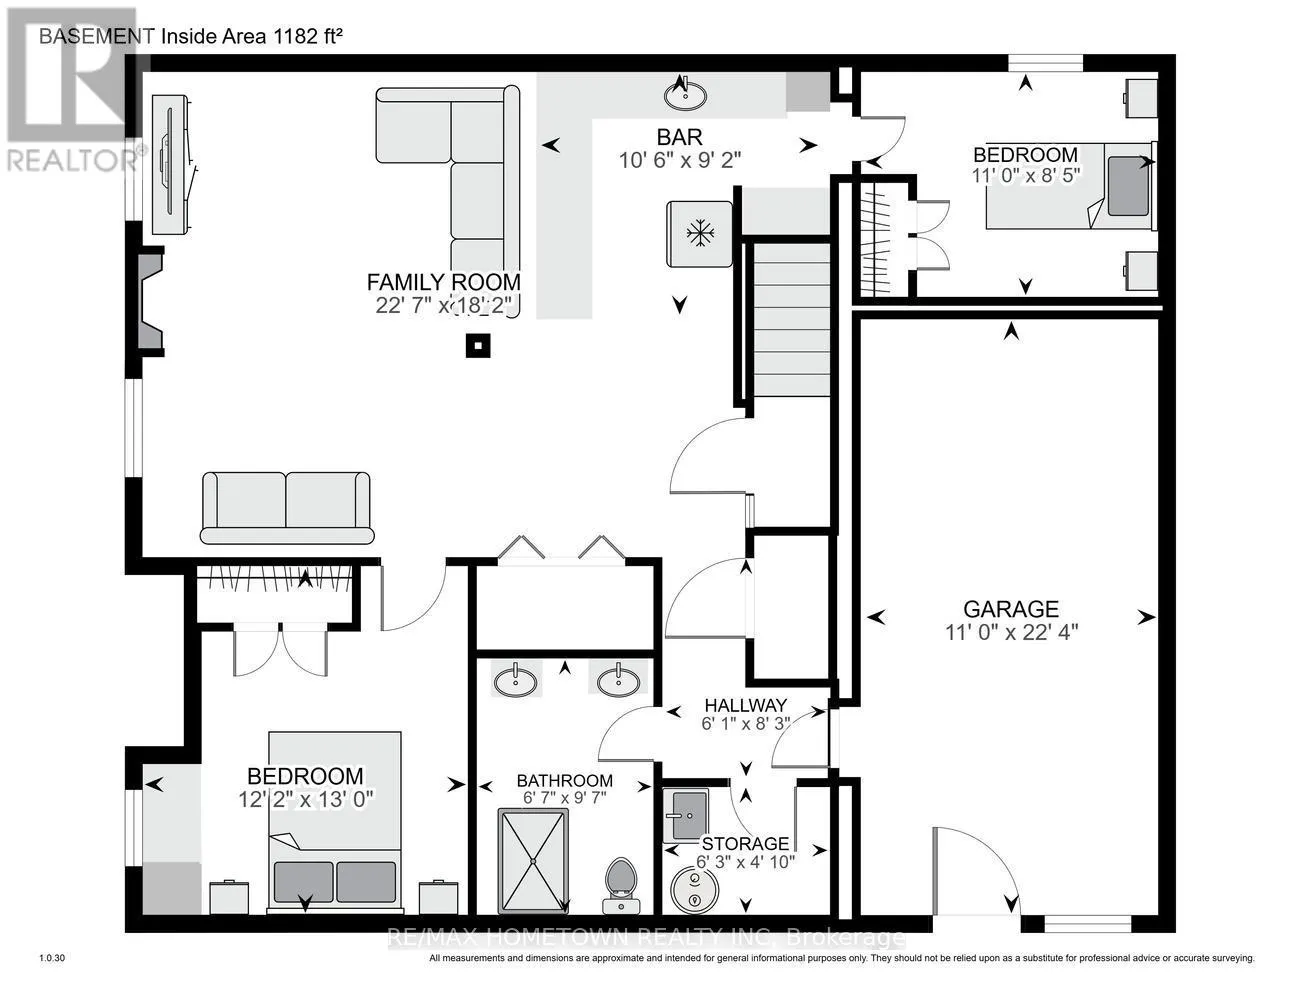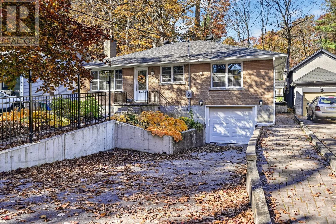
Cross Streets: Sherwood. ** Directions: King Street West to Ann Street and south to Hartley - turn right watch for sign. Located on one of the most sought-after streets in the City of Brockville, this inviting 3+2 bedroom home welcomes you with tree-lined walkways and an exceptional sense of privacy. Tastefully renovated in 2010, the home offers two bathrooms (1-3, 1-4), one on each level, and an attached garage for added convenience.The welcoming foyer leads to a spacious living and dining area, both overlooking the beautifully terraced and wonderfully private backyard. Relax by the gas fireplace in the living room or entertain family and friends in the generous dining area.The kitchen is both functional and inviting, featuring a versatile island, abundant cabinetry and generous counter space, perfect for preparing your favourite culinary creations.The main floor offers three bedrooms, including one with a discreetly tucked-away stackable washer and dryer for everyday convenience. Carpet free main level. The lower level contains a spacious family room with additional fireplace for those cold winter evenings plus an additional kitchenette with lots of storage and work space including fridge. 2 additional bedrooms for kids or company plus (2 sink) 3 piece bathroom including walk in shower. Every season will offer a natural terraced yard providing ultimate privacy with multi level decking and spacious sheds at both levels for hobbies or storage. Truly a unique backyard featuring all of natures treasures. (id:27476)